








Common Toilet Design for a Salt Lake Family Home
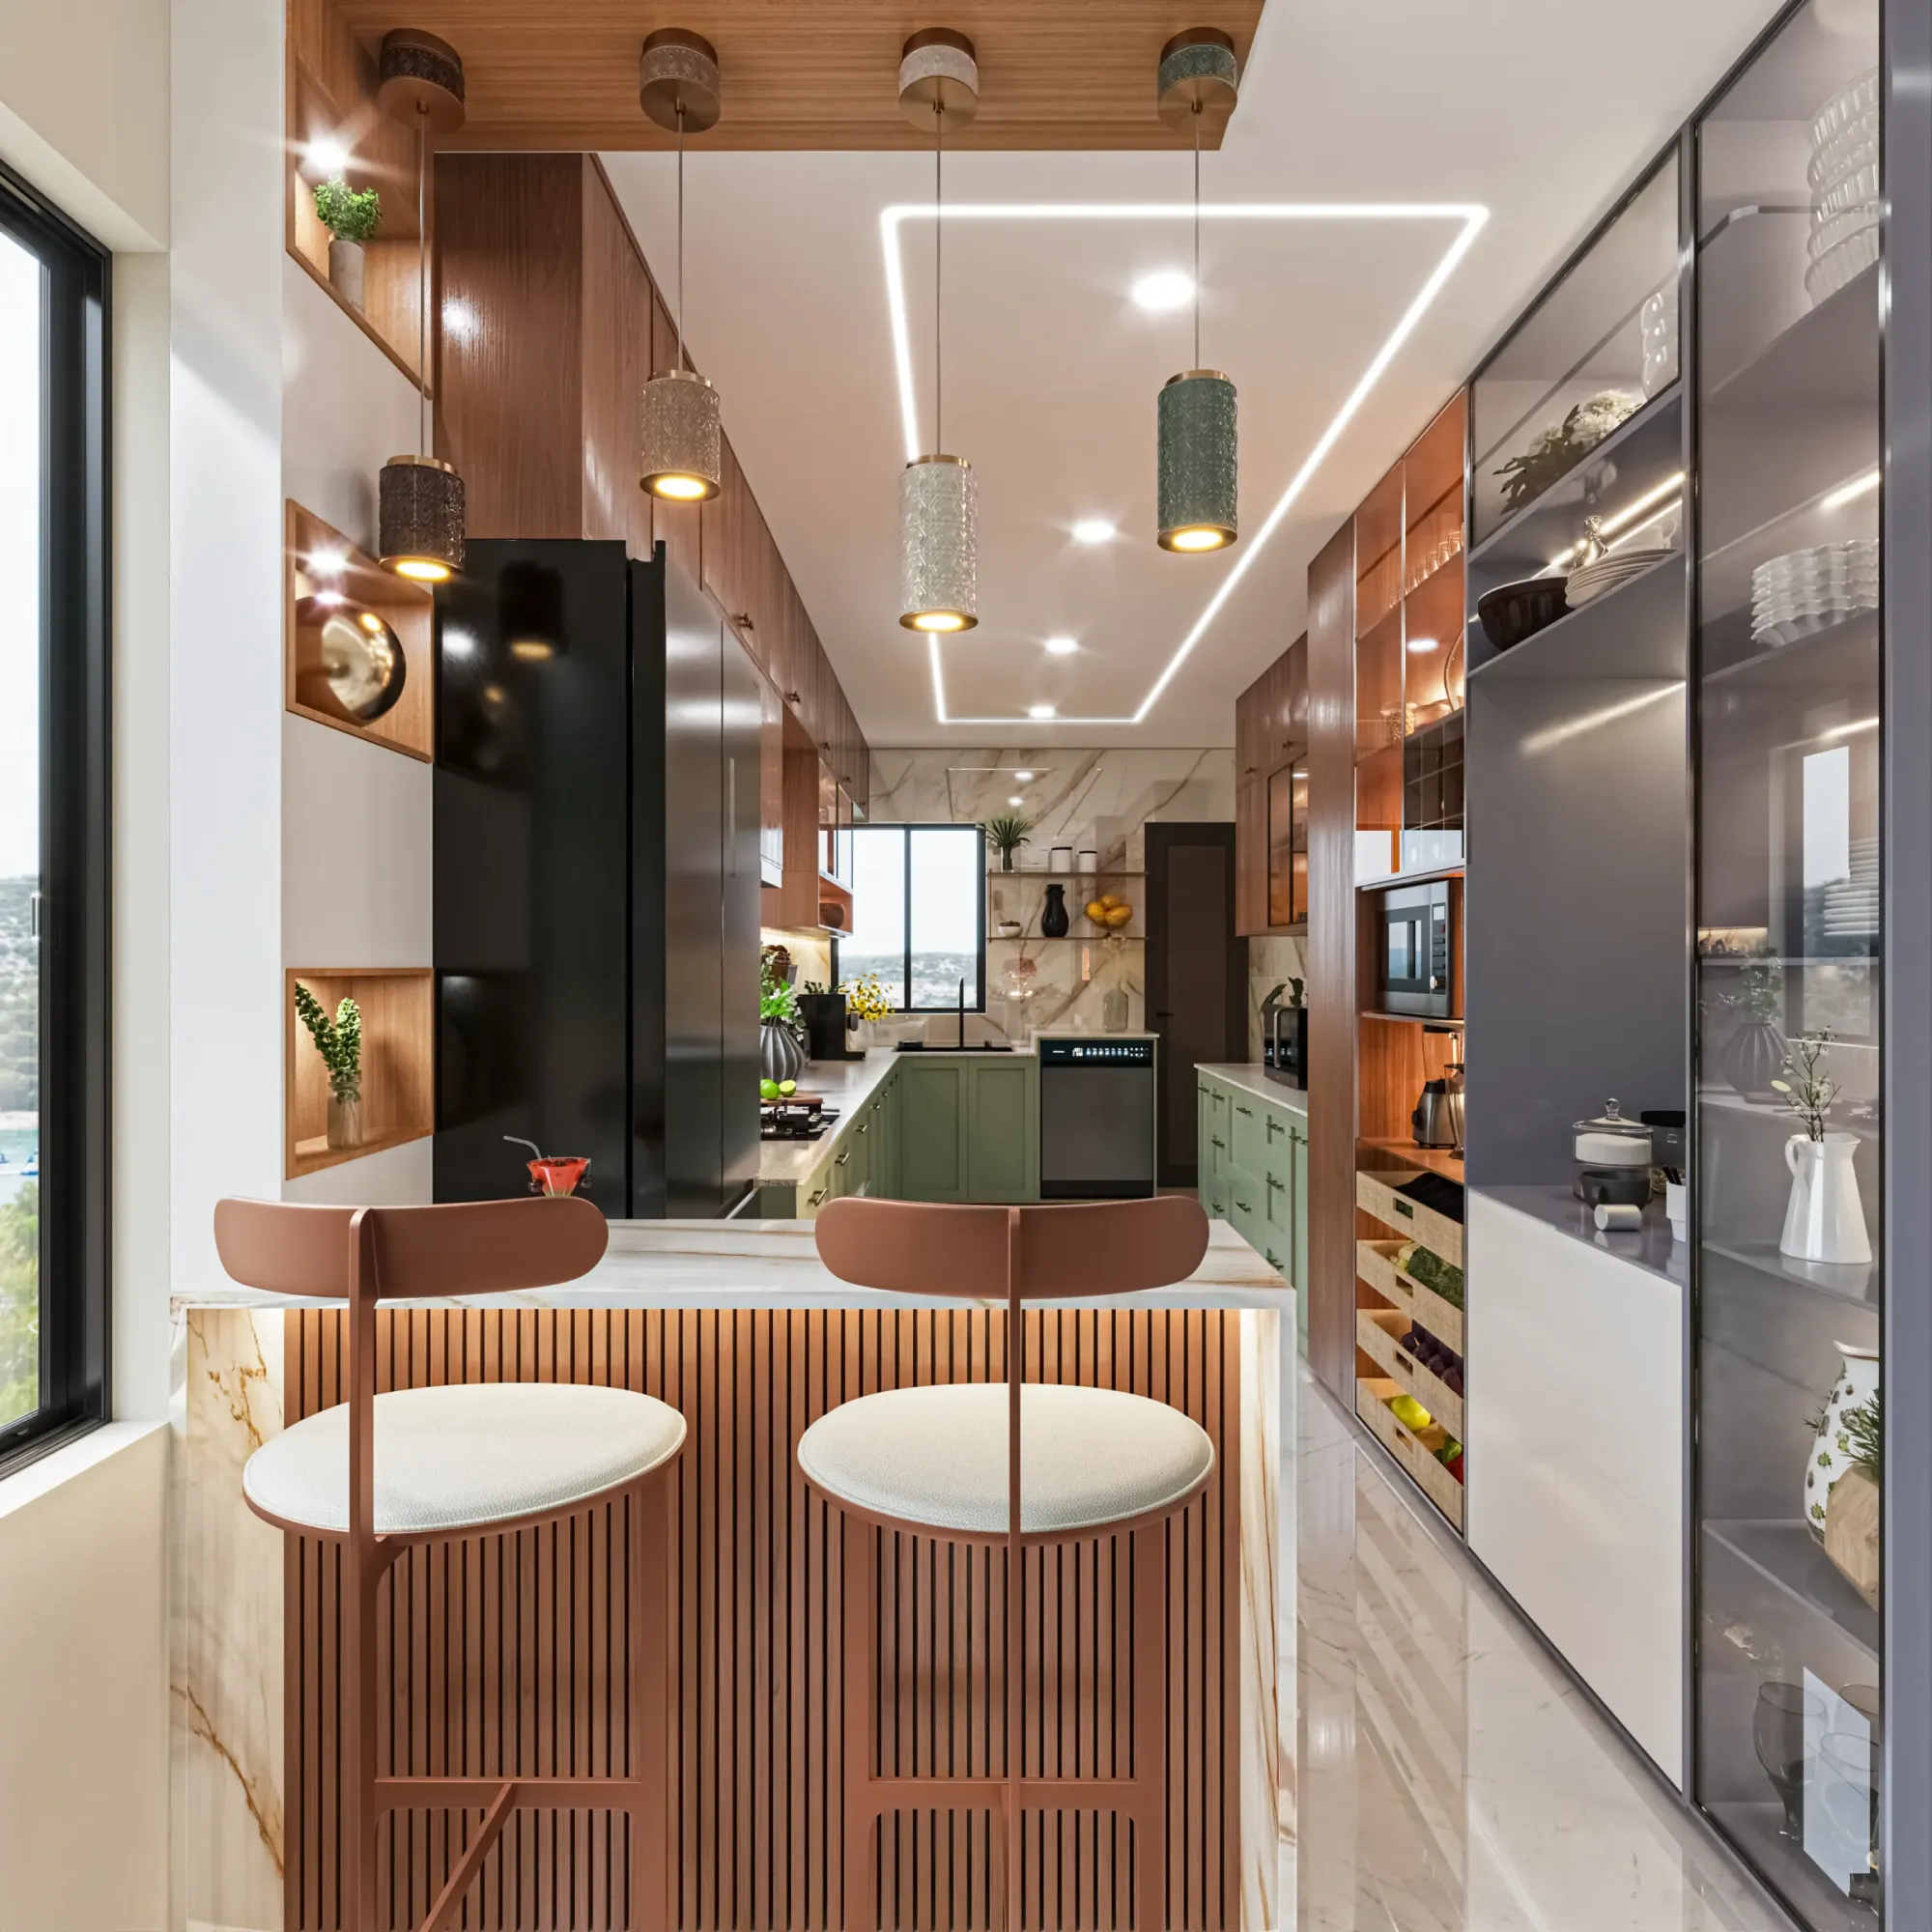
Common Toilet Design for a Salt Lake Family Home
If you have a flat or a house in one of the Salt Lake blocks and you are planning work on the common toilet, you are dealing with the room that carries the heaviest load in the home and gets the least thought, because the attached toilet in the master bedroom usually takes the budget while the common one absorbs the children before school, the guests on a Sunday, the bucket wash and whoever is last in the queue every morning, right. It is the smallest room in the plan, it has the most services packed into its walls and floor, and it is normally decided in a hurry once the money has gone elsewhere.
The catch here is that almost everything in a toilet is a decision you cannot reverse cheaply. Tiles, paint and taps are replaceable, but the position of the trap, the depth of the sunk slab, the fall of the floor towards the drain and whether shower water can reach the door are all set in the first days of work and then locked under concrete, so the quality of this room is settled long before anyone looks at a tile sample. Basically a common toilet is a plumbing and waterproofing exercise with a finish on top, and it is worth planning in that order.
What follows is how we plan this room at Studio Contour for homes across the Salt Lake, New Town and Rajarhat belt, as part of our wider work on interior design across Salt Lake, because a common toilet rarely arrives alone in a brief.
What this room actually has to absorb
A common toilet is not a smaller master bathroom, it is a different room with a different job. The master bath serves two adults with predictable habits, while the common toilet serves a child who needs a low basin and a step, a visiting parent who needs a grab bar and an easy seat height, a guest, and the working routine of the house with buckets and mops. That range is why circulation matters more here than fixture brands, because three people using the room in one morning means the door has to open without clashing with the basin and the wet zone has to stay contained.
What the Salt Lake building stock does to it
Salt Lake, written in records as Bidhan Nagar, is a planned grid of blocks and sectors, and that planning shows up inside its toilets in a particular way. Much of the stock was built between the sixties and the nineties on regular but tight plots, the toilets were pushed onto a narrow service strip at the side or rear wall, and the window that ventilated them opened onto what was then an empty margin. Those margins are built on now, because neighbours have often constructed right up to the boundary and the newer G+3 and G+4 rebuilds beside older houses have raised the walls further, so light and air have to come off your own plot, the original stacks and sunk slabs are often at the end of their life even when the house looks sound, and a renovation here means opening the floor to see what is actually there before a layout is committed. That is the reasoning behind [our plot-first approach to residential architecture in Salt Lake](Residential Architecture in Salt Lake: Why Studio Contour Designs Plot-First), applied to one room.
Planning the layout before any tile is chosen
The layout exercise is mostly about separating wet from dry and then fitting three fixtures into what is left without compromising the door. In the long narrow room that is common in this belt, the sequence that works is basin near the entry, water closet in the middle and shower at the far end with the fall running away from the door, so the person at the basin stays on a dry floor. In a squarer room a corner shower with a low kerb and a glass partition contains the spray and protects the door frame, the cistern and the wall storage. Where the household is large, moving the basin out into the passage as a small vanity counter changes the morning completely, though it does mean a water line and a drain outside the wet room. Each option carries a different cost and we put the number against it as we present it, so you choose with the budget visible, and Saltlake Residential Interior Project in Salt Lake is an example of that category of work.
| Decision | What it gives the family | What it costs you |
|---|---|---|
| Glass partition instead of a curtain | Keeps spray off the door and the storage | Adds glass and hardware plus a cleaning routine |
| Basin moved out to the passage | Two people can get ready at once | Needs a second waterproofed zone and more plumbing |
| Concealed cistern in a half wall | Cleaner wall and easier mopping | Needs an access panel and a slightly deeper room |
Waterproofing, slope and the services you cannot reach later
The part of this room that decides whether you are still happy with it years later is the part nobody sees. The sunk portion of the slab has to be cleaned, treated and then water tested with the drains plugged and the area held under water, and that test has to be witnessed rather than reported, because a failed membrane under a tiled floor is the most expensive mistake available in a bathroom and the repair means breaking your own finished floor or the ceiling below. The fall towards the trap has to be set while the screed is still wet rather than hoped for afterwards, and every concealed valve and cistern needs a serviceable access panel planned alongside the tile layout. Where the work touches the building's incoming supply or its sewer connection the approval route matters, and that process is in our guide to [water and sewerage connection approval under Bidhannagar Municipal Corporation](Water and Sewerage Connection Approval Under Bidhannagar Municipal Corporation in Salt Lake: A Plot Owner's Guide).
- Ask who drew the layout and who will be on site daily
- Confirm the waterproofing water test will be witnessed and recorded
- Check the access panel location for every concealed valve and cistern
- Get the phasing of toilet availability during the work in writing
Ventilation through a humid stretch and a hard monsoon
This region gets a long humid spell and then a serious monsoon, and a toilet with no air movement in that climate does not merely smell, it grows mould in the grout, swells the door frame and lifts paint off the ceiling within a couple of seasons. A larger exhaust fan on its own rarely fixes it, because a fan with no path for replacement air simply hums, so we plan the whole path: a louvre at the bottom of the door, an opening high on the external wall, and the exhaust placed to pull across the wet zone. Where that wall now faces a neighbour's blank wall, the choices are a ventilator high enough to clear the obstruction, a duct routed up the service shaft, or in a rebuild a small internal light well serving the toilets on every floor. Natural ventilation is worth fighting for here, and where the plot cannot give it, a correctly sized mechanical path with a quiet fan on its own switch is the honest substitute.
Storage, surfaces and the small electrical decisions
Most common toilets fail quietly on storage, because the room ends up holding the family's overflow of buckets, cleaning supplies and spare soap with nothing designed for any of it. A niche recessed into the shower wall while the masonry is going up costs very little at that stage, a mirror cabinet takes the toothbrushes off the counter, and a shallow cupboard in the dead space beside the door hides the bucket and the mop, and those pieces work best built for the actual wall rather than bought to a standard size, which is why we handle them as custom furniture design in marine grade or metal carcasses that do not fail at the bottom edge in this humidity, the same instinct that drives [under-stair storage design](Staircase Interior and Under-Stair Storage Design in Salt Lake) in these houses. The electrical list is short and easy to get wrong: the geyser point and its isolator have to be reachable without standing in the wet zone, the exhaust needs its own switch, and the light has to be split so the mirror is lit from the front.
The order the work runs in
A common toilet renovation runs in a fixed order, which is useful to know when you are told the whole thing will be done in a fortnight. Demolition and removal of the old sunk fill comes first and that is when the surprises surface, then the plumbing is laid and pressure tested and the waterproofing goes on and is water tested, then filling, screed and tiling, and only after all of that the fixtures, glass, cabinetry and points. Each stage carries a curing or testing pause that cannot be compressed by adding labour, so a realistic programme for one toilet is counted in weeks and an unusually short one is often the first sign that a test is about to be skipped. We sequence it against the household too, because a family living in the house needs one toilet working at all times, and inside a larger renovation and remodeling scope that phasing is written into the programme at the start.
- 01Survey and opening up
- 02Plumbing and waterproofing with witnessed tests
- 03Filling screed and tiling
- 04Fixtures glass cabinetry and points
How this is actually run inside the studio
We are willing to be this specific about one small room because the person who draws it stays on it. Sumana Kumar is the principal architect and carries the project through sanction, where the work needs it, and through site, instead of passing it to a junior once the agreement is signed, so the person answering the plumber's question on site is the one who decided where the trap goes. Architecture, interiors and the Bidhannagar sanction route sit with one team, which matters most in a renovation, because the moment a layout touches a slab, a stack, a shaft or the incoming connection somebody has to hold the structural, the services and the statutory picture together, and that somebody should not be you. Where a building carries retail on the ground floor the route is more involved, and it is described in our guide to [a mixed-use building plan sanction in Salt Lake](Bidhannagar Municipal Corporation Building Plan Sanction for a Mixed-Use Building With Ground-Floor Retail in Salt Lake).
| Studio Contour | A turnkey contractor package |
|---|---|
| Layout drawn for your room after the floor is opened | A standard layout adapted on site as it goes |
| Principal architect stays through sanction and site | Design handed over to the site team after booking |
| Each option presented with its cost consequence attached | Changes priced as extras once the work has started |
When a different kind of provider is the better choice
Not every common toilet needs a studio. If the layout is staying exactly where it is, the slab and the waterproofing are sound and recent, and you only want the tiles, taps and basin changed, a good contractor with a reliable plumber will serve you faster than a design appointment, and the sensible advice is to put the money into materials instead of drawings. If what you want is one branded modular vanity and nothing else, a furniture showroom will quote and install it sooner than we can specify it. If the design is settled and you need drawings only to satisfy a requirement, a drafting service is cheaper and perfectly adequate. A studio earns its fee when the layout has to change, when a toilet is being carved out of a plan that never had one, when the slab or the stack is being disturbed, or when the existing condition is unknown.
Where to take this next
If this room is part of a bigger plan for the home, the spaces around it usually move at the same time, and [playroom design for young families in Salt Lake](Playroom Design for Young Families in Salt Lake) covers the other half of that conversation for households with small children, while our Salt Lake area page collects the range of work across the area in one place, including Residential Building Project in Salt Lake as another example of that category of work. At the end of the day the decisions in a common toilet are permanent and the sequence is unforgiving, so the first useful step is a survey of what is sitting under your floor rather than a tile selection, and if you want that done, get in touch with the floor plan and a few photographs of the existing toilet.