








Playroom Design for Young Families in Salt Lake
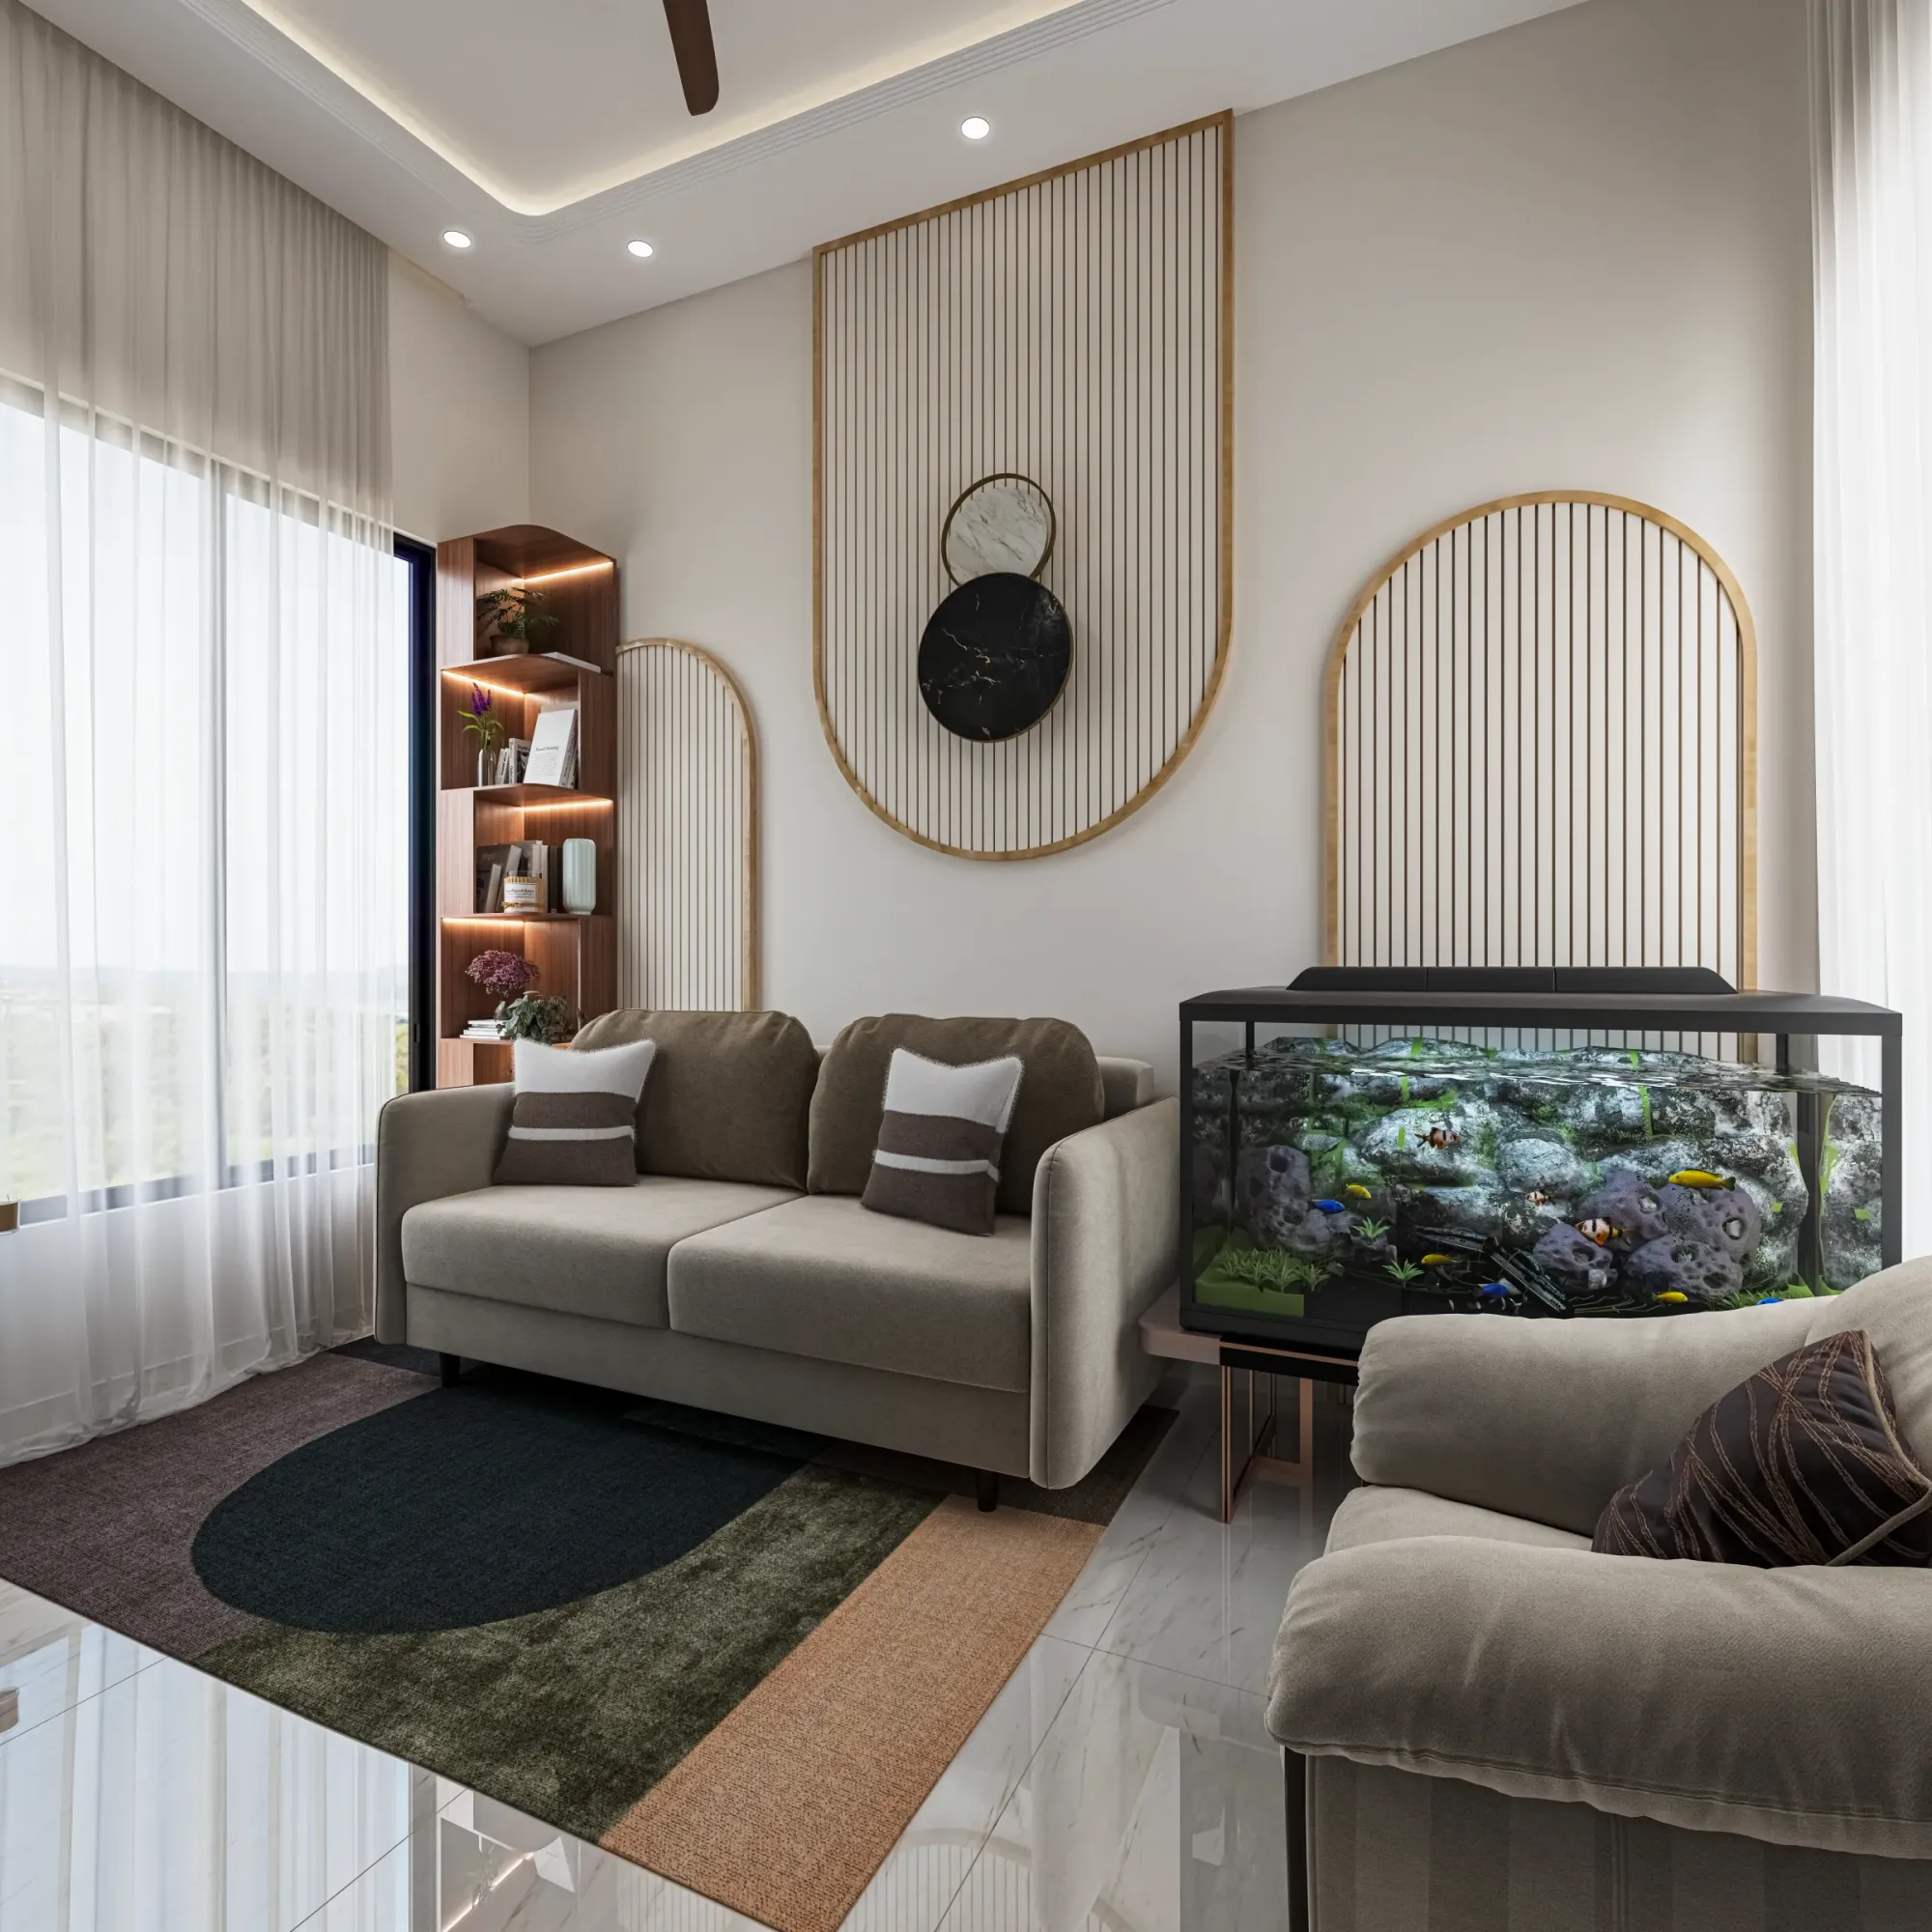
Playroom Design for Young Families in Salt Lake
If you are reading this you most likely have a flat or a house somewhere in the Salt Lake blocks, a child or two under the age of eight, and a room that is being called the playroom mainly because that is where the toys have collected, and you want it planned properly before the next round of carpentry starts. It is also an easy room to get wrong, because a playroom is the one space in a home whose brief changes completely every three or four years, so a layout that suits a toddler who tips things over stops suiting the same child once homework, a desk and a certain amount of privacy enter the picture.
The second thing worth saying early is that a playroom is rarely a free room. In Salt Lake it is usually the third bedroom, or a converted store, or the landing at the head of the stair, or a portion of the living room that has been informally surrendered, so the real question is not what colour the walls should be, it is how much floor plate you commit, where the light and the air come from, what the storage is doing on the day the toys are actually put away, and how the room converts later without the carpentry being ripped out and paid for twice.
What follows is how we plan a playroom on a Salt Lake plot or flat, which decisions are cheap now and expensive later, and the order the work has to happen in.
A playroom brief changes every few years, so the room gets designed in layers
Most playrooms date badly because they are built for the child as that child is on the day the carpenter starts. Under five the floor is the main play surface, storage has to be reachable from a standing height of about a metre, and the useful thing you can give the room is clear floor in the middle with the fixed elements pushed out to the edges. By seven or eight the same child wants a surface to work at, a place to keep things a younger sibling cannot reach, and a wall that is not covered in cartoon characters. So we design in two layers, where the shell and the carcass carpentry are planned for the older child while the colour, the mat and the low loose storage carry the toddler years, because that second layer is the part you can replace for very little money, right, and the first is the part you will not want to touch again. That logic runs through our residential interior design work generally, and here it matters more.
What the Salt Lake building stock does to the room
Salt Lake, written in official records as Bidhan Nagar and laid out as the planned township of Bidhannagar, is a grid of blocks and sectors, which sounds like it ought to make every interior straightforward and in practice hands you a particular set of constraints. A great deal of the housing stock runs from the sixties through the nineties, so you get single brick internal partitions, beams dropping across rooms at awkward places, old shallow wiring, and window openings sized for a time when nobody ran a split air conditioner. The plots are regular, which helps, and they are also tight, and neighbours have usually built close to the boundary, so the light and the air for your playroom come off your own plot rather than from the gap next door. Newer G+3 and G+4 rebuilds now stand beside older two storey houses, so a window that lit a room well a decade ago can today face a blank flank wall, and that one fact often decides whether a room can be the playroom at all.
Where the playroom sits in the plan, and what is expensive to reverse
For a child under five the governing requirement is a sightline, because somebody will be cooking or working while that child plays, so a playroom at the far end of a corridor behind a door that swings shut is a room nobody ends up using. We look for a position an adult can see into from the kitchen or the living area, with a bathroom within reach. In a rebuild or a duplex there is more freedom, and the landing at the head of the stair often becomes the best play space in the house once it has a proper parapet, daylight and a storage wall behind it, which is a question of residential architecture rather than of decoration. What is expensive to reverse is the wall positions, the window openings, the floor finish, the plumbing routes and the main electrical distribution, and the moment work moves a load bearing wall, encloses a balcony or adds built up area it becomes a sanction matter with Bidhannagar Municipal Corporation, where what applies varies plot by plot and has to be confirmed for your own plot. If an older sanctioned drawing has lapsed, that route is set out in Plan Revalidation After Lapse Under Bidhannagar Municipal Corporation in Salt Lake: A Plot Owner's Guide, and for a fresh duplex the process is covered in Bidhannagar Municipal Corporation Building Plan Sanction for a Duplex on an Individual Plot in Salt Lake.
Storage a child can use, and the carpentry that comes back to bite you
Storage is where most playroom budgets go and where most of them are wasted. The rule we work to is that anything a child is meant to put away themselves has to be open, shallow and below their own shoulder, which basically means low cubbies and pull out trays rather than tall shutters, because a toy that needs a door opened and a basket lifted down will live on the floor instead. From adult reach upward we put deep closed storage for everything that rotates out of use, and that upper band is what stops the room overflowing by year three. Lift up bench seats look charming in photographs and they are a finger trap, so we would rather fix the bench and slide boxes on castors underneath. The cabinetry specification carries more weight in Kolkata than in a drier city, so we are particular about the board grade at the bottom of a unit and about leaving its back ventilated. On finishes, painted murals and themed wallpaper are the fastest ageing money in a house, so we give one wall a changeable function instead, a pin up band or a writable panel, and hold the rest in a washable finish in a colour that still works when the child is twelve.
- Ask where the fixed carpentry stops and the loose furniture begins
- Confirm which walls can move and which are carrying load
- Check the socket and switch heights against the age of the child
- Get the storage module sizes and the finish schedule in writing
Light, air and the long humid stretch
A playroom carries more hours of occupation than almost any other room, so it needs real daylighting rather than a token window, and in Salt Lake that light has to be won off your own plot. Where the room faces west we plan shading at the opening itself rather than leaving a curtain to fight the glare, because a west facing playroom in April is otherwise unusable by three in the afternoon. Cross ventilation is worth more here than any gadget, so we look for a second opening on a different wall even when it can only be a high ventilator. The long humid stretch and a serious monsoon decide the floor and the fabric between them, which is why we avoid wall to wall carpet here and specify washable mats over a hard floor, and why the window grille that nearly every Salt Lake home already has gets reviewed as a safety item rather than accepted as a given.
Services and safety, fixed before the plaster closes
The catch here is that almost every safety decision in a playroom is really an electrical decision, and electrical decisions get made before plastering, which is weeks before anybody is thinking about the room as a playroom. So we settle the socket and switch heights against the age of the child, with shuttered points at low level or none at all in the first phase, a conduit route that does not cross the wall where tall storage will later be screwed back, the air conditioner position and its drain slope decided on the drawing rather than on site, and the lighting split into a general layer and a low warm layer. We also fix the dull items that normally get skipped, such as the door hardware, because a door a small child can lock from the inside is a problem you discover only once. Each option reaches you with its cost consequence attached, so the budget moves as you decide.
How we run the work, and who is actually on it
Sumana Kumar is the principal architect and stays on the project through the drawings, the sanction route where one is needed, and the site, which is not a courtesy, it is the only way the carpentry drawings and the services drawings stay reconciled once a beam turns out to sit lower than the old plan claimed. The studio has been running since 2014, architecture and interiors sit with one team, and the Bidhannagar sanction drawings are prepared and run by that same team, so you are not carrying measurements and half decisions between a designer, a contractor and a draftsman who have never spoken to one another. Our broader interior design work across Salt Lake and our Salt Lake area page give a sense of the range, and Dental Clinic Interior project in Kolkata is an example of that category of work, as is Residential Building Project in Salt Lake.
- 01Measured survey of the room and the brief
- 02Layout options with the cost consequence attached
- 03Carpentry, electrical and finish drawings
- 04Site supervision through to handover
| Studio Contour | A turnkey modular package |
|---|---|
| Layout drawn for your actual room, with its beam positions and window edges measured on site | Standard module sizes, with filler panels where the room does not match |
| Options priced as they are presented, so the budget moves with your decisions | A single package figure that is hard to unbundle |
| Principal architect stays on the drawings through sanction and site | Design handed to an execution crew after the sale |
When a different kind of provider suits you better
If what you need is one storage unit and a repaint, a good local carpenter working alongside a competent painter will do that well and cost less than any studio, and there is no reason to involve us. If a baby is arriving in six weeks and the only requirement is that the room be finished and safe by then, a turnkey modular brand will hold that date more reliably than a bespoke design process will, because a fixed catalogue and standard module sizes are precisely what make a fast date possible. And if you already hold a drawing set you are happy with and only need it drafted and submitted, a drafting service is the cheaper route. We are the right choice when the room is part of a larger piece of work, when the plan itself has to change, or when you want the design reasoned out for your particular room instead of selected from a package.
Where to start
The useful first step is a measured survey along with an honest conversation about how long you expect to stay in the home, because a playroom for a family that will move in three years is a different design from one in a house the family intends to keep. If you are weighing a fit-out against a larger rebuild, Residential Architecture in Salt Lake: Why Studio Contour Designs Plot-First explains how we work from the plot first, How a Narrow Salt Lake Plot Changes the Whole Building Section is worth reading if your plot is on the narrow side, and Landscape and Garden Design for a Salt Lake Plot covers what happens outside the room. When you are ready, get in touch with the floor plan and a few photographs of the room as it stands, and we will tell you what the space can realistically do before anybody talks about budget.