








Designing a PG or Student Hostel Near Sector V: Bed Density, Storage and Common Rooms
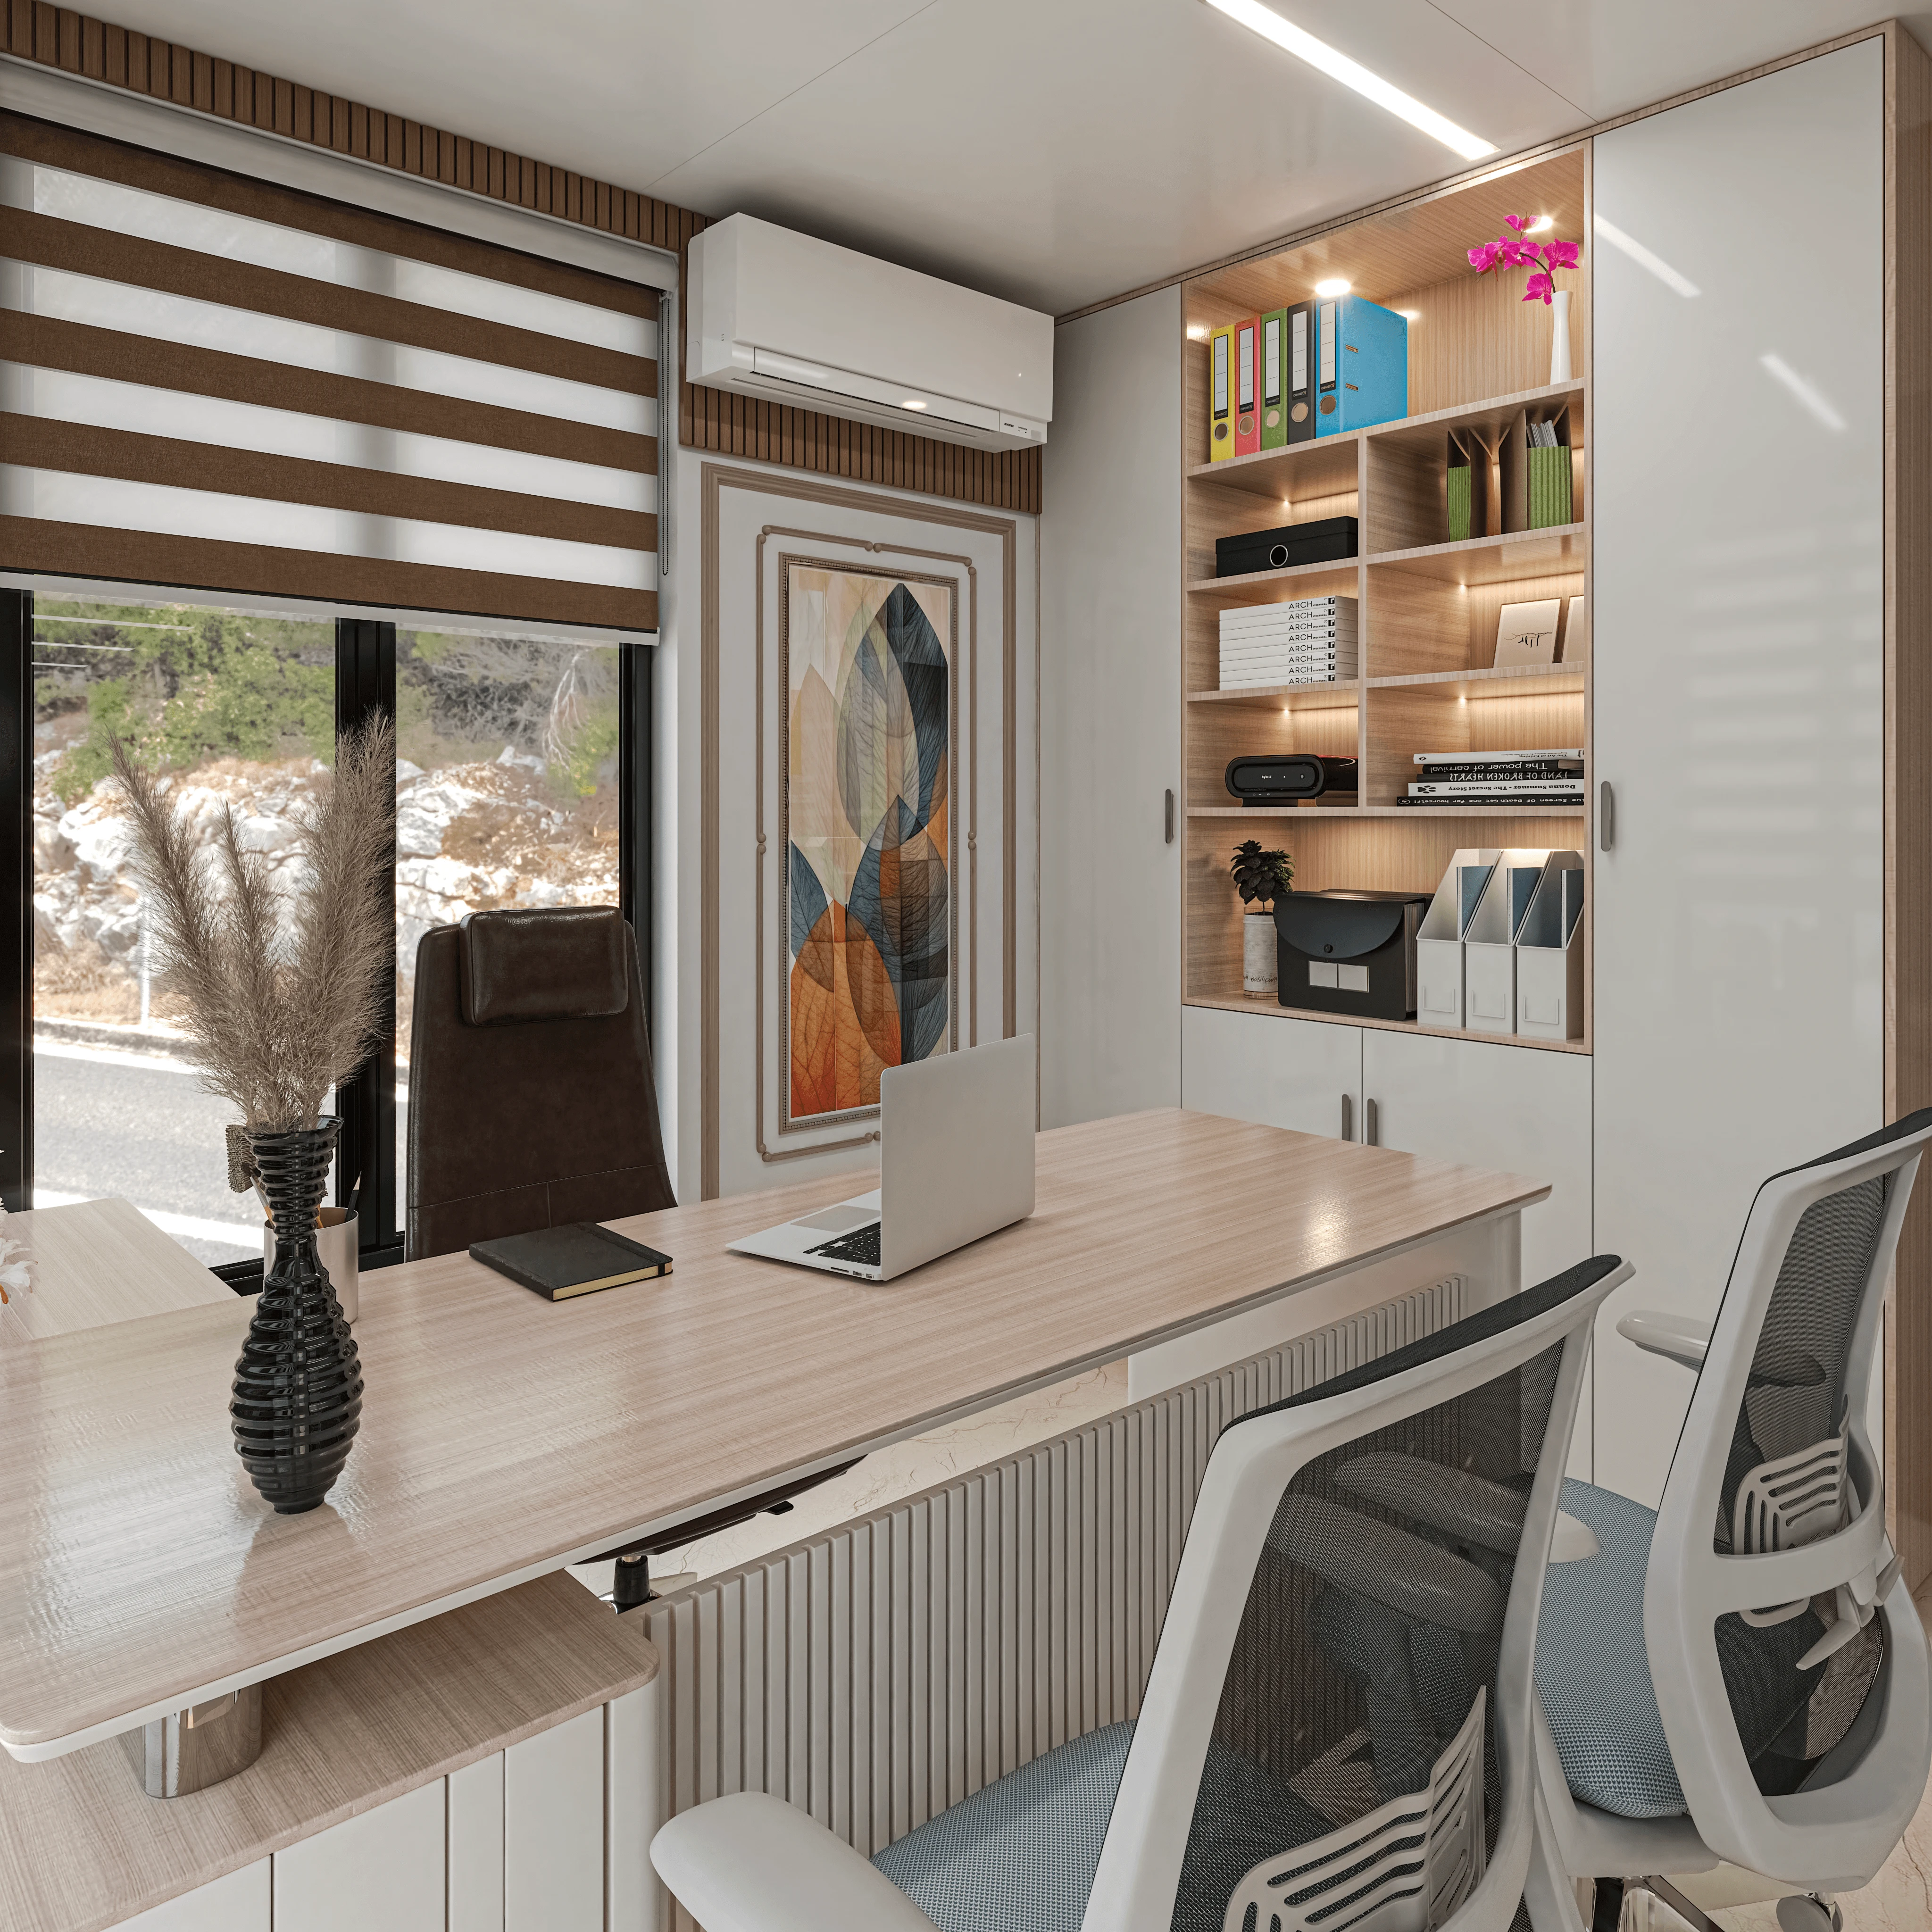
If you own a plot within walking distance of Sector V, chances are you've already run the numbers on converting it into a PG or a small student hostel, because the demand is right there every morning when the buses and cabs empty out thousands of IT employees and interns onto the streets, and a good chunk of them are looking for a bed that doesn't eat half their salary in commute time. We get calls about this a few times a year, usually from a family that has a G+3 plot near Sector V or off the Salt Lake arterials and wants to know whether the building actually works as a PG before they start knocking down walls.
The honest answer is that most residential floor plans don't work as PG layouts without real changes, and the difference between a hostel that runs full and one that bleeds tenants every quarter usually comes down to three things: how many beds you can fit per room without it feeling like a barracks, where the storage goes so nobody's suitcase lives under someone else's bed, and whether there's an actual common room or just a leftover corridor with a TV bolted to the wall. This piece walks through all three, plus the compliance side that people tend to skip until NKDA or Bidhannagar flags it.
Bed density: the number that makes or breaks the P&L
Every PG owner wants to maximize beds per square foot, and we understand why, since the rent per bed times occupied beds is basically the whole business model. But we've seen owners cram four beds into a room that comfortably fits three, and the result is always the same: tenants complain about not being able to open a wardrobe without hitting a bed frame, occupancy drops in the second cycle, and the owner ends up ripping out a bunk to fix what should have been right the first time. As a working rule for Salt Lake plot sizes, a room around 110 to 130 square feet works well as a twin-share with proper storage, and anything under 90 square feet should stay single or go double at most with slim beds. Triple-sharing needs at least 150 to 160 square feet if you want a walking aisle that isn't a squeeze, and this is where a lot of self-planned hostels go wrong because they size rooms off the structural grid instead of off the furniture layout.
We also push clients to think in terms of bunk versus loft-bed configurations rather than floor-to-floor stacking, because a loft bed with a study desk tucked underneath does double duty on a plot where every square foot near Sector V is expensive to build. Bunk beds save floor area but they cost you in headroom and in tenant satisfaction, particularly for working professionals who want to sit up and take a call without ducking. If the hostel skews toward students, bunks with a shared desk below are fine; if it skews toward young IT hires who work odd hours and need a proper desk, lofts pay for themselves in retention. This is exactly the kind of layout decision our residential interior design process runs through before a single piece of furniture gets ordered, because retrofitting bed frames after the room is tiled and wired is expensive and it shows.
Storage: the thing nobody budgets for and everybody complains about
Storage is the single most underestimated line item in PG planning, and at the end of the day it's the thing that determines whether a tenant renews or starts scrolling listings again. A standard almirah eats close to 8 to 10 square feet of floor area per bed if you're not smart about it, so we push for built-in wardrobe walls using plywood carcasses with laminate shutters rather than loose furniture, because built-ins go vertical and free up the aisle. Under-bed storage drawers handle luggage and off-season clothes, and a shared shoe rack near the door keeps corridors from turning into a minefield of chappals, which sounds minor until you've actually walked a hostel corridor at 8 AM on a weekday.
- Built-in wardrobe per bed, not shared almirahs
- Under-bed drawers for luggage and off-season items
- Lockable personal cubby for valuables and documents
- Common linen and cleaning-supply store near the housekeeping point
- Shoe rack or shelf at every floor entry, not just ground floor
For custom furniture design, we specify hardware that survives heavy daily use rather than the softer fittings you'd choose for a private home, because a hostel drawer gets opened forty times a day across a room's lifespan and cheap runners fail within a year. We also flag this to owners who are converting an existing Salt Lake cooperative flat into a hostel unit: the renovation and remodeling scope for a conversion like this is different from a straight refresh, because you're often moving plumbing points to add a second bathroom, and that touches the building's water and drainage lines in ways that need sign-off, not just a plumber's opinion.
Common rooms: the difference between a hostel and a dormitory
A hostel without a real common area basically becomes a dormitory with a landlord, and tenants notice the difference within the first week. The common room doesn't need to be large, but it needs a job: a place to eat that isn't the bedroom, a shared kitchen counter or pantry point for tenants who cook on weekends, and ideally a small study or work corner separate from where people eat and watch television, because Sector V tenants are often on calls at odd hours and a single shared TV room forces everyone into the same schedule. We generally recommend carving out at least one common zone per floor rather than a single ground-floor lounge for a building taller than two floors, because tenants on the top floor of a G+3 rarely walk down for a ten-minute break.
| Single Ground-Floor Lounge | Per-Floor Common Zone |
|---|---|
| Long walk for upper-floor tenants | Zero walk, higher usage |
| One large furniture spend | Smaller repeated spend, easier to phase |
| Feels grand on day one | Feels lived-in and used daily |
Lighting matters more here than people expect, and this is a spot where a lot of budget PGs cut corners with a single tube light that makes the whole room feel clinical. A layered lighting plan under a simple false ceiling, warm-toned in the lounge and cooler in the study corner, changes how long tenants actually want to sit there rather than retreating to their rooms, and getting the colour temperature right by zone is a small design decision with an outsized effect on how the space gets used. Our false ceiling and lighting design scope for PG and hostel projects usually costs a fraction of what people assume, because you're not doing elaborate coves, just honest zoning.
Bathrooms, water pressure and the humidity problem nobody plans for
Shared bathrooms are where PG reviews go bad fastest, and Kolkata's humidity makes it worse than it would be in a drier city. We size exhaust capacity properly rather than relying on the window, because a bathroom that stays damp through the monsoon grows mold in the grout within a season and that's a recurring complaint that costs you tenants long after the construction bill is paid. We've written more on exhaust sizing for this exact climate over in our piece on bathroom exhaust fan CFM for Kolkata humidity, and it's worth a read before you finalize the bathroom count. On flooring, anti-skid matters even more in a shared bathroom than a private one simply because of foot traffic volume, and we've covered the tile-versus-matt-ceramic tradeoff in our anti-skid tiles guide if you want the specifics before ordering material.
For a hostel of any real size, we usually recommend one bathroom for every three to four beds rather than the leaner ratios some builders push, because water pressure and queue time at 8 AM before office hours is the single fastest way to lose a tenant who has other options nearby. The bathroom design scope for a hostel conversion also needs to account for waterproofing at every wet-wall junction, since a leak into the room below in a rented building becomes a dispute nobody wants.
Getting the plan approved before you build a single wall
Converting a residential plot into PG or hostel use in Salt Lake sits under Bidhannagar's rules, and running a paying-guest operation out of a plot sanctioned as a straightforward residence is a compliance question worth settling early rather than after the beds are installed. The occupancy load, fire-safety provisions and the number of independent exits all change once you're housing unrelated tenants at higher density than a family home, so we always recommend a conversation with the authority or a professional who knows the current requirements before construction starts, since the exact figures and clearances shift and should be confirmed directly. We've laid out the general framework in our guide to Bidhannagar building rules for Salt Lake, and for owners weighing what a professional actually costs on a project like this, our breakdown of architect fees in Salt Lake is a fair starting point.
- 01Site survey and bed-density study
- 02Layout and compliance check with NKDA/Bidhannagar norms
- 03Storage and common-room design finalized
- 04Execution, typically 8-12 weeks for an interior fit-out
Why owners near Sector V call us for this specific problem
We've been doing architecture and interior work out of New Town since 2014, and across 330+ buildings delivered we've done enough residential-to-rental conversions in and around Salt Lake to know where the generic PG playbook breaks down against actual Kolkata plot sizes, actual NKDA and Bidhannagar norms, and actual tenant behavior in a market as commute-driven as Sector V. We've handled a Salt Lake residential interior project with exactly this kind of density and storage problem to solve, and the lesson that carried over is simple: the layout has to be worked out on paper against real furniture dimensions before anyone touches masonry, because moving a wall after tiling costs multiples of what it costs on a drawing. If you're weighing a PG or hostel conversion on a plot in or around Salt Lake, or you just want a second opinion on whether your floor plan actually supports the bed count you're hoping for, get in touch with us and we'll walk the site with you before you commit to a layout.