








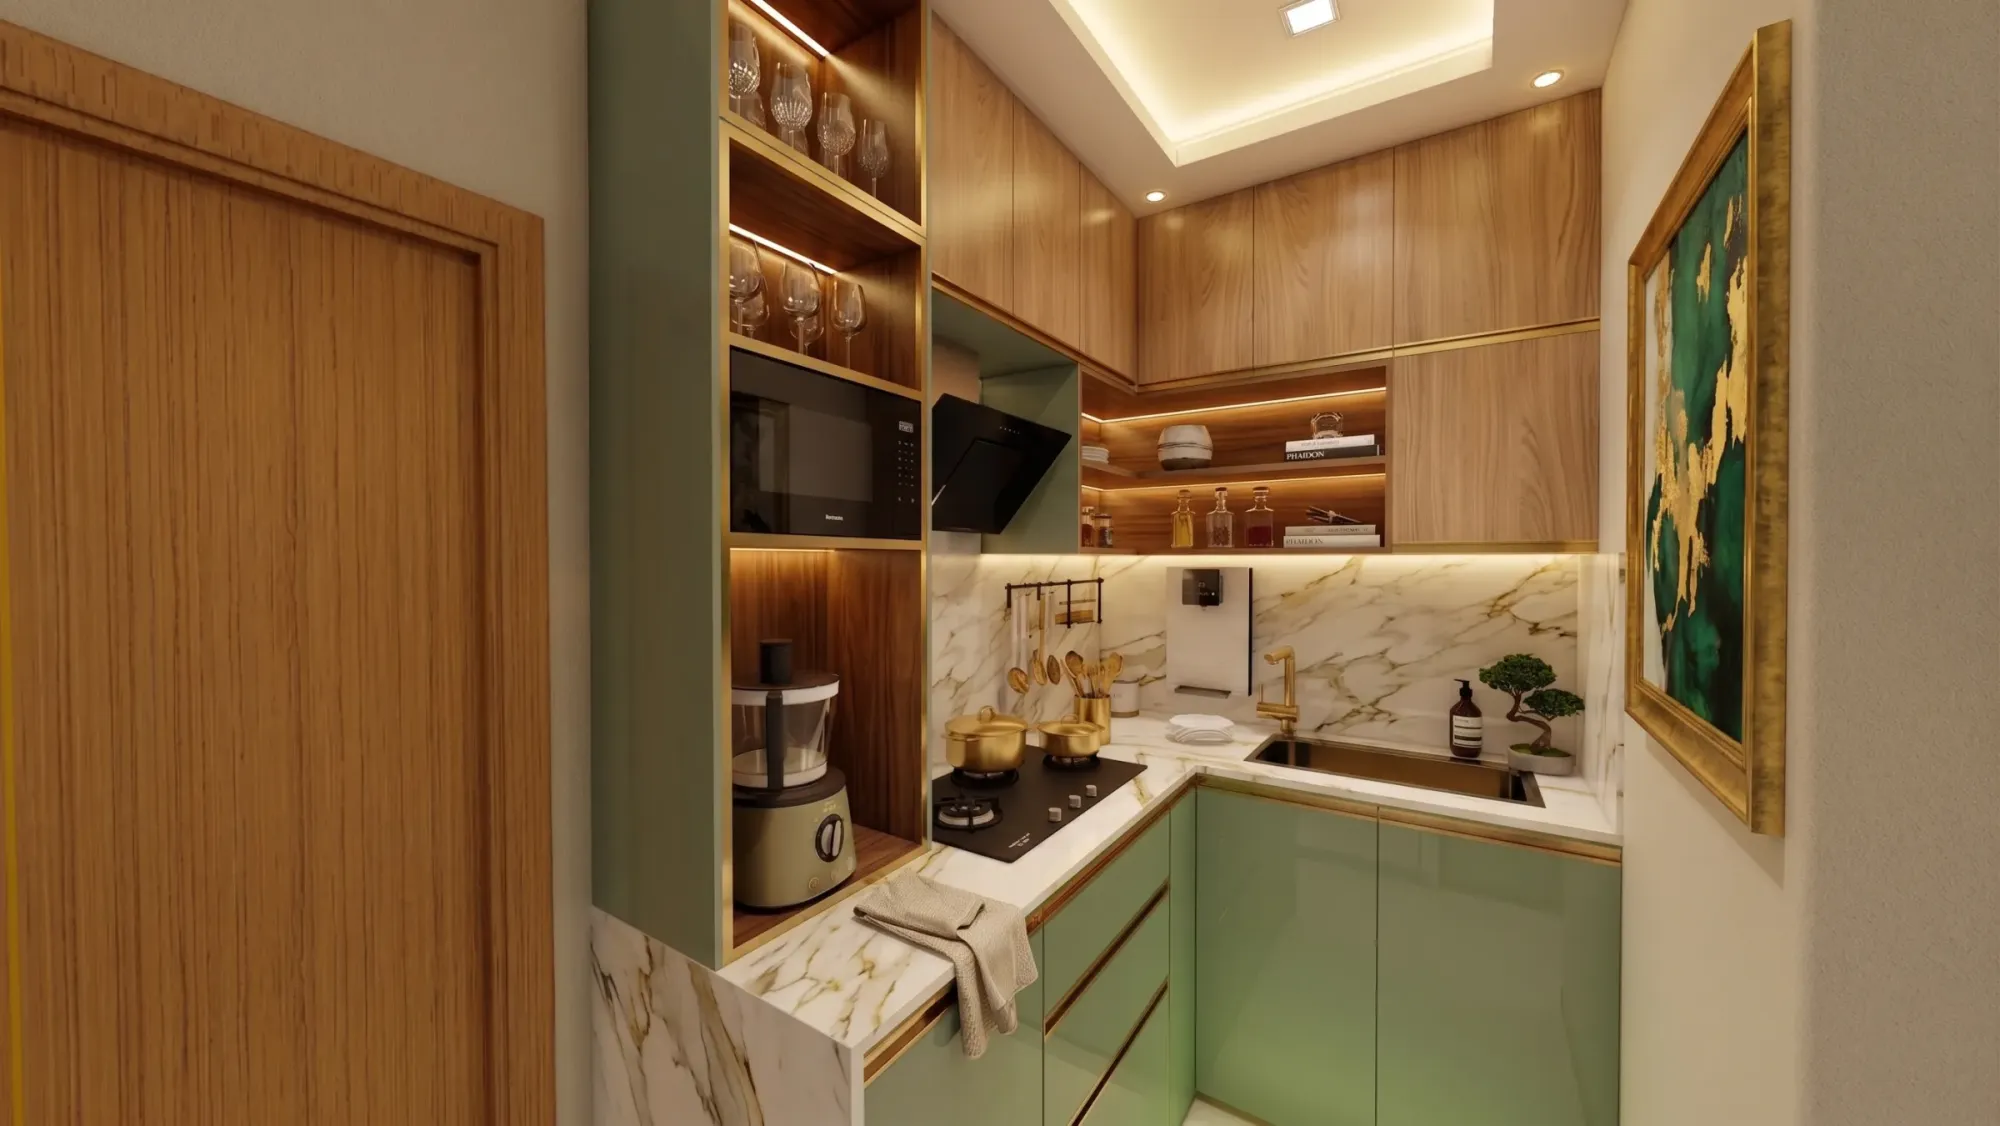
Most dining rooms in Salt Lake weren't actually designed to be dining rooms. They were designed as a leftover rectangle between the kitchen and the living room, in a flat plan drawn up decades ago when a family ate together maybe once a day and the rest of the time that space just sat there collecting a showcase cabinet and a phone table. We've walked into dozens of these flats across BD, CD, FD, and AC block over the years, and the brief is almost always the same: the dining table feels like an afterthought wedged between two doorways, and nobody actually wants to sit there.
This piece is about fixing that, specifically for Salt Lake homes, not generic Pinterest-board dining rooms that assume a floor plan and a climate you don't have. We're going to get into layout options for the block-style flats and older bungalows that make up most of Salt Lake's housing stock, the materials that actually survive a Kolkata monsoon and the humidity that comes with it, lighting that makes a table feel like a place you want to linger rather than a place you eat and leave, and a few Vastu and space-planning questions that come up in nearly every consultation we run in this part of the city. At the end of the day, a dining room in a G+2 Salt Lake block house or a co-operative flat has very specific constraints, and the ideas that work in a New Town villa with a 10-foot ceiling and open plot don't always translate.
We've been doing architecture and interior design work in and around New Town and Salt Lake since 2014, and across 330-plus buildings delivered, dining spaces are one of the areas where a small, considered intervention changes how a family actually uses a home. It's rarely about a bigger table. It's almost always about better planning around the table that's already there, or the one that should be.
The Salt Lake floor plan problem, and how to actually solve it
Salt Lake's residential stock breaks roughly into three categories: older sector bungalows converted or rebuilt into G+2 or G+3 structures, co-operative housing flats from the 1980s and 90s with fairly rigid room divisions, and newer block construction with slightly more open layouts. In the older co-operative flats especially, the dining space is often a pass-through zone between the kitchen and the drawing room, sometimes barely wide enough to pull a chair back without hitting a wall. We see this constantly when we're called in for a renovation of a Salt Lake cooperative flat, and the fix usually isn't structural at all, it's about reclaiming circulation space that's being wasted elsewhere in the flat and giving the dining zone room to breathe.
For flats where the kitchen, dining, and living areas already flow into one another, we lean toward defining the dining zone with a change in flooring material, a dropped false ceiling section, or a pendant light cluster rather than a wall, because a full partition in a small Salt Lake flat almost always makes both rooms feel smaller. In the bungalow-turned-G+3 cases, where there's usually more square footage to work with, we get to think about sightlines between the dining room and an internal courtyard or balcony, which does a lot for how the space feels even before you've picked a single finish.
| Open-plan dining | Enclosed dining room |
|---|---|
| Feels larger, better natural light | Feels smaller, more contained |
| Works well for daily family meals | Works well for formal entertaining |
| Needs zoning via flooring, ceiling, or lighting | Needs a doorway wide enough for serving |
| Common in newer Salt Lake blocks and New Town builds | Common in older Sector co-operative flats |
Materials that actually hold up in Kolkata's climate
This is the part that gets skipped in most dining room inspiration content, and it's the part that matters most here. Kolkata's monsoon humidity is brutal on anything with exposed edges or poor sealing, and a dining table sits directly under a fan for most of the year, which means dust, moisture, and daily wear all converge on one surface. We steer most Salt Lake clients away from solid veneer tabletops that show water rings within a year, and toward either a well-sealed engineered stone top or a properly edge-banded plywood core with a hard laminate finish, because the difference in five-year performance is significant and it's not something you notice until the table starts warping at the joints.
For cabinetry around the dining zone, whether that's a crockery unit, a bar counter, or built-in storage flanking the table, we specify BWP-grade plywood carcasses with factory-finished shutters rather than site-painted MDF, simply because MDF swells at the edges in humid months and the repair cost over a decade outweighs the small upfront saving. This is one of the reasons we push most Salt Lake dining and living furniture through custom furniture design rather than off-the-shelf pieces, since a table and cabinet system built to the actual room dimensions and the actual climate outperforms a generic showroom set by a wide margin.
- Seal tabletop edges against monsoon moisture
- Specify BWP-grade plywood for built-in cabinetry, not MDF
- Choose matte or satin finishes over high-gloss to hide daily dust
- Leave clearance for chairs to pull out fully without hitting walls or doors
Lighting, ceiling height, and why colour temperature matters more than fixture choice
Almost every dining room brief we get starts with someone asking for a chandelier, and almost every time, the actual fix that transforms the room is lighting layered correctly rather than one statement fixture doing all the work. A pendant cluster or linear fixture at the right height over the table, roughly 30 to 36 inches above the tabletop depending on ceiling height, does more for the room than a single large chandelier that throws light everywhere except onto the plates. We typically pair that with a recessed cove or perimeter false ceiling detail that handles ambient light, so the table itself gets a warmer, more directional glow.
Colour temperature is the other variable people underrate. Most Salt Lake dining rooms we've redone end up around 2700K to 3000K over the table itself, warm enough that food and skin tones look right, with cooler daylight-adjacent tones reserved for the kitchen work zone next door. Where the room has decent access to a courtyard or balcony, we also push for as much daylighting as the plot allows during the day, because a dining space that only comes alive under artificial light at 8pm is missing half its potential, and morning light on a breakfast table changes how a family actually uses the room across the day.
Vastu, seating direction, and the questions we get asked most
Vastu comes up in nearly every Salt Lake dining consultation we run, more so than in New Town, where a lot of our clients are first-generation homeowners building from a plot rather than renovating an inherited flat. The most common questions are about which direction the dining table should face, whether the kitchen and dining zone can share a wall, and where a water feature or crockery unit should sit relative to the entrance. We work these principles into the plan from day one rather than retrofitting them after furniture is selected, which is part of why our Vastu-compliant design process starts at the layout stage and not the styling stage. It's also worth saying plainly that Vastu guidance and structural or climate practicality sometimes pull in different directions in a tight Salt Lake plot, and the right call is usually a negotiated one, not a rigid one.
For homeowners weighing whether to bring in a full residential interior design team or handle the dining room as a standalone project, our honest answer is that dining spaces rarely exist in isolation, since the sightlines to the kitchen, the living room, and often a balcony all affect how the room reads, so treating it as one piece of a connected plan tends to produce a better result than treating it as an isolated furniture purchase. We've written more on who to bring in first for a home project, and it's a genuinely common fork in the road for Salt Lake homeowners planning a renovation.
What a Salt Lake dining room project actually looks like, start to finish
Most dining room interventions we run, whether standalone or part of a larger flat renovation, move through a fairly consistent sequence, and knowing this upfront helps homeowners plan around it rather than being surprised by it midway.
- 01Site measurement and Vastu/layout consultation
- 023D visualization and material selection
- 03Custom furniture fabrication begins
- 04Electrical and false ceiling work on site
- 05Installation, styling, and final walkthrough
A full dining and adjoining living space typically runs 8 to 12 weeks from design sign-off to handover, and we always walk clients through a 3D visualization of the space before any fabrication starts, because a rendered view of exactly how the pendant height, the table proportions, and the cabinetry finish will look together catches problems on screen instead of on site. One recent Salt Lake dining and living renovation we completed followed almost exactly this path, and it's a useful reference if you want to see how a constrained co-operative-style layout can open up considerably; you can browse that Salt Lake residential interior project for a sense of the finished result.
If you're planning a dining room refresh, a full flat renovation, or a new build in Salt Lake and want a team that actually understands the block layouts, the co-operative building constraints, and the local climate rather than importing a generic template, that's the work we do every day, and it's a conversation worth having before you commit to a table or a contractor. Get in touch through our contact page and we'll walk through your specific layout, whether that's a quick dining zone consultation or a full home plan.