








How to Fix Poor Cross-Ventilation in a Single-Aspect Salt Lake Flat
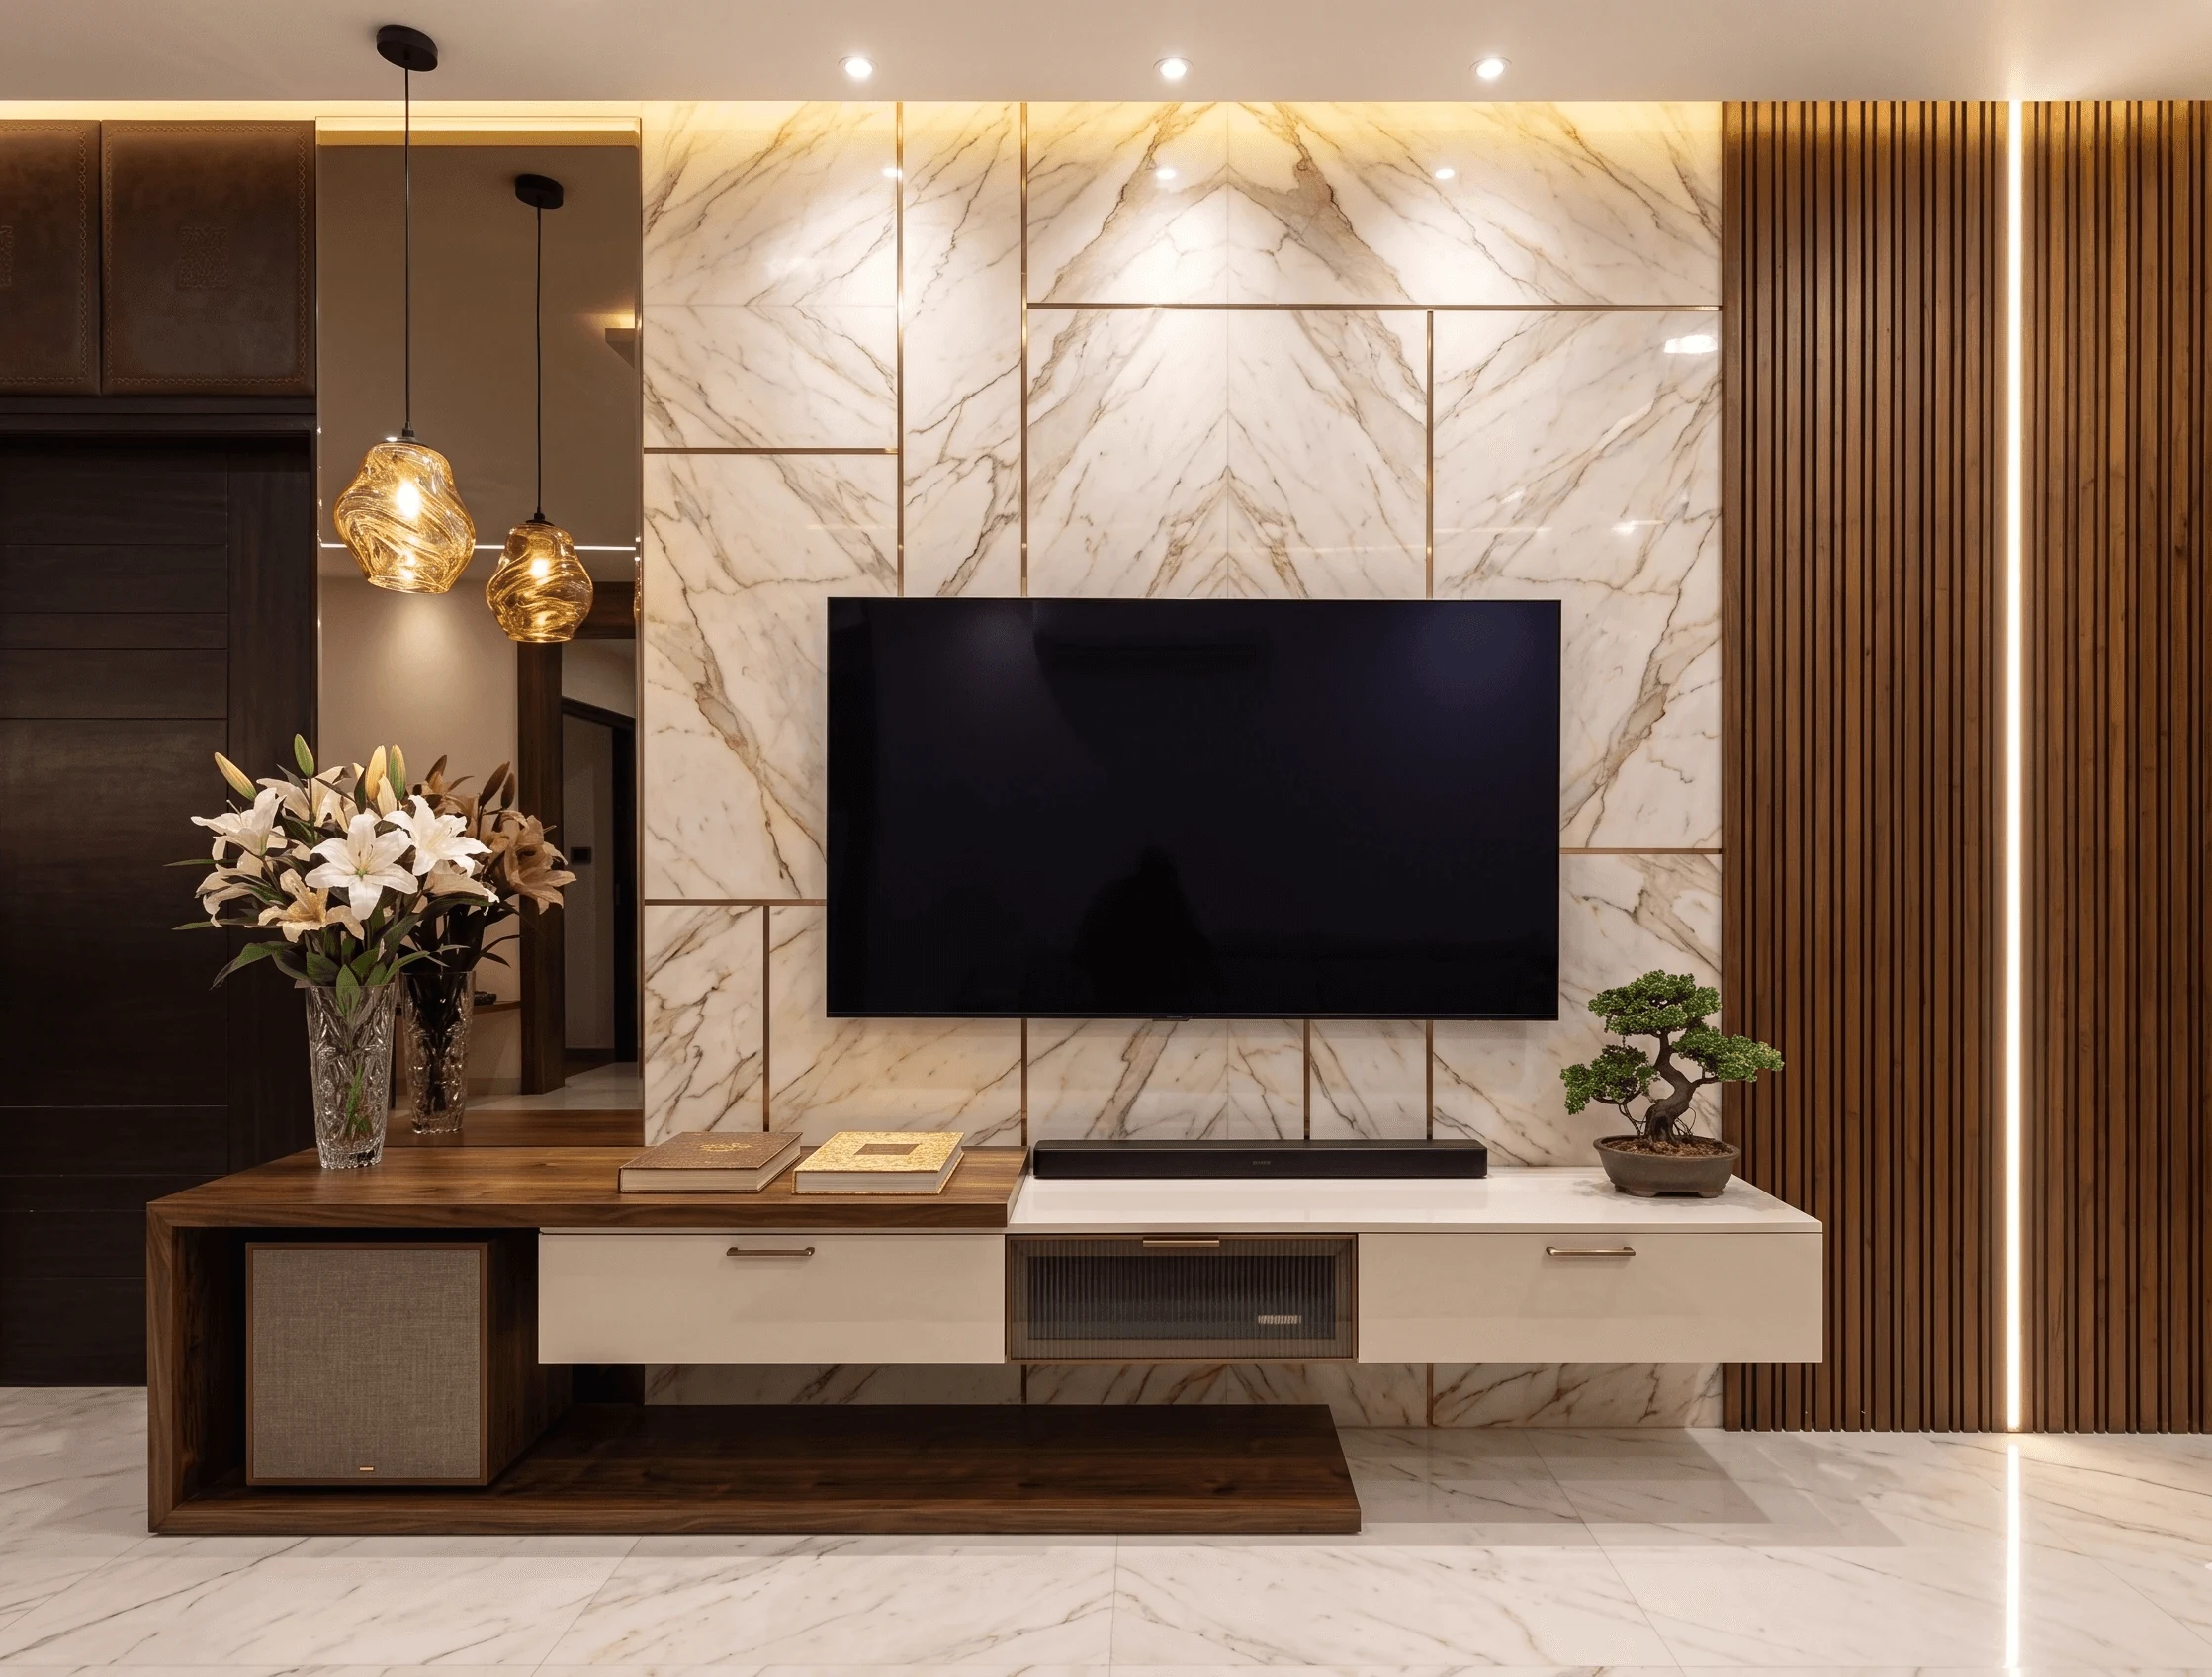
If you live in one of Salt Lake's older sector-block flats, the kind built with party walls shared on three sides and only one wall actually facing the outside air, you already know the specific kind of stuffiness we mean, where the living room window is the only real source of fresh air in the entire unit, cooking smells sit in the kitchen for hours after the stove is off, and the bedroom at the back of the flat barely gets a breeze even with a ceiling fan running on full through the muggiest weeks of the monsoon. We have worked on more than a few flats across Salt Lake's older sectors over the past decade, and single-aspect layouts, meaning an apartment with only one external wall rather than the two opposite or adjacent external walls that make natural cross ventilation possible, are common enough in this part of the city that we have developed a fairly standard set of fixes that do not involve knocking down a party wall or touching the building's structure at all.
Why these flats trap stale air in the first place
Cross ventilation works because air needs both an inlet and an outlet on more or less opposite sides of a space to actually move through it rather than just circulating near a single opening, and a genuinely single-aspect flat, where the kitchen, bathroom, and often one or two bedrooms sit along internal party walls with no window onto open air at all, simply does not have that second opening anywhere in its original layout. Add Salt Lake's own climate on top of that, average outdoor humidity that sits above 75 percent for a good stretch of the year, and you get interiors where moisture, cooking odour, and simple staleness have nowhere to go, which is worse for indoor air quality than most residents realise and shows up as everything from a persistently damp smell in the back bedroom to mold starting on the inside face of a wardrobe pushed flush against a party wall.
- Map every window and door in the flat and mark which ones open onto genuinely outside air
- Note where cooking odour or humidity seems to linger longest, usually the room furthest from the one external wall
- Check whether internal doors have any gap or transom above them, or seal completely when shut
- Identify whether the kitchen and bathroom exhausts vent outside or just recirculate
- Look for furniture blocking the one external window's airflow path into the rest of the flat
Fixes that do not require touching a structural wall
The single most effective change we make in these flats, and the cheapest, is adding a louvered or glazed transom panel above the internal doors, particularly the doors between the living room, which usually has the one external window, and the interior bedrooms and passage, because a transom lets air keep moving between rooms even when doors are shut for privacy at night, which solves the single biggest complaint we hear, that closing a bedroom door for sleep instantly turns that room stagnant until morning. We pair that with a genuine, deliberate air gap under interior doors, typically 8 to 10 millimetres rather than the tighter fit builders default to, which sounds trivial but measurably improves how quickly a closed room exchanges air with the rest of the flat. On the furniture side, we rework the layout so nothing tall, no full-height wardrobe or bookshelf, sits directly in front of the one external window, and where a family wants a partition between, say, a living and dining zone that used to be one open room, we specify a louvered timber screen or a glazed partition rather than a solid wall, keeping the sight line and the air path open even where we are adding visual separation, an approach that draws on the same custom joinery thinking we use across our custom furniture design work more broadly.
| Passive Fixes | Mechanical Fixes |
|---|---|
| Door transoms, louvered screens, furniture reflow | Inline exhaust fans, trickle vents, wall ventilators |
| No running cost, no electricity | Modest running cost, needs occasional filter change |
| Best for general staleness and odour drift | Best for kitchen, bathroom, and peak humidity spells |
| Rs 8,000-25,000 typical retrofit | Rs 15,000-45,000 typical retrofit |
When passive changes are not enough, add mechanical assistance
For flats where passive fixes alone do not move enough air, which is common in the innermost bedroom of a genuinely single-aspect unit, we add a small, low-noise inline exhaust fan ducted from that room or from the bathroom out through the one external wall, paired with a trickle vent or a compact wall-mounted fresh air ventilator fitted with a basic filter, set up so the exhaust pulls stale air out while the ventilator lets replacement air in, which creates a real, if modest, pressure-driven airflow across the flat rather than the dead air you get from a ceiling fan alone just stirring the same volume in place. In flats with a false ceiling already planned for lighting, we will sometimes route a slim exhaust duct through the ceiling void from an internal bathroom or store room all the way to the external wall, which lets us solve ventilation for a room that has genuinely no window of its own without opening up any wall the building's structure depends on.
Sizing the exhaust fan correctly matters more than most homeowners assume, since an undersized unit will run continuously without ever clearing a room, while an oversized one just wastes electricity and adds noise without moving noticeably more air, so we calculate the required airflow off the actual room volume rather than picking whatever fan happens to be on display at a local hardware shop. For a typical Salt Lake bedroom of around 120 to 140 square feet with a standard 10 foot ceiling, we generally specify a fan rated for somewhere between 80 and 110 cubic feet per minute, enough to turn over the room's air roughly eight to ten times an hour without being loud enough to disturb sleep, and we always route the ducting to the shortest practical path to the external wall since every extra bend in a duct run measurably reduces how much air actually gets through. Where a flat already has a window-mounted air conditioner on its one external wall, we sometimes use the AC's own sleeve opening as the routing point for a secondary trickle vent rather than cutting a fresh hole in the wall, which keeps the retrofit tidier and avoids weakening the external face of the building with multiple penetrations.
Here is a louvered internal transom and glazed partition we specified for a Salt Lake sector flat living-dining area, chosen specifically to keep air moving between the one external window and the interior rooms without giving up the visual separation the family wanted.

- 01Audit every window, door, and exhaust point in the existing layout
- 02Add transoms and door gaps between the external-facing room and the interior
- 03Reflow furniture and swap any solid partitions for louvered or glazed screens
- 04Add inline exhaust and a trickle vent or wall ventilator to the worst-affected room
A few related problems worth checking at the same time
Poor ventilation and excess humidity tend to travel together, so if the same flat also has a ceiling stain that seems to show up after every heavy rain, that is worth investigating separately rather than assuming better airflow alone will dry it out, and our piece on how to fix ceiling seepage from an upstairs neighbour's bathroom in a Kolkata flat walks through how we tell a leak apart from simple condensation. Kitchens in these single-aspect layouts are also the room where trapped humidity does the most quiet damage to cabinetry over time, which is why we are particular about carcass material for any wet-area kitchen cabinet in a flat like this, a decision we cover in detail in our comparison of HDHMR versus BWP plywood for a wet-area kitchen cabinet in Kolkata. Ground-floor units in this same broader climate carry their own related risk, rising damp and soil seepage rather than trapped humidity, which we lay out in our guide to stopping damp patches on a ground-floor New Town flat wall if that happens to be the specific problem you are dealing with instead. If you are still weighing Salt Lake against New Town for your next flat, single-aspect layouts are one of several practical differences we cover in our comparison of Salt Lake versus New Town for buying a flat.
Living in a stuffy single-aspect flat and ready for a proper fix
If your Salt Lake flat has that one-window feeling no matter how many fans you run, message our team through our contact page and we will walk the layout in person, map exactly where the air is getting stuck, and put together a retrofit plan that does not touch a single structural wall.