
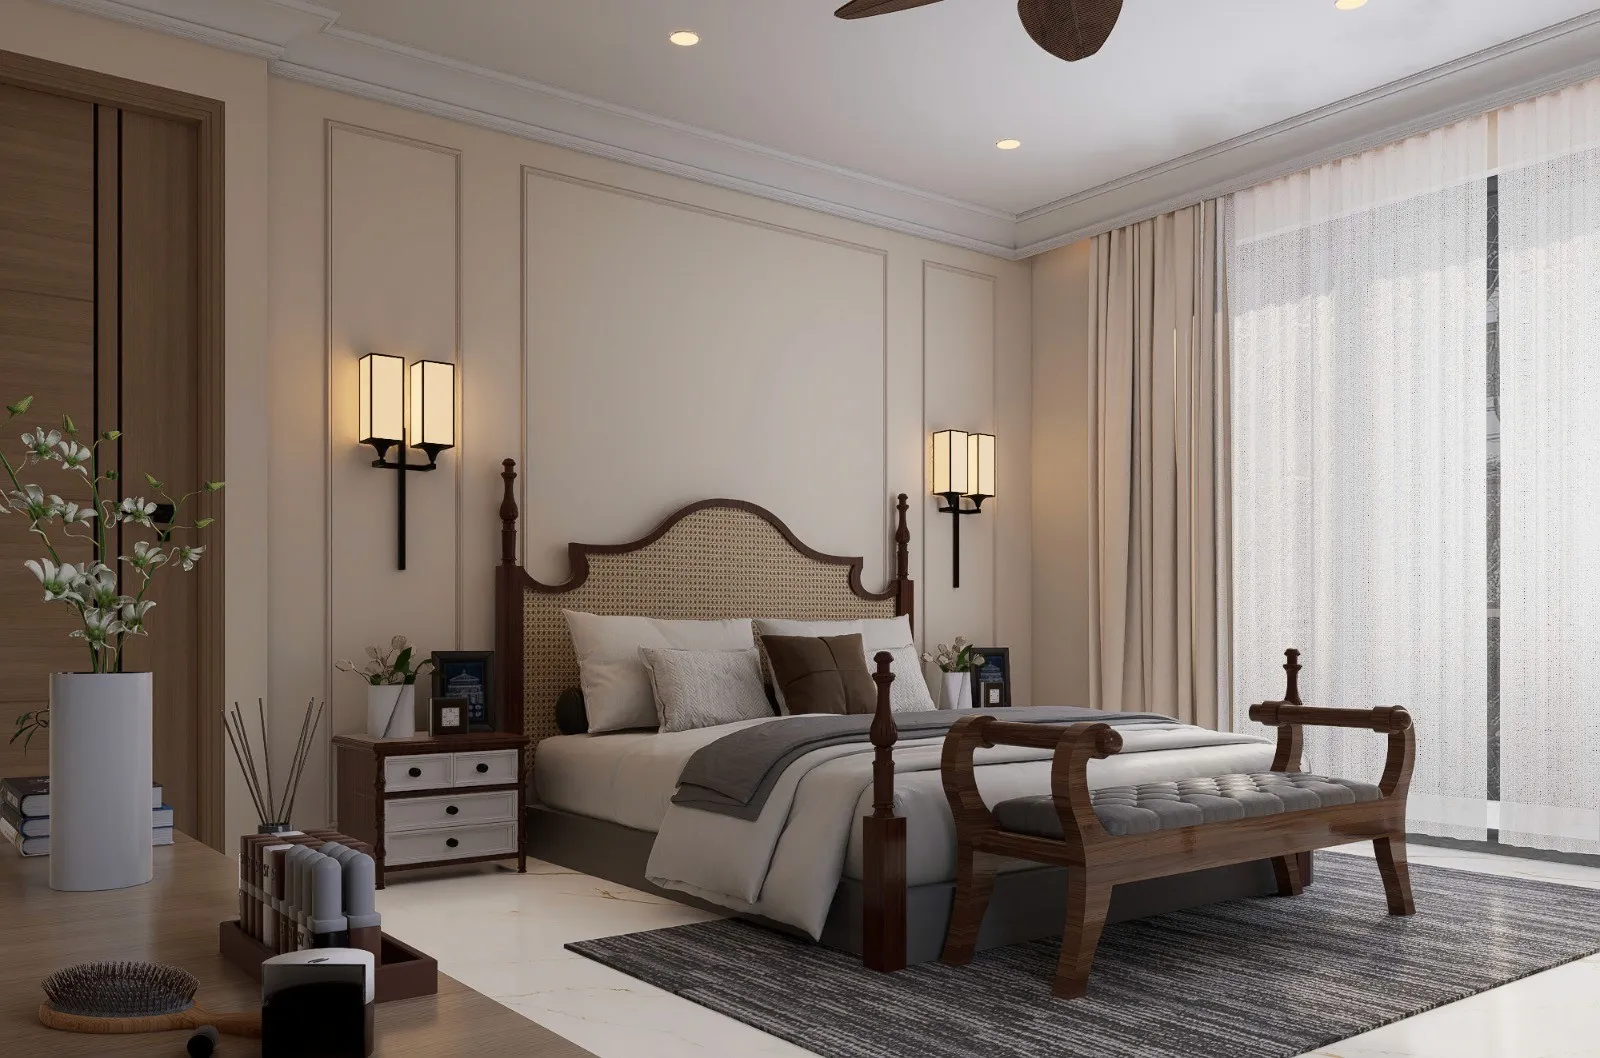
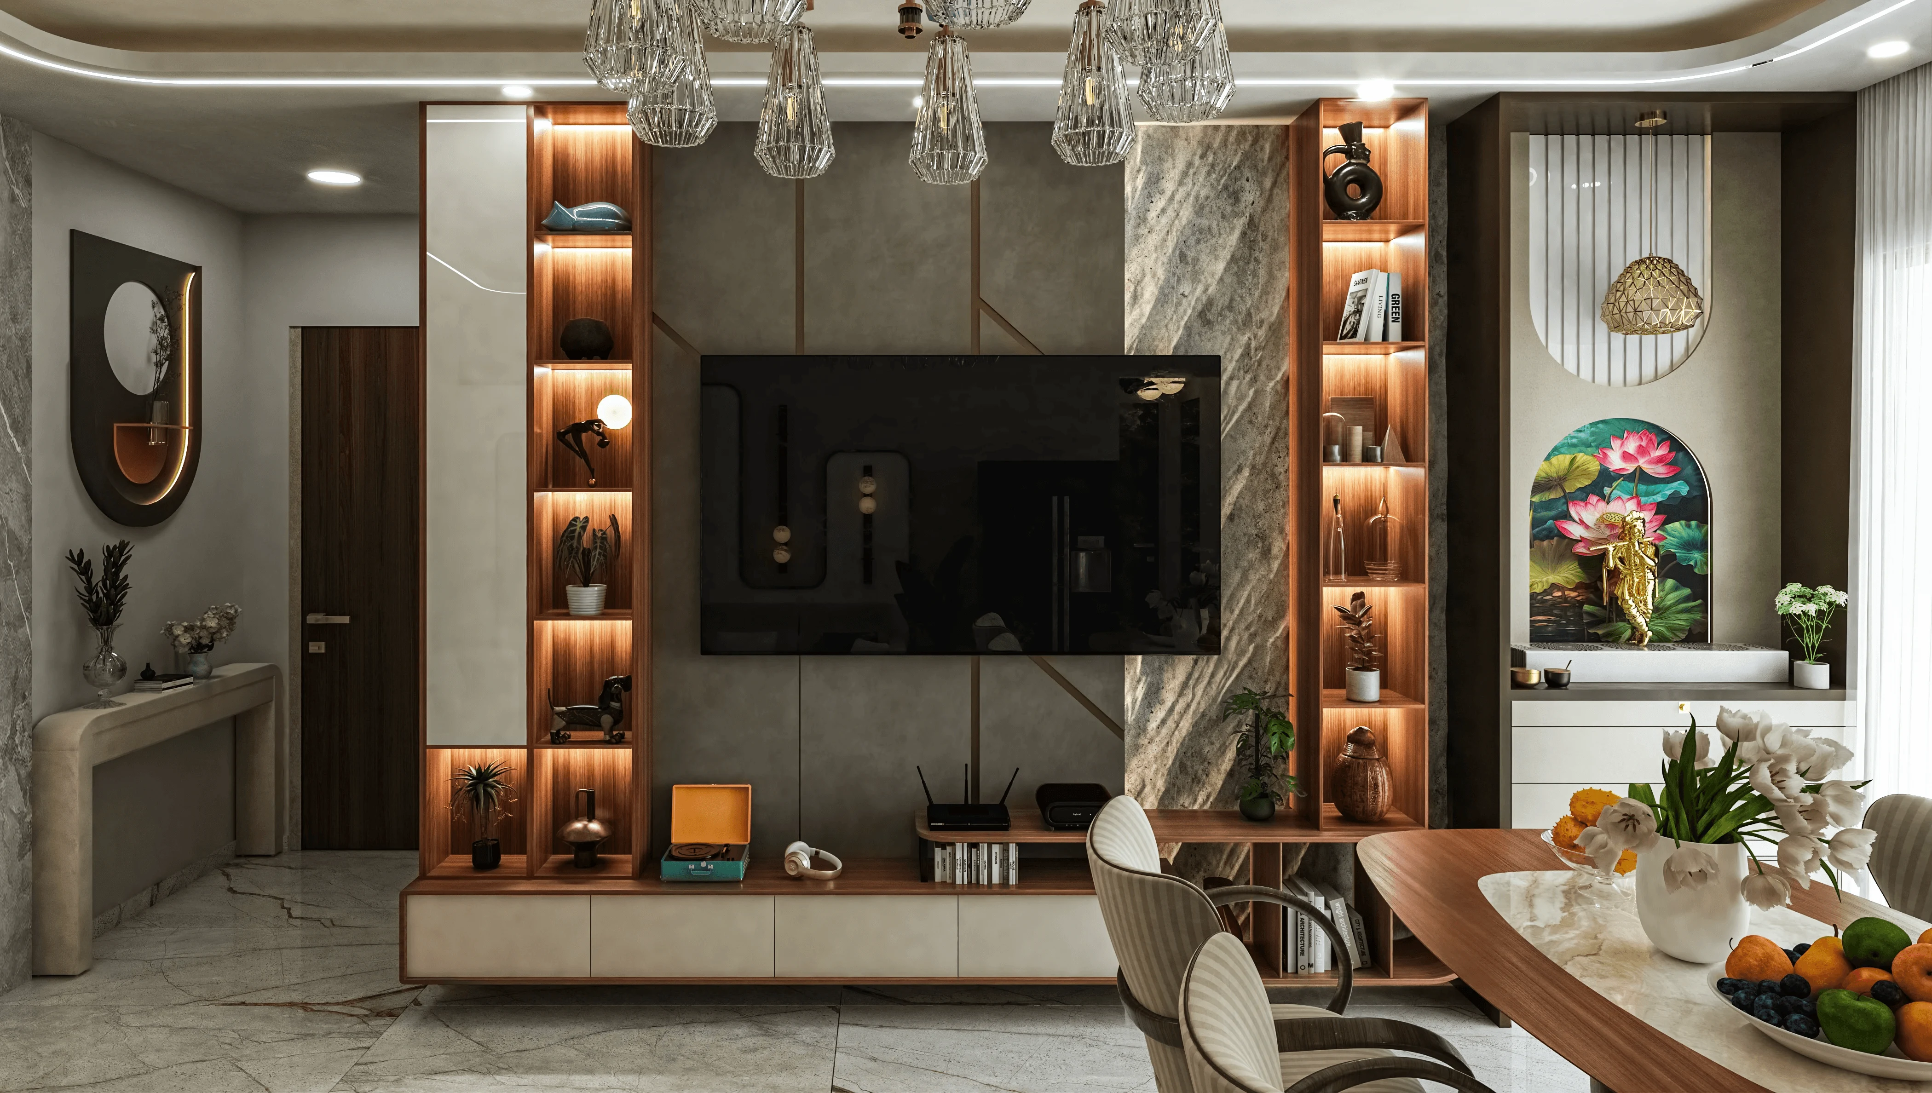






10 Flat Interior Design Ideas for Compact Homes in 2026

The living room of a 2BHK in New Town holds a three-seater sofa, a television unit and a dining table you sidestep every time you walk to the balcony door. The kitchen lost its working triangle the day the fridge arrived, and the corner beside the sink now stacks steel containers. The balcony faces the morning sun, but the light dies about two metres in, leaving the back wall in shadow all day.
None of that is a furniture problem. Each one was settled earlier, when the layout was drawn and the false ceiling depth was fixed. A room that feels crowded usually has a circulation route too narrow for two people to pass, not too much furniture. A dark back wall usually has a ceiling dropped below the window head, or a wall of storage standing where light needed to travel. A kitchen without usable corners usually has its services, the sink line and the hob point, in the wrong order.
That's why flat interior design ideas fail when they're bought rather than planned. Indian flats make the sequencing unforgiving. Clear heights are modest, so every false ceiling and every ceiling fan has to earn its drop. Monsoon humidity in Kolkata works on materials for two months a year, not one. Older buildings carry load-bearing walls that can't move whatever the trend says, and sanction rules decide what you're allowed to alter. Wiring, plumbing and AC ducting all disappear behind finishes that are expensive to open again.
The ten ideas below hold up under those constraints. They work best planned together, in one pass, before the first purchase.
Table of Contents
- 1. Multifunctional Furniture for Compact Flats
- 2. Modular Kitchens with Efficient Layouts
- 3. Open-Plan Living with Visual Zoning
- 4. Built-in Storage and Wall-to-Wall Joinery
- 5. Humidity-Resistant Material Selection for Monsoon Climates
- 6. Layered Lighting Design
- 7. Japandi: Japanese and Scandinavian Minimalism
- 8. Biophilic Design with Indoor Greenery and Natural Light
- 9. Mid-Century Modern Interiors with Warm Wood Tones
- 10. Vastu-Aligned Room Planning
- How the 10 flat interior design ideas compare at a glance
- Turning These Ideas Into a Flat You Can Actually Live In
1. Multifunctional Furniture for Compact Flats
A sofa bed, a dining table that hinges flat against the wall, a bed with drawers built into the plinth. Multifunctional pieces earn their place in a compact flat because they collapse two rooms into one footprint without a wall. In a Kolkata 2BHK, that turns the second bedroom into a study by day and a guest room twice a year, instead of a room that does neither job properly.
The catch is the mechanism. Every moving part is a failure point, and in a flat where one room does three jobs, that part gets worked daily rather than occasionally. So the spending rule is simple: put interior budget into the mechanisms you operate twice a day, because those repay the cost in usable floor area. A fold you use twice a year is a hinge waiting to fail.
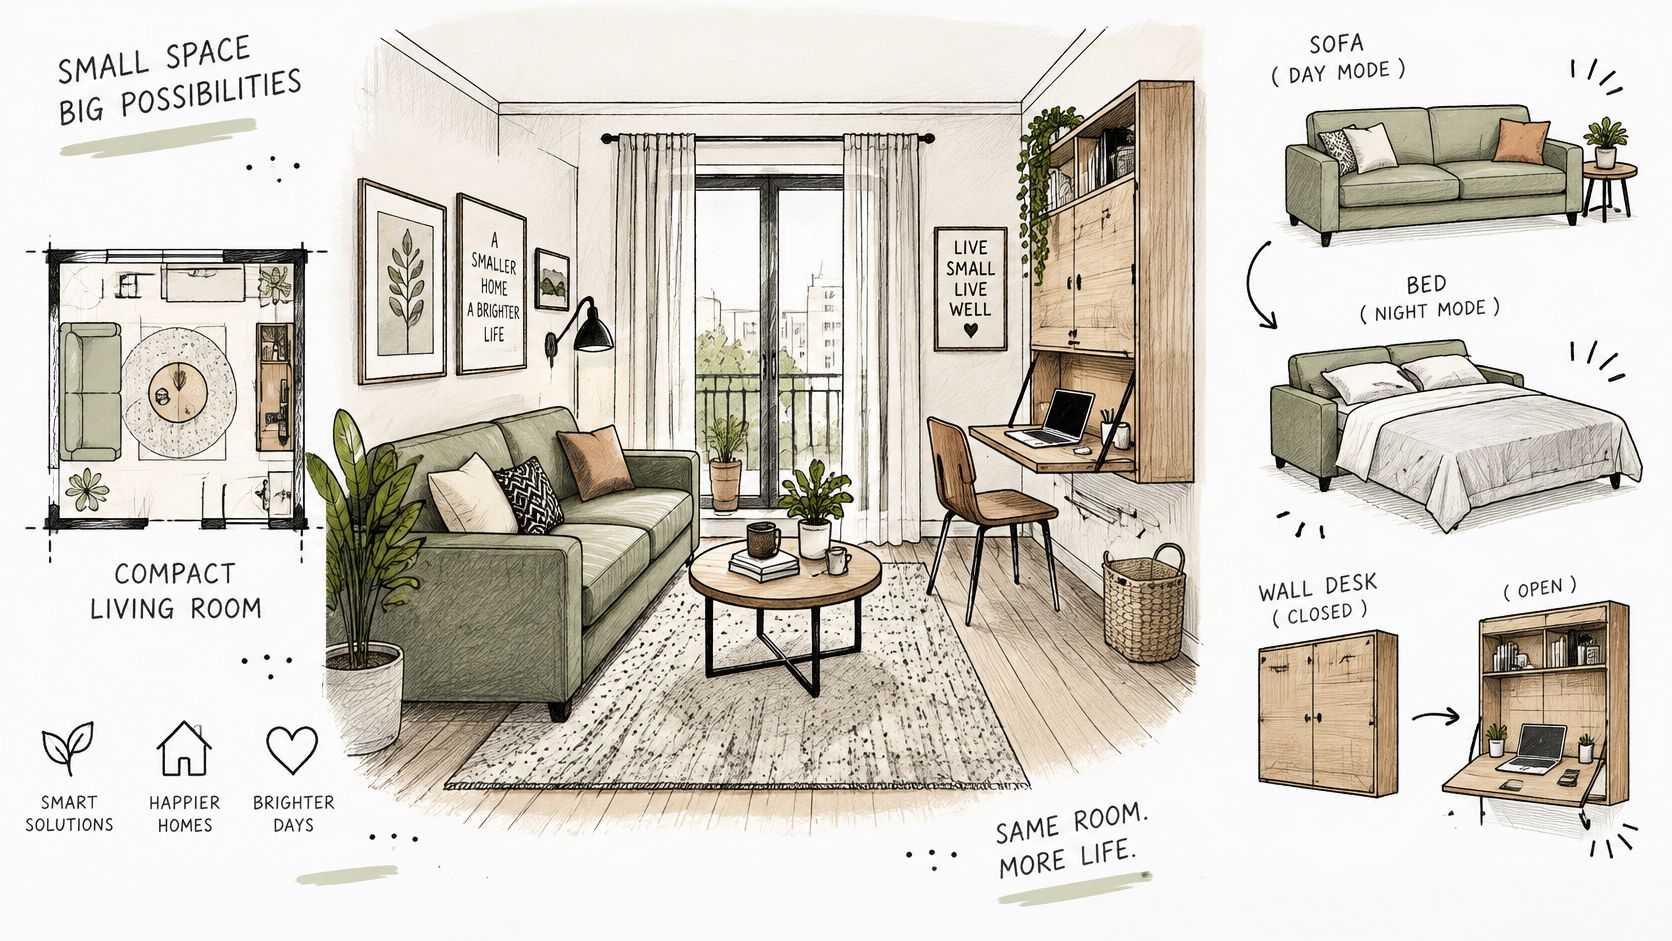
Check the clear height before ordering a vertical wall bed. Slab heights in Indian flats are modest, and once a false ceiling and a fan go in, a unit that fitted on paper can lose the clearance it needs to swing down flat.
Decide the swing path before the design
Every fold, pull and rotation needs clear space when the unit is open and when it's shut, and in a compact flat that space is borrowed from the circulation route. Tape the arc on the floor at full size with masking tape and live with it for a week. If the swing clips the balcony door or lands on a chair you use daily, change the design on paper rather than after delivery.
- Rate the hardware for daily use. Soft-close hinges and runners from a known brand cost more and outlast the cheaper set by years, not months.
- Go custom where the walls are out of square. Older Kolkata buildings rarely have true corners, and a carcass scribed to the wall beats a factory unit with a gap behind it.
- Keep one route walkable. Two people should still be able to pass with the bed pulled out.
A wall bed that lands on the door swing is a wall bed you'll stop using by the third week.
For a sense of how tight the mechanism can be, this walkthrough is worth a few minutes.
In a single-room flat the same logic applies without partitions, and these notes on how to create distinct zones in your studio cover it well.
2. Modular Kitchens with Efficient Layouts
A modular kitchen splits cooking into zones, washing, preparation, cooking and storage, then builds carcasses around them in an L, U, parallel or island run. The layout matters far more in India than the door finish, because kitchens here are small and used hard. The National Institute of Urban Affairs' Handbook of Urban Statistics puts the average urban dwelling at 32.3 square metres in Andhra Pradesh and 54.3 square metres in Assam, and records a separate kitchen in 71.8% of urban households in Andhra Pradesh and 90.6% in Arunachal Pradesh. A room carrying that much daily work deserves drawing time, not a catalogue choice.
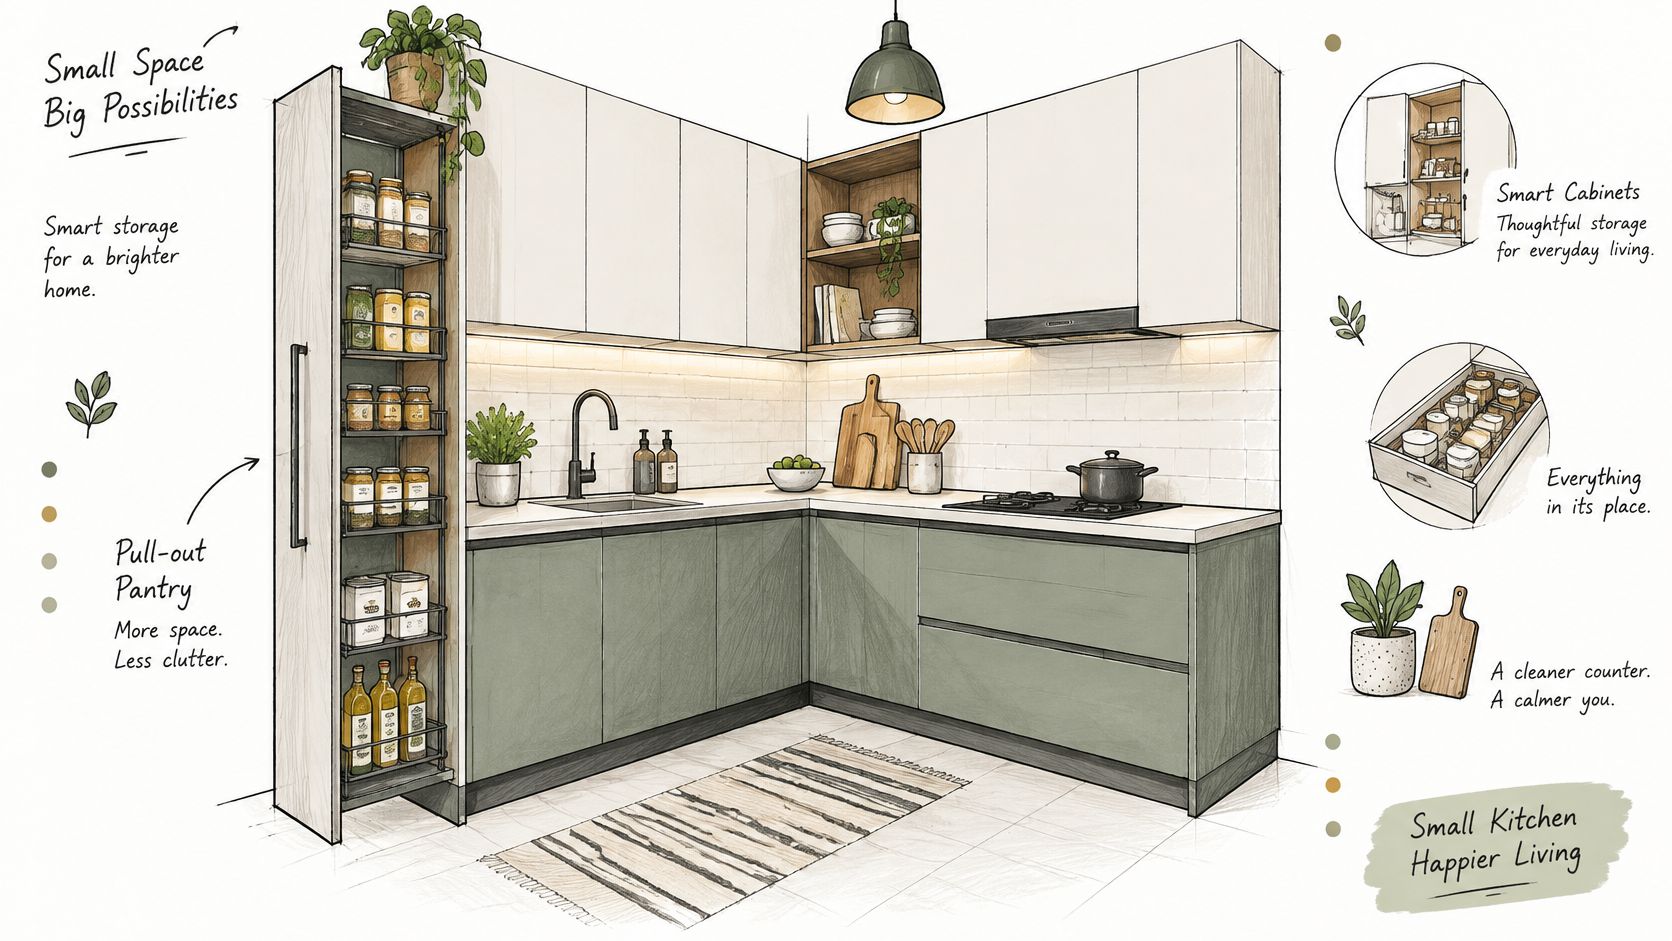
Take a New Town flat with a kitchen about 2.4 metres wide. A single straight run wastes the second wall; an L with a 600 mm counter along both and a tall pantry at the far end gives you the same footprint with twice the storage. Run the sink under the window if there is one, keep 900 mm of clear floor between parallel runs, and finish the run with the hob so the pan handles aren't against a wall.
Services first, carcass second
Plumbing and electrical points get fixed before the cabinets are ordered, and moving them afterwards means cutting a finished counter.
- Choose the board by zone. Marine-grade or HDHMR carcasses beside the sink, standard MR plywood on the dry run.
- Size the chimney to the cooking. High-heat tempering and oil-heavy cooking need more extraction than a showroom spec sheet suggests.
- Use the dead corners. Carousels and pull-out spice racks cost less than the frustration of reaching into a blind corner.
Practical rule: draw the sink, hob and fridge positions before anyone draws a door style.
3. Open-Plan Living with Visual Zoning
Removing a wall between the living and dining areas buys light and airflow, and in a flat with one window it's often the only way to get daylight to the back. Zoning then does the work the wall used to do, through floor finish changes, rugs, pendant drops and furniture placement. If you're weighing how to divide the space without rebuilding, partition designs for open layouts in Salt Lake flats cover the options that don't need structural work.
Cooling is the argument nobody makes. India's peak electricity demand rose from 148 GW in 2014 to 250 GW in 2024, and cooling contributed an estimated 60 GW to the 2024 peak load while fewer than 20% of households had air-conditioning, according to the IEA's Electricity 2025 report. An open plan lets one AC unit condition the shared volume instead of two units fighting separate rooms, provided the airflow is designed rather than assumed.
Zone with light and floor, not with walls
A single consistent floor finish across the open area keeps it visually calm; the zoning comes from a rug under the seating group, a lower pendant over the dining table and a change in wall colour at the junction.
- Confirm structural status first. Load-bearing masonry can't be removed, and any alteration needs a structural engineer's sign-off and the society's or municipality's approval before a hammer swings.
- Plan extraction for an open kitchen. Without a serious chimney or an external exhaust, cooking smells settle into upholstery across the whole floor.
- Keep a beam line honest. Dropping the ceiling to hide a beam can leave the open area feeling lower than the rooms it replaced.
4. Built-in Storage and Wall-to-Wall Joinery
Full-height wardrobes, entrance cabinetry and shelving fitted into recesses do more for a compact flat than any decor decision, because they remove the visual noise that makes a small room feel smaller. A wardrobe spanning the full wall from skirting to ceiling reads as architecture. Three separate cupboards against the same wall read as clutter.
Cost is where homeowners get caught out. CBRE South Asia's 2024 cost analysis put Indian greenfield construction cost growth at 2% to 4%, with wood up 3% to 6% and cement down 6% to 8%. Joinery is the one line item that rarely gets cheaper, so it deserves the earliest and most detailed drawing.
Build for the climate behind the wardrobe
An external wall in Kolkata sweats. A wardrobe pushed hard against it traps that moisture and grows mould on the backing panel within two monsoons. Leave a 50 mm gap, ventilate it at top and bottom, and use a moisture-resistant laminate rather than a paper-backed one.
- Plan depth around hangers. 600 mm clear internal depth for hanging; anything shallower and shirts sit at an angle.
- Coordinate sockets and switches. Setting them after the carcass goes in means cutting into a finished panel.
- Use the corridor. The entrance lobby is usually the most wasted square footage in an Indian flat; shoe and bag storage there frees up bedroom space.
Practical rule: draw joinery on the same plan as the electrical layout, never on a separate one.
More room-by-room storage ideas are worth reading alongside this, and the living room storage ideas for compact New Town flats go deeper on the living zone.
5. Humidity-Resistant Material Selection for Monsoon Climates
Kolkata's monsoon decides which finishes survive and which ones fail by the second year. An India-focused indoor air quality study in Environmental Science: Advances scored wood and asbestos flooring well above granite and marble for impact, after weighing flooring type, the number of windows and ventilators, building age, time spent indoors, nearby construction activity and occupancy. The same study names poor ventilation and small enclosed rooms as primary contributors to deterioration. Read that as a specification order: ventilation first, then materials, then furniture.
Where moisture actually collects
Behind vanity units, inside the under-sink cabinet, and in the shallow gap between a bed base and the floor. Bathroom steam migrates into the adjoining wall, and cooking moisture settles wherever air cannot circulate. Detail those spots rather than the surfaces everyone sees.
- Specify HDHMR or marine-grade board for kitchen and bathroom carcasses, and seal every cut edge with edge banding or paint. Raw board swells at the first leak.
- Waterproof before you tile. A bathroom membrane costs a fraction of redoing a floor after seepage reaches the neighbour below.
- Ventilate enclosed storage. A louvred shutter on a shoe cabinet or under-sink unit beats a dehumidifier you will forget to empty.
- Keep solid timber off damp walls. Bed frames and side tables need a gap or a moisture barrier behind them.
In bathrooms, I would spend on fittings that keep the floor clear and the walls easy to dry. Studio Contour designs small bathrooms with wall-hung fittings, a built-in niche instead of bulky shelving, and large-format tiles that reduce grout lines, and grout is where mould gets its first hold.
The material shortlist for each zone is set out in interior design materials for Kolkata homes, covering boards, finishes and where each belongs.
Choose a finish for how it behaves in August. That month decides whether it lasts.
6. Layered Lighting Design
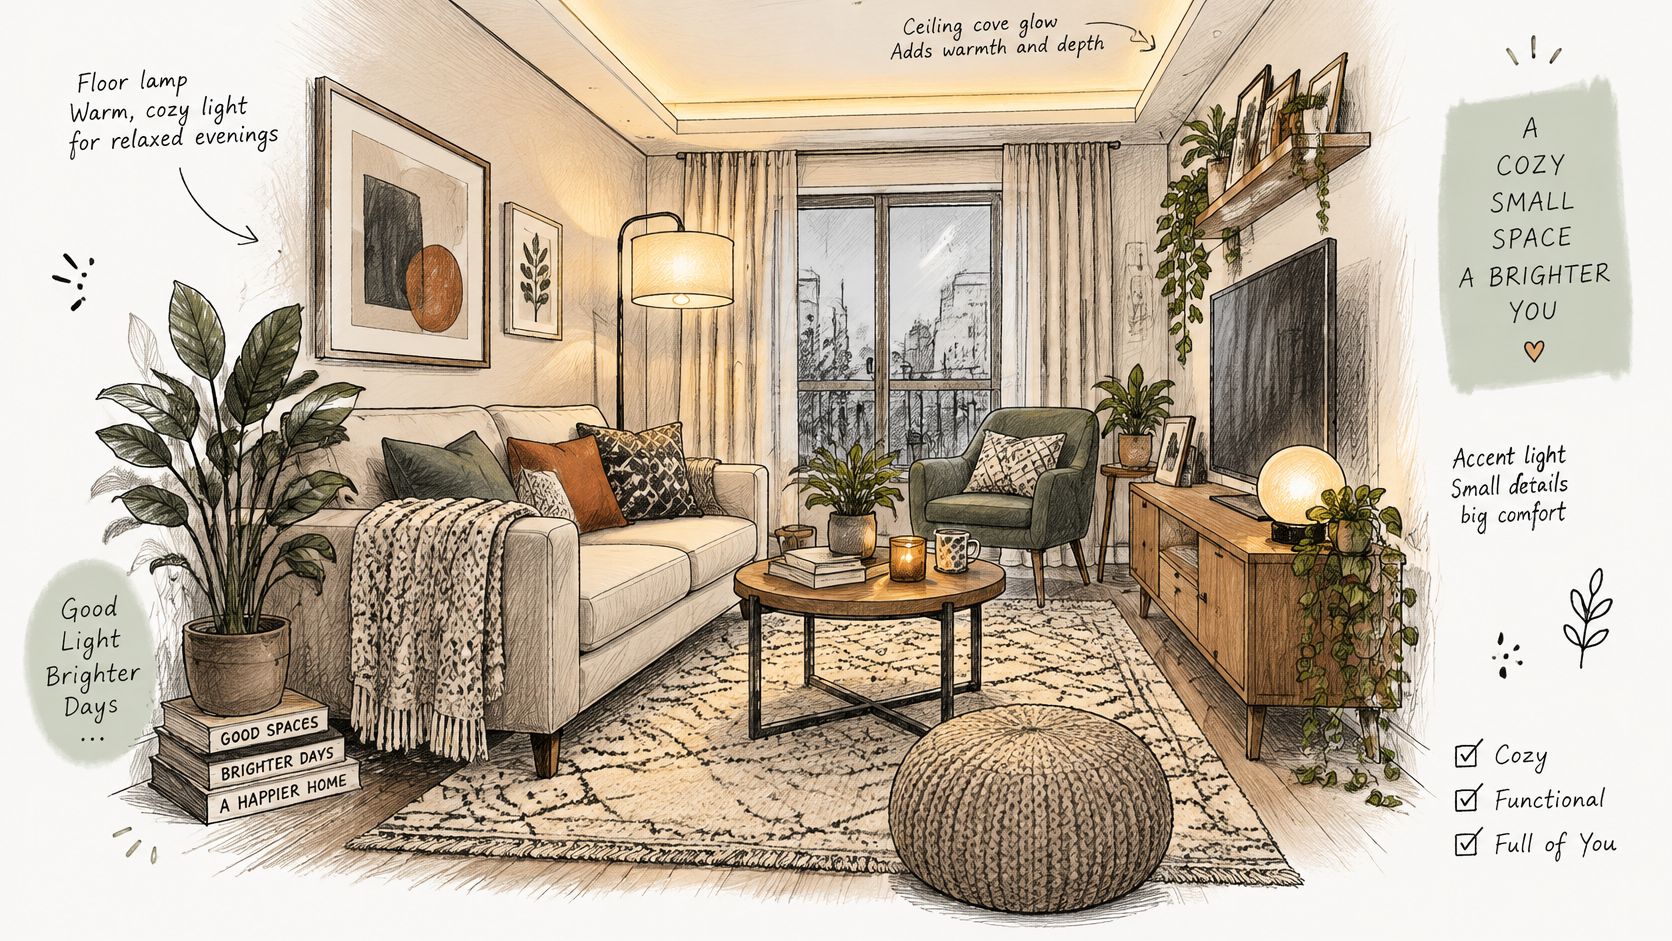
One ceiling light in the centre of a room flattens everything and lights nothing. Layered lighting separates ambient, task and accent so the room can shift from bright for cleaning to soft for the evening. In a flat where daylight is limited to one side, that layering does more for perceived space than a lighter wall colour.
Lighting is also a load decision. BEE's residential energy survey of 4,321 households across 20 states found urban households averaging 1,937 kWh per household-year, with fans, air conditioners and air coolers together accounting for about 40% of household electricity consumption. LED ownership was reported at 100%, so the lamp is no longer where the saving sits. The control is.
Plan the ceiling and the circuit together
The false ceiling and the lighting layout are one drawing, produced before the first conduit is laid. Deciding on cove lighting after the ceiling is plastered means surface conduit or a dropped border you didn't want.
- Set colour temperature by room. 2700K to 3000K for living and bedrooms, 4000K for kitchens and work areas, and keep it consistent within a sightline.
- Switch each layer separately. A single switch for everything gives you no reason to have layered it.
- Protect the fan. Recessed downlights placed on the fan sweep line cause strobing; keep them out of the blade circle.
- Keep spare height. In a flat with a low slab, a shallow cove reads better than a deep box.
7. Japandi: Japanese and Scandinavian Minimalism
Japandi pairs Japanese restraint with Scandinavian warmth, and it suits a compact flat because it removes visual noise. Low-profile furniture keeps sightlines open, a narrow palette keeps the room feeling continuous, and natural textures stop the result looking like a show flat.
The trade-off is discipline. Japandi fails the moment it becomes a shopping style, because every extra object has nowhere to hide in a room with few colours. One good chair beats four average ones.
Where it works and where it doesn't
It rewards good plaster and good joinery, since you can't disguise a wavy wall with pattern. It punishes humid conditions if you use the wrong timber. Engineered wood with a real veneer top and a sealed edge will hold up in Kolkata; solid oak imported and left unsealed will cup.
- Stay within three or four colours including the wood tone, or the calm collapses into beige mush.
- Add texture, not pattern. Linen, matte ceramic, woven jute and a single nubby rug carry the style.
- Keep furniture off the floor. Low legs and platform beds need clearance underneath for air to move, especially in humid months.
If one statement piece is doing the work, a grille design console for living spaces is the shape to look for, slatted, low and light enough not to block a window.
Warmth in this style comes from texture and timber, never from decoration.
8. Biophilic Design with Indoor Greenery and Natural Light
Plants, daylight and a view of something green do measurable work on how a room feels, and in a flat the cheapest gain is usually the window. Biophilic design is really daylight design with planting attached, and that's where the practical decisions sit.
The climate case is strong too. A study of Indian residential buildings reports 3,211 annual cooling-degree days for Kolkata, against 2,881 for Delhi and 3,954 for Madras, in Buildings and Cities. The same work finds natural ventilation holds acceptable conditions for only about 20% to 40% of the year under conventional operation, and that properly sized openable windows with better ventilation controls extend that by 13 percentage points while cutting mechanical-cooling hours by 46%. Your window, and what you put in front of it, is the equipment.
Put the plant where the light already is
A plant in a dark corner is a dead plant in six weeks, and a dead plant is a damp tray of soil next to your sofa.
- Match species to the light. Snake plants and pothos tolerate low light; peace lilies want more and tell you loudly when they don't get it.
- Manage water. Self-watering planters or deep drip trays, emptied weekly, prevent the staining and musty smell that comes with overwatering on a wooden floor.
- Keep glazing clear. Full-height storage placed across a window is the single most common daylight mistake in Indian flats.
- Use light surfaces near the opening. A pale wall and a light floor reflect the balcony light deeper into the room.
9. Mid-Century Modern Interiors with Warm Wood Tones
Mid-century modern brings tapered legs, clean lines and warm timber, and it's the style that ages most gracefully in an Indian flat because the pieces are small. A teak sideboard and a low armchair fit rooms that a heavy carved set would overwhelm.
The practical question is what the materials cost. Colliers' construction-cost analysis found Indian cement prices fell 15% and steel 1% in 2024 while copper rose 19%. Copper is in the brass and bronze hardware, the light fittings and the metal legs that define the look, so budget for it rather than assuming the metal finish is the cheap part.
One statement, everything else quiet
Two strong pieces in a room read as a scheme; five read as a showroom. Pick a sideboard or a lounge chair and let the rest be plain.
- Choose veneer over solid timber on cabinets in humid rooms, with a sealed edge and a moisture-resistant core.
- Balance warm wood with neutral walls and a mid-tone textile, or the room turns orange under warm lighting.
- Use sculptural lighting with simple geometry, a globe, a cone, a slim arm, to echo the period without becoming a pastiche.
- Check leg height against your sofa. Low seating and tall sideboards fight each other in a small room.
10. Vastu-Aligned Room Planning
Vastu Shastra guides the placement of rooms, entrances and kitchens by direction and element, and for many homeowners it isn't optional. The mistake is raising it after the layout is approved, when the kitchen is already plumbed into the north-east and the prayer area has no wall to sit against.
Direction and daylight often agree. A kitchen in the south-east catches morning light while the cooking heat vents away from the bedrooms, and a bedroom in the south-west takes the quieter side of a flat. Where the two conflict, the building decides for you.
Bring it into the first concept, not the last revision
On a fixed apartment plan you can't always place every room as the text prefers. Say so early and agree the priorities, entrance first, then kitchen, then the prayer or pooja space, then bedroom orientation.
- Agree the must-haves with everyone who lives there, before drawings are issued.
- Use colour and material to align with elemental preferences where the room itself can't move.
- Review the final layout together on paper, so the correction doesn't arrive after the plumbing is done.
A Vastu adjustment made at concept stage costs nothing. The same adjustment after tiling costs a fortune.
How the 10 flat interior design ideas compare at a glance
| Item | Main Benefit | Main Drawback | Best Room or Zone |
|---|---|---|---|
| Multifunctional Furniture for Compact Flats | Makes limited space serve several purposes | Can be costly and require maintenance | Living rooms, studios, and multipurpose rooms |
| Modular Kitchens with Efficient Layouts | Improves storage and cooking workflow | Changes after installation can be costly | Kitchen |
| Open-Plan Living with Visual Zoning | Enhances light, airflow, and sense of space | Offers less privacy and lets cooking noise and odours spread | Connected living, dining, and kitchen areas |
| Built-in Storage and Wall-to-Wall Joinery | Uses space efficiently and reduces visual clutter | Difficult to relocate or modify | Bedrooms, corridors, and entryways |
| Humidity-Resistant Material Selection for Monsoon Climates | Protects finishes and furnishings from damp and mould | Specialist materials may cost more upfront | Kitchens, bathrooms, and damp-prone areas |
| Layered Lighting Design | Supports different activities and creates a more spacious feel | Requires early wiring and fixture planning | Living rooms, kitchens, and work areas |
| Japandi: Japanese and Scandinavian Minimalism | Creates a calm, uncluttered interior | Natural materials need care in humid climates | Bedrooms and compact living areas |
| Biophilic Design with Indoor Greenery and Natural Light | Brings nature indoors and supports wellbeing | Plants need suitable light and regular care | Balconies, windows, and bright corners |
| Mid-Century Modern Interiors with Warm Wood Tones | Combines functional furniture with timeless style | Vintage pieces can be expensive and wood needs humidity protection | Living rooms and dining areas |
| Vastu-Aligned Room Planning | Aligns room planning with household preferences and traditions | Strict guidelines can limit options in compact layouts | Whole-home layout, especially kitchen, bedroom, and entrance |
Turning These Ideas Into a Flat You Can Actually Live In
The ten ideas above share a sequence, and the sequence is what makes them work. Settle the layout and the storage first, because those decide where walls, doors and services go. Then the ceiling and lighting routes, because those hide the ducting and the wiring that everything else depends on. Then materials and furniture, because those are the only decisions that stay cheap to change later. Reverse the order and you'll be buying a sofa for a room that hasn't decided where the door is.
Two things break this sequence most often. The first is buying furniture early, on a sale, before the storage wall is drawn, and then designing the room around a piece that was the wrong size. The second is dropping the ceiling everywhere because it's easier than planning where the ducting runs. A flat with a partly flat ceiling, a single perimeter cove where the AC line runs, and full height everywhere else always feels taller than one with a uniform box.
Start with a site assessment and a concept sketch rather than a shopping list. Measure the rooms, photograph the light at three times of day, note which walls are structural, and check what the society or municipality permits before anything is demolished. On a smaller budget, one room at a time is a legitimate way to work, and a single-room interior project can be completed in a few weeks.
Studio Contour, the practice behind this guide, works across New Town, Salt Lake, Sector V, Rajarhat, Action Area I, Baguiati, VIP Road, Dum Dum and Lake Town, and takes on a single bedroom or modular kitchen as readily as a full flat. Its residential interior design treats the layout, false ceiling, lighting and kitchen as one package, with the humidity and monsoon detailing built in from the first drawing rather than added afterwards.
The homes that feel calm a year after handover are rarely the ones with the most finishes. They're the ones where the circulation was right, the storage was sized appropriately, and nobody blocked a window.
If you're planning a flat in Kolkata, Studio Contour can take it from a measured site assessment and concept sketch through to lighting, kitchens and supervision, with the layout and services settled before any finish is chosen. The studio works on single rooms and full apartments across New Town, Salt Lake and Rajarhat, and handles remote design for other cities. Visit Studio Contour to see the work and start with a first conversation about your floor plan.