








Room Divider and Partition Design for Open Salt Lake Plans
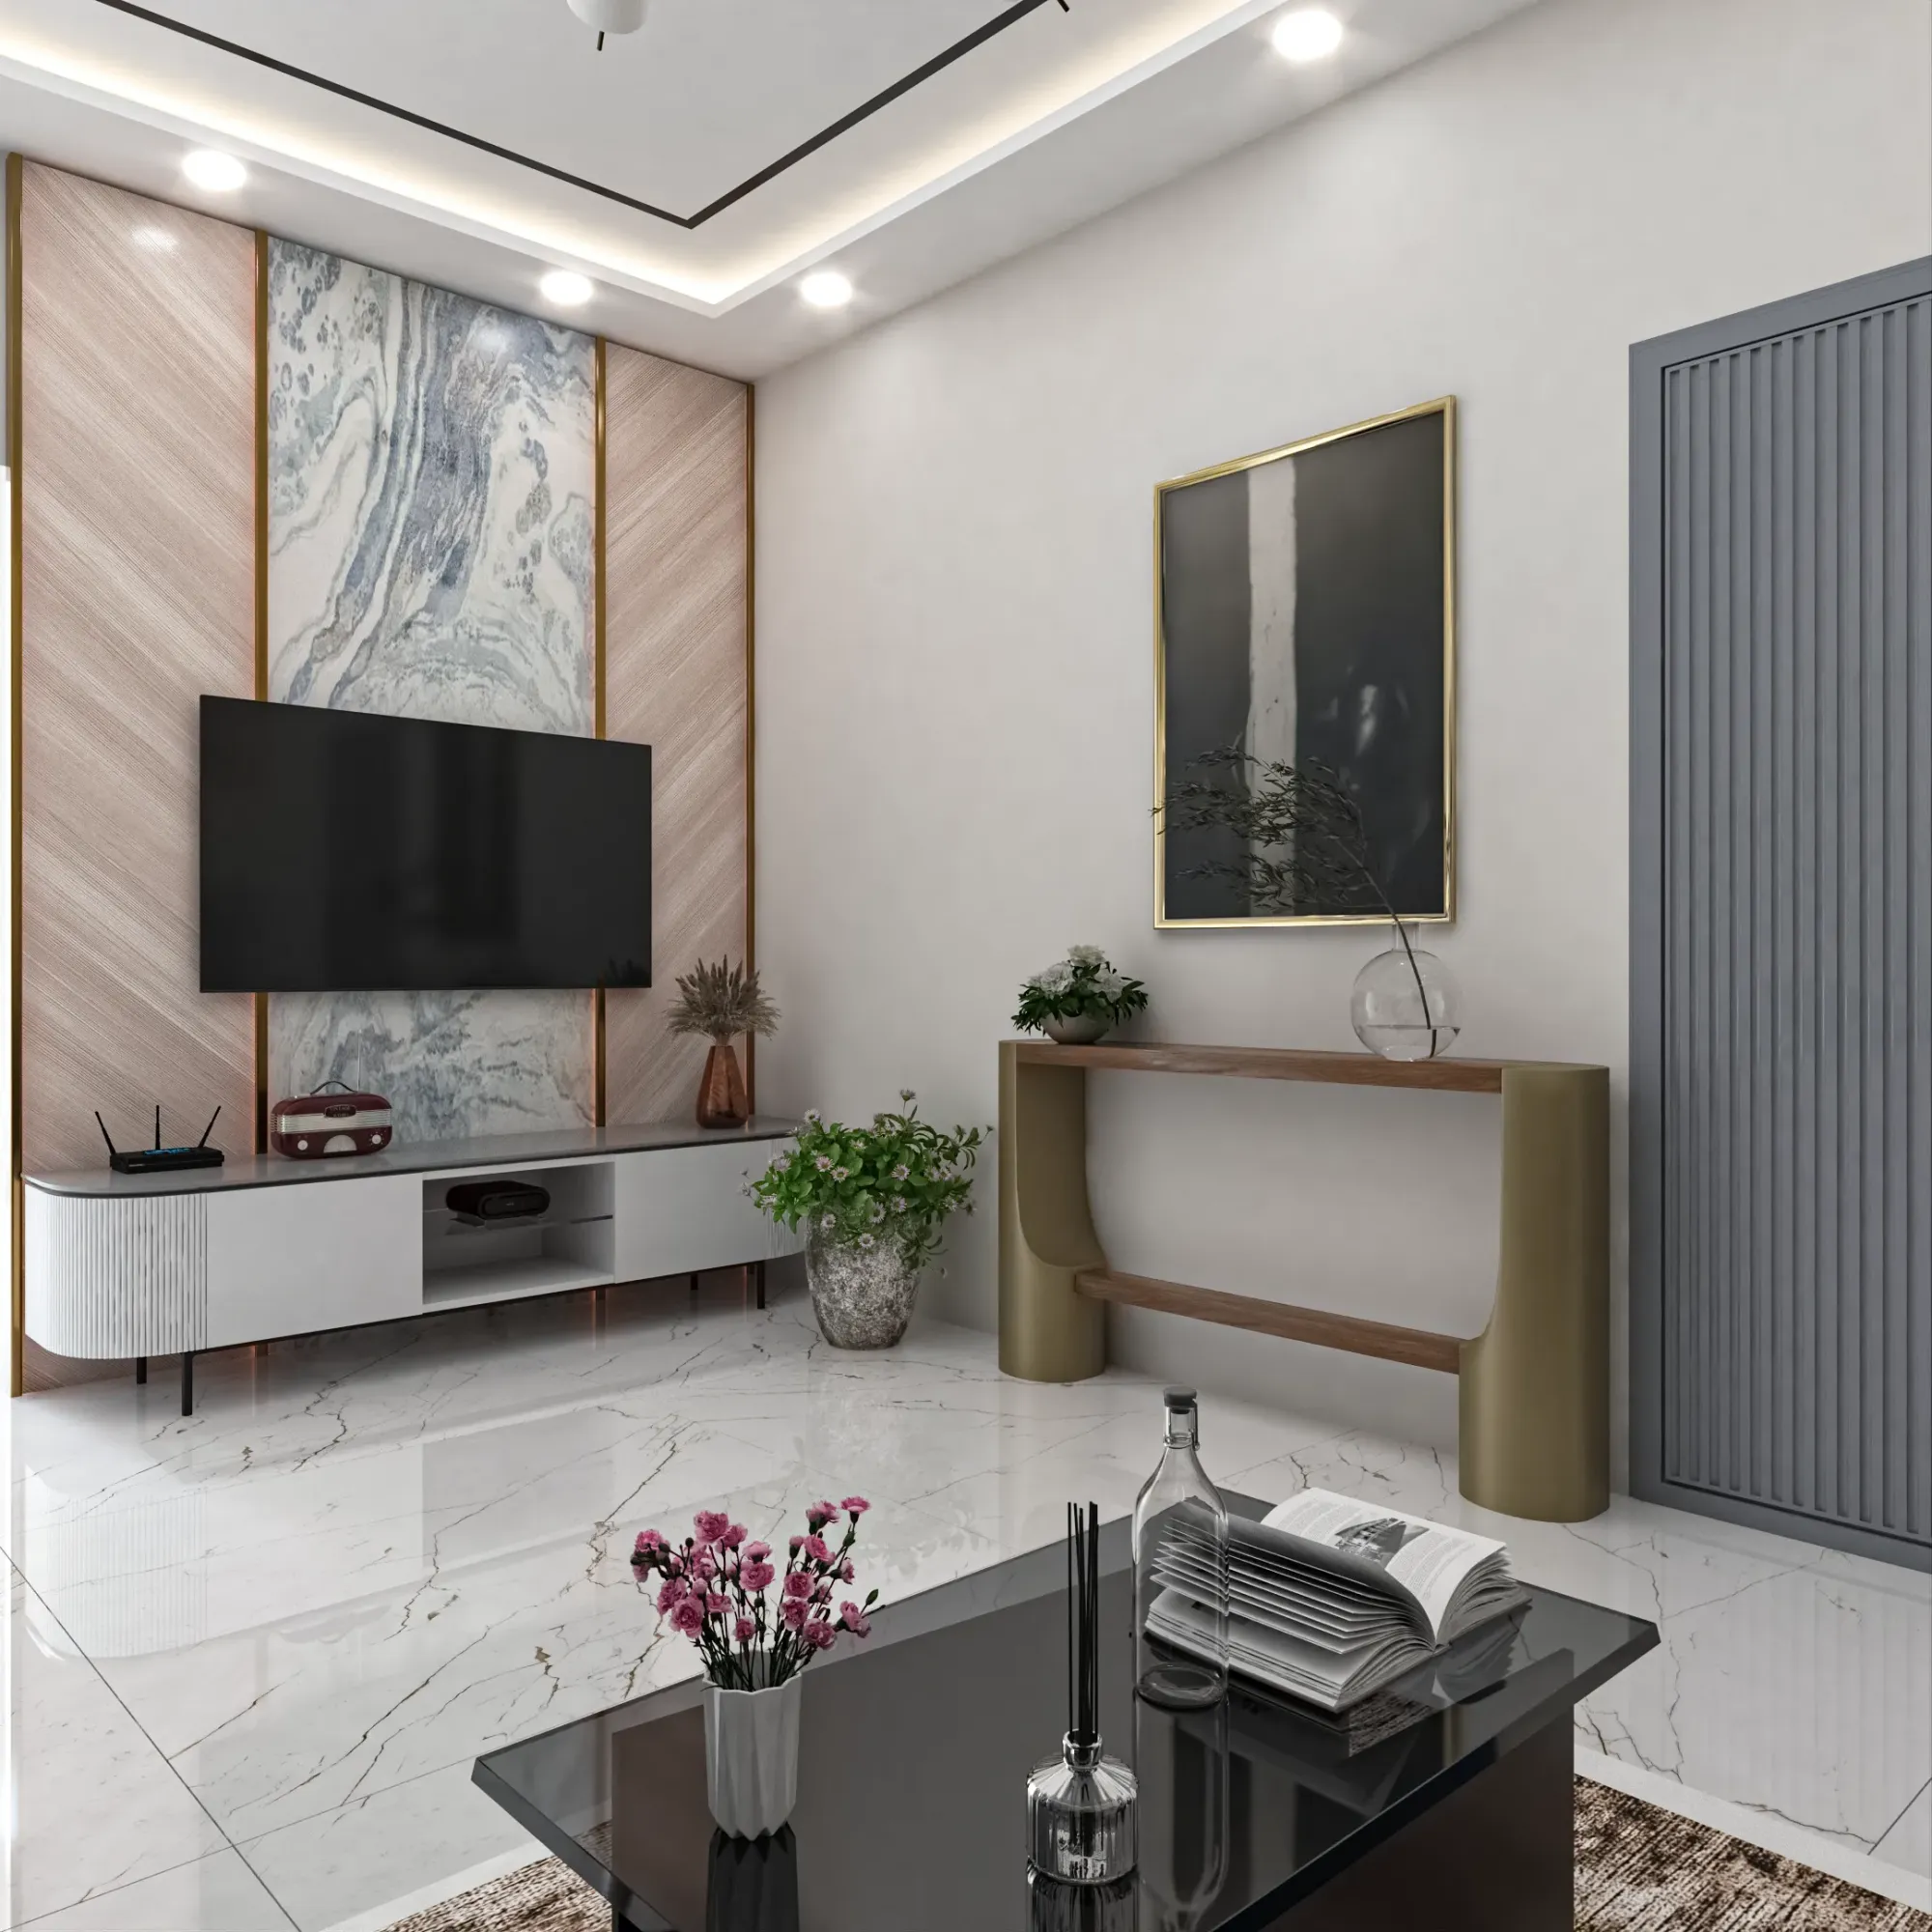
Room Divider and Partition Design for Open Salt Lake Plans
If you are standing inside a flat in one of the Salt Lake sectors looking down a single long room that runs from the entrance door to the balcony, trying to work out where the living area is supposed to stop and the dining begins, you are asking the question in the right order, because an open plan is sold to you as flexibility and what you are actually handed is a volume with no edges, and the fix for that is not a screen picked up over a weekend, it is a partition strategy worked out against the structure, the daylight, the wiring and the way your family genuinely moves through a day.
The reason this comes up so often across this belt is the building stock itself. Salt Lake is a planned grid of blocks and sectors carrying a lot of houses from the sixties through the nineties, plots that are regular but tight, and a steady run of G+3 and G+4 rebuilds sitting next to older two-storey homes, so one street can hold three completely different structural situations and three different sets of limits on where a wall is allowed to go. Add the newer builder floors where the developer deliberately left one continuous hall because an unbroken room photographs larger, and the older cooperative flats where shared structure means some walls are simply not yours to touch, and you end up with a partition question that cannot be answered out of a catalogue, right, it has to be answered off your own drawing.
So this page walks through how we plan dividers and partitions for open plans here: what the partition is actually for, where it is allowed to sit, what it does to light and air on a plot where the neighbours have already built to the boundary, what runs inside it, how the long humid stretch and the monsoon treat the materials, and the order the work has to happen in so you are not opening finished surfaces six months later.
Measure the room honestly before choosing anything
The first thing we do in an open-plan flat is not sketch a divider, it is measure the room and mark three things on the plan: the beam lines overhead, the direction daylight enters, and the paths people take between the door, the kitchen, the bathrooms and the balcony. Those three overlays usually decide the partition for you. In a lot of the newer Salt Lake G+3 and G+4 flats the long hall sits under a downstand beam that has already divided the ceiling into two bays, and placing the partition on that beam line means the ceiling closes cleanly and nothing has to be faked with a dropped box of plasterboard. In older houses the slab may span the other way or there may be a load-bearing spine through the middle, and then the partition has to be lightweight and land where the floor can carry it. This is also the point where we check what the space actually is on the sanctioned plan, because a divider that turns one hall into two habitable rooms is a different conversation from a piece of joinery standing in a hall, and the two are not interchangeable.
A partition does one of four jobs, and mixing them up costs money
Basically every divider we design is doing some combination of four jobs, and it helps to name them before anybody talks about finishes. The first is sightline control, which is simply not seeing the dining table from the sofa, or the kitchen sink from the entrance door. The second is acoustic separation, which matters a great deal when somebody is taking calls from home while the television is on, and it is the job that open shelving and clear glass will never do for you. The third is storage, because in a tight flat the only honest place for the shoe cupboard, the crockery and the general overflow is inside the thickness of the divider itself. The fourth is managing light and air, which is the one people discover last and regret most, and a divider chosen for its appearance will usually do one of the four by accident and the other three badly, so we settle the brief first and pick the construction after.
| Partition type | What it genuinely delivers | What it will not do |
|---|---|---|
| Half-brick masonry with plaster | Sound separation and a face you can hang real weight on | Light transfer or any future flexibility |
| Framed glass with a reeded or fluted finish | Softened sightlines while daylight still crosses the room | Meaningful sound separation |
| Floor-to-ceiling open shelf unit | Storage volume and a loose visual break | Privacy or acoustic comfort |
| Sliding or pivoting panel set | Two plans in one room depending on the hour | Dust and sound sealing unless the edges are detailed properly |
What the structure will and will not allow
Because the ages are mixed, the structural answer changes house to house. The rebuilt G+3 and G+4 stock is a reinforced concrete frame, so most internal walls are infill and can be rethought, but the beam and column grid is fixed and a partition that ignores it will always need a bulkhead to hide the mismatch. The older houses often carry load in the masonry itself, and there a removed or added wall is a structural question before it is a design question. In cooperative buildings the structure is shared and the association has a say, so the work has to stay inside what the building permits, and we have written that case up at length in Renovating a Salt Lake Cooperative Home: A Practical Guide because it is the most common source of surprise across these sectors. Where a partition genuinely changes room definitions, openings or the plan as sanctioned, the drawings go through Bidhannagar Municipal Corporation, which is the building authority for Salt Lake, and what applies to your flat or plot has to be confirmed for that address rather than assumed from whatever a neighbour was allowed to do. If your building carries commercial use at the ground floor the route is more involved again, and Bidhannagar Municipal Corporation Building Plan Sanction for a Mixed-Use Building With Ground-Floor Retail in Salt Lake goes through that case step by step.
Light and air arrive from your own plot, so the divider is a filter
On a Salt Lake plot where the neighbours have already built up to the boundary on both sides, your daylight and your breeze come from your own setbacks at the front and rear, which usually means the room has one usable ventilation axis rather than four. A full-height partition dropped straight across that axis leaves the far half of the open plan dark and still, and through a long humid stretch a still room is not merely uncomfortable, it holds moisture in the furniture. So we test every partition against the air path, and where it has to sit across the flow we either stop it short of the ceiling, perforate the upper portion, or build it as a panel set that opens, so that natural ventilation survives the division. The same logic runs overhead, and our false ceiling and lighting design work proceeds in parallel with the partition drawing rather than after it, since the coves, the diffused line over the dining table and the switching all depend on where the divider finally lands.
What runs inside the partition is the expensive part to reverse
Once a divider goes up it becomes the natural home for switches, sockets, the television and its feed, the router, speaker cable, sometimes a split air conditioner's drain line, and occasionally a water line if it sits near a bathroom. All of that has to be drawn before anybody closes the frame, because opening a finished veneer or a plastered face afterwards is not a small job and it rarely looks the same again. We mark every point on a dedicated layout at the heights the actual furniture needs rather than at builder default heights, and we walk that layout on site with the electrician before the boards go on, and the reasoning behind the sequence is set out in Electrical Point Planning Before the Walls Close in Salt Lake. The catch here is that a partition sitting back to back with a bathroom pulls the plumbing decisions forward too, so the fittings and their rough-in positions have to be settled at the same moment, which is why Sanitaryware and CP Fitting Selection for Salt Lake Bathrooms belongs in the same conversation.
Materials have to survive a humid city
Humidity and the monsoon are not a footnote in material selection here, they are most of it. Engineered boards swell at unsealed cut edges, veneers lift where a panel is fixed hard against masonry with no breathing gap, mirror and glass collect condensation where air cannot move behind them, and fabric panels hold a damp smell in a room with only one ventilation axis. So inside a partition we keep a gap and a sealed edge wherever a board meets a wall or a floor, we specify finishes that can be wiped rather than ones that absorb, and we refuse to detail a cavity that has no way of drying out. Moisture also arrives from outside the building, and on an independent plot the way water leaves the site decides how damp the ground floor stays through the season, which is the real connection between your interior finishes and the site work covered in Rainwater Harvesting on a Salt Lake Plot.
The order the work happens in
- 01Measure, mark the beams and record the light and air paths
- 02Fix the partition's job, position and construction with the sanction question settled
- 03Draw services, joinery and ceiling as one coordinated set
- 04Build, with the principal architect on site at the decision points
Each stage closes options in the next one, which is why the sequence is not negotiable. If the construction is chosen before the beam grid is read, the ceiling gets patched. If the services are drawn after the joinery is approved, the switch bank lands in the wrong place. Before fabrication starts we put the agreed scheme through 3D visualisation so that you are approving a view of your own room at eye level rather than a plan, and that is where a scheme gets changed cheaply instead of expensively. For instance, a divider that looked right at full height on paper very often wants to stop a foot below the ceiling once you see it rendered.
How we price the options, and why that changes your decision
| Studio Contour | A turnkey contractor's package |
|---|---|
| Partition designed for your measured flat, your beam grid and your light | A standard divider detail repeated from project to project |
| Every option carried with its cost consequence attached, so you choose with the number in front of you | One lump sum that absorbs the difference between the options |
| Architecture, interiors and the Bidhannagar drawing route sitting with one team | Design subcontracted, so you carry information between vendors |
| The principal architect stays on the project through sanction and site | Senior attention at signing, a site supervisor afterwards |
The structural reason we work this way is not that turnkey contractors are careless, it is that their model earns on the build, so the cheapest design decision for them is the detail they already have standing in a warehouse, and a partition is exactly the element where a repeated detail stops fitting your room. Sumana Kumar stays on a project through sanction and site rather than handing it to a junior once the agreement is signed, which matters most on the day the carpenter finds the beam sitting lower than the drawing said. Each option we put up carries its cost consequence beside it, so when you choose glass over masonry, or a panel set over a fixed screen, the budget moves with your decision in front of you rather than appearing as a variation later. If you want to see the kind of work this sits inside, Sleek Modular Kitchen project in Kolkata is an example of that category of work in Salt Lake, and Chhaya Residence project in New Town is another example of the same category.
- Ask which beam line the partition is sitting on and why
- Confirm whether the divider changes any room as sanctioned for your specific plot
- Check that the electrical and data point layout is signed before boards close
- Get the material, edge sealing and cavity ventilation specification in writing
When a different kind of provider suits you better
If what you want is one freestanding screen between the sofa and the dining table, nothing is moving, no wiring is changing and the ceiling is staying exactly as it is, then a good carpenter working from a photograph will give you that faster and for less money than any design studio will, and there is no reason to involve us at all. The same is true in a rented flat where you cannot alter anything fixed, because the honest answer there is loose furniture and a tall shelf unit, not a designed partition. And if the budget right now only stretches to the furniture, say so plainly, because a half-funded partition that buys the attractive face and leaves the services for a later phase is the worst of all the options, and at the end of the day waiting one season with a clear drawing in hand beats building something you will open again.
Where to take this next
If you are working this through for a specific flat or house, the useful next step is a measured look at your plan rather than more reading, because the beam positions and the light direction will settle most of the argument within an hour. You can see the wider picture of how we work across these sectors on our Salt Lake area page, the scope of our interior design across Salt Lake covers the full fit-out this partition sits inside, and when you are ready to put a drawing in front of somebody, get in touch with the plan and a few photographs of the room as it stands.