








Living Room Storage Ideas for Compact New Town Flats
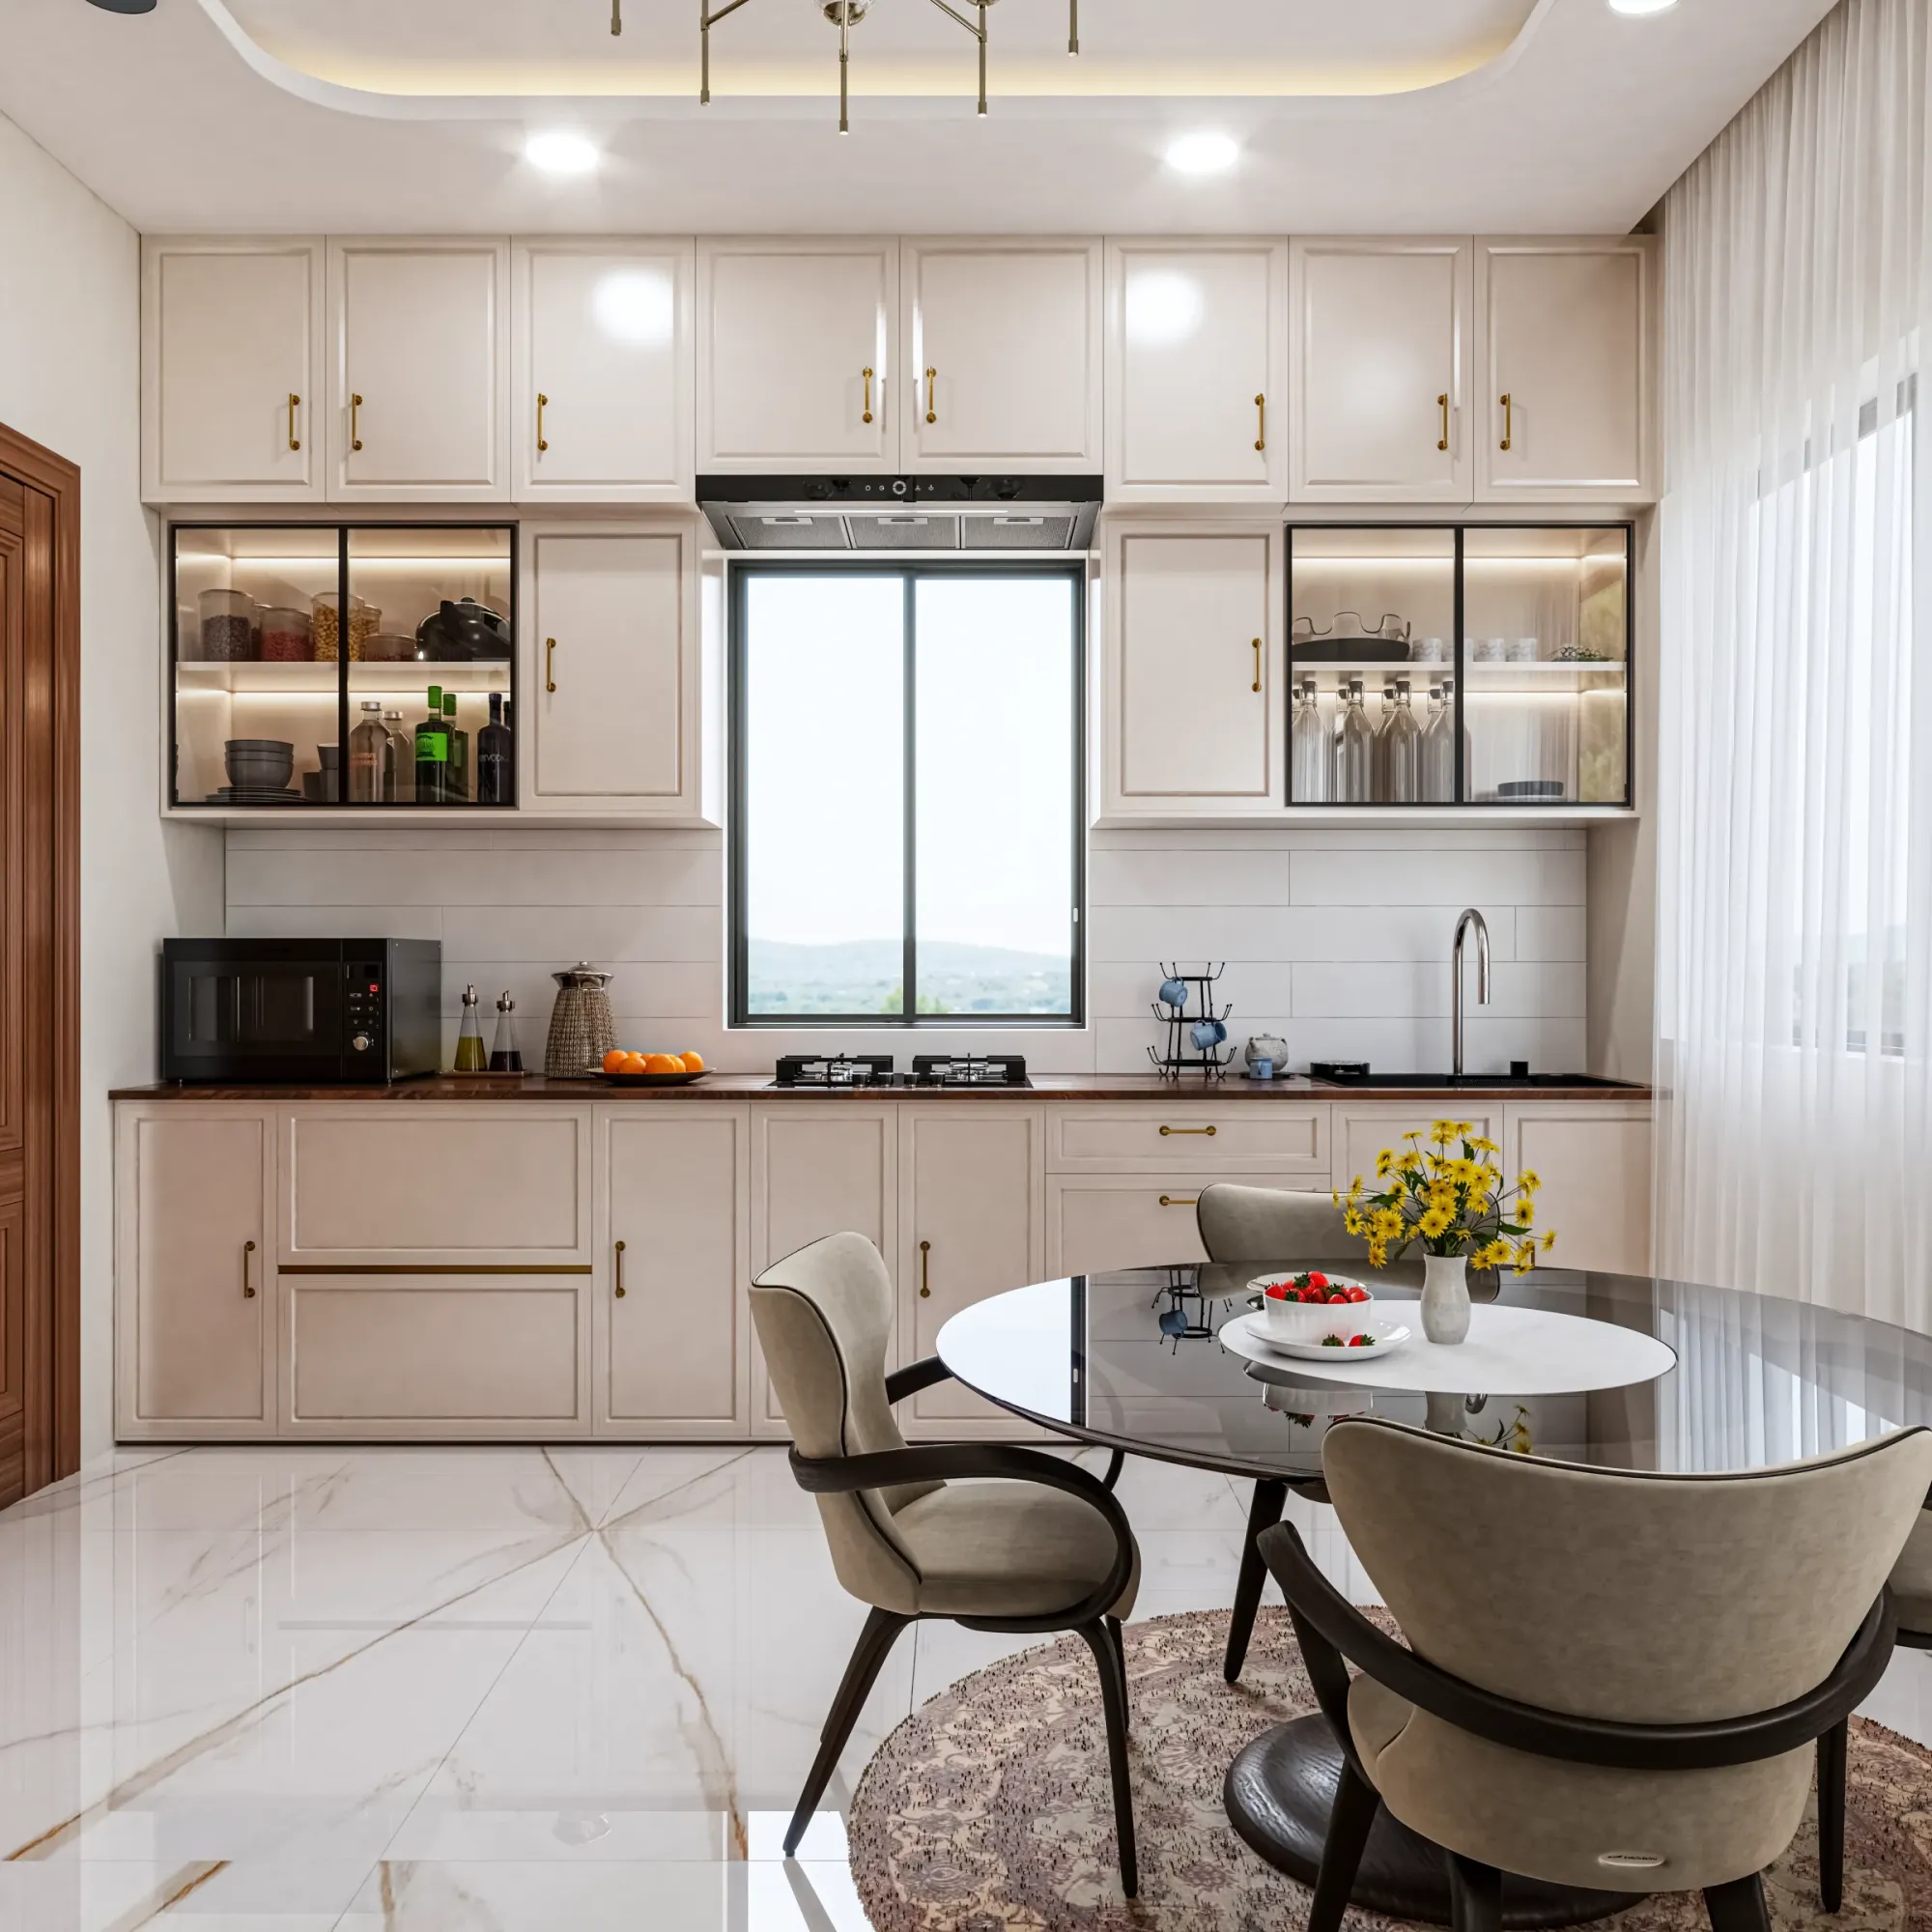
New Town flats are efficient by design, and that is exactly why the living room becomes the room where storage problems pile up first. A 2BHK on a G+3 plot or a mid-rise tower in Action Area I or II typically gives you a living-dining space somewhere between 180 and 260 square feet, and into that footprint you are expected to fit seating, a television wall, dining for four to six, and every stray object that does not have a home elsewhere in the flat, from the extra bedsheets to the kids' school files to the electrician's toolbox nobody wants to see. We have walked into enough of these flats across New Town, Kolkata and Salt Lake to know the pattern by heart, and it is rarely a space problem so much as a planning-sequence problem, where storage gets bolted on after the sofa and TV unit are already decided rather than designed in from day one.
This piece is about what actually works in these flats, not generic storage inspiration pulled from a 400 square foot Mumbai studio or a European apartment reel. We are going to walk through the specific storage moves we specify most often for New Town living rooms, the materials that hold up against Kolkata's humidity and monsoon swings, how to sequence the decision so it does not fight your seating and lighting plan, and roughly what it costs and how long it takes when you hire it out properly rather than piecing it together vendor by vendor.
One thing worth saying upfront: storage in a compact living room is not really a carpentry decision, it is a layout decision that happens to end in carpentry. Get the layout wrong and even the best-built unit will feel like clutter with a nicer door on it.
Why Compact New Town Flats Need a Different Storage Brief
Most New Town living rooms share three constraints that shape everything downstream. First, the wall available for storage is usually shared with the TV, so the unit has to do double duty as media furniture and general storage rather than being a separate wardrobe-style piece. Second, the ceiling height in newer G+3 and G+4 construction runs tighter than older Salt Lake blocks, so full-height storage needs to be planned around the false ceiling and lighting layout rather than after it, because a false ceiling with a cove that stops short of a tall unit looks like an afterthought. Third, and this is the one people underestimate, cross-ventilation in these flats is often limited to one or two openings, so storage placed against the wrong wall can block airflow and make the room feel more closed in than the square footage suggests.
We typically start every living room storage conversation with a walkthrough of what actually needs to live in that room, which sounds obvious but almost nobody has done it consciously. Crockery for guests, files and documents, gaming consoles and remotes, a bar unit if the family entertains, display space for anything from religious items to travel souvenirs, and often the household's only bookshelf. Listing this out before touching a single drawing is the single biggest predictor of whether the final unit gets used the way it was designed, or quietly abandoned in favour of a plastic storage box shoved behind the sofa within six months.
- List every category of object that needs a home before design starts
- Confirm the TV wall and storage wall can share one continuous design language
- Check ceiling height against any tall or loft units planned
- Map electrical points for the media unit before carpentry begins
- Decide open display vs closed storage ratio upfront
The Storage Moves We Actually Specify
For most compact New Town living rooms, we lean on a handful of configurations that have proven themselves across 330-plus buildings, adjusted per flat.
TV unit with concealed storage underneath and to one side handles the daily-use items, remotes, set-top boxes, gaming consoles, without ever looking cluttered from the seating area, and it is the single highest-value piece of custom furniture design in a small living room because it is doing three jobs in the footprint of one. Wall-mounted floating units below window level free up the floor visually, which matters enormously in a room under 250 square feet because floor-to-ceiling clutter reads as smaller than it is, even when the actual storage volume is identical. Loft storage above door height, finished flush with the wall rather than as a visible box, works well for the low-frequency items, seasonal decor, extra linen, files that get opened twice a year, provided the false ceiling and loft are coordinated at drawing stage rather than negotiated on site.
A display-and-conceal split, where roughly a third of the unit is open shelving for books or curated objects and the rest is closed shutters, tends to age better than either fully-open or fully-closed units, because fully-open storage demands constant tidying discipline that most households, honestly, do not maintain, while fully-closed storage makes the room feel like a warehouse. We also increasingly build a slim bar or crockery unit into the dining-adjacent wall where the plot allows, since New Town living-dining spaces are usually one continuous volume and a single storage language across both zones reads far calmer than two competing furniture styles.
| Open Shelving | Closed Cabinetry |
|---|---|
| Displays well-curated objects and books | Hides everyday clutter completely |
| Needs regular tidying to look good | Adds visual bulk if overdone |
| Better for smaller item volume | Better for high item volume |
| Dust exposure is higher in Kolkata's climate | Easier to keep dust-free with good seals |
This is also where a full residential interior design approach earns its keep over piecemeal vendor work, because the storage unit, the seating layout, and the lighting plan need to be resolved together, not sequentially. A carpenter working from a WhatsApp photo will build you a perfectly serviceable box that fights the room the moment the sofa or the lights go in.
Materials That Actually Hold Up in Kolkata's Climate
This is the part that gets skipped in most generic storage advice, and it is the part that determines whether your unit looks good for two years or for fifteen. Kolkata's humidity, especially through the monsoon months from June to September, is hard on cheap board and hard on poorly sealed joints, and a living room storage unit facing a window or an AC that cycles on and off all day sees more moisture stress than people assume.
We specify BWP or BWR grade plywood as the base for anything load-bearing or exposed to ambient humidity, never lower grades regardless of what a quote sheet promises, because the price difference shows up as swelling shutters within two monsoons in the lower grades. Shutter finishes matter too, laminate holds up better than veneer in high-touch areas like a TV unit's daily-use drawers, while veneer or a matte lacquer reads better on display sections that see less handling. Edge-banding quality is a small detail that separates a unit that survives ten years from one that starts peeling at the corners within eighteen months, and it is worth asking any vendor specifically what edge-banding they use before signing off. For cabinetry near a west-facing window that gets direct afternoon sun for part of the year, we also factor in colour stability, since darker laminates can visibly fade unevenly if one section of the unit gets more sun exposure than the rest.
Hardware is the other place corners get cut invisibly. Soft-close hinges and channels cost more upfront but they are also what determines whether a unit still feels tight and well-made in year five, versus rattling and sagging the way budget hardware tends to by year two in a humid climate. None of this is exotic advice, it is just the difference between specifying for New Town's actual weather and specifying for a showroom photograph.
Getting the Layout and Sequencing Right
The biggest mistake we see in DIY or vendor-led storage projects is treating the storage wall as a decision that can be made independently of the seating plan, the lighting layout, and sometimes even the Vastu Shastra preferences a family wants respected in the living-dining zone. Storage height and depth should be decided against actual ergonomics, not a standard catalogue size, because a unit that is technically full-height but built two inches too deep for the room will eat into circulation space that a compact New Town living room genuinely cannot spare.
Sequencing matters just as much as the layout itself. Electrical points for the media unit, DTH box, and any concealed lighting inside the storage need to be marked before carpentry starts, not retrofitted after, and this is one of the most common rework triggers we see in flats that went straight to a local carpenter without a coordinated design and site plan. If you are still deciding between hiring an architect or interior designer first for a New Town home, a living-room-only storage project is usually squarely in interior design territory, though it still benefits from being planned against the room's actual electrical and ceiling layout rather than in isolation.
- 01Site measurement and brief
- 02Layout and storage zoning
- 03Material and hardware selection
- 04Carpentry and installation
- 05Final styling and handover
For families weighing a full storage-and-seating overhaul against a smaller renovation, we usually recommend starting with a proper 3D visualisation of the wall before committing to carpentry, since a rendered view catches proportion issues that a 2D drawing hides completely, and this alone has saved more than one client from a unit that would have looked cramped against their actual ceiling height. AI-assisted layout tools have also started speeding up the early options stage meaningfully, and we cover how AI furniture layout optimisation is changing that first-draft process if you want the longer version, though the final call in a compact room still comes down to a site visit and a tape measure, not a render alone.
What It Actually Costs and How Long It Takes
Cost for a living room storage unit in a New Town flat varies with the length of the wall, the loft-to-lower-unit ratio, and the hardware grade chosen, and it is not a number we would give as a single figure here since material rates shift and every wall is a different length. What we can say from delivering storage as part of full living room fit-outs across 330-plus buildings is that a well-specified unit, plywood-based with laminate finish and soft-close hardware, sits meaningfully above the cheapest local-carpenter quote and meaningfully below a fully imported modular system, and the gap is almost always justified by what survives the next monsoon. Timeline-wise, a living room storage unit as part of a broader interior project typically falls within our standard 8-12 week interior delivery window, from finalised design to handover, assuming material availability holds and there is no major structural change involved.
One thing we would flag as a genuine risk: unit designs pulled from a catalogue or a Pinterest board without checking them against your actual room's ceiling height, window position, and electrical layout are the single most common source of rework we get called in to fix after the fact.
Where Studio Contour Fits In
We have been designing and building living rooms across New Town and Salt Lake since 2014, and storage is one of those details that separates a room families actually enjoy using from one that photographs well and then quietly frustrates them within a year. We have handled this exact brief in projects like the Salt Lake residential interior work we delivered, where the living room's storage wall had to work around an existing structural column and a fixed window position, and it is precisely the kind of constraint-heavy problem our studio is built to solve well, having done it 330-plus times over. If your living room needs a storage plan that actually holds up to Kolkata's humidity, works with your ceiling and electrical layout rather than against it, and is designed as part of the room rather than dropped into it, our interior designer team in New Town would be glad to walk your flat with you. Reach out through our contact page and we can start with a straightforward site visit, no pressure, just an honest read on what your room can actually hold.