








Galley Kitchen Design Ideas for Narrow Apartment Kitchens
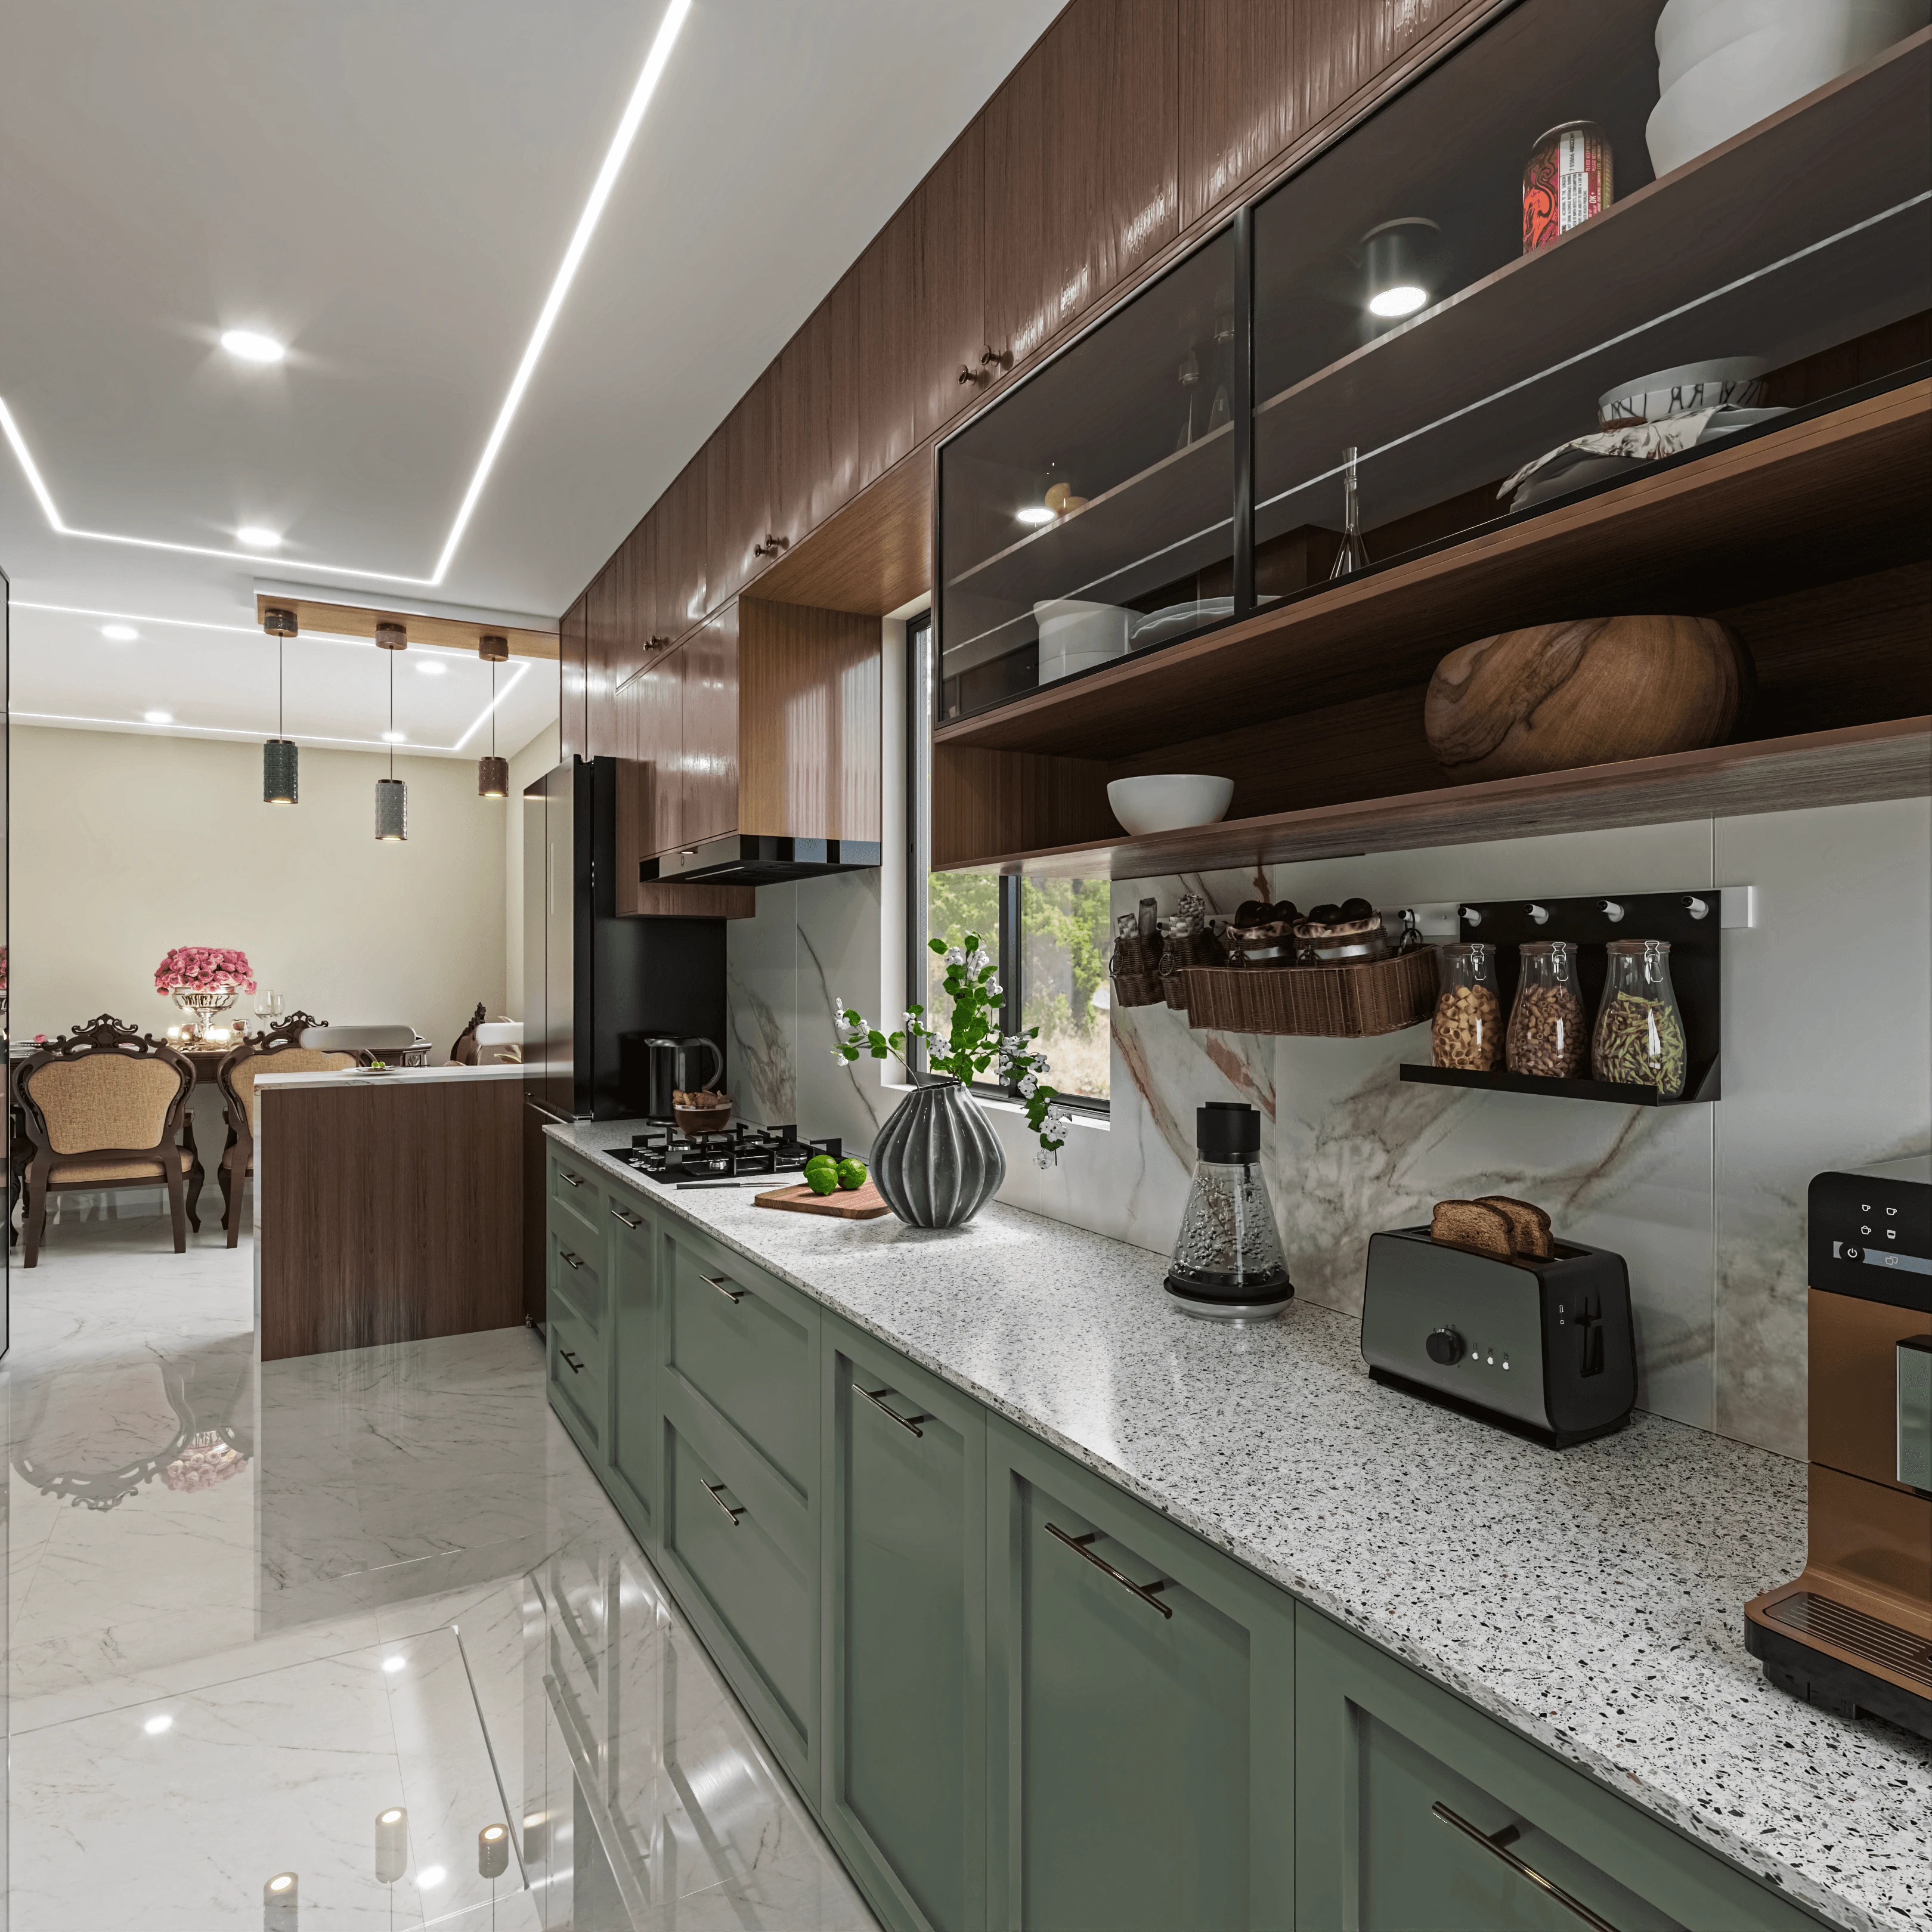
A galley kitchen is basically two runs of counter facing each other with a walkway between them, and in Kolkata's newer apartment stock, from the 2BHK towers off VIP Road to the compact flats coming up around New Town and Rajarhat, this is the shape most of us are actually working with, whether the builder called it that or not. The width is fixed by the slab, the plumbing stack usually sits where it sits, and there is rarely room to argue with the architecture, so the kitchen has to do more with less: more storage per running foot, more usable counter, more places for two people to not collide while one is at the stove and the other is at the sink.
We have designed and delivered kitchens like this across more than 330 buildings since we started Studio Contour in 2014, and the pattern we see again and again is that homeowners either over-correct by cramming in every cabinet configuration they saw on Pinterest, or under-correct by leaving the layout exactly as the builder handed it over and just repainting it. Neither gets you a kitchen that actually works for a Bengali household's cooking style, which typically means more prep surface than a European kitchen assumes, ventilation that can handle mustard oil and tempering smoke, and storage for a pantry that runs deeper than a starter kit of spice jars.
This piece covers the layout variants that actually apply to narrow apartment kitchens, the colour and material choices that make a tight galley feel wider instead of tighter, the storage systems worth paying for versus skipping, lighting and ventilation specifics for our climate, and realistic price bands so you know what a proper job costs before you start collecting quotes.
Getting the layout right before you touch a single finish
Before any colour or cabinet decision, the layout has to respect what interior designers call the kitchen work triangle, the imaginary line connecting your stove, sink, and refrigerator, and in a true galley this triangle gets compressed into a straight line rather than a triangle, which is fine as long as the three points are spaced so nobody is doing a full-body twist to move between them. Our rule of thumb on-site is a minimum of 42 inches of clear walkway between the two counters if only one person cooks at a time, and closer to 48 inches if two people regularly work the kitchen together, because anything tighter and the drawers on either side cannot open fully without one of you stepping back into the hallway.
The other decision that gets overlooked is what happens at the two open ends of the galley. A closed-end galley, where one end meets a wall and the other opens into the dining or living area, lets you push a tall pantry unit or a fridge into that closed end and free up the entire run for prep and cooking. An open-end galley, common in narrower Kolkata flats where the kitchen is basically a corridor between two doors, needs every inch of both walls working as storage or counter, because there is no dead-end wall to absorb a tall unit. We map this out during the space-planning stage of any residential interior design project, well before finishes get chosen, because a wrong call here cannot be fixed later without breaking tiles and replumbing.
| True Galley (two parallel walls) | L-shape or Single-Wall variant |
|---|---|
| Best for corridor-shaped kitchens between two doors | Best for kitchens open on one side to dining or living |
| Needs 42-48in clear walkway on both sides | Needs one long wall, more forgiving on width |
| Maximises storage across two full runs | Easier to add a breakfast counter or bar return |
| Harder to add a sit-down counter without stealing walkway width | Slightly less storage per square foot than a true galley |
Colour, material, and finish choices that widen a narrow kitchen
Light, low-contrast palettes genuinely do make a 6 to 7 foot wide galley read as bigger, and we are not just repeating a design cliché here, it comes down to how light bounces between two close parallel walls. Matte or satin-finish laminates in warm white, soft grey, or a pale sage tend to work better in a narrow run than high-gloss white, because gloss throws hard reflections off both walls at once in a tight space and it starts to feel busy rather than open. Where clients want a stronger colour statement, we usually put it on the lower cabinets only, in a deep bottle green or a warm terracotta, and keep the upper units and ceiling light, which grounds the kitchen without lowering the perceived ceiling height, an effect that matters a lot when the room is already narrow.
On countertops, engineered stone in a light quartz tone has become the default recommendation for Kolkata kitchens over granite, not because granite is inferior, but because engineered stone resists the oil staining and etching that comes with regular tempering and turmeric use far better, and it needs no periodic sealing in our humidity. For backsplashes, a plain ceramic tile in a slightly reflective finish behind the hob and sink run adds a little extra bounced light along the counter, which matters more in a galley than in an open kitchen because you are relying on task lighting and wall reflection to do the work that natural daylighting can't, since most narrow kitchens in mid-rise apartments get one small window at best.
Storage systems worth the spend, and the ones you can skip
In a narrow footprint, cabinetry has to work harder per square foot than in a large kitchen, so this is where we tell clients to spend deliberately rather than evenly. A pull-out pantry unit, even a narrow 300mm one tucked at the closed end of the galley, holds more than an equivalent run of standard base cabinets because it uses the full depth on both sides of the pull-out, and it is one of the few upgrades that genuinely changes daily usability rather than just looks. Corner solutions matter less in a true galley since there are typically no blind corners to solve, which actually saves budget you can redirect to the pantry and to deep drawers instead of shelves under the counter, since drawers give full visibility of pots and containers where a cabinet with a shelf forces you to kneel and dig.
We specify custom furniture design for tall units and the pantry column on most galley jobs because off-the-shelf modular carcasses rarely match the exact reduced depth a narrow kitchen needs, and a 50mm difference in cabinet depth is the difference between a walkway that clears comfortably and one that catches every elbow. For the base material, marine or BWR grade plywood with a laminate finish remains our default over MDF for kitchen carcasses specifically, since the moisture exposure near the sink and hob in a Kolkata monsoon punishes anything less water-resistant over a two to three year span.
- Confirm walkway clearance is 42in minimum before finalising cabinet depth
- Put the pantry or tall unit at the closed end, not mid-run
- Choose drawers over shelved cabinets for anything below counter height
- Specify BWR or marine plywood carcasses, not standard MDF
- Test hardware (soft-close hinges, drawer runners) rated for daily heavy use, not budget-grade
Lighting, ventilation, and the details that get skipped
A galley kitchen has two counters facing each other and usually one light source in the centre of the ceiling, which throws your own shadow across whatever you're chopping, so task lighting under the upper cabinets is not optional here the way it might be in an open-plan kitchen with better ambient spread. We typically run a continuous LED strip under the wall units on both sides, set to a warmer colour temperature around 3000K rather than the cool 6000K strip lights that come pre-installed in a lot of builder-grade kitchens, because warm light reads as more comfortable for the long stretches of prep work Bengali cooking involves. Where the ceiling allows it, a simple recessed false ceiling with cove lighting along one edge adds ambient fill without eating into the already-tight headroom of a narrow galley, and this is a detail we coordinate through our false ceiling and lighting design scope so the electrical layout and the cabinet layout are planned together instead of one working around the other after the fact.
Ventilation is the other detail people underspend on. A chimney hood rated for the actual BTU output of your burners, not the smallest unit that fits the budget, matters more in a galley than in an open kitchen because smoke and heat have nowhere to disperse except straight down the narrow corridor into the rest of the flat. We size the hood to the stove first and pick the finish to match the cabinetry second, which is the reverse of what most catalogue-driven purchases do.
Budgeting and the realistic timeline
Cost bands for a Kolkata galley kitchen vary mostly on cabinet finish and countertop material rather than layout complexity, since a narrow galley usually has less total linear footage than a large L-shaped kitchen, which can actually work in your favour on total spend even at a higher per-foot finish level. Budget laminate cabinetry with granite counters sits at the low end, mid-range laminate or acrylic with engineered stone in the middle, and full PU-finish or imported-stone jobs at the top, and we walk every client through this comparison before design starts so the finish selection later doesn't force a redesign of the layout to fit a budget that was set independently.
On timeline, a straightforward galley kitchen fits inside our typical 8 to 12 week interior delivery window when it's part of a broader flat renovation, and it can run shorter, closer to 5 to 6 weeks, when it's an isolated kitchen swap in an occupied flat with no structural or plumbing relocation involved. Where the timeline stretches is almost always plumbing and electrical rerouting, so we flag that risk at the site-survey stage rather than mid-project.
- 01Site survey and layout planning
- 02Material and finish selection
- 03Civil, plumbing, electrical work
- 04Cabinet fabrication and installation
- 05Final fit-out and handover
Compact kitchens in older versus newer Kolkata builds
There's a real difference between designing a galley kitchen in a newer New Town or Rajarhat tower, where the slab dimensions and plumbing points are at least predictable, and retrofitting one into an older South Kolkata flat where the kitchen might have been carved out of what was originally a service verandah decades ago. In the older stock, we often find the walkway is narrower than code-minimum and the only real fix is relocating a doorway or removing a non-structural partition, which needs a proper renovation scope rather than a cosmetic refresh, and that's a conversation we have early with clients before any cabinet drawing gets made. If your flat sits in that category, it's worth reading our broader guide on apartment and flat interiors in New Town or getting a site visit scheduled, because a kitchen this size genuinely can't be designed well from photos and a floor plan sketch alone.
Vastu preference comes up often too, particularly around which wall the stove sits against relative to the sink, and in a fixed galley layout there's rarely room to move either, so we usually work within Vastu Shastra guidance on orientation and colour rather than physical repositioning, which is a distinction worth understanding before you go into the planning conversation expecting a full layout flip.
For anyone comparing quotes right now, it helps to look at how we've broken down cost logic on a related renovation before, since the same line-item thinking, civil work, fixtures, finishes, labour, applies to kitchens even though the bathroom renovation cost breakdown for Kolkata is technically about a different room. And if you're weighing whether AI-assisted layout tools can replace an actual site visit for a space this tight, our take on AI furniture layout optimization covers where that technology helps and where it still falls short of a measured survey.
Why this is worth hiring out properly
A galley kitchen looks like the simplest room in the flat to design, two straight runs, no awkward angles, and that's exactly why it gets under-planned so often, because the margin for error in a 6 or 7 foot wide corridor is close to zero and a cabinet depth miscalculated by even a couple of inches turns a workable kitchen into one you're squeezing past every single day. At Studio Contour we've carried this exact problem through more than 330 buildings across Kolkata and West Bengal since 2014, from compact towers near New Town to older South Kolkata flats needing a full kitchen rework, and we handle it as one coordinated scope, layout, modular kitchen design, lighting, and civil work together, rather than as separate vendors working off separate drawings. If you're planning a galley kitchen anywhere in the state and want a straight assessment of what your specific footprint can actually hold, get in touch with us and we'll walk the space with you before you commit to a single cabinet.