








How Studio Contour Keeps a Project Moving When Something Goes Wrong on Site
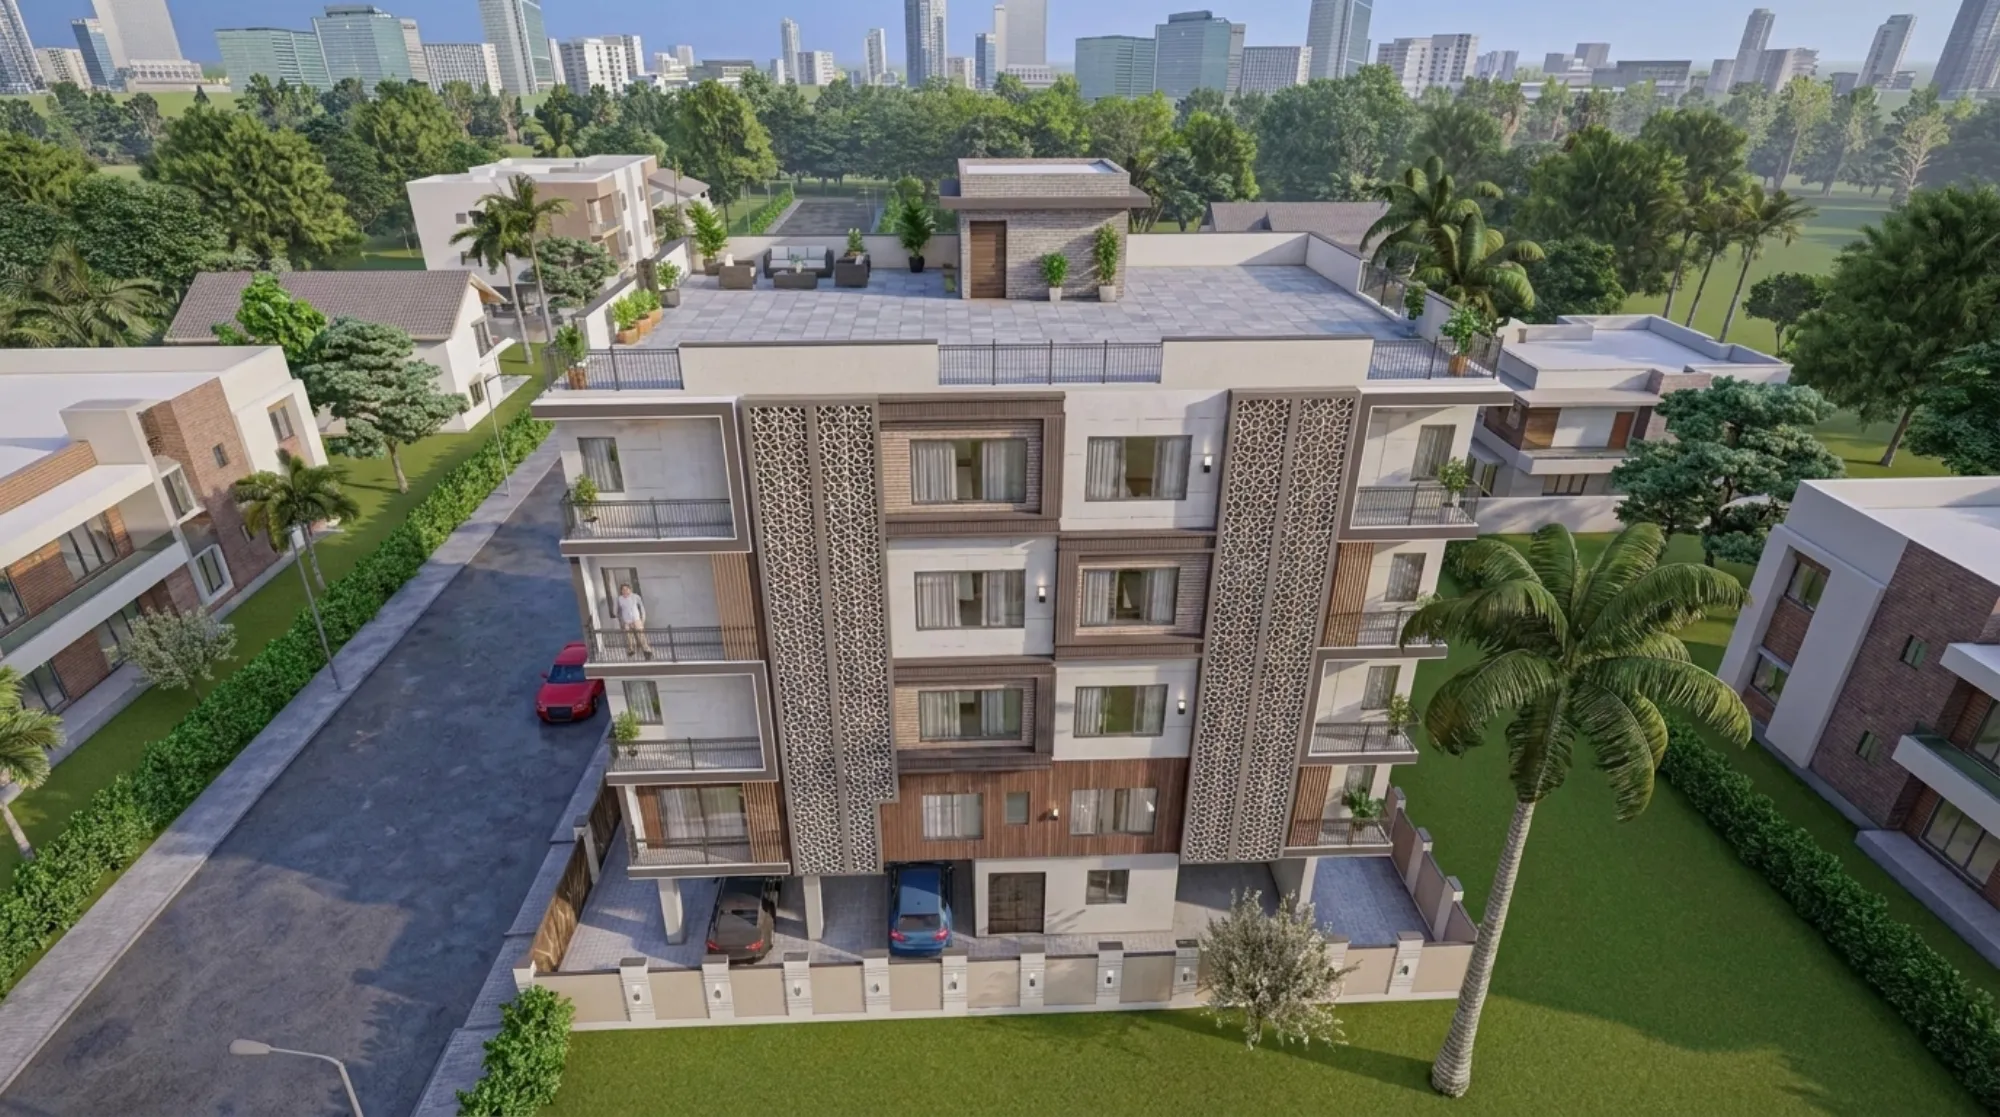
Nobody hires an architect for the days when everything goes to plan, and honestly, on those days almost any competent drawing set will carry you. The days that decide whether you finish on budget are the other ones, right, the morning the slab level comes out a little off the drawing, the afternoon your fabricator substitutes a different bar diameter because the size he quoted was out of stock, the week a window opening gets cast narrower than the detail because somebody read the plan and not the section, or the day a sanction query lands while the excavation is already open and the pour is scheduled.
So the real decision in front of you is not who draws a nicer elevation, because at a certain level of experience most studios in Kolkata and New Town will give you a workable plan. The decision is whose scope actually includes the eleven-in-the-morning phone call from a site supervisor who has already mixed a batch of concrete and needs an answer in the next twenty minutes, and that is a question about business model rather than talent. Broadly you are choosing between a drawings-only architect whom you pair with a contractor you appoint separately, which is the classic design–bid–build route, and a studio like ours that carries design, interiors and the sanction process under one roof and stays attached until handover. We have run residential architecture projects both ways for clients since 2014, across 330+ buildings in New Town, Salt Lake, Rajarhat and greater Kolkata, so this comparison is written from what we actually see on site rather than from a brochure.
What actually goes wrong on a New Town site, and why it stalls
The failures that cost real money are almost never dramatic. They are small mismatches that nobody is contractually required to notice. A column shifts 75mm during setting out because the plot boundary on the ground does not match the boundary on the deed sketch, and that single shift eats into a bedroom wardrobe depth two floors up. A plumbing stack gets cast without a sleeve, so somebody chases through fresh reinforced concrete later and weakens a beam nobody wanted weakened. A ceiling height gets absorbed by a duct that was drawn but never coordinated with the false ceiling layout, and the client discovers it at plastering stage when the fix is expensive.
The catch here is that each of these is a coordination failure, not a design failure, and coordination is the first thing a scope boundary drops. When your architect's deliverable ended at a stamped drawing set, nobody on the project is paid to sit between the drawing and the mason, so the mason makes a reasonable field decision, and reasonable field decisions accumulate.
Why a drawings-only scope behaves differently, and that is by design
A drawings-only architect is not careless, and I want to be precise about this, because the model is a legitimate one that plenty of good professionals in Kolkata run deliberately. They keep fees lower by keeping scope tight, they hand over a competent set, and the responsibility for building it correctly transfers to you and your contractor. If you have the time and construction literacy to hold that middle, you get a genuinely cheaper project.
What changes is who absorbs the problem. In a split scope, a site query has to travel from mason to contractor to you to the architect and back, and every hop adds hours that the pour does not have. If the answer needs a drawing revision, that revision sits outside the original fee, so there is a small commercial friction on every clarification, which is simply how a fixed-deliverable model has to work. And when architecture, interiors and the sanction file are with three different parties, a problem at the seam belongs to nobody, so you end up mediating between vendors who each have a defensible story.
| Drawings-only architect plus your own contractor | Studio Contour, single attached team |
|---|---|
| Site query routes through three or four hands before it reaches a designer | Query reaches the project architect directly, usually same day |
| Drawing revisions often sit outside the fixed fee | Revisions during construction are scoped into the engagement upfront |
| Architecture, interiors and sanction handled by separate parties | All three sit with one team, so seams have an owner |
| You hold coordination between design and execution | We hold coordination and you sign off decisions |
| Lower fee, more of your time and judgement required | Higher fee, less of your week spent arbitrating |
What our response actually looks like when a site call comes in
This is the part worth making concrete, because "we support you throughout" is a slogan until you can describe the mechanics. Every project we run is scoped to its own plot, family and brief rather than dropped into a pre-priced tier, and that includes how much site attention it gets, because a 3-katha independent house in Action Area II and a four-floor apartment block need different levels of presence. The principal architect, Sumana Kumar, stays attached to the project after signing instead of it dropping to a junior, so the person answering the site question is the person who decided the geometry in the first place.
Practically, the loop runs like this.
- 01Site flags the issue with a photo and a dimension
- 02Project architect checks it against the drawing and the structural intent the same day
- 03We issue a marked-up sketch or a revised detail, not a verbal instruction
- 04The decision and its cost implication go to you in writing before work resumes
- 05The as-built change is carried into the interior and sanction drawings so nothing drifts
Two details in that loop matter more than they look. The first is that instructions go out as marked-up drawings rather than as phone calls, because a verbal instruction on a Kolkata site has a half-life of about one shift. The second is that the change gets pushed back into the interior set and the sanction file at the same time, so when you later apply for completion you are not reconciling three versions of reality. That matters a lot with NKDA plan sanction, because a mismatch between the sanctioned drawing and what stands on the plot is one of the more common reasons files come back with queries, and why plans get rejected or queried is usually procedural rather than architectural. Setbacks, coverage and permissible height vary by plot and get revised, so treat any number you read online as indicative and confirm the current position with the authority for your specific plot before you build to it.
When a drawings-only architect is genuinely the better call
I would rather you pick correctly than pick us, so here is the honest version. If you or a family member has built before, is physically near the plot most days, and can read a structural drawing well enough to catch a wrong bar diameter, the split model will save you a meaningful amount of fee and you will not miss what you are not buying. If you already have a contractor you have worked with across two or three builds and you trust his foreman's judgement, a large part of what we provide is already in place through that relationship. If your project is small and repetitive, a single-floor addition on a standard plot for instance, there is genuinely less to coordinate and the heavier engagement is harder to justify.
And if your budget is tight enough that the difference between a lean fee and a full-service fee would come out of the specification itself, take the lean fee, because at the end of the day a well-built simple house beats an under-built ambitious one. Fee structures vary widely across the city and the honest guidance is to compare what a fee proposal should itemise rather than compare headline percentages, and to read up on the firm versus solo architect trade-off before you shortlist.
What to check before you sign, either way
- Ask who your day-to-day contact will be by name, and whether that person has decision authority
- Ask how a site query is answered, and get the expected turnaround in writing
- Confirm whether construction-stage drawing revisions are inside the fee or billed separately
- Confirm who updates the sanction set if something changes on site
- Ask to see a project of similar scale and plot type in your area, for instance our [Cypress House project in New Town](/projects/street-542-residence-new-town)
- Ask what happens, contractually, if the contractor and the designer disagree
If your instinct is that you would rather not spend your working week arbitrating between a mason, a fabricator and a drawing, that is a reasonable instinct and it is the model we are built for, with the design, the interiors and the New Town sanction process sitting with one team that stays on the project until you have keys. Send us the plot details and the brief through our contact page and we will tell you plainly which of the two models we think suits your situation, including the times it is not us.