








NKDA & New Town Rules
NKDA Building Plan Sanction Process in New Town: A Complete Guide
The full NKDA building-plan sanction journey for a New Town plot, from drawings to approval, the way we actually run it.
Getting a building plan sanctioned by NKDA is the first real milestone of any construction project in New Town, and it is the step that decides whether your home gets built on time or gets stuck for months. Our studio has been based in New Town since 2014, and over a hundred projects later, we have learned exactly what NKDA looks for, where applications stall, and how to move them through cleanly.
What NKDA Is and Why It Matters for Your Plot
NKDA, the New Town Kolkata Development Authority, is the statutory civic body created under the NKDA Act 2007 to govern the planned township of New Town (Rajarhat). It is not the same as KMC, which governs Kolkata proper, and it is not the same as Bidhannagar Municipal Corporation, which covers Salt Lake and parts of the EM Bypass corridor. If your plot is in New Town, which includes Action Area I, Action Area II, and Action Area III, NKDA is your sanctioning authority for building plans, and you must not begin any structural work without its written approval.
HIDCO (the West Bengal Housing Infrastructure Development Corporation) originally developed and allotted most New Town land. NKDA then took over the ongoing civic functions, including building plan sanction, property assessment, mutation, trade licences and water connection. So when you receive an allotment document from HIDCO, your next step is to approach NKDA for sanction before you lay a single brick.

The Role of a Licensed Building Surveyor or Empanelled Architect
NKDA requires that the person who submits a building plan on your behalf is either a Licensed Building Surveyor (LBS) empanelled with NKDA, or an architect who is registered under the Council of Architecture and recognised by NKDA for this purpose. You cannot submit drawings directly as a homeowner. This matters practically: the LBS or empanelled architect takes professional responsibility for the drawings, signs the structural certificate alongside a licensed structural engineer, and digitally submits the application on the NKDA e-services portal.
At Studio Contour we are empanelled for NKDA submissions and we handle this on behalf of our clients. If you are working with another architect, confirm early that they hold the required NKDA empanelment, because without it the portal will not accept the submission. This is one of the most common surprises homeowners face when they engage someone who is comfortable with KMC submissions but has not worked in New Town.
Preparing the Drawing Set
The drawing set for an NKDA residential sanction is more detailed than many homeowners expect. You are not submitting a rough concept. The application requires fully dimensioned architectural drawings, a site plan showing the plot boundary with setbacks clearly marked, floor plans for every level, sections, elevations, a terrace plan showing the overhead tank and parapet layout, and a structural design signed by a licensed structural engineer.
What drives the form and size of your building are the development control rules that NKDA applies to your specific plot. These rules govern things like the permissible Floor Area Ratio (FAR), which determines how much built area you are allowed across all floors relative to your plot size, the mandatory setbacks on each side of the plot, the maximum height permitted on your road width, and the ground coverage percentage. These figures are not fixed universally across New Town. They vary depending on your plot category, the width of the road your plot faces, and the Action Area. NKDA specifies them plot by plot in the allotment documents and in their building rules, and they do get updated, so we always verify the current permissible parameters with NKDA for each new project rather than assuming last year's numbers apply.
- Obtain your HIDCO allotment letter and plot schedule
- Confirm your plot's category and road width with NKDA
- Check current FAR and ground coverage limits for your specific plot
- Appoint an empanelled architect or LBS before any drawing begins
- Get a licensed structural engineer on board for structural certificate
Once the drawings are complete, everything is converted to the file formats specified by NKDA (typically PDF and DWG), and the set is compiled along with supporting documents including identity proof, ownership documents, the HIDCO allotment letter or registered deed, tax clearance, and the professional certificates.
Online Submission Through the NKDA E-Services Portal
NKDA has moved building plan sanction online. Applications are submitted through the NKDA e-services portal, which means you do not physically queue at the NKDA office to deposit drawings. The empanelled architect or LBS logs in, fills the application form, uploads all drawings and documents, and submits. You receive an acknowledgement with an application number, which is what you track the progress with.
This online process is genuinely more convenient than the old physical submission system, but it does require that every document is in the correct format and size, that the drawing files are named correctly, and that all fields in the form match the documents exactly. A name mismatch between the ownership deed and the application form, or a drawing file that exceeds the portal's size limit, will cause a rejection at intake, which resets the clock.
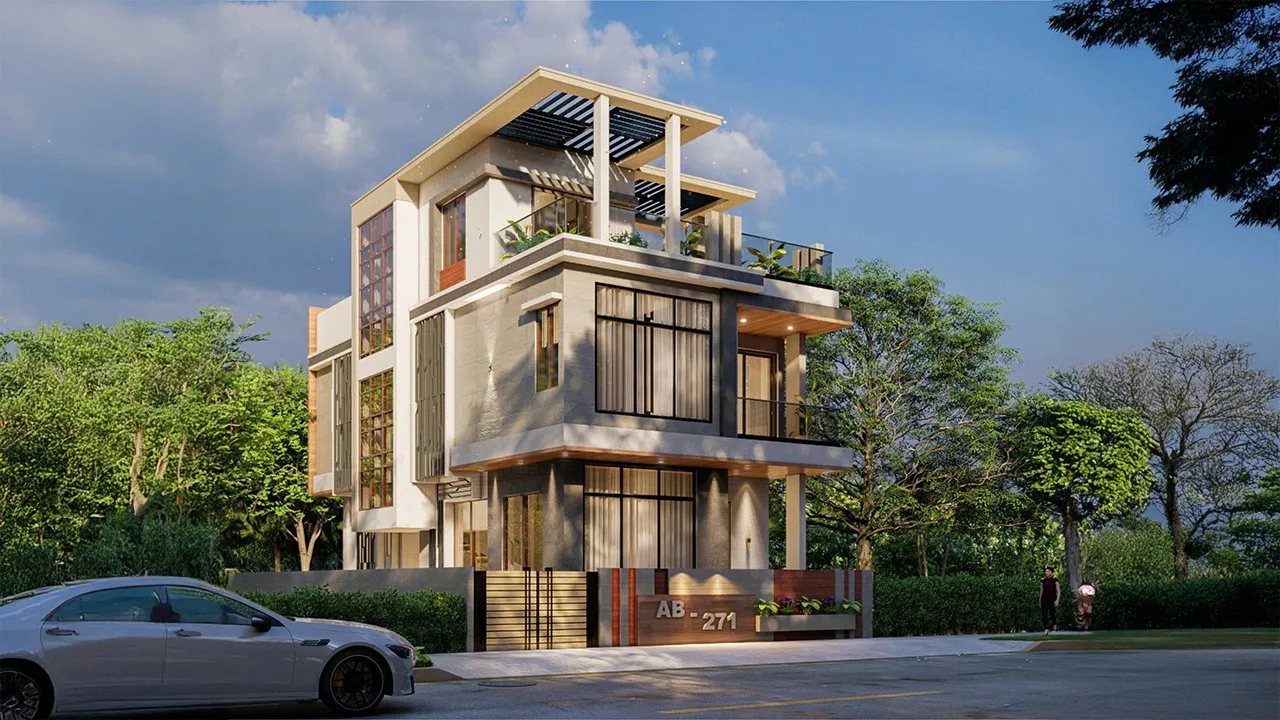
- 01Appoint architect and confirm NKDA parameters
- 02Prepare full drawing set with structural certificate
- 03Submit online via NKDA e-services portal
- 04Respond to scrutiny queries
- 05Pay sanction fees and receive approval letter
The Scrutiny Stage and Handling Queries
After submission, NKDA's technical team scrutinises the drawings against the applicable building rules. This is the stage where most delays happen. The scrutiny team may raise objections, called queries, which point out discrepancies between what has been drawn and what the rules permit. Common queries in our experience include setback violations where the drawn building edge comes closer to the plot boundary than the rule allows, FAR excess where the total built area exceeds the permissible limit, missing or incomplete structural calculations, parking space requirements not met for the built area proposed, and staircase dimensions that do not conform to the rules.
When a query is raised, the architect must revise the relevant drawings, respond formally through the portal with revised files and a written response to each objection, and resubmit. NKDA then re-scrutinises. This cycle can happen once or multiple times depending on how many issues arise. The scrutiny period after each submission or resubmission is typically several weeks, though NKDA's own turnaround targets have varied. From our project experience, a clean first submission with no major violations can receive approval within roughly four to six weeks of scrutiny, while a submission with multiple queries can stretch to several months.
This is the reason we invest heavily in the pre-submission stage. We run our drawings against the building rules internally before uploading anything, because catching a setback error at the drawing stage takes an hour to fix, and catching it at the scrutiny stage costs four to six weeks.
Fee Payment and Receiving the Sanction Letter
Once scrutiny is complete and no further queries remain, NKDA calculates the sanction fee. The fee structure is based on the built-up area of the proposed building and the category of construction. The portal generates a fee demand, and payment is made online. After payment confirmation, NKDA issues the sanction letter along with the approved drawing set, which carries the NKDA stamp and signature on each sheet.
The approved drawing set is what your contractor must build to. Any subsequent changes to the approved design, even relatively minor ones like shifting a door opening, technically require an amendment application. For substantial changes like adding a room or altering the building footprint, a revised plan sanction is required before those changes are executed on site.
Construction Costs and Interior Budgets in New Town
Since homeowners in New Town often ask us about construction budgets alongside the sanction process, here is our indicative 2026 estimate. These are market figures, not regulatory limits, and they vary with specification level and contractor selection.
For a 1,000 square foot residential build in New Town at a mid-range specification, an indicative 2026 figure for civil construction runs between roughly ₹45 lakh and ₹65 lakh, depending on the structural system, the finishes specified, and the contractor engaged. Interior fit-out on top of bare civil work typically adds ₹12 lakh to ₹25 lakh for a 3BHK at a comfortable specification, and can go higher for premium finishes and custom joinery. We give clients a room-by-room budget breakdown at the design stage so there are no surprises when construction begins.
After Sanction: Completion Certificate
The sanction letter permits you to build, but the final document that proves your building is legally complete is the Completion Certificate, also issued by NKDA. After construction is finished, you apply for a completion inspection. An NKDA official visits the site to verify that what was built matches the sanctioned drawings, that setbacks are maintained, that the structural work is complete, and that basic civic connections are in place. The Completion Certificate is required for water connection, for registering the property, and for any future sale. We advise clients to keep this in mind from day one, because constructions that deviate from the sanctioned plan during the build can face significant difficulties at the completion stage.
| With professional submission | Self-managed submission |
|---|---|
| Drawings pre-checked against rules | Documents formatted for portal |
| Errors caught at scrutiny stage | Multiple revision rounds likely |
| Query responses prepared quickly | 4-8 weeks typical approval |
| Each query adds 4-6 weeks | Process can extend to 6+ months |
| Single point of contact for client | Client manages all correspondence with NKDA |
Frequently Asked Questions
Can I start construction as soon as I submit the application to NKDA?
No. The submission acknowledgement is not permission to build. You must wait for the formal sanction letter with the approved drawing set before any structural work begins on site. Starting before sanction is a violation of NKDA's building rules and can result in a stop-work order.
Do I need a separate structural engineer or does the architect handle everything?
The architectural drawings and the structural design are separate responsibilities. NKDA requires a structural design and certificate from a licensed structural engineer, which is a professional distinct from the architect. At Studio Contour we coordinate the structural engineer as part of the project team, so our clients do not have to source one independently, but you should confirm this arrangement with any studio you engage.
How long does the full NKDA sanction process take from start to finish?
From the time we have a complete brief and ownership documents, preparing a full drawing set typically takes three to six weeks depending on the complexity of the design. Scrutiny after online submission takes a further four to eight weeks for a straightforward case with no major queries. If queries are raised and revisions are needed, each round adds four to six weeks. A total timeline of three to five months from drawing start to sanction in hand is realistic for a typical residential project, and we plan our client project schedules around that.
What happens if my building deviates from the sanctioned plan during construction?
Any significant deviation from the approved drawings creates a compliance problem at the Completion Certificate stage. Minor deviations may be regularised through a compounding process, but substantial deviations that breach setbacks or exceed the sanctioned built area are harder to resolve and can affect the property's legal status for future transactions. This is why we do site visits at key construction milestones to catch any contractor departures from the sanctioned drawings early.
If you have a New Town plot and are trying to figure out where to start with the NKDA sanction process, or if your application is already stuck and you need a fresh set of eyes on it, we are happy to have a conversation. Reach out to Studio Contour through the contact page and we will set up a time to understand your project.