








What a Kolkata Architect's Fee Proposal Should Itemise
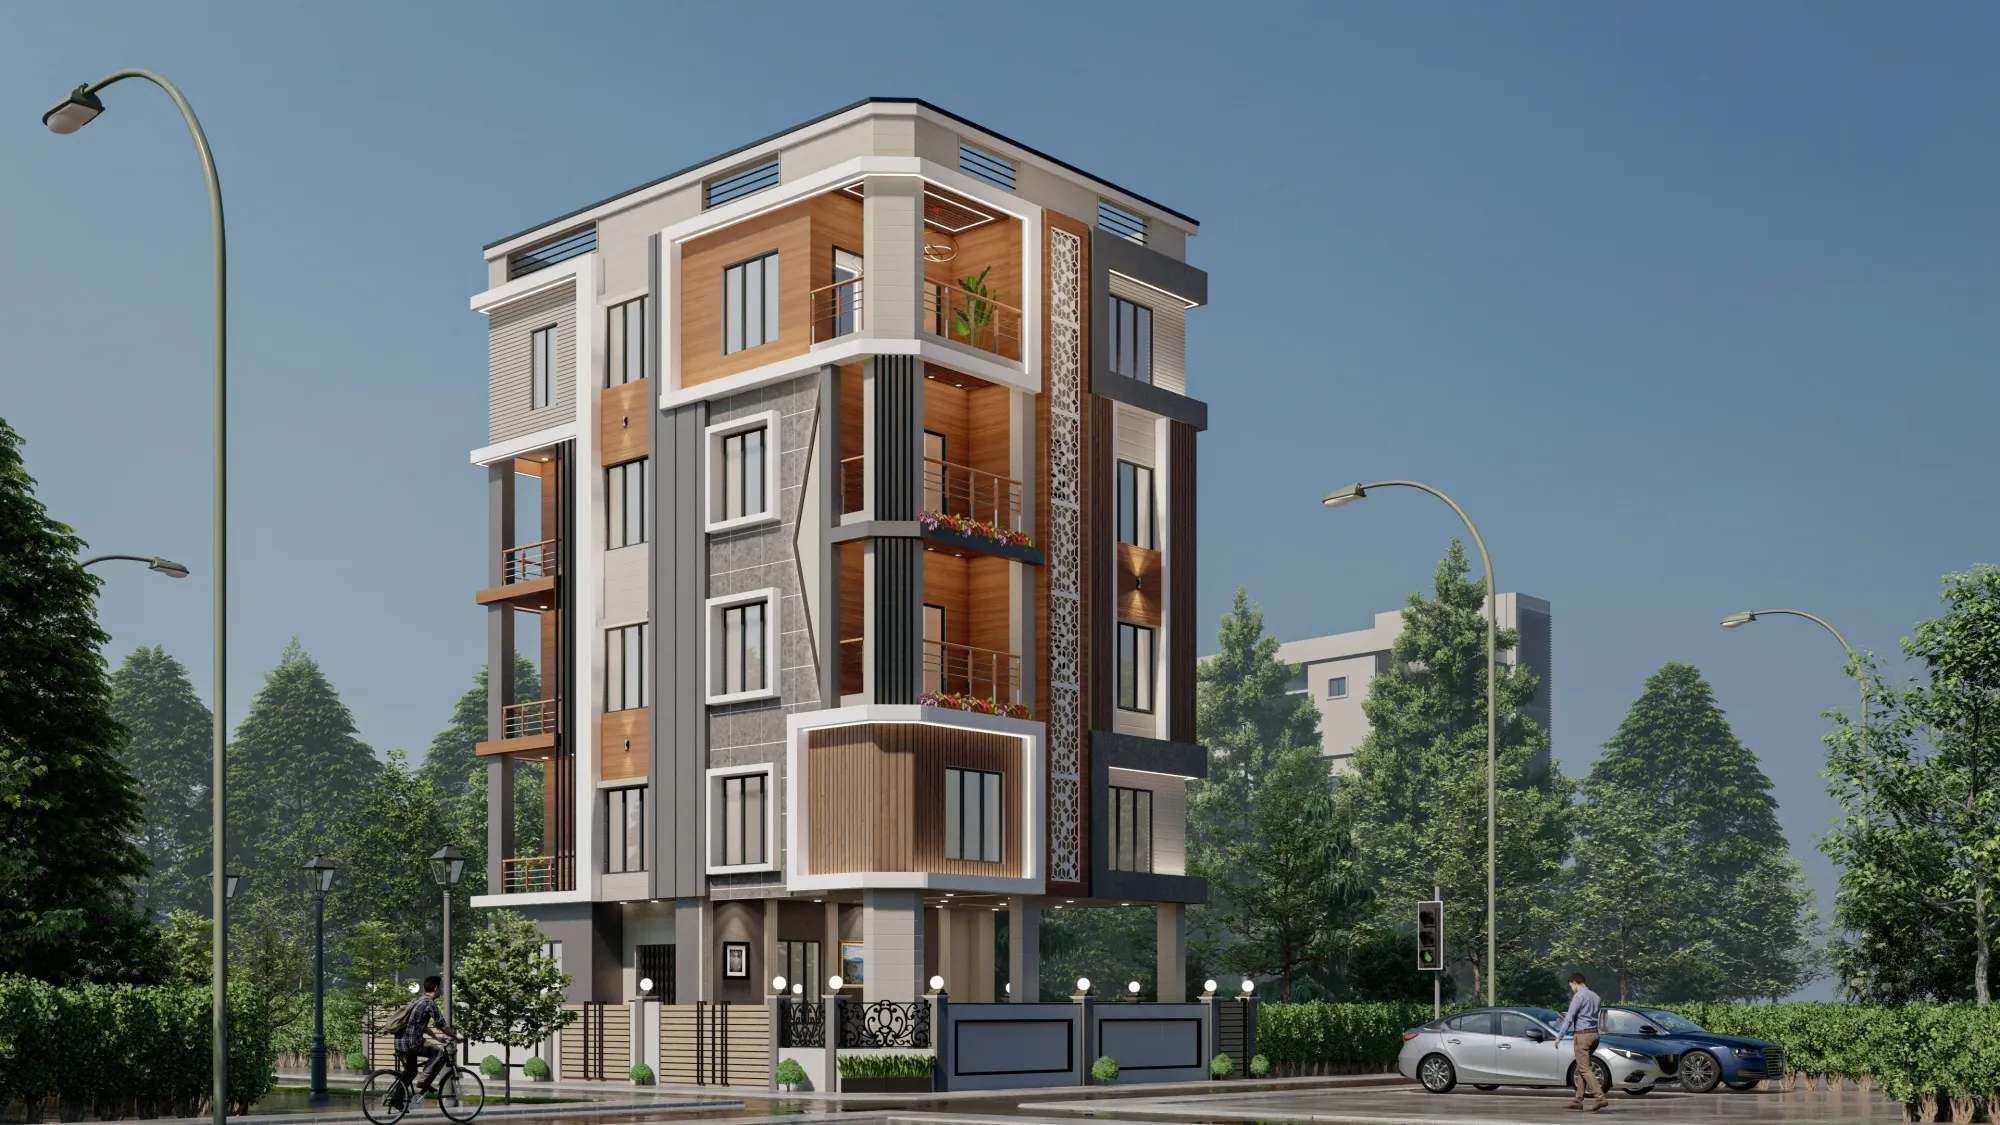
Most of the fee proposals a plot owner in Kolkata gets to compare are one page long, and that one page usually says something like "architectural design and drawings, 5% of project cost, payable in four instalments", and then it stops. The owner reads it, compares it against another one-pager that says 3.5%, picks the cheaper one, and only finds out eight months later that the cheaper number never included working drawings, or structural coordination, or the revised sanction set after the plot got re-measured, so the price on the page was never really the price of the job.
We have been running an architecture and interior design studio out of New Town since 2014, and across 330+ buildings delivered in New Town, Salt Lake, Rajarhat and greater Kolkata we have watched this play out enough times to be blunt about it, the fee percentage is the least useful number in an architect's proposal. What matters is the itemisation sitting under it, because that itemisation is the only place where the scope, the deliverables, the number of revisions, the liaison work and the exclusions are actually written down, and everything that is not written down there becomes a negotiation later, at a point when you have no leverage because your slab is already cast.
So this piece is not about what an architect should charge. It is about what the proposal should list, line by line, so that you can read two proposals side by side and actually know which one is more expensive.
Start by asking what the fee is a percentage of
Before any line item, a proposal should define its own base, and a surprising number of them do not. If the fee is quoted as a percentage, the document should say percentage of what, and the honest options are estimated cost of construction at the time of signing, or actual cost of construction certified at completion, or a fixed lump sum agreed upfront. These three produce very different final numbers on the same project, because construction cost in Kolkata moves, and a fee tied to actual cost quietly grows with every material upgrade you approve.
The catch here is that a percentage tied to actual cost also creates a mild conflict of interest, so if a proposal uses it, it should also carry a cap or a stated basis of revision. Our own preference on residential work is a fee anchored to a built-up area rate or a lump sum with a defined scope, because the client can then read the number and know it, and the studio has no incentive to push a costlier specification. If you want the underlying arithmetic on construction cost before you evaluate any fee at all, our cost to build a house in New Town breakdown is the sane starting point, and the wider view of how architect fees work in Kolkata covers the percentage versus lump sum question in more detail.
The line items a real proposal should carry
A proper fee proposal reads like a scope document with money attached, and each stage should say what you receive at the end of it, not just what the architect will be busy doing. On residential architecture work we itemise it roughly as follows, and any studio you are evaluating should be able to produce something comparable.
| Line item | What you should receive | Why it matters | ||
|---|---|---|---|---|
| Site study and feasibility | Plot measurement check | FAR and coverage working | massing options | Tells you what the plot can legally hold before you fall in love with a plan |
| Concept design | Zoning plan | 2–3 layout options | indicative elevation | This is where design decisions are cheap to change |
| Preliminary drawings | Frozen plans | sections | elevations to scale | The set your family signs off on |
| Sanction drawing set | Drawings prepared to the authority's format | Directly determines whether your file moves or stalls | ||
| Working / GFC drawings | Dimensioned plans | details | schedules for site | Without these the contractor invents your house |
| Structural and services coordination | Coordinated architectural | structural and plumbing sets | Prevents the beam-through-the-window problem | |
| Site visits | Stated number and frequency | An unstated number means zero enforceable visits | ||
| Completion documentation | As-built set and closure drawings | Needed at the occupancy stage |
The item people skip past is working drawings, and it is the single most expensive thing to leave out. A sanction set exists to satisfy the authority, it is not a construction manual, and a mason handed only a sanction plan will make hundreds of small decisions about wall thickness, sill heights, drop levels and drainage falls that you never agreed to. When we say a fee includes good-for-construction drawings, we mean a set the contractor can actually build from without calling us to interpret it, and that set takes real hours, so if a proposal is unusually cheap, this is usually the line quietly missing from it.
Where the money should sit across the stages
Payment schedules tell you a lot about how a studio thinks. A proposal that wants 50% upfront and 50% on sanction is telling you, without meaning to, that its involvement effectively ends the day the plan is approved, and that is exactly the point at which a residential project needs the architect most. We stage payments so that a meaningful share of the fee remains unpaid until construction is well underway, because that is what keeps the studio honestly engaged on site.
Read your own proposal against that shape. If more than half the fee is collected before the sanction file even goes in, ask what happens to site support, and get the answer in the document rather than over a phone call.
Liaison, sanction work and the words that hide the real cost
This is the section where Kolkata proposals get vague, because the sanction journey differs by authority, and the effort is genuinely unequal. A plot in New Town, Kolkata goes through NKDA, a Salt Lake plot goes through Bidhannagar Municipal Corporation, and an address inside the older city goes through the Kolkata Municipal Corporation, and each has its own drawing conventions, document expectations and query patterns. Our principal architect, Sumana Kumar, takes residential and commercial projects through all three regularly, and the practical difference between a studio that knows a given authority's format and one that is learning it on your file is measured in months, not in fee.
So a proposal should state, explicitly, three things about this stage. First, which authority the project falls under and which drawing set is being prepared for it. Second, whether statutory fees, sanction charges, betterment charges and any professional charges of empanelled consultants are inside or outside the quoted fee, and they are almost always outside, which is fine as long as it says so. Third, how many rounds of query response and resubmission are covered, because a file that comes back with objections is normal, and a fee that covers only one submission is not a fee that covers sanction.
Ground coverage and floor area ratio working sits inside this stage too, and it is worth confirming that your architect has run those numbers before the concept, not after, because a design drawn first and squeezed into the rules later is how plots lose usable area. If you want to see the sequence the way an authority sees it, our walkthrough of the NKDA building plan sanction process and the matching documents required for NKDA sanction list are both written from files we have actually filed, and what architects handle during NKDA plan approval covers the division of labour between you and the studio.
- 01Site study and rule check
- 02Concept options
- 03Design freeze
- 04Sanction set filed
- 05Query response
- 06Sanction
- 07GFC drawings
- 08Construction support
- 09Completion documents
The exclusions list is the most honest part of the document
At the end of the day, a fee proposal without an exclusions list is an incomplete document, and we would rather a client read a slightly uncomfortable list upfront than discover it mid-project. The things that legitimately sit outside a base architectural fee include statutory and sanction charges, soil investigation, land survey, structural consultant fees where engaged separately, 3D visualisation and rendering beyond an agreed count, interior design and furniture detailing, landscape design, and site supervision of the day-to-day contractor-management variety as distinct from periodic architectural site visits.
Interiors deserve a specific mention, because clients often assume the architectural fee carries the inside of the house, and it usually does not. Layout and built-in logic are architectural, but material selection, joinery detailing, lighting layouts and furniture drawings are a separate body of work, which is why residential interior design is quoted on its own basis. Two proposals will look wildly different in price purely because one folded interiors in and the other did not, right, so check that before you conclude anyone is expensive.
- Fee base defined (estimated cost, actual cost, area rate or lump sum)
- Deliverable named at every stage, not just an activity
- Working / GFC drawings explicitly included
- Authority named and number of resubmissions stated
- Statutory fees marked clearly as included or excluded
- Number of site visits written as a figure
- Number of design revisions per stage
- Interiors, 3D views and landscape shown as in or out
- Timeline per stage and what happens if it slips
- What the studio hands over at completion
Comparing two proposals that look nothing alike
Basically, the only fair comparison is a normalised one. Take both proposals, write down the ten checklist items above, and fill each column in from what the document actually says rather than what you assume it means. Where a proposal is silent, mark it as not included, because that is how it will behave later. Nine times out of ten the cheaper quote turns out to be pricing a smaller job, and once you add the missing pieces back at whatever rate that studio charges for extras, the gap closes or reverses.
| A thin one-page quote | An itemised proposal |
|---|---|
| Fee shown as one percentage | Fee broken by stage with deliverables |
| Scope described in adjectives | Scope described in drawing sets |
| Revisions unlimited in spirit, undefined in writing | Revisions counted per stage |
| Sanction described as "approval work" | Authority named, resubmissions counted |
| Site visits mentioned | Site visits numbered |
| Exclusions absent | Exclusions listed plainly |
The other thing worth doing is asking to see completed work rather than renders, because a studio that has closed out projects will have buildings you can look at and drawings you can read. Something like our Plot 214 residence in New Town shows how the sanction geometry, the working drawings and the finished thing line up, and looking at that sequence tells you more about a practice's discipline than any fee sheet will. If you are still at the stage of deciding who to shortlist across localities, the New Town hub collects the local rule context in one place.
None of this is about pushing fees up. It is about making the number on the page mean something, so that when you sign, you know exactly which drawings arrive, which authority the file goes to, how many times we will be on your site, and what sits outside. That is how we write proposals at Studio Contour, because a clearly scoped fee is the cheapest insurance a plot owner can buy, and it costs nothing to insist on. If you are weighing proposals for a plot in New Town, Salt Lake, Rajarhat or elsewhere in Kolkata and want a properly itemised one to compare against, get in touch with the studio and we will put the scope on paper before we put a number on it.