








How to Choose Flooring for New Town and Rajarhat Flats
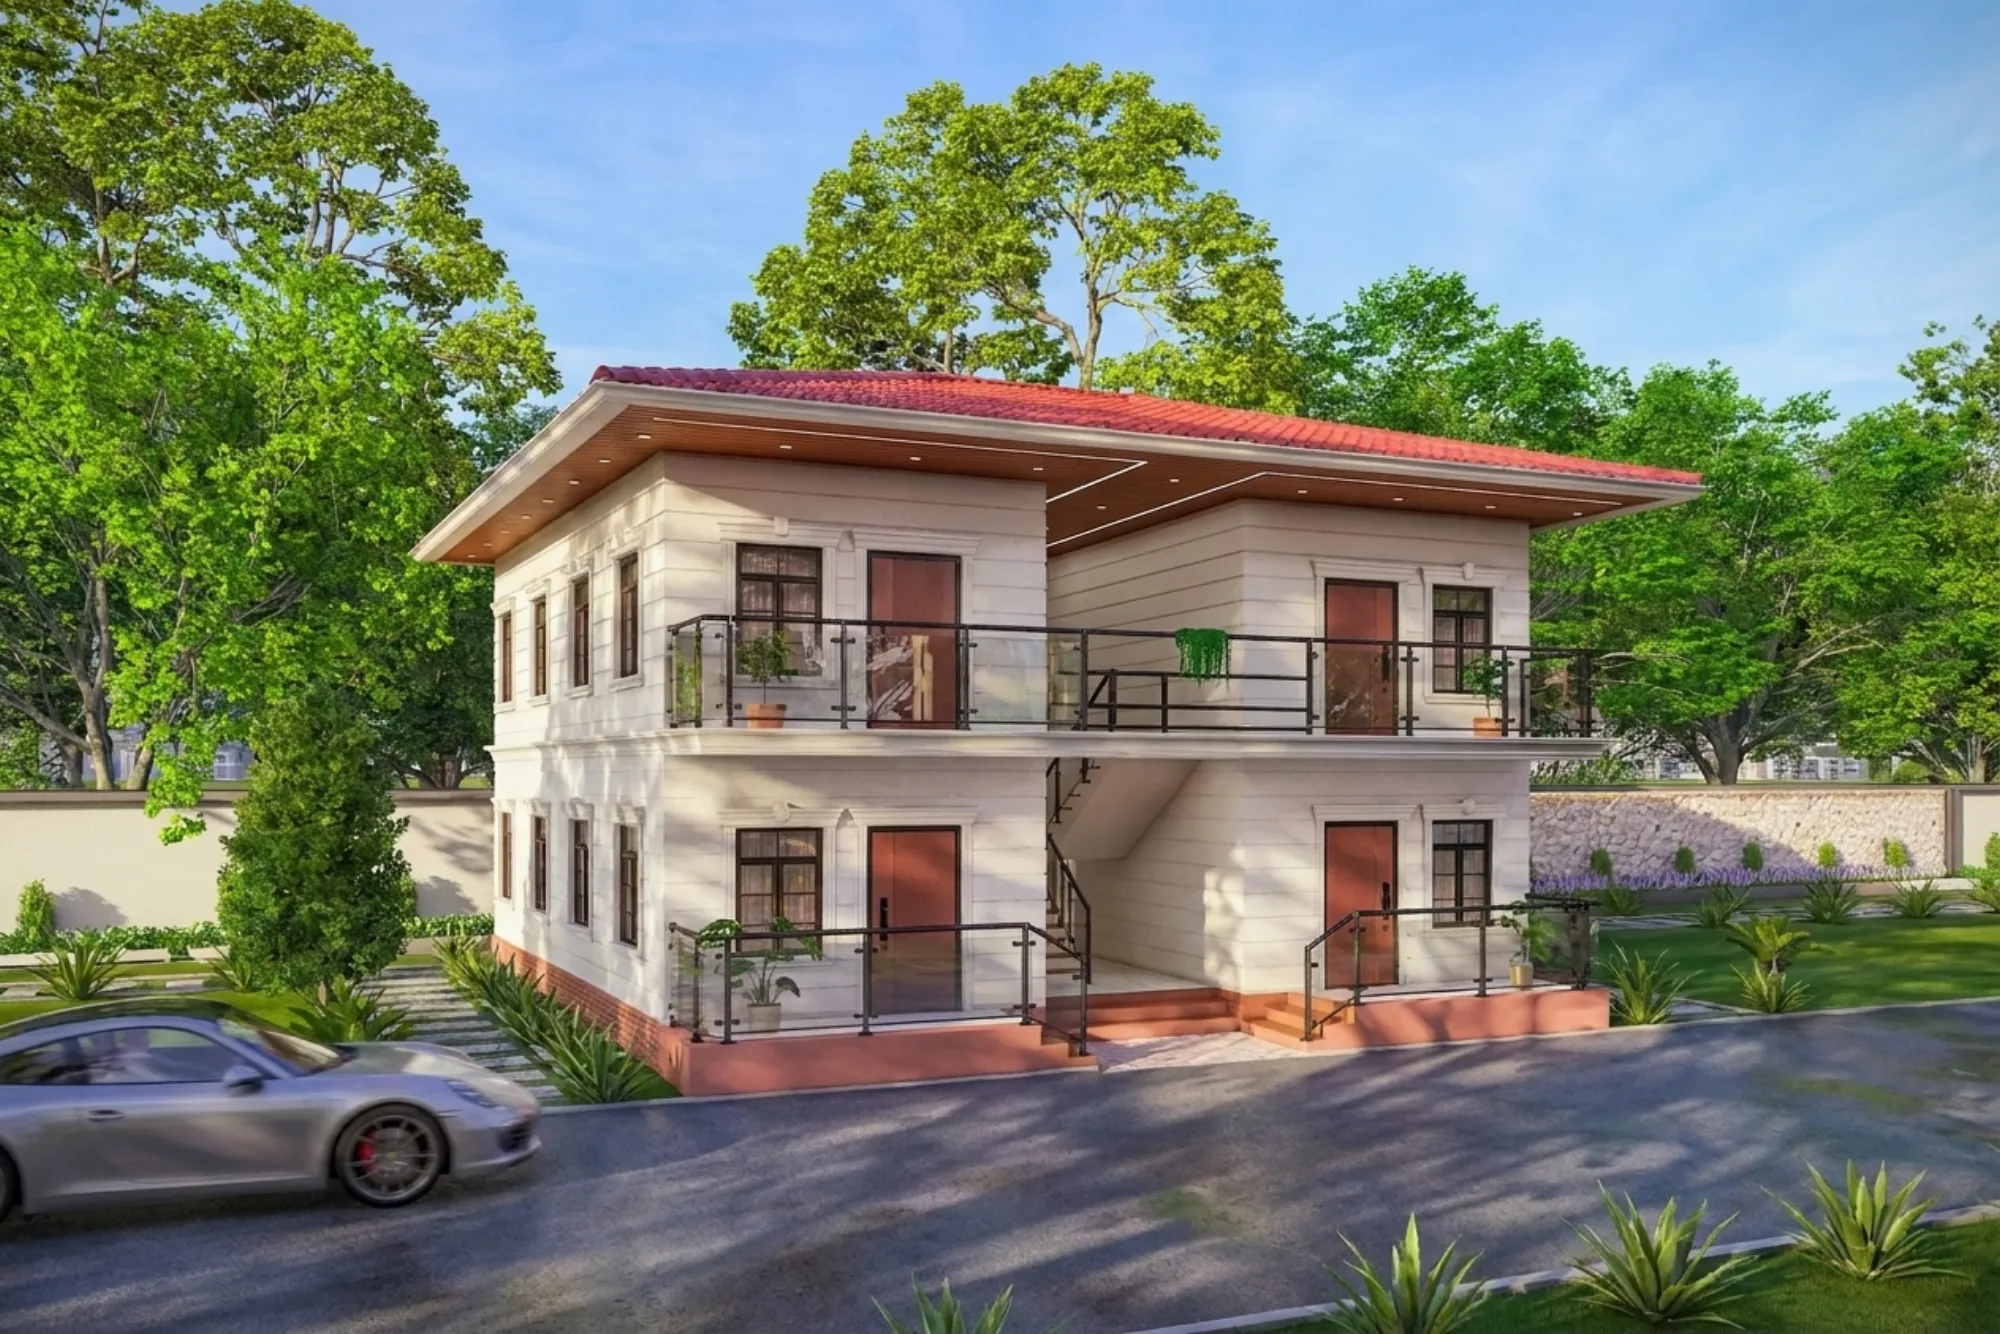
If you have walked through a few flats under construction in New Town, you already know the flooring conversation usually happens too late, right after the builder has poured a standard vitrified tile through the whole unit and handed you the keys, and by then swapping it out means breaking tile, redoing the screed, and losing weeks you did not plan for. We have walked into this exact situation more times than we can count across our 330+ delivered projects, so this piece is basically the conversation we wish every homeowner in New Town and Rajarhat had with us before the tiling contractor showed up.
New Town is not Kolkata proper, and its flooring problems are not the same either. You have got wide open floor plates in the newer Action Area blocks, higher dust loads from ongoing construction all around Rajarhat, a monsoon that sits heavy and long, and a mix of stilt-parked independent houses and high-rise flats where water, humidity, and daylight all behave differently room to room. So the right flooring choice here depends less on what looks good in a showroom and more on how the material holds up against grit, standing water, and the specific way light falls through your balcony and living room glazing.
This piece covers how to actually pick flooring for a New Town or Rajarhat home, room by room, what the climate and building type demand, where Vastu genuinely matters versus where it is oversold, and what a realistic budget and timeline look like when you are doing this properly instead of accepting the builder's default.
Why New Town flooring decisions are different from the rest of Kolkata
The first thing we tell clients is that New Town's flooring problem starts outside the flat, not inside it. Large parts of Action Area I, II, and III are still under active development, so construction dust travels, settles on balconies and open terraces, and gets tracked in daily, which means whatever you put down needs to clean up fast without scratching or staining under repeated mopping. Add to that the fact that a lot of New Town housing is relatively new stock built on filled or reclaimed land, and you get slab settlement patterns that are a little different from older Kolkata construction, so hairline movement in screed is something we plan around rather than pretend does not happen.
Then there is the monsoon itself, which in this belt tends to bring sustained humidity rather than just a few heavy downpours, and that changes how flooring performs over years, not just on day one. Porous natural stone that looks stunning in a showroom sample can develop a dull haze or even fungal staining in a ground-floor New Town living room within two monsoons if it was not sealed correctly, and we have re-done more than one such floor after the fact. The other variable is building type. A stilt+4 independent house in Action Area II handles water and ventilation very differently from a high-rise flat in a Sector I-V tower, and your flooring plan should reflect which one you are actually building or renovating, not a generic template.
The material shortlist that actually makes sense here
We do not believe in a single best flooring material, because the honest answer changes by room and by budget, but there is a shortlist that consistently performs well in New Town's conditions. Vitrified tile remains the workhorse for most homes because it is dense, low-porosity, and handles humidity and dust without much fuss, and within vitrified you have got full-body, double-charge, and glazed variants that trade off durability against finish quality. Marble and other natural stones still get requested constantly for living rooms and puja spaces because of how they read visually and because Vastu-conscious clients often prefer them, but they need sealing on a schedule and are simply not the right call for a balcony or a bathroom in this climate. Engineered wood and laminate flooring have found a real place in New Town bedrooms and studies over the last few years, largely because Action Area apartments tend to have good daylighting and clients want the warmth wood brings without dealing with solid hardwood's response to humidity swings.
For countertop-adjacent flooring transitions, in kitchens especially, we increasingly spec engineered stone at the threshold because it resists staining from oil and turmeric far better than natural stone does, and it holds its finish under the kind of daily traffic a New Town kitchen actually sees.
| Vitrified Tile | Natural Stone |
|---|---|
| Handles humidity and dust with minimal maintenance | Needs periodic sealing to resist staining |
| Low porosity, resists monsoon moisture well | Porous, can stain or develop fungal haze if unsealed |
| Consistent finish across large floor plates | Natural variation, harder to match after repairs |
| Lower cost per square foot at scale | Higher upfront and long-term maintenance cost |
Room-by-room, because one floor material rarely fits a whole flat
The living and dining areas in most New Town flats get the biggest floor plate, so this is where finish and light matter most, and large-format vitrified or a well-sealed marble both work if you are honest about the maintenance trade-off. Bedrooms are where we most often push clients toward engineered wood or a warmer matte tile, partly for comfort underfoot and partly because a slightly softer material reads calmer for a room you are supposed to rest in. Kitchens need something dense, stain-resistant, and easy to clean daily, which is why we rarely deviate from vitrified or engineered stone there regardless of what the rest of the flat is doing, and we always plan the flooring transition alongside the kitchen work triangle so movement paths and material joints do not collide awkwardly.
Bathrooms and balconies are non-negotiable on anti-skid rating, and this is one area where we see the most callback complaints from clients who tried to save money by skipping a proper anti-skid or matt finish tile. Balconies in particular take direct monsoon rain in most New Town orientations, so drainage slope and tile selection need to be planned together, not as separate decisions. If you want the deeper comparison on this, we have written specifically about anti-skid vitrified vs matt ceramic balcony flooring because it is genuinely one of the most common flooring mistakes we correct after the fact.
| Room | Recommended Material | Key Consideration | ||
|---|---|---|---|---|
| Living/Dining | Large-format vitrified or sealed marble | Light reflection and traffic pattern | ||
| Bedrooms | Engineered wood or matte tile | Comfort and warmth underfoot | ||
| Kitchen | Vitrified or engineered stone edge | Stain and heat resistance | ||
| Bathroom/Balcony | Anti-skid matt or textured tile | Slope | drainage | and monsoon exposure |
Where Vastu actually influences the flooring conversation
A good number of our New Town and Salt Lake clients ask us to keep flooring choices aligned with Vastu Shastra principles, and honestly this is more workable within flooring than in most other parts of the build, because it mostly comes down to material tone, level changes, and which direction certain rooms sit relative to the flat's entry. We are not going to pretend every Vastu rule maps cleanly onto a modern high-rise flat with fixed structural columns, because it often does not, and the honest approach is to blend the intent of Vastu with what the building's actual layout allows, rather than force a mismatch that costs you functional space. If this matters to you, it is worth bringing it up at the very first design conversation rather than the tiling stage, and our Vastu-compliant design work usually starts there.
The catch here is that a lot of what gets sold as Vastu compliance is really just generic advice repeated without regard for your specific flat's orientation, so ask whoever you are working with to actually walk the plan and explain the reasoning room by room.
Getting the process and budget right before you commit
Flooring in a New Town flat is rarely a standalone decision, because it interacts with false ceiling height, electrical routing, and furniture placement, so we always sequence it as part of a full interior plan rather than a one-off tile order. Our residential interior design process typically runs 8 to 12 weeks for a full flat, and flooring selection, sample approval, and screed prep happen early in that window precisely because reworking flooring after furniture and false ceiling work is done is expensive and slow. If you are also handling structural or layout changes at the same time, our renovation and remodeling team coordinates the flooring sequencing against demolition and civil work so nothing gets laid twice.
- 01Site survey and material shortlisting
- 02Sample approval and quantity finalization
- 03Screed and waterproofing prep
- 04Tile or wood laying
- 05Grouting, sealing, and final inspection
Budget conversations get easier once you separate material cost from labor and prep cost, because in our experience the prep work, especially waterproofing under bathroom and balcony tile, gets skipped or underbid far more often than the visible tile itself. We have covered the waterproofing side of this in detail in bathroom waterproofing cost before tiling, and if you are dealing with a stilt-parking or basement level in a New Town plot, the water table and drainage questions there deserve their own attention, which we get into in basement parking flooring and waterlogging.
- Confirm anti-skid rating for every wet area before ordering
- Ask for sealing and maintenance schedule in writing for stone floors
- Match flooring transitions to false ceiling and electrical plan
- Verify screed and waterproofing scope separately from tile cost
- Walk the plan against your flat's actual daylighting, not a showroom sample
Bringing it together for your flat
One completed project that shows this thinking end to end is our work on a residence in Action Area 2, where the flooring plan had to account for a large open living plate, a puja corner with Vastu considerations, and a balcony that takes direct monsoon exposure, all within one continuous material palette that still reads as one home rather than four separate decisions bolted together. That is basically the job, at the end of the day, getting flooring right room by room while keeping the whole flat coherent, and it is a lot easier to get right the first time than to fix after handover.
If you are planning a flat in New Town or anywhere across Rajarhat and want flooring, false ceiling, and layout worked out together instead of piecemeal, our team has been doing exactly this since 2014 across 330+ delivered buildings, and you can get in touch with us to walk through your specific flat before a single tile gets ordered.