








The Verdant House
Action Area II, New Town, Kolkata
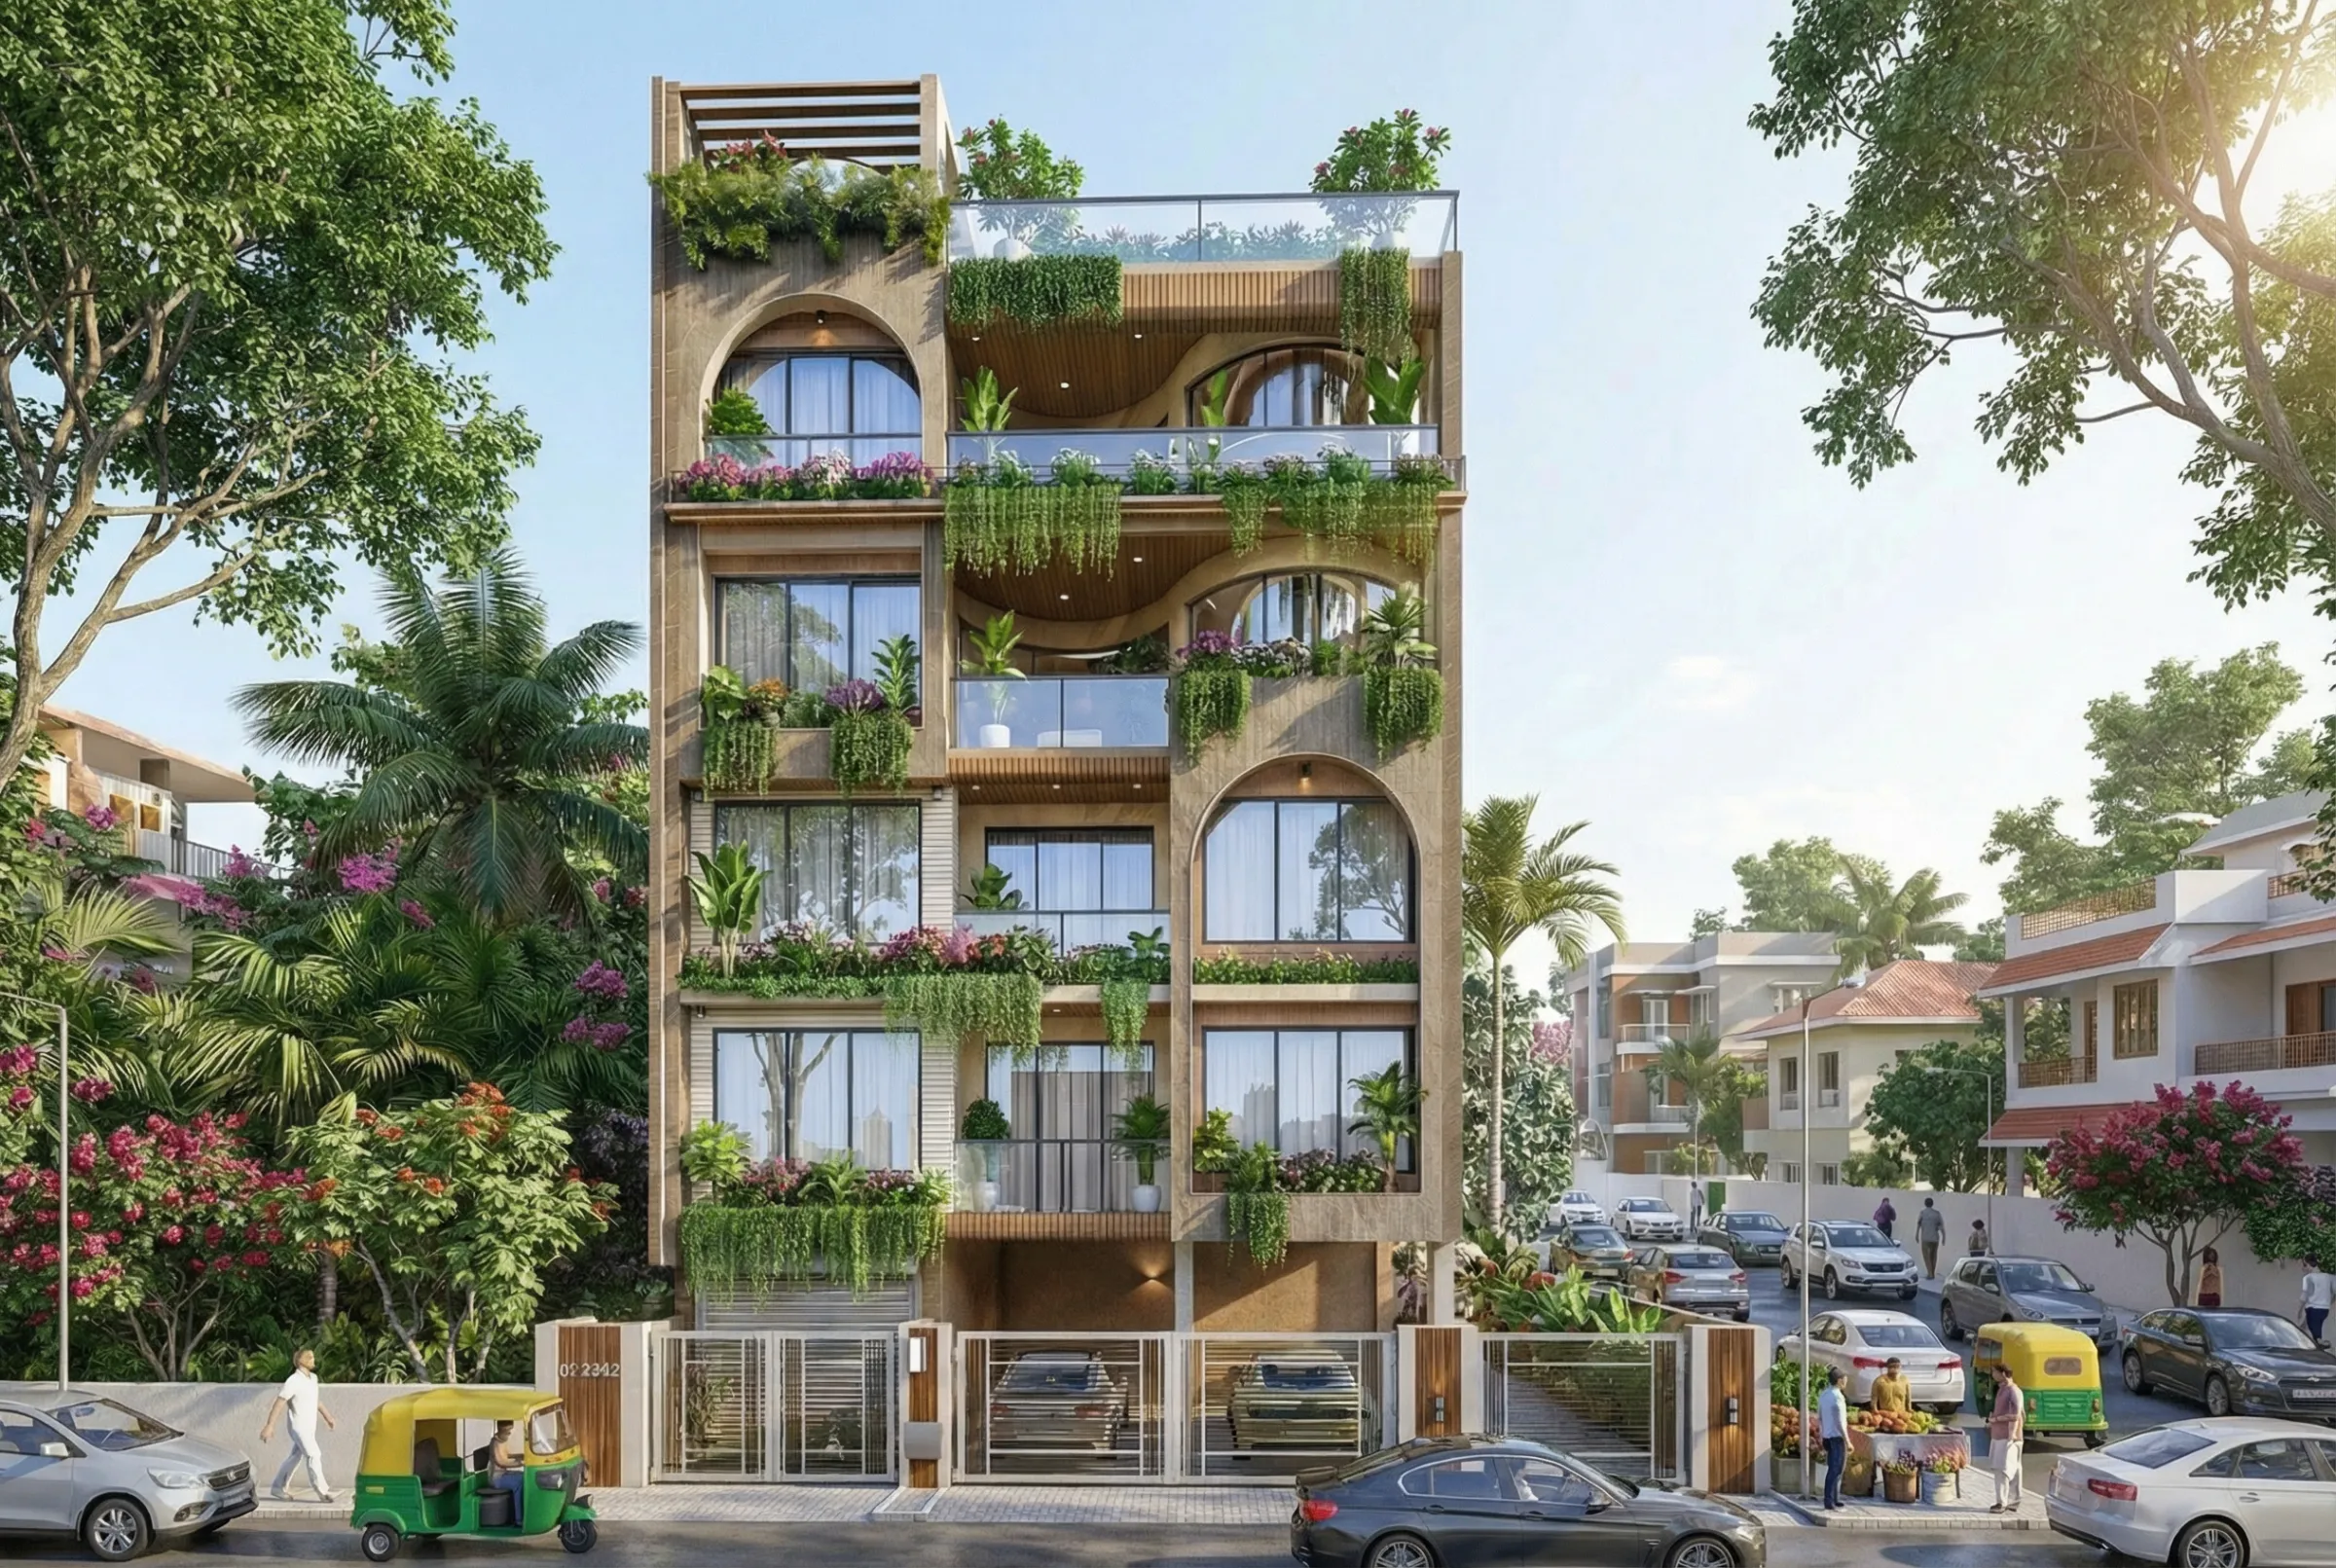
A ground-plus-four home on a narrow Action Area II plot in New Town, wrapped front to back in a cascading vertical garden, where staggered stone arches, timber louvres and a planted rooftop terrace turn a tight footprint into a calm, green landmark.
The Verdant House sits on a narrow, deep plot in Action Area II, New Town, and the brief that came to our studio was simple to say and hard to build, the family wanted a modern home that felt green from the street, held four floors of living above covered parking, and still read as one calm object on a road already crowded with flat-roofed villas, so we treated the whole front elevation as a living wall and let the planting do most of the talking.
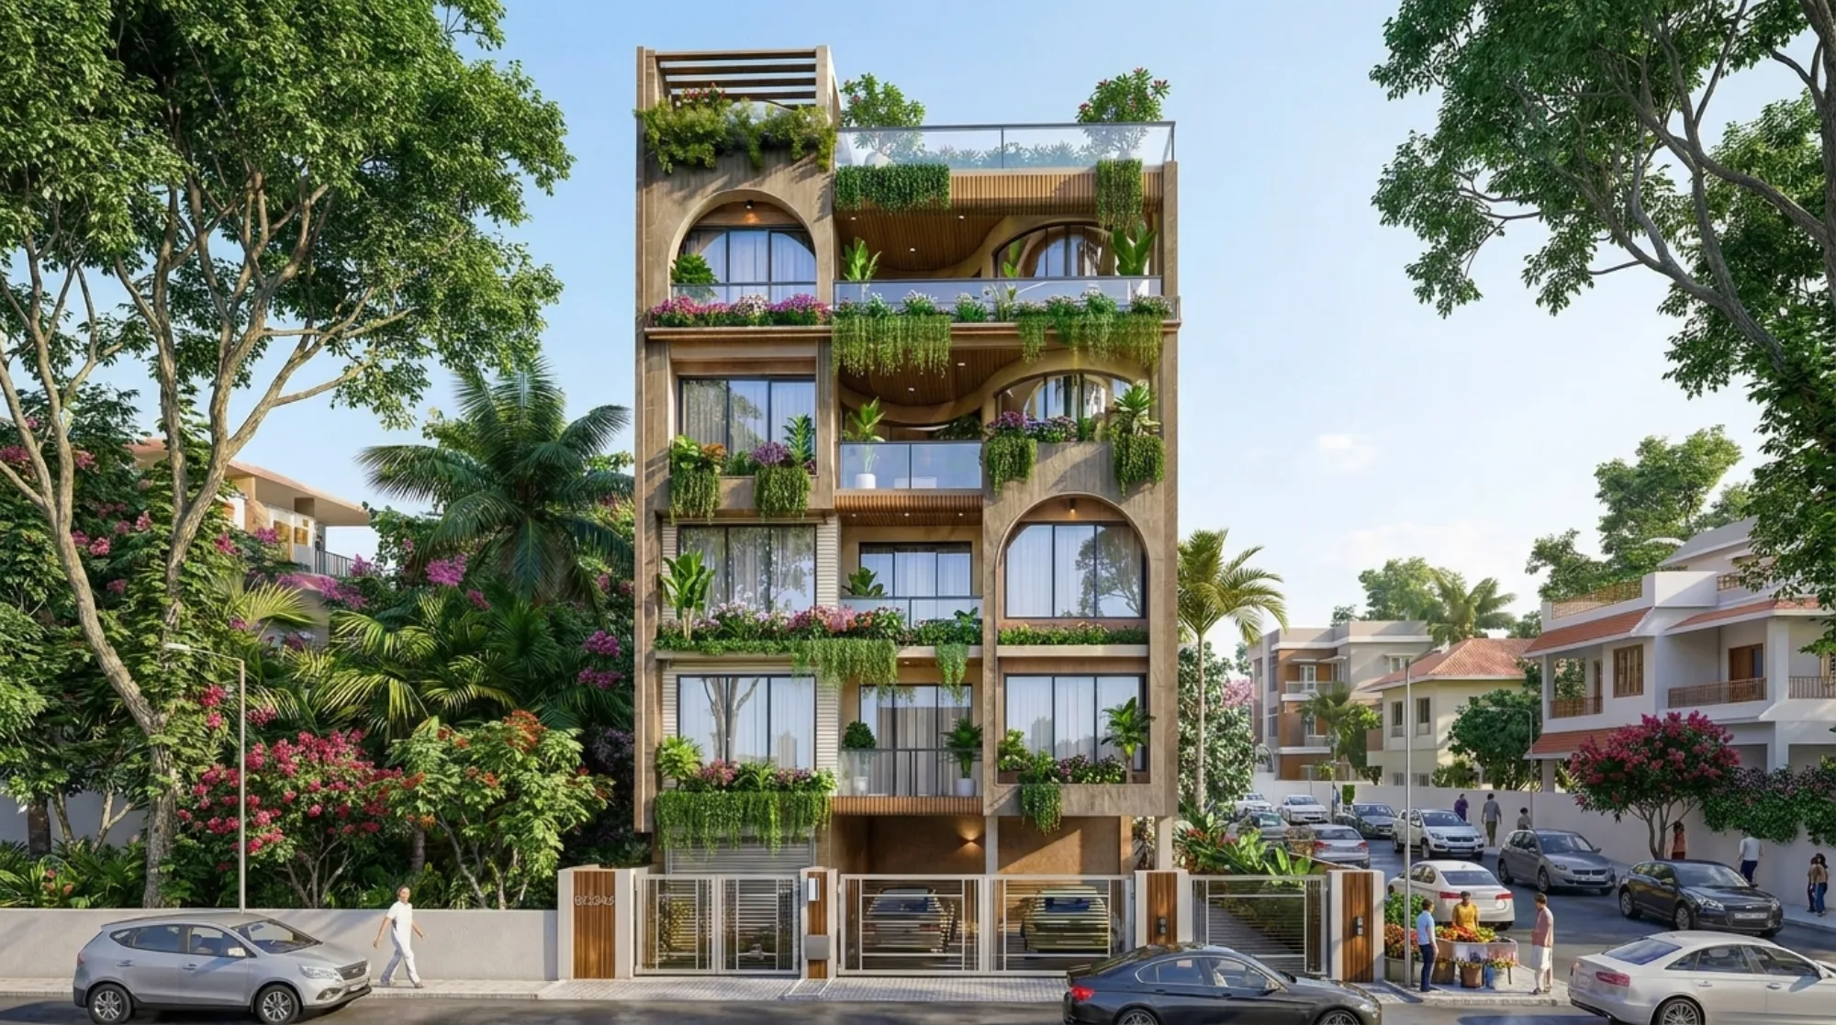
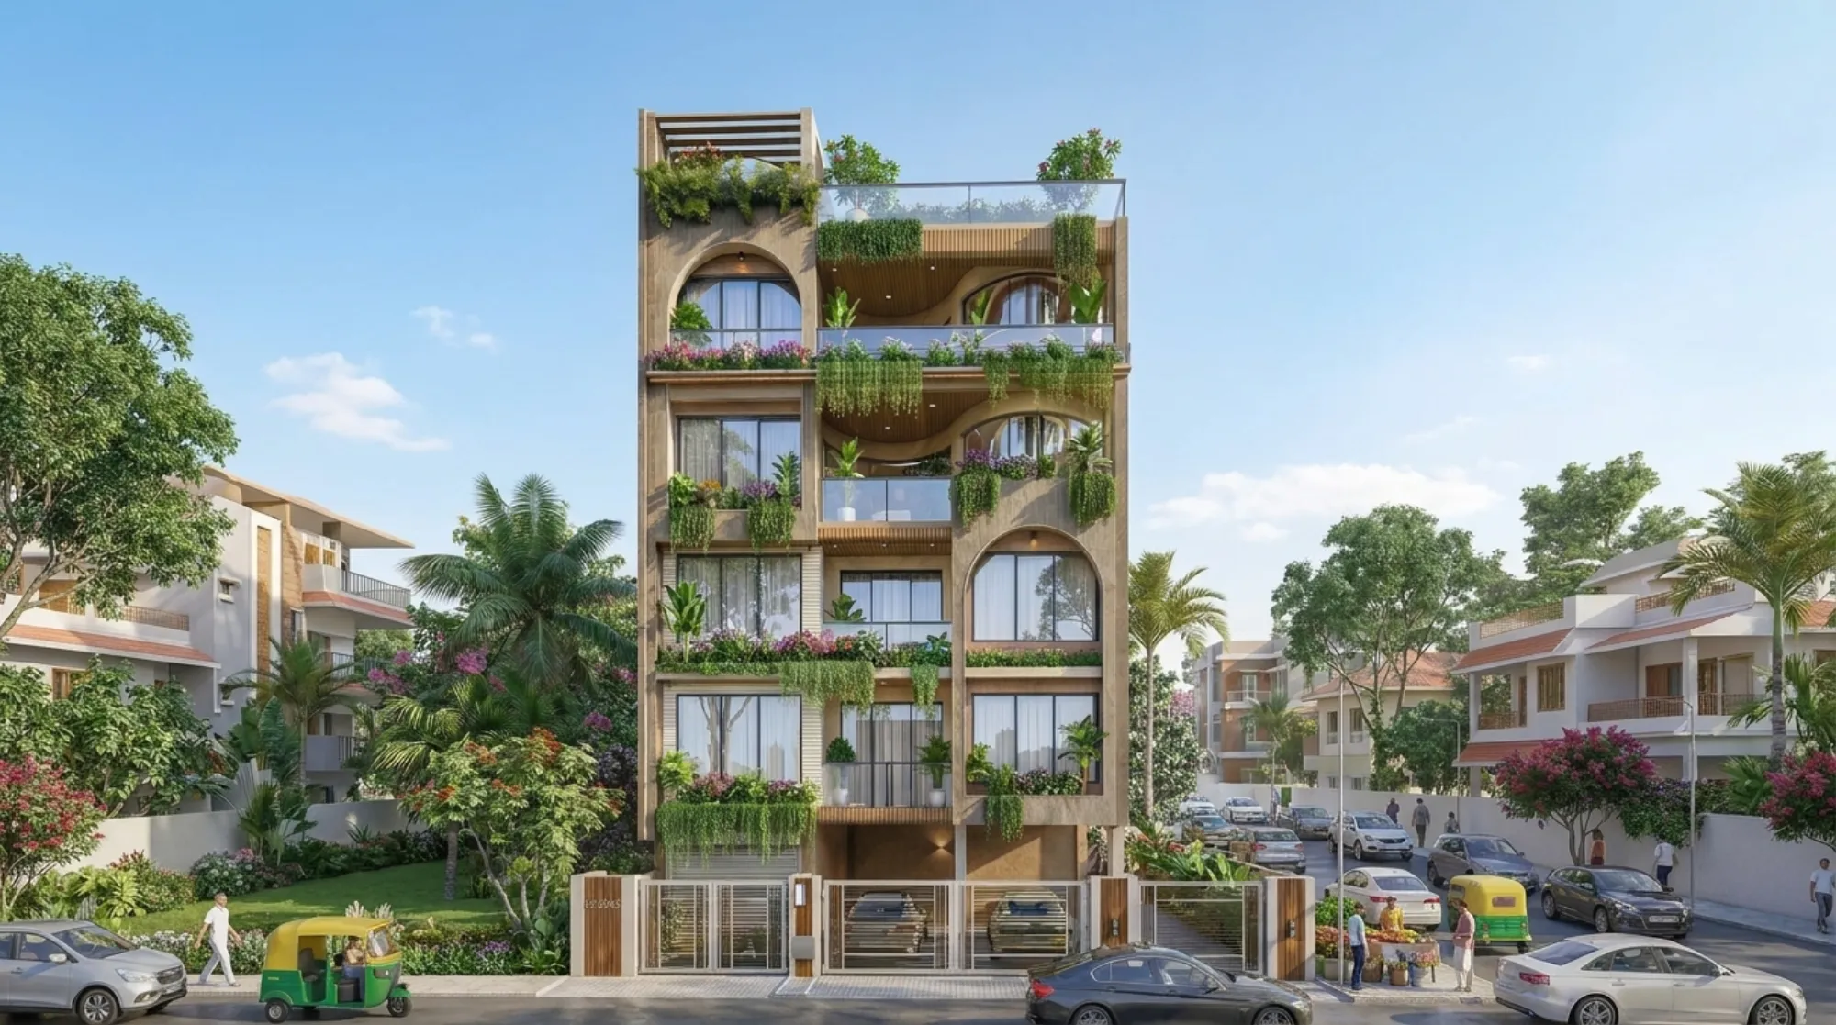
What we designed is a ground-plus-four structure with a planted rooftop, and the move that holds it together is the pairing of deep arched openings with cascading greenery on every slab, so from the footpath you read stone, timber, glass and foliage in that order, top to bottom. We ran the full concept through our 3D visualisation and rendering process before a single column went up, which is how the client signed off on the arch rhythm and the planter depths while they were still cheap to change.
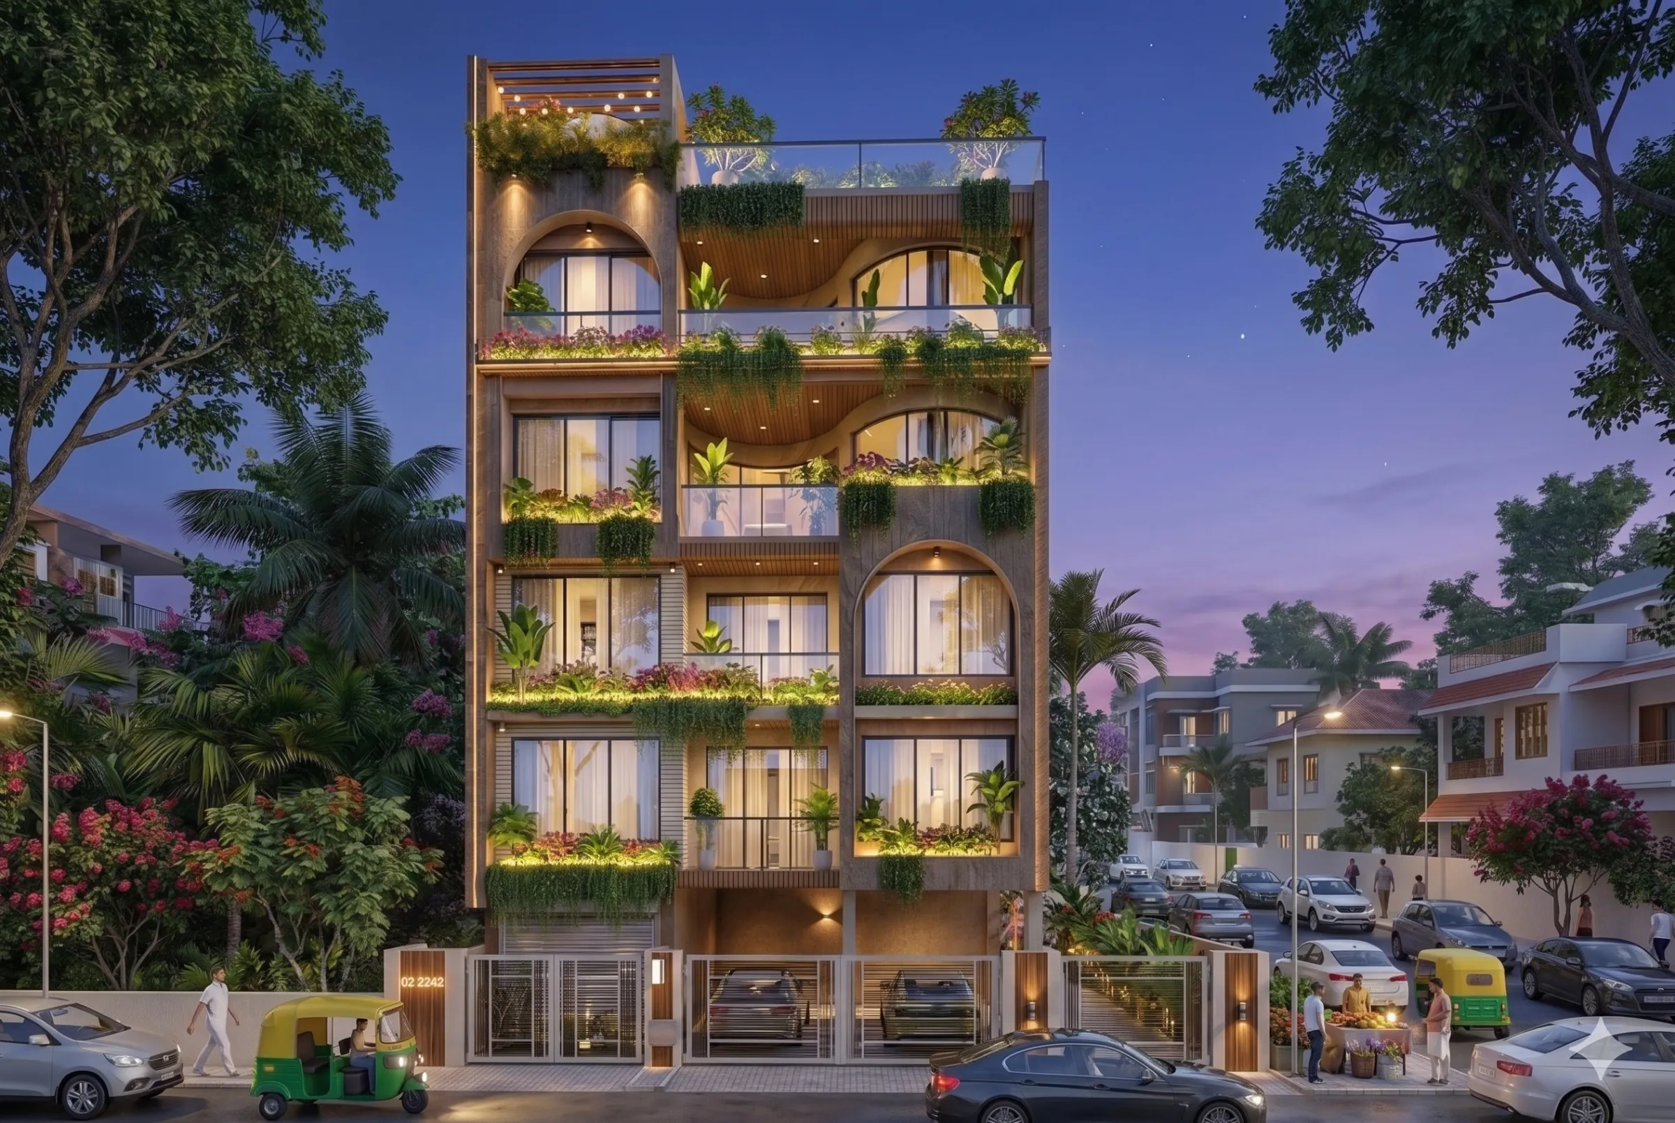
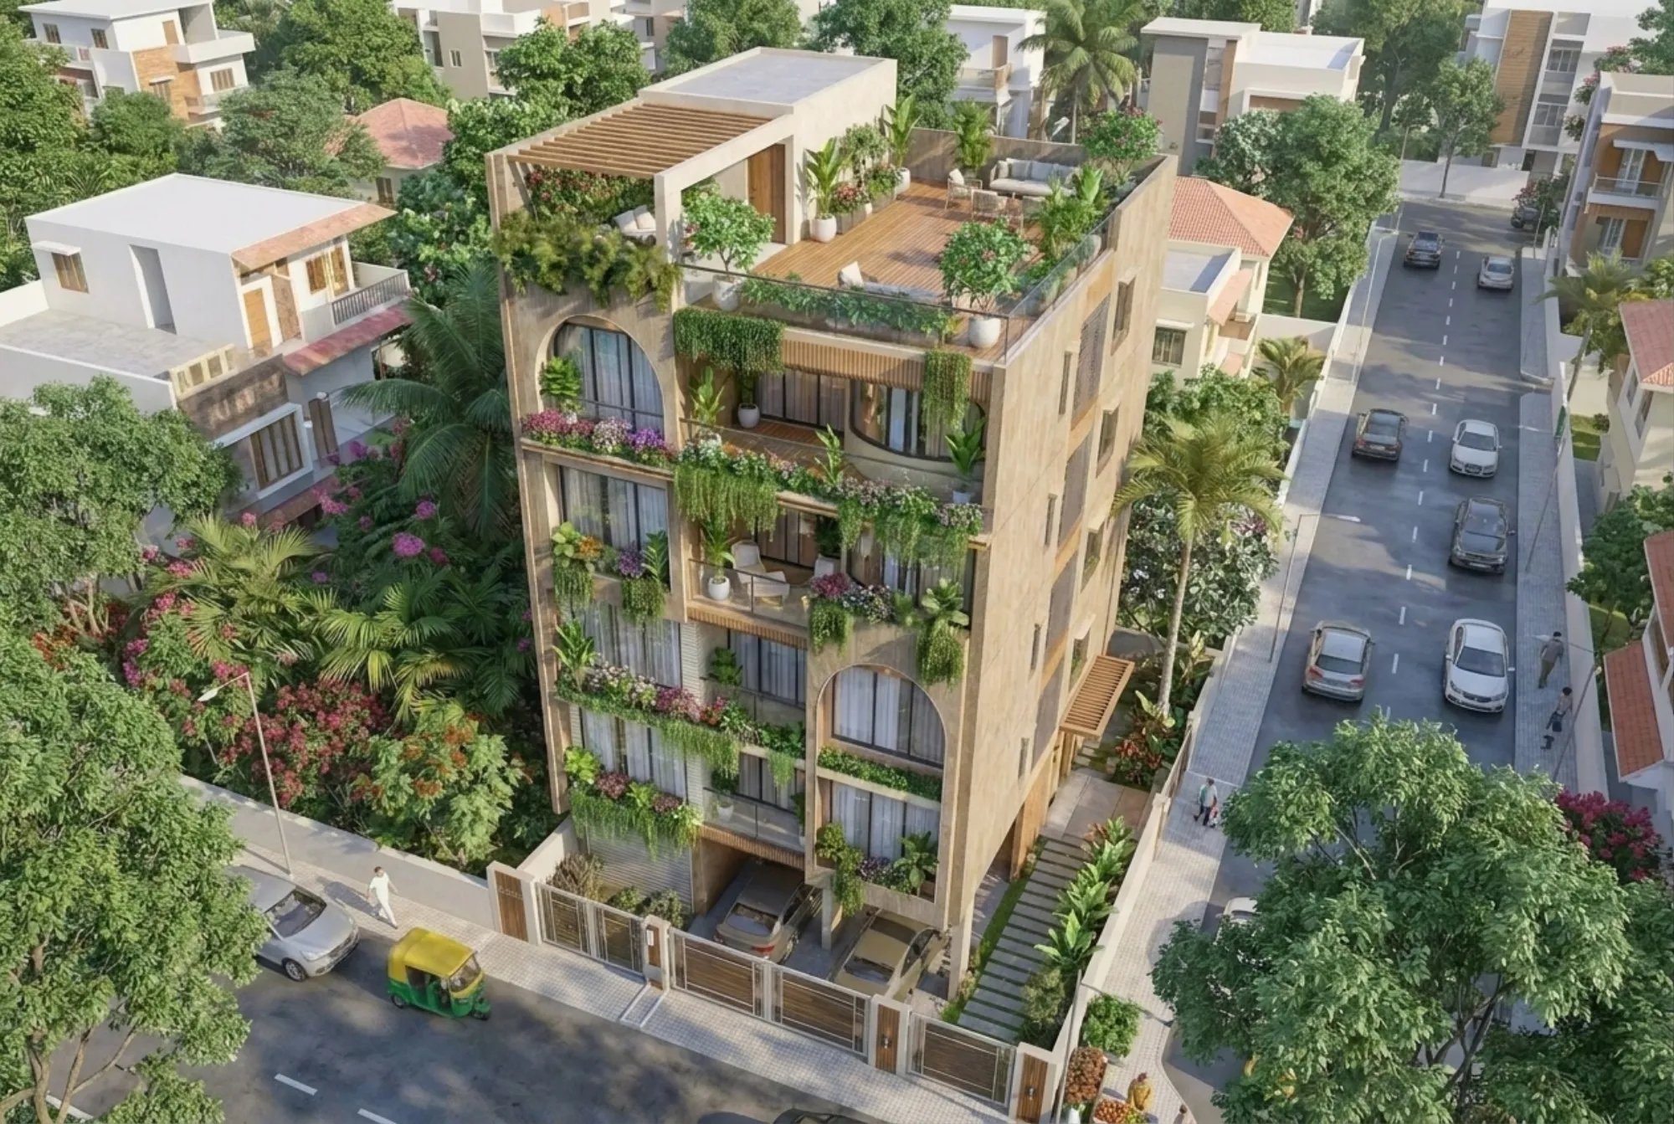
The renders show the house at both midday and dusk on purpose, because the facade was designed to work twice, as a green mass under hard Bengal sun and as a warm, lit lantern after dark, and both readings mattered to how the family wanted the home to sit on its street.
Project gallery
Key Spaces
The Facade and Its Arches
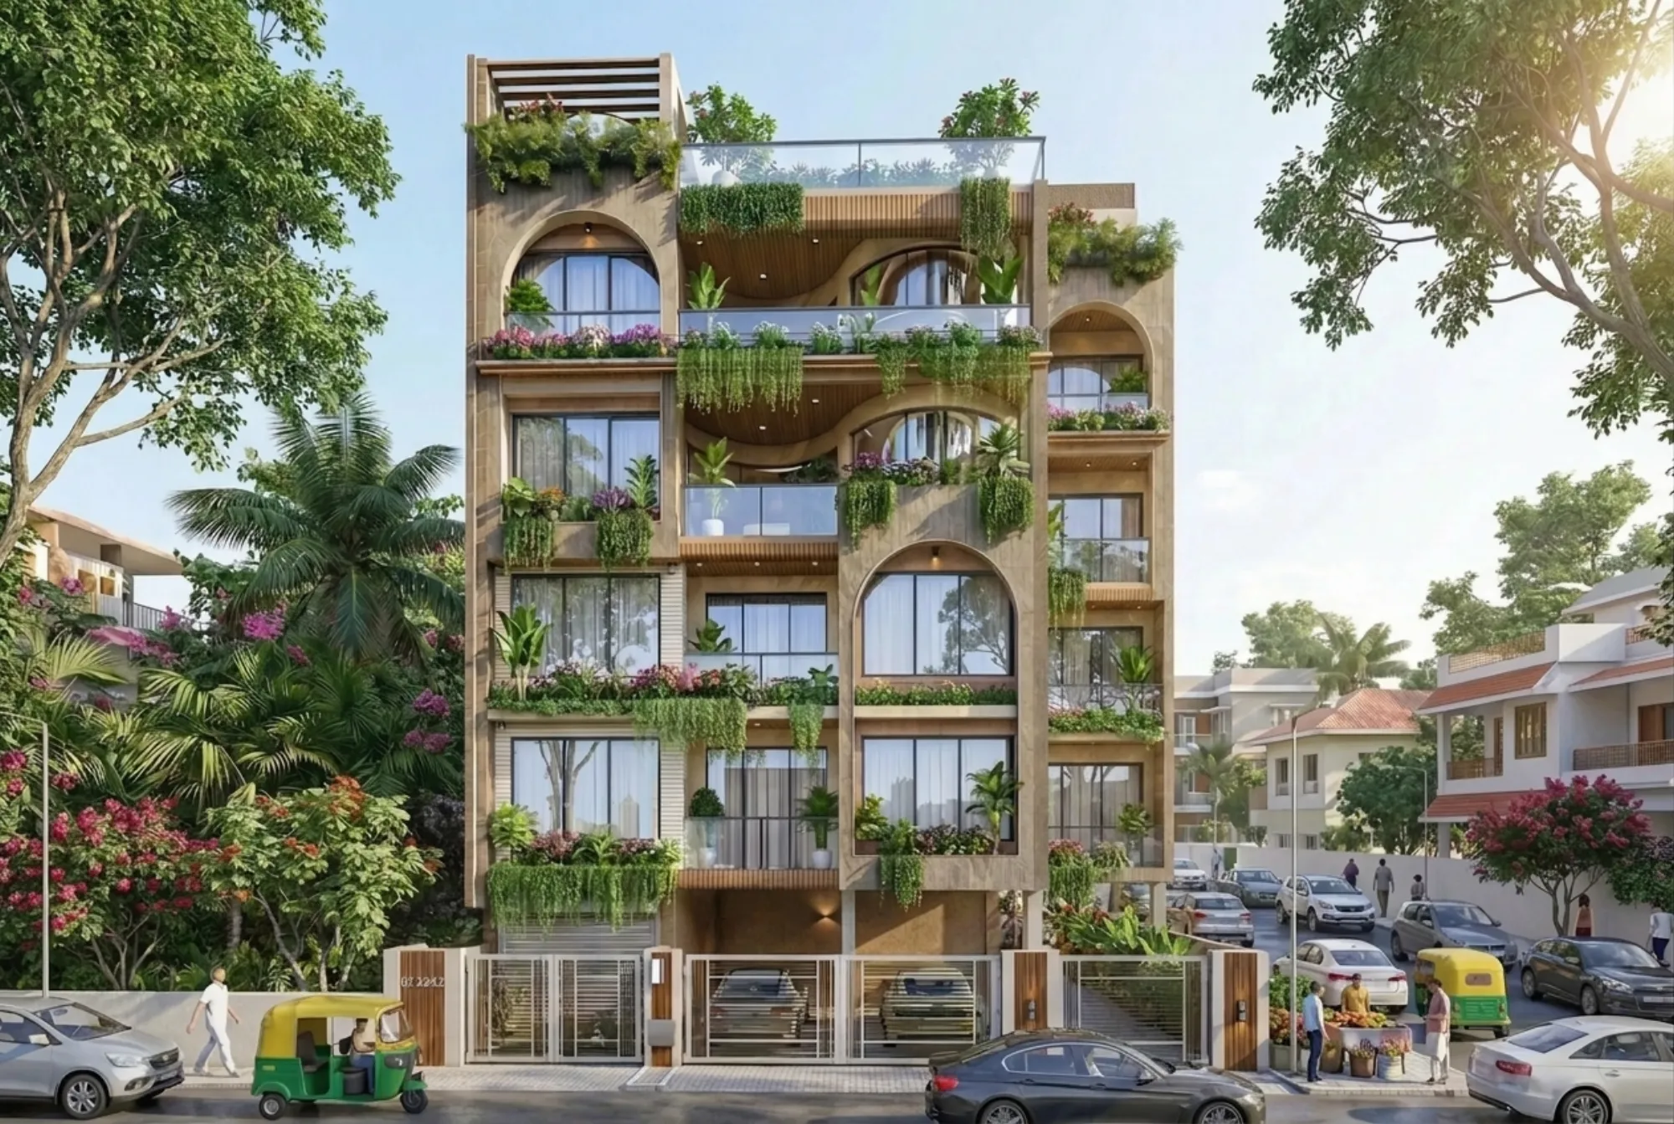
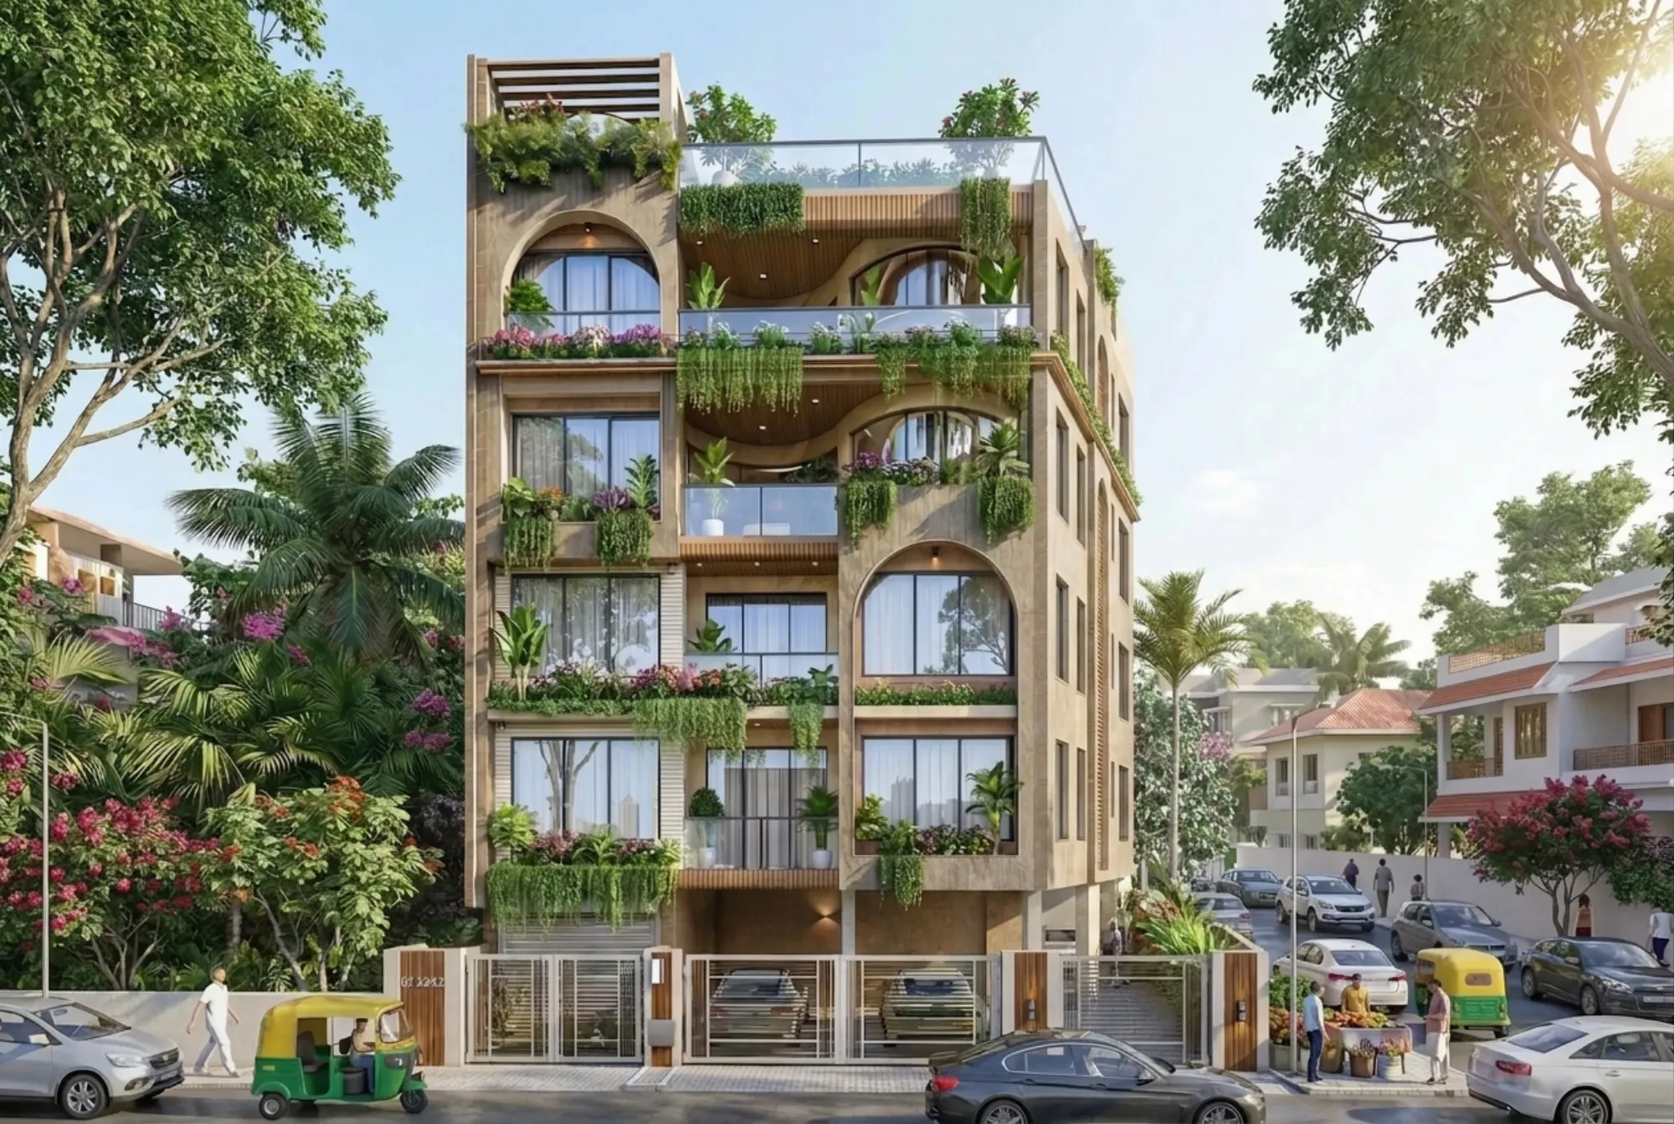
The front elevation is organised around a set of tall, semicircular arched openings that we staggered left and right up the height of the building, so no two floors line up exactly and the eye keeps moving, and that offset is what stops a five-level frontage on a narrow plot from feeling like a stacked filing cabinet. The arches are framed in warm sandstone-toned cladding with slim timber-slat reveals, and each one is deep enough to hold a full-height glazed panel set back from the face, which means the openings read as shaded recesses rather than flat holes, and that depth is the sort of small residential architecture decision that changes how a house ages in the heat. Behind the glass we kept sheer curtains and floor-to-ceiling frames so the rooms borrow every bit of daylight the arches let in.
Massing and the Green Wall
The massing is deliberately simple, a clean rectangular block, and all the richness comes from what we hung on it, which is close to a continuous vertical garden. Every floor slab carries a planter trough at its edge, and we sized those troughs deep enough for real soil and trailing species, so the greenery spills down over the slab below and softens the line between one floor and the next. On the upper levels we set a sculpted, biomorphic timber balcony behind a frameless glass balustrade, and that curved wood form, almost cave-like, is the one place the facade breaks its straight geometry and gives the top apartments a private, shaded outdoor room. All of that planting is not decoration alone, the layered foliage and the recessed openings work together for passive cooling, shading the glass and the stone before the heat ever reaches the rooms behind.
Materials and Palette
The palette is tight and warm, three materials doing all the work. The base is a sandy, travertine-toned stone cladding that carries the arches and the piers, and it gives the house that quarried, solid look under direct sun without going cold or corporate. Against the stone we ran warm timber slats, teak-toned, used as horizontal louvres over the balcony soffits and as the vertical screen on the rooftop pergola, and the third material is glass, frameless where it is a balustrade and slim-framed where it is a window. At dusk the same palette flips, the recessed soffits carry warm concealed light, so the arches glow and the greenery is uplit, and getting that night reading right is a false ceiling and lighting exercise as much as a facade one.
The Rooftop and Balconies as Rooms
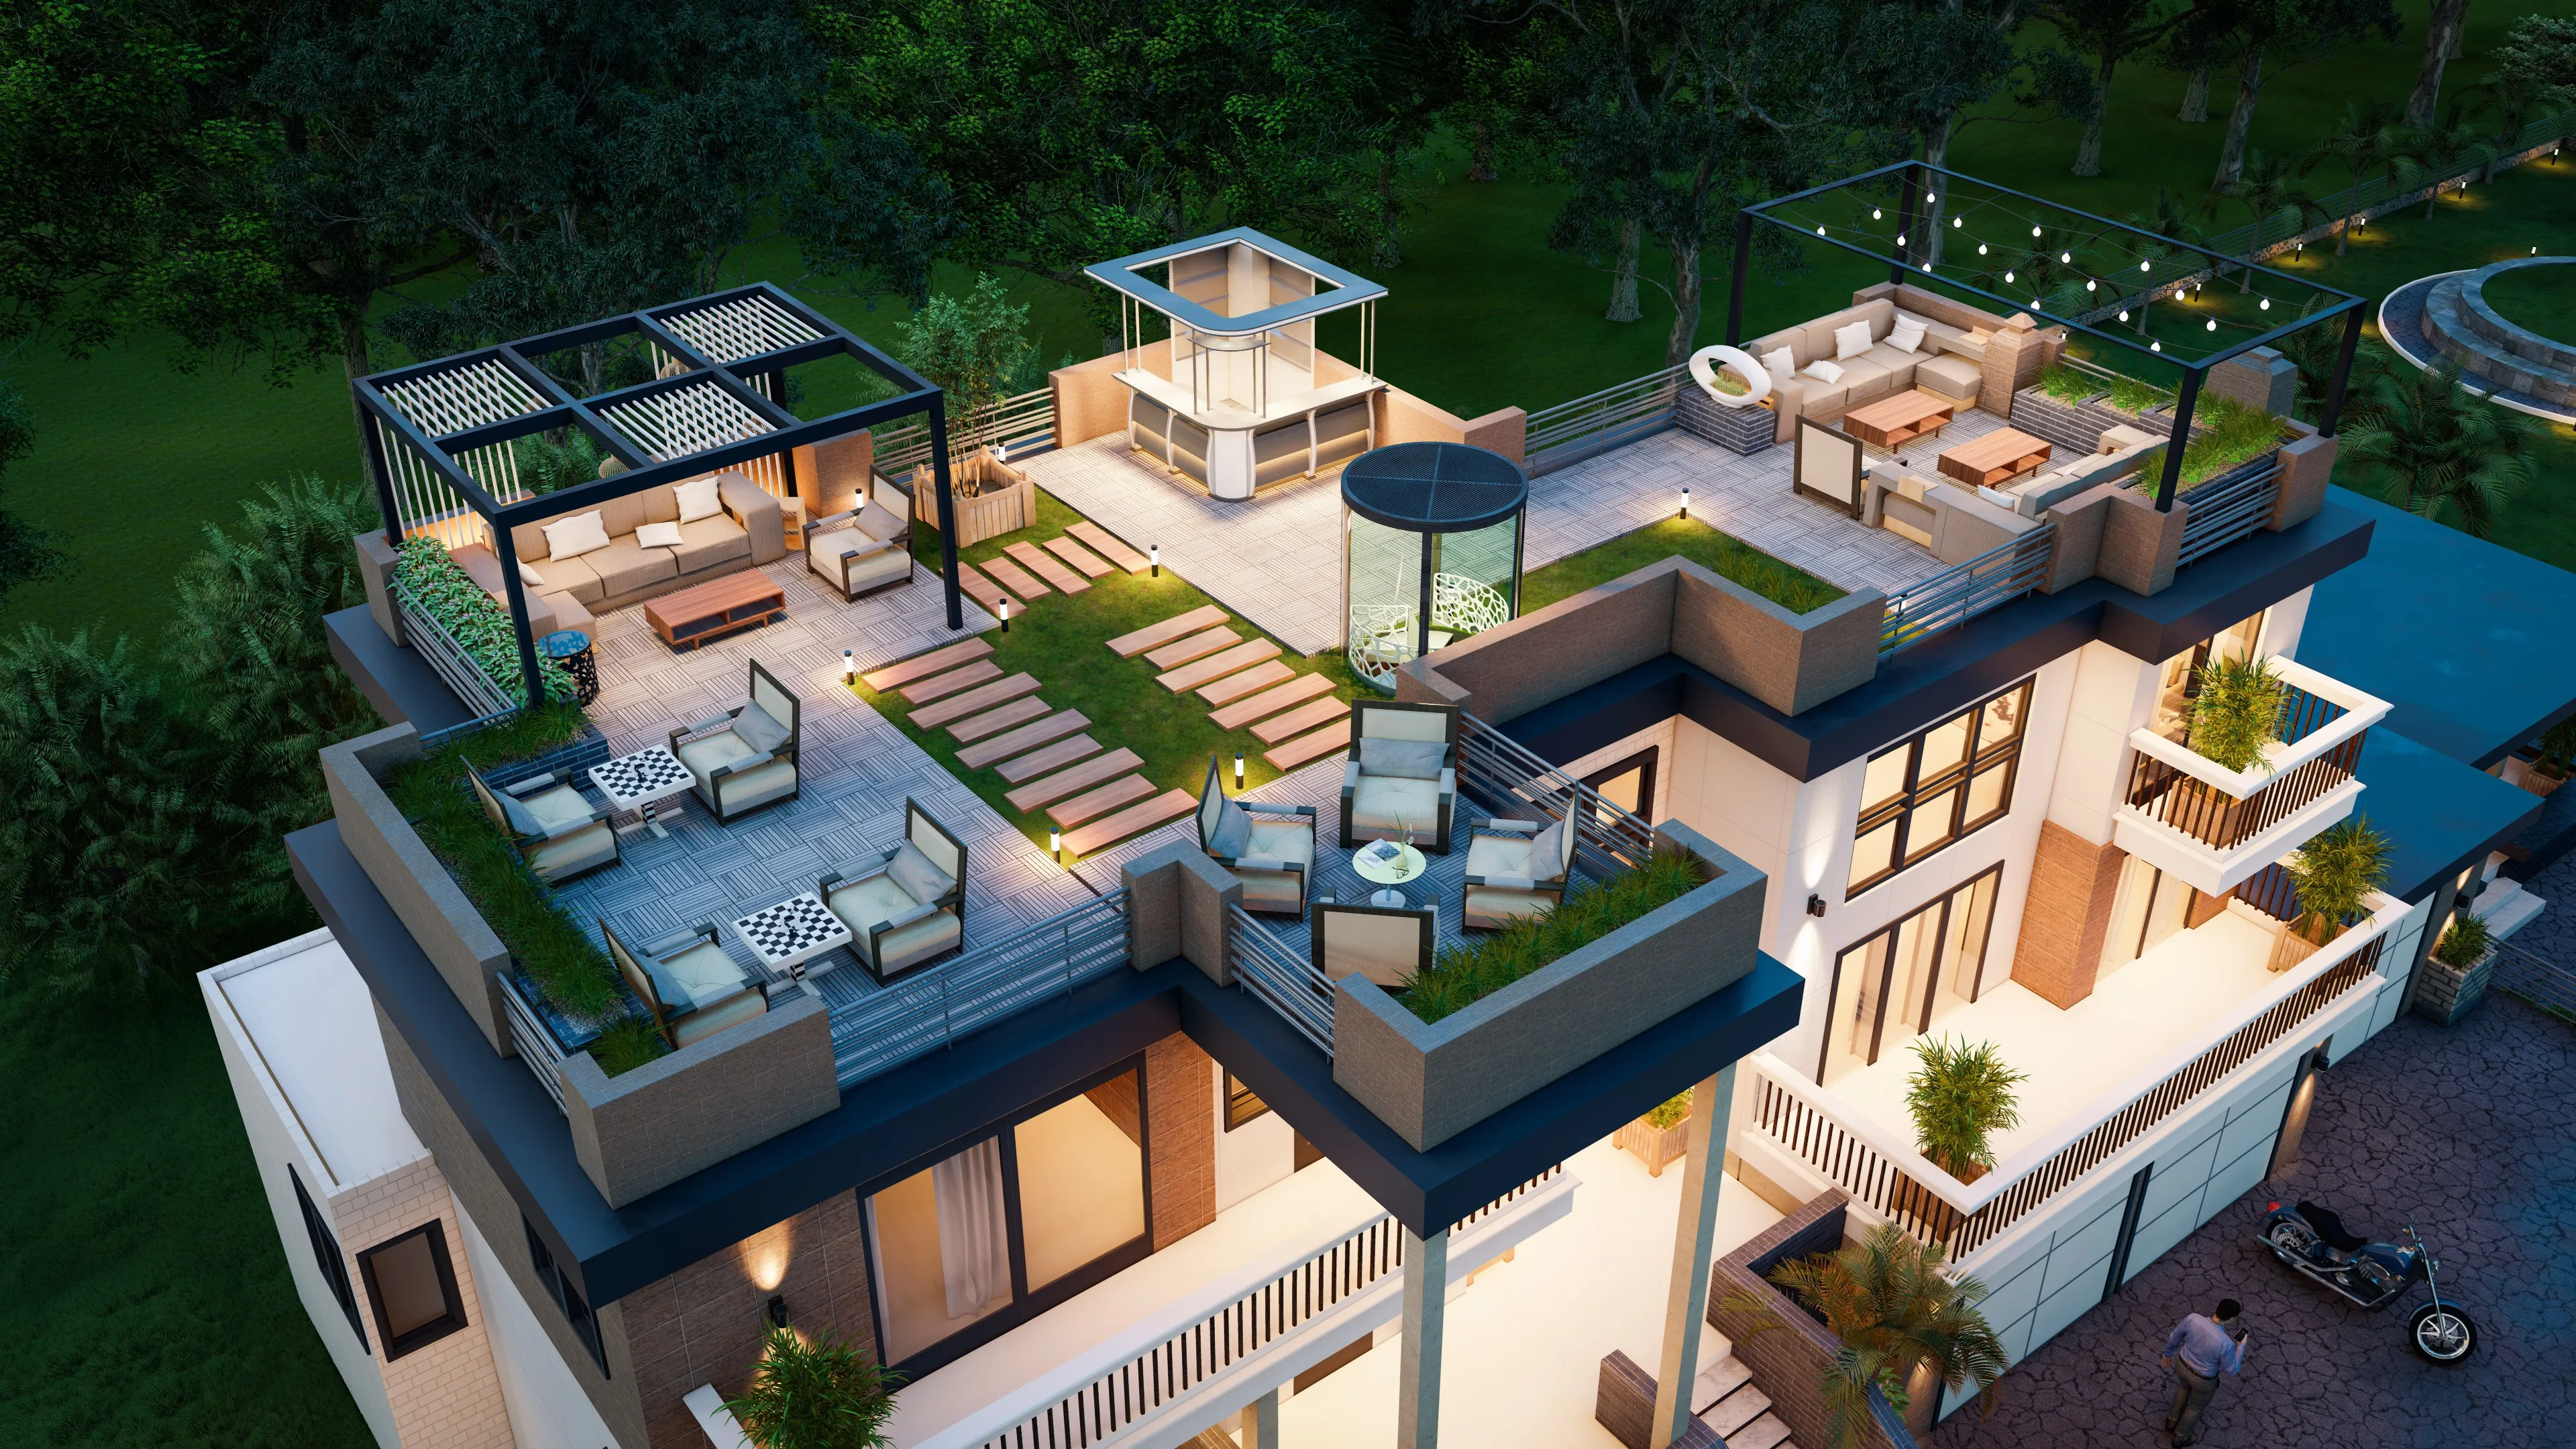
The best space in the building is the one you cannot see from the street, the rooftop, and the aerial view shows how much we made of it. We laid a timber deck across the terrace, set a slatted pergola over the seating zone for filtered shade, and wrapped the edges in the same planters and small trees that run down the front, so the roof becomes a proper garden room rather than a leftover slab with a water tank on it. Down the building, each apartment gets its own arched balcony pocket, and because the openings are staggered, no balcony looks straight into the one above or below, which is a real gift on a plot this narrow where privacy is usually the first thing you lose.
Details
The Site and Its Setting
The plot sits in Action Area II, one of New Town's planned residential pockets, on a street of two and three-storey villas with the kind of wide, tree-lined road the township was laid out to give. Two things about this location drove the design more than taste did. First, building height here is not a free choice, plots in this belt fall under the airport funnel zone, and we planned the storey heights around the height restrictions that govern New Town plots rather than assuming we could stack as high as we liked. Second, the surrounding fabric is genuinely low-rise and green, so a tall, hard-edged tower would have stuck out badly, which is exactly why we leaned into foliage to bring the scale down. For anyone weighing what is buildable on a plot like this, the mixed-use plot rules for Action Area II are worth reading before you draw a line.
Our Design Approach
Our approach on tight urban plots is always the same, solve the boring things first and let the architecture be the reward. So we started with the ground floor, pulled the living accommodation up onto a covered parking podium behind sliding metal gates, which gets two or three cars off the street and keeps the entry secure without leaving a blank wall at the footpath. From there we planned the upper floors around a clear front-to-back axis, so the deep glazed arches on the front and the openings at the rear give the rooms genuine cross ventilation, which matters a lot in Kolkata's humidity and cuts how hard the air conditioning has to run. The staggered arches, the planter troughs and the rooftop garden all came after that, as the layer that makes the house feel generous. You can see more of how we work across our projects, and if a plot like this is sitting with you, that is the conversation to start.
The Result
What the client got is a home that does something unusual for a narrow New Town plot, it feels bigger and softer than its footprint has any right to. The arches give every room a view and shade in the same gesture, the vertical garden turns the whole front into something that changes through the year as the planting fills in, and the rooftop hands the family an outdoor living room three floors above the traffic. Under the midday render it reads as a calm, green mass, and at dusk it turns into a warm lantern on the street, and both of those were the point. If you are planning a home on a compact plot in New Town or Rajarhat and you want it to sit the way this one does, get in touch with our studio and we will walk you through what your plot can actually hold.
RELATED PROJECTS
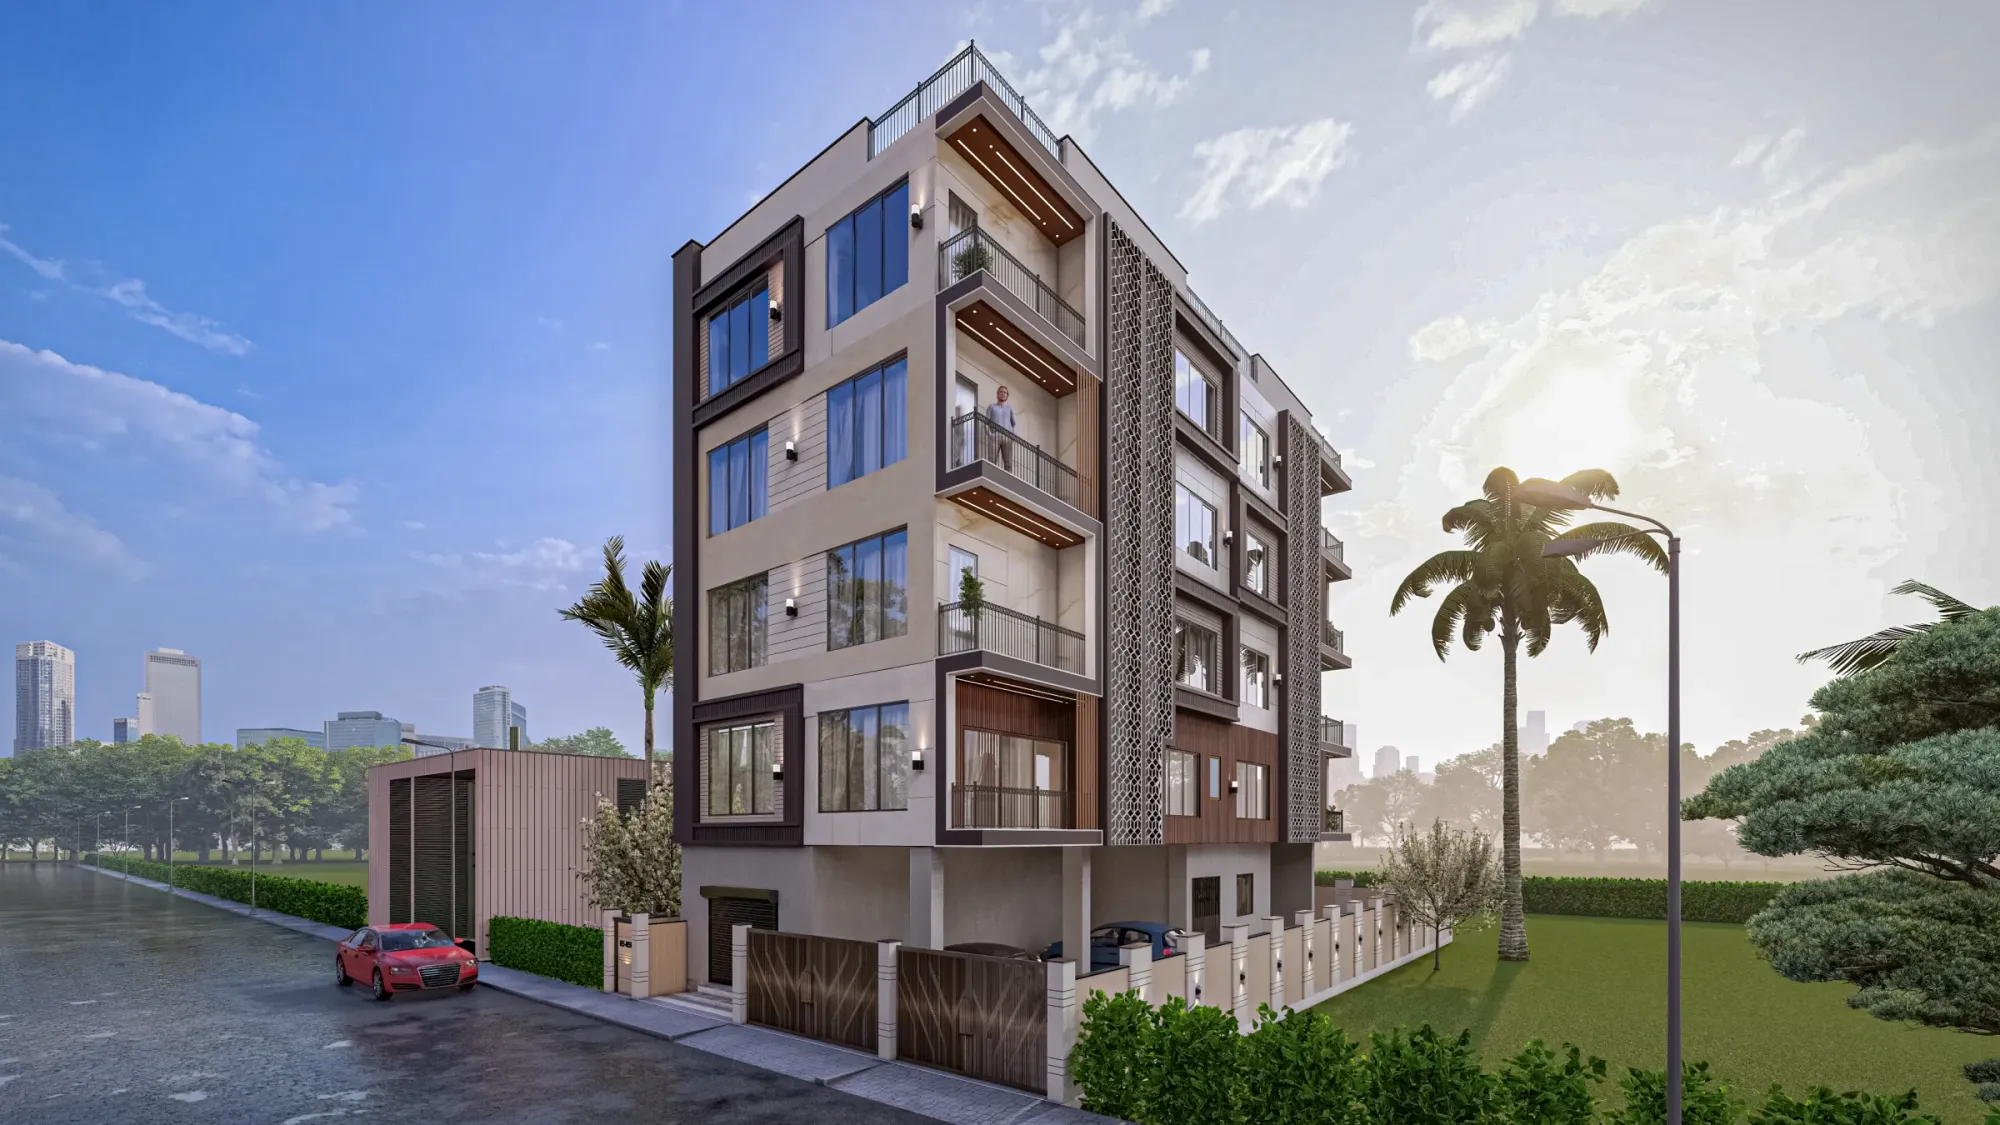
The Lattice House
Action Area II, New Town, Kolkata

Residential Building Project
Salt Lake, Kolkata

Classical Residential Design Project
Dharbhanga, Bihar
Malibu Residential Building Project
Malibu, California
Explore more of our architecture and interior projects, our design services, and practical guidance in our blog and the homes we design in New Town. For background on residential architecture, see the reference overview. Ready to start? Talk to Studio Contour.