








Interiors for Flats on the New Town Major Arterial Road
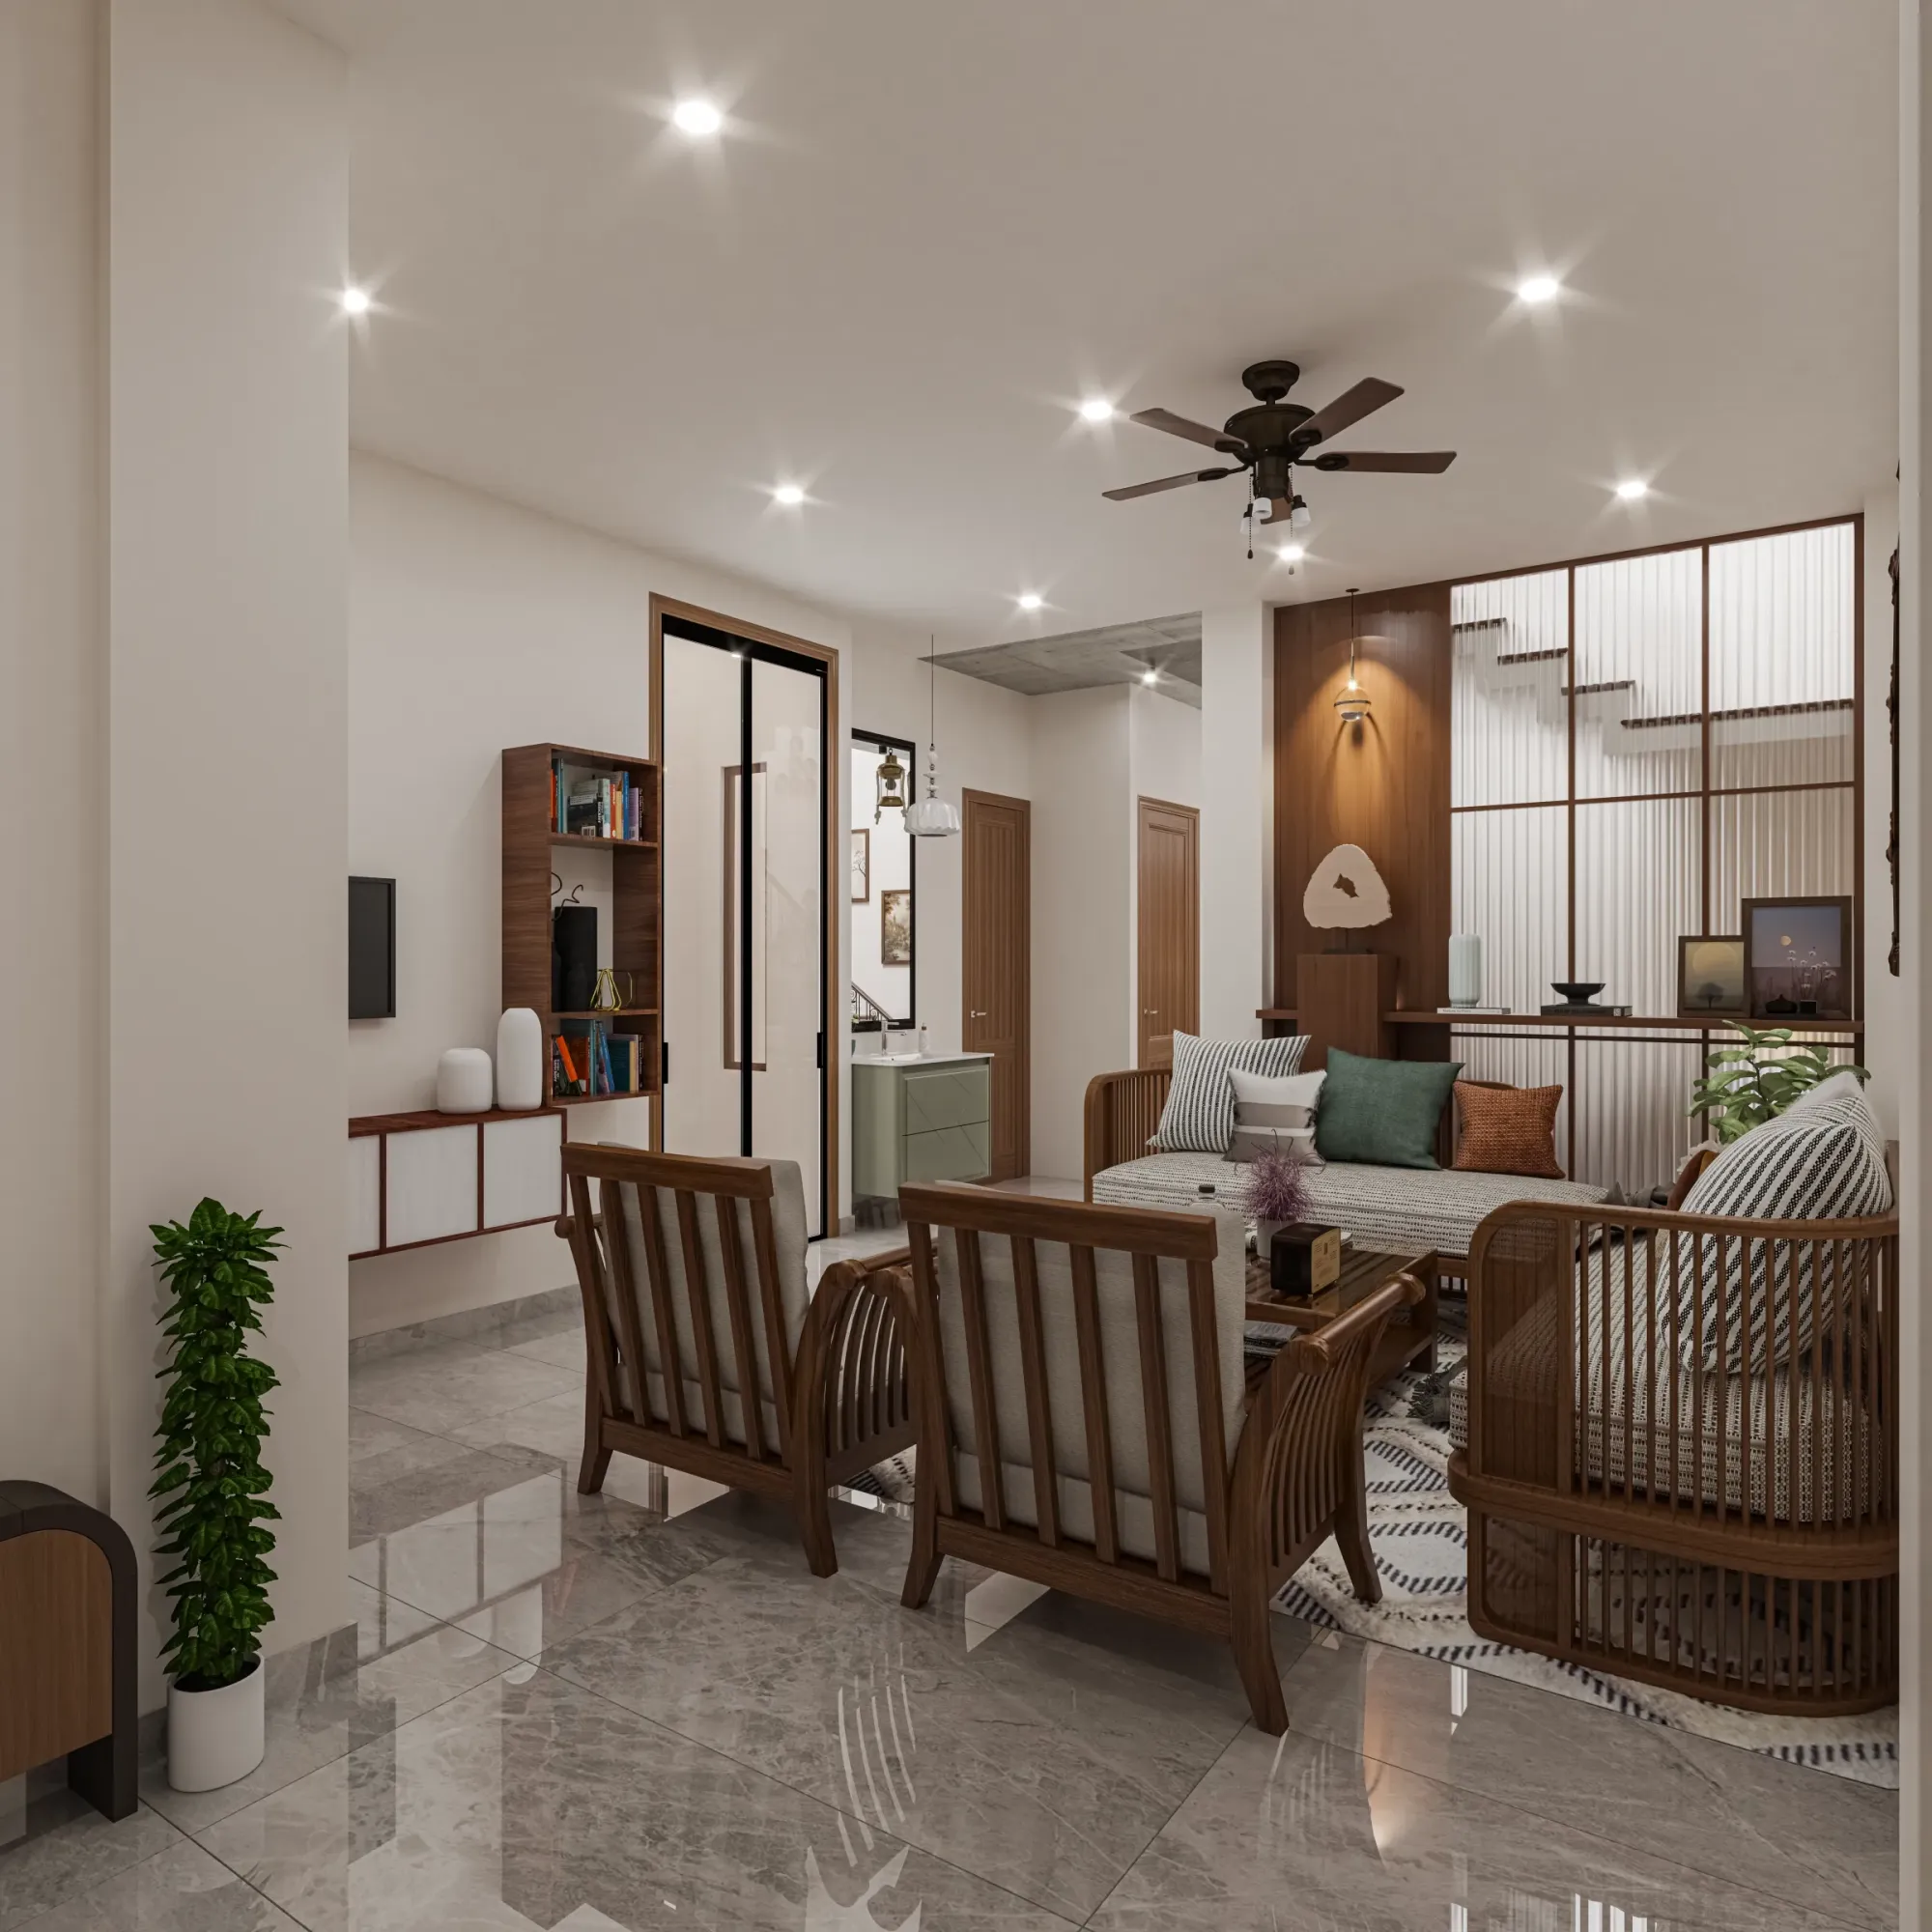
If you own or are about to move into a flat on the New Town major arterial road, whether that is the stretch running through Action Area I, the wider carriageway cutting past Action Area II, or one of the connecting roads feeding into Eco Park and Biswa Bangla Gate, you already know the trade-off you signed up for. You get visibility, easy cab pickups, quick access to the metro and the malls, and a flat that will likely hold its resale value better than something tucked three lanes deep. And in exchange you get road noise from early morning onward, headlight glare bouncing off your living room glass at night, a film of construction dust settling on every surface within a week of cleaning, and a west or south facade that can turn your drawing room into a greenhouse by four in the afternoon.
None of this is a reason to regret the address, and at the end of the day it is genuinely one of the more convenient pockets of New Town to live in. But it does mean the interior brief for an arterial-road flat is not the same brief as for a flat facing an internal park or a quiet block road, and treating it the same is where most of the discomfort we get called in to fix actually starts. We have worked on enough flats along these stretches, spanning Action Area I, Action Area II, and the Salt Lake sectors that feed into the same traffic corridors, to know exactly which decisions matter here and which ones are just generic showroom advice that happens to look nice in a catalogue.
This piece is about what we actually do differently when the brief says facing the main road. It covers noise and acoustic buffering, glare and heat control, dust management in daily life, layout choices that push living spaces away from the worst of the exposure, and the practical sequencing of an interior project once your building's occupancy is in hand. We are Studio Contour, an architecture and interior design studio based in New Town, Kolkata since 2014, and we have delivered interiors and structures across 330-plus buildings in this city, a good number of them sitting exactly on roads like this one.
Why an arterial-road flat needs a different brief
The first thing we tell clients who call us in from a flat on the main road is that the problem usually isn't the flat, it's the room allocation inside it. Builders hand over a fixed shell, and in most G+3 to G+4 residential blocks along the arterial stretch, the master bedroom or the living room ends up facing the road simply because that's where the best view and the balcony happen to be. That's fine for the view, less fine for a light sleeper who wants the bedroom quiet by 11pm. When we take on the residential interior design for one of these flats, we start by re-reading the shell against how the family actually uses each room across the day, and quite often the fix is as simple as swapping which bedroom is the primary one and turning the road-facing room into a study, a guest room, or a formal sitting area that only sees heavy use for a couple of hours a day.
The second thing is glare. A lot of arterial-road flats in New Town have generous glazing on the road side because that's what sells the unit, and that glazing does nothing to filter the headlights of buses and cars sweeping past after dark. We generally recommend a layered window treatment here, a sheer that stays drawn through the evening paired with a blackout layer for the bedroom, rather than one heavy curtain doing both jobs badly. For living rooms that open onto a balcony facing the carriageway, external shading devices cut both the glare and the afternoon heat gain before it even reaches the glass, which matters a great deal on the west and south-west facing units that catch the harshest sun for most of the year.
Noise, dust, and the ventilation trade-off
Here's the catch with arterial-road flats in a city like this one: you want natural ventilation because Kolkata's climate genuinely rewards cross-breeze living for most of the year, but the same open windows that bring in air also bring in traffic noise and a surprising amount of construction and exhaust dust, especially on stretches still seeing active development around them. We don't solve this by telling clients to keep the windows shut and run the AC year round, because that's neither comfortable nor cheap on a Kolkata electricity bill. Instead we look at which openings genuinely need to stay sealed against noise, usually the bedroom windows facing the road directly, and which ones can stay operable, usually anything on the courtyard or rear side of the flat, and design the ventilation strategy around that split.
| Road-facing rooms | Interior/courtyard-facing rooms |
|---|---|
| Keep sealed with acoustic glazing where sleep quality matters | Keep openable for daily cross-ventilation |
| Use for formal or occasional-use spaces | Ideal for kitchen and utility exhaust |
| Add heavier window treatment layers | Lighter sheers are usually enough |
| Budget for AC load here | Natural cooling carries most of the load here |
Dust is the more mundane problem and honestly the one clients underestimate the most. Flats that face an active arterial road, particularly ones near ongoing construction along the corridor, need surfaces and finishes that don't trap fine particulate the way open-pore wood or heavily textured fabric does. We tend to specify closed-grain cabinetry fronts, wipeable wall finishes near the entry, and washable rugs rather than wall-to-wall carpet in the living areas of these flats, simply because the maintenance load over a year is dramatically lower.
Kitchens, bathrooms, and the false ceiling question
A road-facing kitchen is rare in New Town flats because most builders push service areas to the rear, but when a flat does have kitchen windows opening toward the arterial road, we pay extra attention to the exhaust and the kitchen work triangle so cooking smells and noise don't compound each other. Our approach to modular kitchen design in these units usually pushes the wet zone away from the window wall and uses closed storage rather than open shelving, again for the dust reason above.
Ceilings do a lot of quiet work in noise-affected flats that people don't credit them for. A properly detailed false ceiling with an acoustic layer above it can measurably soften the reflected sound bouncing between a hard floor and a bare slab, on top of hiding the AC ducting and giving you a place to run layered lighting at a warmer colour temperature for the evening. We handle this end to end under false ceiling and lighting design, and for arterial-road flats we specifically ask for a slightly higher-density insulation layer over the bedrooms compared to what we'd spec for an internal-facing unit. Bathrooms tend to be less exposed to the road, but where they do share a wall with a traffic-facing bedroom, we treat that shared wall as part of the acoustic strategy too, something we cover in more depth under bathroom design.
Sequencing the project so the noisy work happens once
One thing worth planning around from day one is that arterial-road flats often sit in buildings that are still filling up, meaning your neighbours' fit-out work, drilling, tiling, carpentry, can bleed through walls just as easily as street noise does. We sequence our interior projects to front-load the noisy trades, civil work, electrical routing, carpentry cutting, early in the timeline and push the quiet finishing work, painting, soft furnishing, styling, toward the end, so the flat is livable sooner and the disruptive phase overlaps as little as possible with your own daily routine. A typical interior fit-out for a 2 or 3BHK flat in New Town runs 8 to 12 weeks from design freeze to handover, and that window doesn't really change because of road exposure, it just changes what happens in which order.
- 01Site survey and noise/light audit
- 02Layout and material finalization
- 03Civil, electrical, and carpentry execution
- 04Finishing, lighting, and styling
- 05Handover walkthrough
For clients who also want the space to work well by Vastu Shastra principles, which comes up often enough in New Town briefs that we treat it as a standard design input rather than an afterthought, an arterial-road facing flat actually gives you more flexibility than people assume, since the entrance and the road exposure aren't always on the same wall. We fold this into the same design pass under Vastu-compliant design rather than treating it as a separate consultation.
- Acoustic glazing or lamination on bedroom windows facing the road
- Layered curtains, sheer plus blackout, for glare and privacy
- Closed-storage kitchen and living room finishes to cut dust maintenance
- False ceiling with an acoustic layer over sleeping areas
- Room-use audit before finalizing the layout, not after
If your building is a few years old and the original interior is starting to show the wear that road-facing units tend to accumulate faster than others, faded upholstery, dust-stained curtains, a kitchen layout that never quite worked, this is also exactly the kind of project we handle under renovation and remodeling, and we'd rather walk the flat with you before quoting anything than guess from a floor plan. We've done this kind of work across enough addresses in New Town and Salt Lake, including apartment buildings sitting directly on the arterial stretch such as one we completed in Action Area II, that the pattern of what breaks first in these units is honestly pretty predictable to us by now.
Getting this right from the start
The flats we get called into after the fact, the ones where someone lived with the noise and the glare for two years before finally renovating, almost always trace back to a design brief that didn't account for the road in the first place. If you're buying, taking possession, or just tired of a flat that never quite feels calm despite being in a good location, it's worth having someone who actually knows this stretch of road walk through it with you before you commit to a layout. Our studio has been doing exactly that across New Town and the wider Bidhannagar area since 2014, and if you'd like us to take a look at your flat, get in touch with us and we'll set up a site visit.