








How to Make an Odd-Shaped Corner Room Usable in a Kolkata Flat Floor Plan
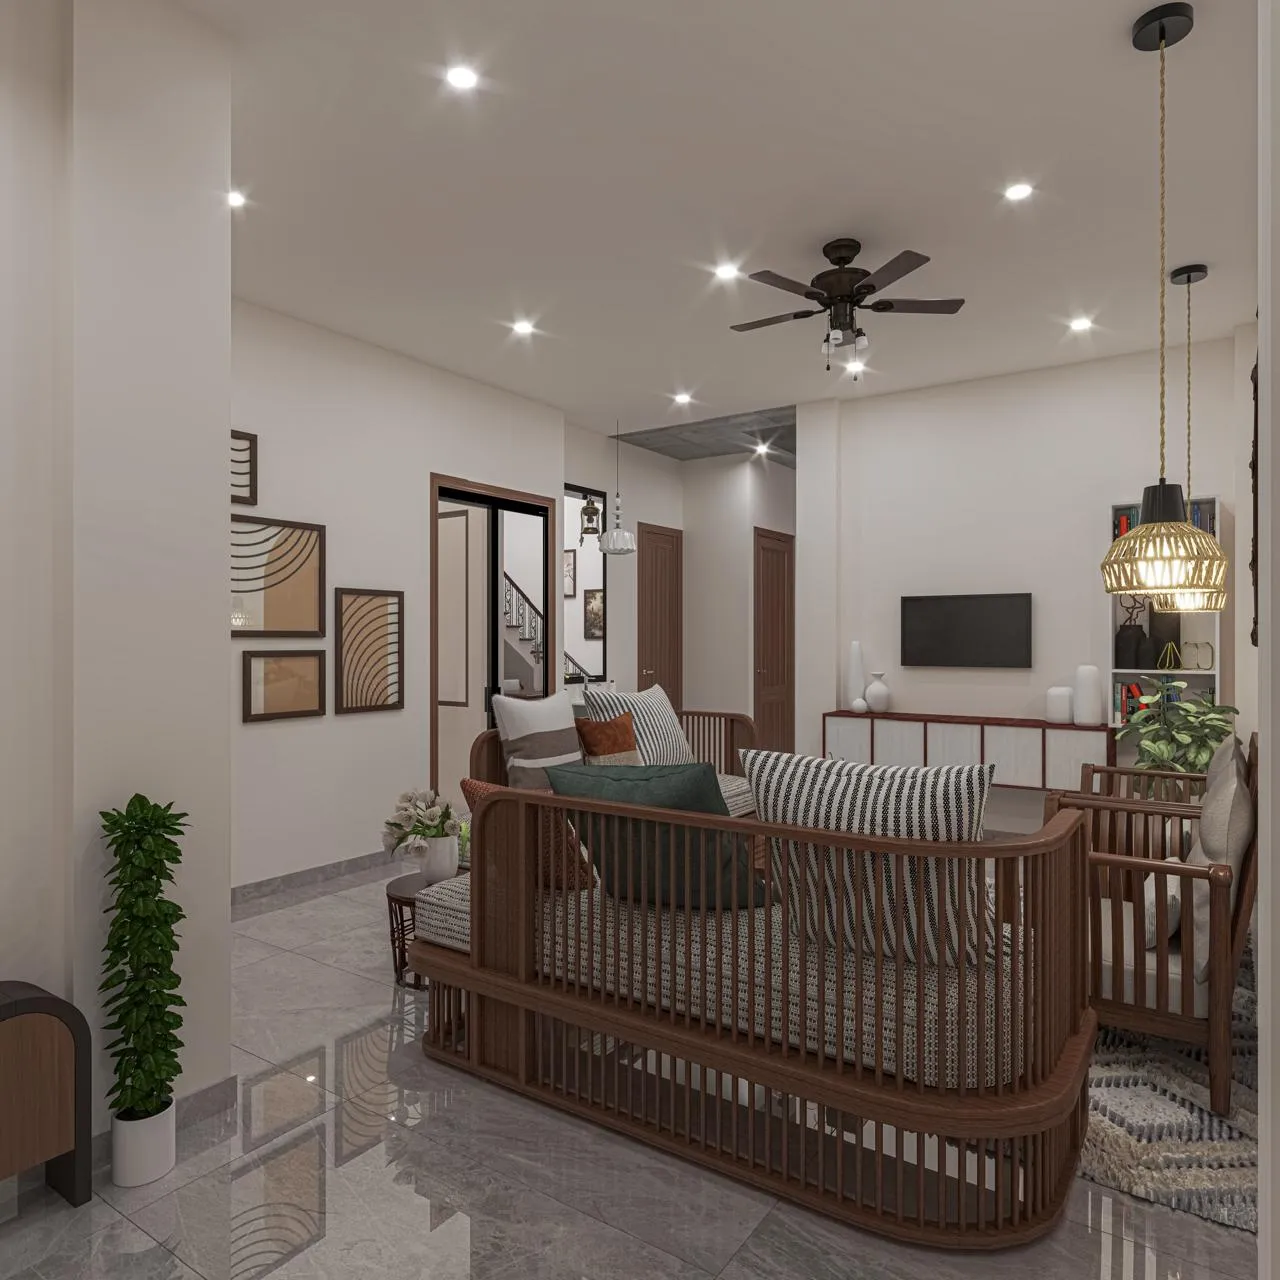
If you have a corner room in your flat where one wall cuts across at an angle instead of meeting the next wall squarely, leaving you with a wedge of floor space that no standard wardrobe or bed frame ever quite fits into, you are describing a floor plan problem we see constantly in New Town towers, and the room is not actually unusable, it is simply a room that standard furniture was never designed for, which means the fix lies in how the space is furnished and zoned rather than in tearing anything down. We say this to clients fairly often because the instinct when facing an odd shaped room is to assume the layout is a lost cause, when in our experience the angled portion is frequently the most interesting part of the room once it is treated as a deliberate feature rather than an inconvenience to work around.
Why New Town Towers Produce So Many Angled Corner Rooms
A significant share of the angled corner rooms we get called in to fix trace back to the same architectural decision, a chamfered or curved building corner introduced at the design stage to soften the mass of a tall tower, add visual interest to the facade from the street, or in some cases respond to setback and plot geometry requirements at a corner plot, and while that decision reads well on the building's exterior elevation, it has a direct and often overlooked consequence for whichever flat sits at that corner, because the angled facade line continues straight through the external wall of the end unit, cutting a room's rectangular footprint at anywhere from a gentle 15 degree bevel to a much more aggressive angle that leaves a genuinely triangular pocket of floor area. Corner units in towers across Action Area I and the newer stretches of New Town are disproportionately likely to carry this feature, and buyers frequently do not register how much it will affect furniture planning until they are standing in the empty shell trying to figure out where the bed actually goes.
The Real Problem Isn't the Angle, It's Furniture Designed for Square Rooms
Almost every piece of modular furniture sold in the Kolkata market, from a standard three-door wardrobe to a queen size bed frame to an off-the-shelf study table, assumes a rectangular footprint with two walls meeting at a clean 90 degrees, so when that same furniture is placed against an angled wall, the result is either a gap of dead, unusable triangular space behind or beside the piece, or the furniture simply cannot be pushed back far enough to sit flush, eating into circulation space in the rest of the room instead. We have measured this dead space directly on past projects, and it is common for an angled corner to waste somewhere between 12 and 25 square feet of a room's total area purely because the furniture inside it was never designed to acknowledge the angle, which on a typical 140 to 160 square foot bedroom is a meaningful fraction of the entire room sitting effectively unused.
Custom Furniture That Follows the Angle Instead of Fighting It
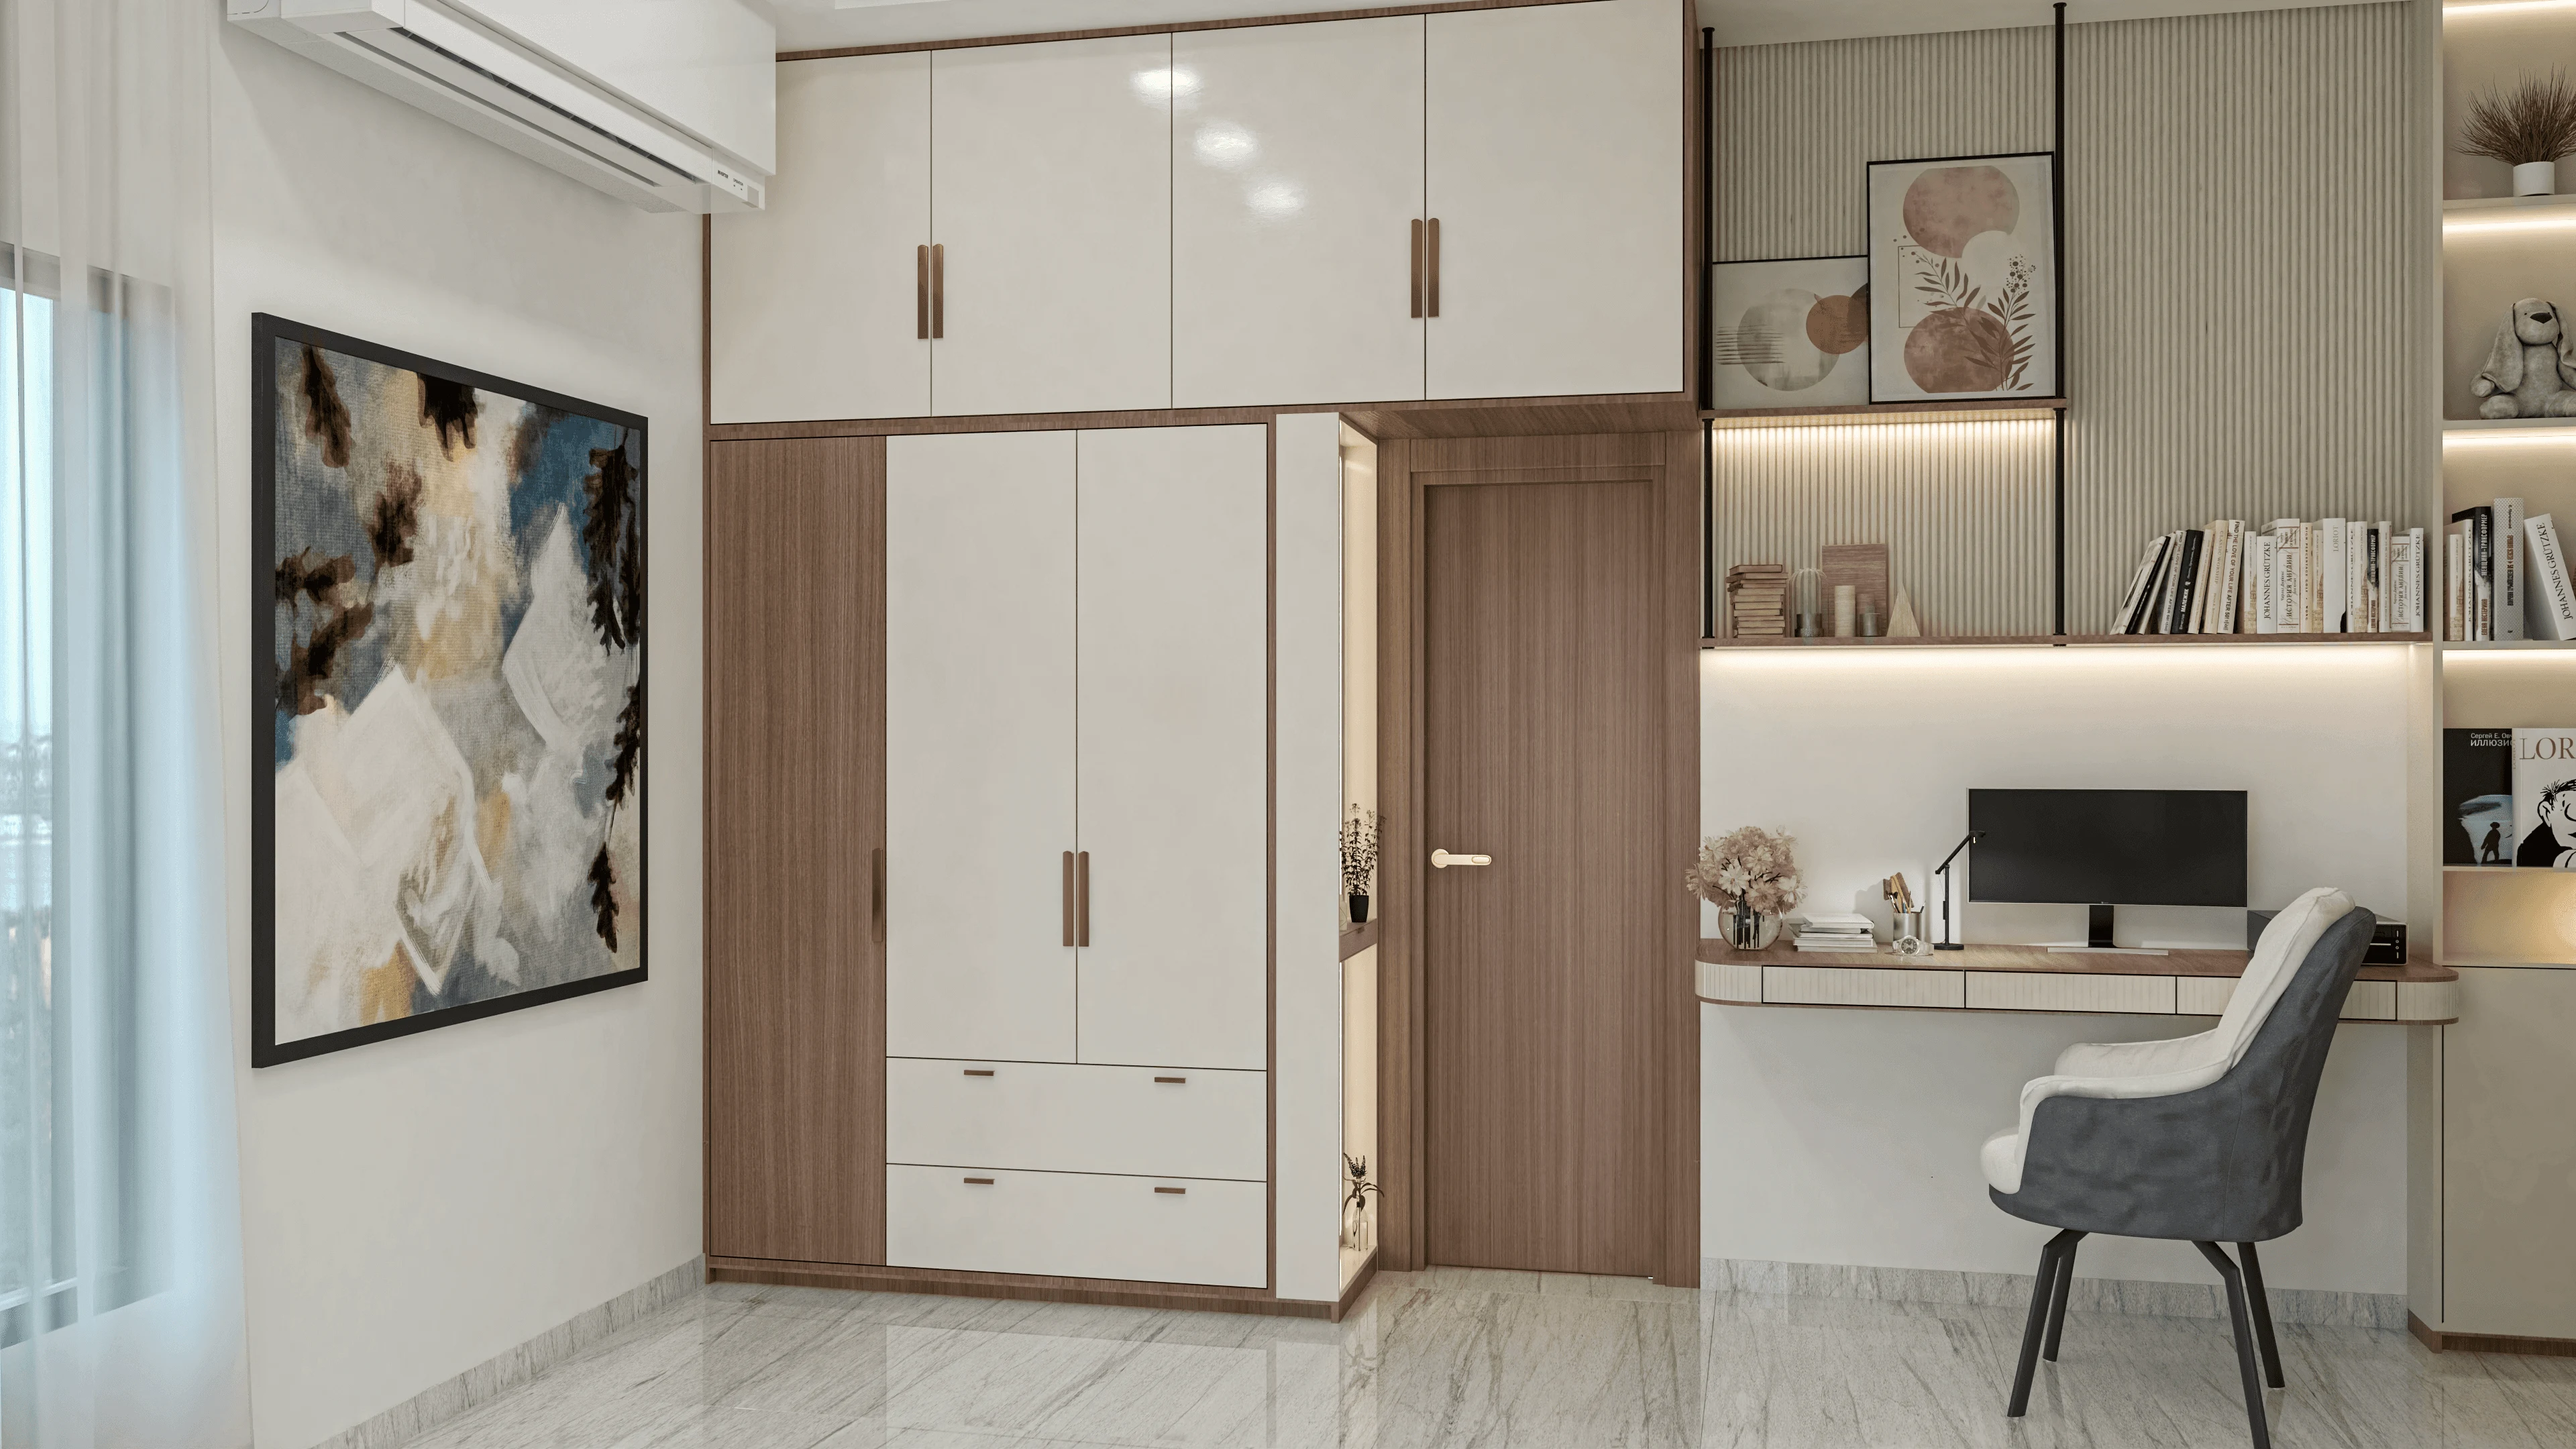
The most reliable fix, and the one we specify on nearly every angled corner room we design, is custom-built furniture with an end panel cut to match the exact angle of the wall rather than a standard rectangular carcass pushed up against it and left with a gap, and this is genuinely straightforward joinery once the angle is measured precisely on site, since a wardrobe, a study unit, or a run of overhead storage can all be built with one angled end that follows the wall line down to the last centimetre, converting what would otherwise be dead triangular space into functional storage volume that a standard modular piece could never have claimed. In several projects we have taken this further and built a dedicated window seat or a compact reading nook directly into the angled pocket itself, using the wedge shape as a natural boundary for a smaller, more intimate zone within the larger room rather than trying to disguise it.
| Standard Modular Furniture | Custom Angle-Matched Furniture |
|---|---|
| Lower cost, off the shelf availability | Higher cost, built to the room's exact geometry |
| Leaves a wedge of dead space behind or beside the piece | Claims the full floor area right up to the angled wall |
| Faster to source and install | Requires precise on-site measurement before fabrication |
| Works well only in the room's rectangular portion | Turns the angled portion into genuinely usable storage or seating |
Zoning the Room So the Angle Becomes a Feature
Beyond furniture, we treat the angle as a natural boundary for dividing the room into distinct functional zones rather than trying to make the entire footprint feel like one uniform rectangle, so in a bedroom this typically means keeping the sleep zone, the bed and its immediate clearance, entirely within the room's true rectangular portion where standard proportions and circulation feel most natural, while the angled pocket becomes a secondary zone for a study corner, a dressing area, or simply a window seat with storage underneath, often marked out with a change in flooring material, a area rug, or a subtle step in the false ceiling design to visually signal that the two zones serve different purposes even though they share one open room. This zoning approach tends to make the angle read as an intentional architectural feature rather than a defect, which is precisely the reframe most clients need before they can start enjoying the room instead of resenting it.
- Mark out the room's true usable rectangle before selecting any furniture
- Get the exact angle of the offending wall measured on site, not estimated by eye
- Reserve the rectangular portion of the room for furniture with standard proportions like the bed
- Design a custom angled piece, wardrobe, study unit, or window seat, specifically for the wedge shaped pocket
- Use flooring, rugs, or a false ceiling step to visually zone the angled portion as its own area
When the Angle Is Severe Enough to Consider a False Wall
On a smaller number of projects, usually where the angled wall cuts across at a genuinely steep angle and the room is already tight, somewhere around 100 to 120 square feet total, we discuss the option of building a lightweight false partition wall that squares off the room entirely, sacrificing the wedge shaped pocket as unused or low-height storage behind the new wall in exchange for a fully rectangular, easily furnished room in front of it, and this trade off is worth it more often than clients initially assume, since giving up 15 to 20 square feet of oddly shaped floor area can leave the remaining space feeling significantly more usable and calmer to live in than the full, awkwardly shaped original footprint ever did. We only recommend this route after custom furniture options have genuinely been ruled out, because it is the more expensive and more permanent of the two approaches, but for a severely angled corner it is sometimes the cleaner answer.
- 01Survey and precisely measure the angled wall and the room's true rectangle
- 02Decide between custom angle-matched furniture and a squaring-off false wall based on severity
- 03Design the sleep or primary zone within the rectangular portion of the room
- 04Fabricate and install custom pieces to fit the angled pocket exactly
- 05Zone the finished room with flooring, lighting, or level changes so the two areas read intentionally
Related Floor Plan and Fit-Out Considerations
An angled corner room often comes paired with other flat-specific quirks worth solving in the same renovation, and if the same flat has a bedroom sharing a wall with a noisy neighbour, our guide to reducing noise between bedrooms sharing a wall in a Salt Lake cooperative flat covers that separate acoustic problem. If a false ceiling is also part of the plan for this room, and headroom is already tight after adding AC ducting, our piece on fixing low headroom after false ceiling and AC ducting in a Kolkata flat is worth reading before finalising the ceiling drop. And once the ceiling design is settled, our comparison of cove lighting versus profile lighting for your false ceiling step helps with the lighting detail that often gets decided alongside the zoning work described here. If this angled room is meant to grow with a child over the coming years, our piece on children's room design for a growing family in Kolkata pairs well with the custom furniture approach outlined above. We encounter this same chamfered-corner geometry in commercial fit-outs too, particularly in Sector 5 office towers with comparable facade treatments, where our commercial interior design work applies the identical custom furniture logic at a larger scale.
Bring Us Your Floor Plan and Let's See What That Corner Can Become
If an odd shaped corner in your flat has been sitting empty, or filled with furniture that never quite fits right, send us your floor plan and the room's dimensions through our contact page and we will show you, angle measured and all, exactly what that pocket of space can become before you spend money on furniture that was never going to fit it properly in the first place.