








Kitchen Countertop Material Selection in Salt Lake
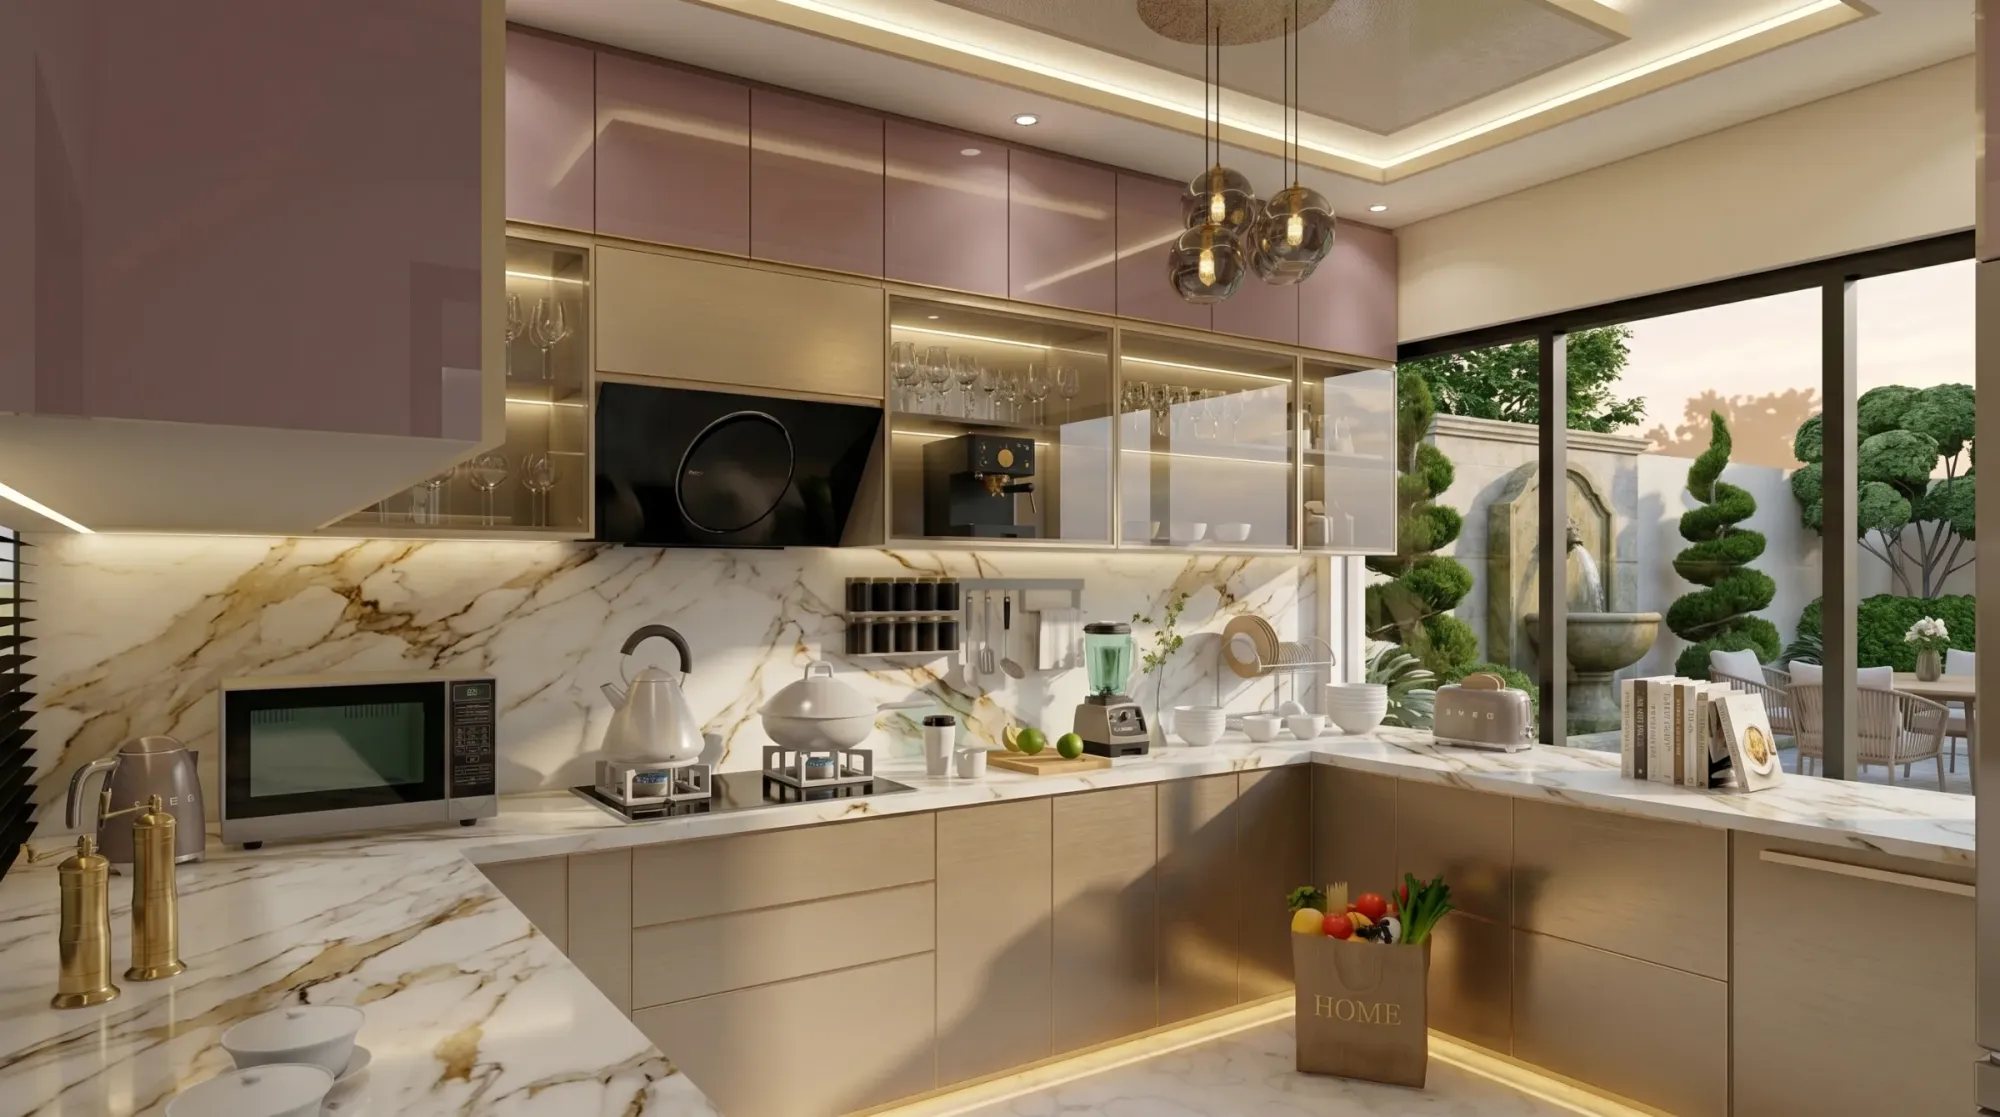
Kitchen Countertop Material Selection in Salt Lake
If you are reading this you have probably already been handed four or five polished samples by a stone dealer, you have been told that one of them is the best, and you are trying to work out whether that is true for your kitchen or only true for the dealer. The honest position is that the material question cannot be settled from a sample at all, because a countertop in a Salt Lake kitchen holds up or fails for reasons that have little to do with how the polished face reads under a showroom light, and a great deal to do with how deep the counter is, where the sink sits, how the slab is carried from below, and whether anybody worked out the cutouts before the slab went to the cutting table.
Salt Lake puts its own conditions on that. The area is a planned grid of blocks and sectors with building stock running from the sixties through the nineties, plots that are regular but tight, and neighbours who have very often already built right up to the boundary, so light and air into a kitchen arrive from your own plot and nowhere else. The kitchens in that older stock were planned around a different way of cooking, with a shallow counter, one window at the end of the run, and plumbing that was never meant to carry a double bowl sink and a dishwasher, while the newer rebuilds of three and four floors standing beside them were planned for families who cook differently again. On top of all of it sits a long humid stretch and a serious monsoon, and a surface that behaves impeccably in a dry climate can behave quite differently when its underside stays wet for weeks.
So what follows is how we actually run this decision inside the studio: what we settle before a material is even named, how the common surfaces behave in year five rather than on day one, which choices are genuinely expensive to reverse, the order the work has to happen in so that stone is not the thing holding up your plumber, and what each option does to the budget you started with. The wider picture of how we work on rooms like this sits on our page for interior design across Salt Lake.
Work out the counter before you choose the stone
Basically, the countertop is the last decision in a chain, and most of the regret we are called in to repair comes from somebody starting at the end of that chain. Before any material is named we settle the depth of the counter, the finished height measured against the people who will actually cook on it, the length of each uninterrupted run, and the three zones every working kitchen needs, which are the wet zone at the sink, the hot zone at the hob, and the prep stretch that has to sit between them rather than at the far end of the room. In the older Salt Lake houses the counter is usually too shallow for a modern hob with a chimney over it, so the first questions are whether depth can be borrowed from the passage side, whether the sink can shift towards the window end where the drain line is still reachable, and whether a return leg can turn a straight run into an L or a U. Those answers change the material question completely, because a long run needs a joint and a short one may not, and a joint is where material choice stops being about taste.
How the usual surfaces behave in year five
Granite is still the most forgiving surface for the way most households here cook, it takes a hot vessel straight off the flame without complaint, it can be repolished in place years later, and a single damaged piece can be replaced without disturbing the rest of the run, although the lighter and more open grained granites will take an oil stain if sealing is neglected, so we are usually steering towards the denser darker stones for the hot and wet zones. Engineered quartz gives you a consistent colour and a non porous face that never needs sealing, which is genuinely easier to live with, and the resin binding it does not like sustained heat or months of direct sun, so a quartz run under an unshaded west window in Salt Lake is a specification we will usually argue against. Sintered stone and large format porcelain are stable against both heat and sunlight and can be carried very thin, which looks superb in a small kitchen, and the catch here is that they are unforgiving at a cutout and at an unsupported edge, so they are worth specifying only when the fabricator has genuinely done them before and can show you the last one. Marble is the surface we are asked for most and recommend least as a main run, because tamarind, lemon and curd will etch it inside the first year, and it is better used as an inset baking slab or on a dry bar where nothing acidic lands.
| Surface | Where it earns its place | Where it lets you down |
|---|---|---|
| Granite | Hot and wet zones in a kitchen that cooks every day | Lighter open grains stain if sealing is skipped |
| Engineered quartz | Dry prep runs and island tops away from sun | Sustained heat and long hours of direct sunlight |
| Sintered stone or porcelain | Thin tops and sunlit windows | Cutouts and unsupported edges need a practised fabricator |
| Marble | An inset baking slab or a dry bar | Etching from tamarind lemon and curd |
| Laminate over board | Short runs on a tight budget | Water entering at the edge and swelling the board |
The decisions that are genuinely expensive to reverse
A slab is cut once, so the sink type, the hob cutout, the drainboard grooves, the edge profile and the thickness build up all have to be fixed in drawing rather than negotiated on site. An undermount sink gives you a counter you can wipe straight into the bowl, which is the right answer for most kitchens here, and it needs both a material that holds a clean cut edge and a support frame that takes the weight of the bowl so the stone is not doing that work, which means choosing it late forces a recut. A thinner slab with a mitred build up at the front edge reads as a heavy slab at a fraction of the weight, which matters in an older house where you may not want to load an existing masonry base further, and it needs a cleanly built substructure under it or the mitre line will telegraph. The back of the counter is the other place people regret, because a loose beading strip there will fail in its first monsoon while a coved finish or a stone upstand set before the tiling goes on will not. All of it is settled in drawing and confirmed again at template stage, and the quantity of stone you buy depends on it, which is why we do not let a client sign a stone order before the carcass is standing.
- Ask which exact stone or slab is being quoted and from which lot
- Confirm the sink type and every cutout are fixed before the slab is ordered
- Check that the underside and cut edges will be sealed and not only the polished face
- Check who carries the cost if the slab cracks at the hob cutout during fabrication
- Get the joint positions and the edge profile marked on a drawing in writing
Humidity, the monsoon and what sits under the slab
At the end of the day a countertop is only as good as the box holding it up, and with a monsoon this long the cabinet under the sink is the part that gives way first. We specify a water resistant board for the wet run, a lipped and sealed base under the sink with the plumbing accessible rather than buried behind a fixed panel, and ventilation at the back so the cavity is not a sealed damp box. The slab itself wants its underside sealed and not only its polished face, which is the step most commonly skipped, and the cut edge around the sink opening wants sealing too, because that is the edge water actually reaches. For a renovation inside an older cooperative building there is a further set of constraints around shared stacks, wet area waterproofing and material access up a common staircase, and we have set those out separately in Renovating a Salt Lake Cooperative Home: A Practical Guide.
The order the work actually happens in
The sequence is where kitchen projects most often lose both time and money, so it is worth setting it out plainly before anybody quotes you for stone.
- 01Counter plan and material shortlist agreed on drawing
- 02Carcass and cabinetry installed and levelled on site
- 03Physical template taken and the slab cut to it
- 04Countertop set then plumbing electrical and chimney completed
Each of those stages only works if the one before it is genuinely finished, and the usual failure is a stone order placed in the first week because a dealer offered a good price on a slab that happened to be lying in the yard, which then quietly dictates the design instead of serving it. Where the kitchen sits inside a larger renovation or a rebuild, the cabinetry and services drawings have to travel with the sanction set rather than being invented after approval, and in Salt Lake, also written Bidhan Nagar, that route runs through Bidhannagar Municipal Corporation; our longer account of how such a set is prepared and run through the process sits in Bidhannagar Municipal Corporation Building Plan Sanction for a Mixed-Use Building With Ground-Floor Retail in Salt Lake.
Services, light and everything above the counter
The counter is also the plane every service in the room has to negotiate around. Socket positions have to be set against the appliances that will actually stand there rather than spaced evenly for the look of the elevation, and the chimney duct has to find a route out through a wall that may well be a boundary wall with a neighbour's structure standing right behind it, so duct route and window get resolved together rather than one after the other, which is part of why Window Selection for Salt Lake Homes: Aluminium, uPVC and Openable Types matters more in this area than it would elsewhere. Backup power is worth settling at the same time, because a kitchen carrying a chimney, a fridge and a microwave changes the sizing and the sensible position of the equipment, and Inverter and Battery Placement in a Salt Lake Home covers where that can live. Lighting then has to arrive from in front of the person working, under the wall units rather than from a ceiling fitting behind their back, and a high gloss counter will bounce that light along with every reflection in the room, which follows the logic we set out in Mirror Placement and Sizing in Salt Lake Homes.
How we put the options in front of you
Every material option we put up carries its cost consequence beside it, so the choice between a dense granite and a sintered slab, or between a thin mitred edge and a full thickness one, reaches you as a number you can move rather than a preference you have to defend, and the budget moves with your decisions instead of being discovered at the end. That is also why the cabinetry is drawn for your actual walls and column positions rather than taken off a standard module chart, and where a corner or a projection needs something made to fit, that belongs with our custom furniture design work. Where a decision is hard to picture from a sample, we will put the shortlisted stone into a 3d visualisation of the finished room so you are approving a kitchen rather than a chip of rock. Sumana Kumar stays on the project through drawing, sanction where one is needed and site, so the person who argued for the darker granite is standing there when the slab arrives and the fabricator wants to move a joint, and architecture, interiors and the Bidhannagar route sit with one team, so you are not carrying measurements between a contractor, a fabricator and a drafting service. Residential Interior Project in Salt Lake is an example of that category of work in the area, and Residential Building Project in Salt Lake is another.
| Studio Contour | A turnkey kitchen package |
|---|---|
| Surface chosen for your counter plan and the way you cook | Surface chosen from the range already stocked |
| Each option priced so you can see what changing your mind costs | One package price that does not separate which element drives it |
| Cabinetry drawn for the actual walls and column positions | Standard modules with filler strips where they do not fit |
| Principal architect on site when the slab is set | Site handled by a fitting team once the order is booked |
When another kind of provider suits you better
There is a version of this job where we are not the right call, and it is worth saying plainly. If your kitchen is sound, the layout works, the plumbing is already where it should be and you simply want the existing counter swapped for a better one in the same footprint, then a good fabricator working directly with you will do that faster and for less than any studio will, because there is no design problem left to solve and you would be paying for coordination you do not need. The same holds if you are fitting out a flat you intend to let and the honest priority is a serviceable surface rather than a considered one, or if you already have a full set of drawings from another architect and need only execution. Where it genuinely pays to bring a studio in is when the counter plan itself is wrong, when walls or services have to move, or when the decisions are interlocking enough that taking them in the wrong order will cost more than the fee.
Where to start
If you are at the point of choosing a surface, the useful first conversation is not about stone at all, it is about your counter plan, the way your household actually cooks and what the existing kitchen will and will not allow, and that is a short conversation to have standing in the room. The rest of our work in the area sits on /in/salt-lake-sector-2, and when you are ready to talk about your own kitchen, get in touch with the dimensions of the room and a photograph of the existing run, and we will tell you what is worth changing before anybody cuts a slab.