








Window Selection for Salt Lake Homes: Aluminium, uPVC and Openable Types
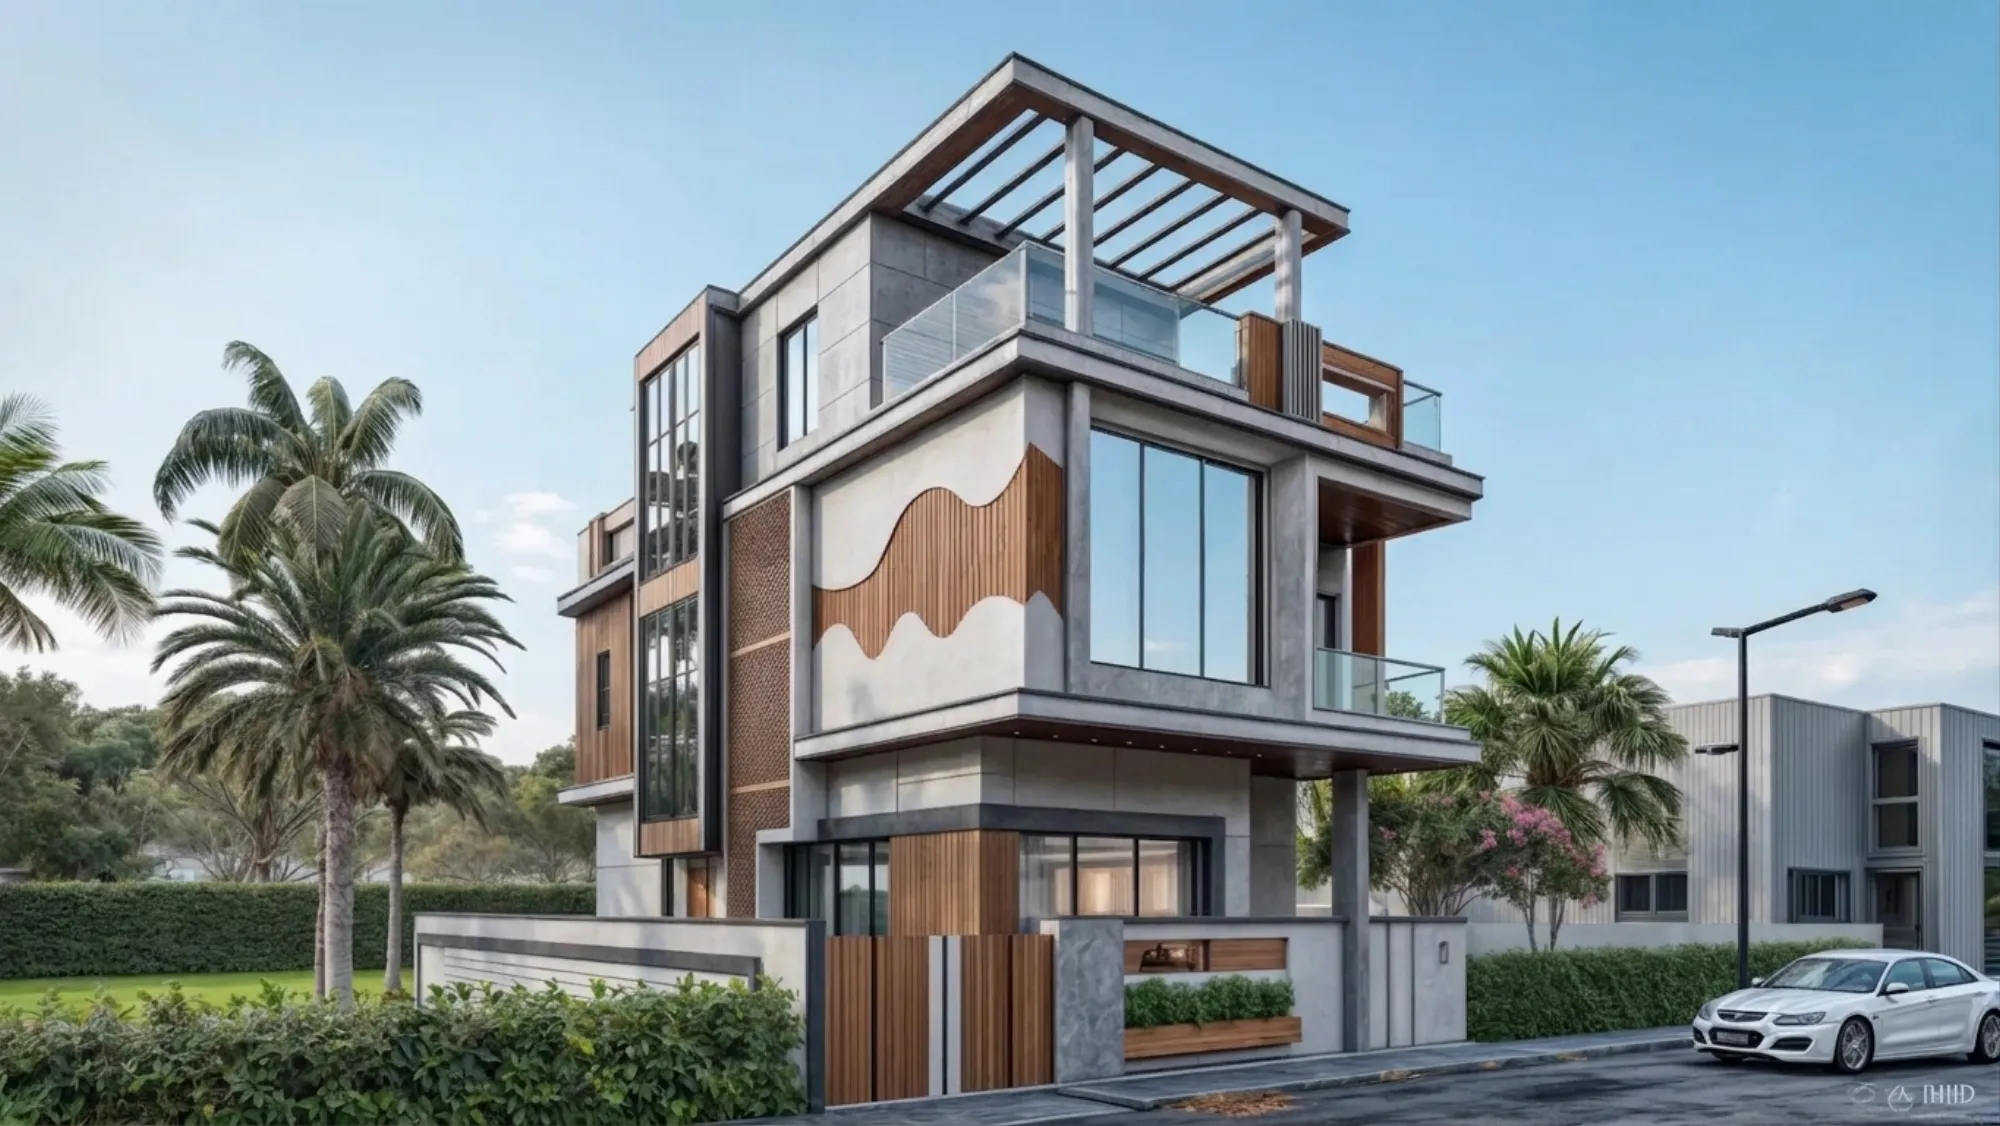
Window Selection for Salt Lake Homes: Aluminium, uPVC and Openable Types
Most people reach the window question late, usually once the slab is cast and the brickwork is rising, and by that point the openings are already set in concrete and masonry, so the only decision left is which section a fabricator can supply for the holes that already exist, which is a far smaller decision than the one worth making. In Salt Lake the window carries more of the building than it does in most places, because the plots are regular but tight, the humid stretch runs long and the monsoon is heavy, so light, cross air, driving rain and privacy all end up getting settled at the window, and a window chosen as a product after the fact cannot settle all four.
The two questions people actually type are whether to go aluminium or uPVC, and which openable type to use, and both deserve a real answer, though the frame material is the smaller half of the problem. How the window opens, where it sits in the thickness of the wall, how wide the opening is relative to the room behind it, and how the head of the window relates to the beam above will change the room far more than a choice between two extrusions, and every one of those is a plan and section decision that belongs in the drawing rather than in a quotation.
We are Studio Contour, an architecture and interior design studio working out of New Town across the Salt Lake, New Town and Rajarhat belt, founded in 2014, with 330+ buildings delivered, and Sumana Kumar is the principal architect who stays on a project through the sanction drawings and the site visits rather than handing it to a junior once the agreement is signed. What follows is how we work the window question on a Salt Lake plot, in the order it comes up.
Why the window is a plan decision before it is a product decision
Salt Lake is a planned grid of blocks and sectors laid out long before the current wave of rebuilds, and the stock runs from the sixties through the nineties with newer G+3 and G+4 houses now rising between the older ones, which matters for windows in a direct way, because on most plots the side neighbour has already built close to the boundary and the only open ground you can count on is your own. The usable window walls are therefore usually the front and the rear, plus whatever narrow side strip survives, so the plan has to put the rooms that need light and air where light and air can actually reach them, and the window sizes then follow from the plan rather than being spread evenly across the elevation for the look of it. The township sits inside Bidhannagar, with Bidhannagar Municipal Corporation as the building authority for it, while Sector V next door is the separate commercial and IT belt. Our residential architecture work starts with that plot reading, and the wider picture of what we do locally sits on our Salt Lake area page.
Aluminium and uPVC, and the trade-off that is not in the quote
On material, the useful framing is not which one is better but what each one is good at. Aluminium gives you a stiff, slim section, which means more glass in the same opening and less frame blocking the view, it handles wide spans without sagging, and the powder coating is the layer that decides how it ages, so the coating specification matters more than the brand of the extrusion. uPVC gives you a multi chamber profile with compression gaskets that seal better against driving rain and road noise, and it needs galvanised steel reinforcement running inside the profile to stay straight, which is the part nobody shows you in a showroom.
The catch here is that a uPVC frame is visually thicker for the same opening, so you lose glass area, and an aluminium frame without a thermal break will carry outside heat straight into an air conditioned room. In practice the hardware decides more than the material, because the hinges, the locking, the gaskets and the track drainage are what fail first, and all of those are specified separately from the profile.
| System | Where it earns its place | What to check before you commit |
|---|---|---|
| Aluminium casement or sliding | Large openings where slim sightlines and glass area matter | Powder coating specification and whether the section is thermally broken |
| uPVC casement | Rooms where sealing against driving rain and traffic noise matters most | Steel reinforcement inside the profile and the gasket detail at the sill |
| Sliding in either material | Balcony and side wall openings with no space to swing a shutter | Track drainage holes and whether the sash lifts out for cleaning |
Casement, sliding, top hung, louvre and fixed glass
The openable type is where the real gain is. A casement swings open and gives you close to the full opening as air, which makes it the best ventilation window you can fit, and because it seals by compression it is also the best at keeping driving rain out, but it needs swing space and it needs the grille and the mesh planned around it rather than bolted on later. A sliding window gives you roughly half the opening as air because one sash always covers the other, it relies on brush seals instead of compression so it is weaker in heavy rain, and it earns its place where there is no room to swing, which on a tight plot is usually the balcony or the wall facing the neighbour.
A top hung ventilator stays open while it rains, so it belongs over a kitchen counter and in a bathroom, and a louvred shutter is the right answer for a service shaft or a washing area where you want permanent air and no view. Fixed glass is for light only, which is fine as long as somebody has counted the air separately, because the mistake we see most often is a room with a large glazed area and almost no openable area. Service spaces get this wrong most of all, which is why the window goes in alongside the layout in a [laundry and washing area design](Laundry and Washing Area Design in Salt Lake Homes) and alongside the half landing opening in a [staircase and under-stair storage plan](Staircase Interior and Under-Stair Storage Design in Salt Lake).
Detailing for the long humid stretch and the monsoon
Detailing is where the long humid stretch and a serious monsoon separate a window that lasts from a window that stains the elevation in its second year. Every opening needs a drip groove in the projection above it so water breaks away instead of running back down the glass, the sill needs an outward slope rather than a flat finish, sliding tracks need working drainage at the outer channel so it empties instead of holding water, and the joint between frame and masonry needs a backer and sealant line rather than plaster alone, because plaster cracks at that junction and the wall then wicks water inward. On the face taking wind driven rain a hood over the opening does more than any upgrade to the profile, and none of that is exotic, it is sequence and supervision, which is why the principal architect is on the site visits rather than treating installation as the fabricator's problem.
Light and air have to come off your own plot
Because the light and air have to come off your own plot, we work the openings as a system rather than one at a time, which is basically what natural ventilation means in a built up block: every room needs an inlet and an outlet, ideally on different walls, and the stair shaft can act as the outlet for the whole house if its top opening is planned for it. Sill heights get set by use rather than by habit, lower where somebody will sit and read, higher where a bed or a counter runs along the wall, and the window head has to be agreed with the ceiling plan before anything is ordered, because a dropped ceiling cutting across the top of a window steals both light and proportion, which is the coordination we handle in a [false ceiling layout](False Ceiling Design for Salt Lake Flats and Houses).
Privacy gets solved by offsetting your opening from the neighbour's rather than by frosting the glass afterwards, and the same drawing carries the grille, the mesh and the curtain pocket so your residential interior design is not fighting the window later. If you want to see what that looks like once it is built, Meander House project in Salt Lake is an example of that category of work in Salt Lake.
The sanction set, the structural opening and the right sequence
Openings are a sanction item and not only a site item, so the sequence matters. They appear in the plans, elevations and sections that go into the sanction set, the lintel and beam levels have to be coordinated with them before the structural drawings are frozen, and only after the brickwork is up and measured does the fabricator's shop drawing get made against real site dimensions. On a narrow plot that sequence is tighter still, and the conditions that apply to your plot have to be confirmed for that plot rather than assumed from a neighbour's building, which is the subject of Bidhannagar Municipal Corporation Building Plan Sanction for a Narrow Plot Under 3 Katha in Salt Lake, while Water and Sewerage Connection Approval Under Bidhannagar Municipal Corporation in Salt Lake: A Plot Owner's Guide covers the other municipal approvals that get lined up at the same stage.
- 01Plan and openings fixed in the drawing
- 02Lintel and beam levels coordinated with the structure
- 03Sanction set prepared and run through the Bidhannagar process
- 04Site measured shop drawings and supervised installation
Every option comes with its cost consequence attached
The reason we put a cost consequence next to every window option, in the same conversation where we show the option, is that windows are one of the few line items where a preference can quietly move the budget by a large amount, and the client should be the one making that call. A wider span needs a heavier section and sometimes a mullion, a thermal break costs more per running length, double glazing changes the frame as well as the glass, and a louvred shutter in a shaft costs almost nothing. When each of those sits next to its number the decision becomes a trade you make on purpose, for instance spending on the windows in the two rooms you actually sit in and keeping plain sections everywhere else.
| Studio Contour | A window dealer quoting off site measurements |
|---|---|
| we size the opening in the plan so the room behind it works | they price whatever opening the mason happened to leave |
| every option is presented with its cost consequence attached | the cheaper section looks identical on paper until it is installed |
| architecture interiors and the Bidhannagar sanction route sit with one team | the window is one line item with nobody owning the wall around it |
- Ask which openings are structural and cannot be moved later
- Confirm the effective openable area of each room and not just the glass area
- Check the sill slope and the drip groove detail above every opening
- Get the hardware glazing and coating specification in writing before the order
When another kind of provider suits you better
There is a real case for not hiring a studio for this. If you own a flat where the openings already exist and you only want the frames replaced like for like, a competent fabricator will do that faster and cheaper than we will, and there is little for an architect to add beyond a specification that fits on one page. If you already hold an approved drawing and only need somebody to watch the site, a site engineer on a monthly arrangement is the cheaper answer. If the budget is thin and the aim is a sanctioned, functional building with no ambition past that, a turnkey contractor's standard plan will get you there, and the trade-off you accept is that the plan was not drawn for your plot, so the window positions come from the template rather than from where your light is.
Where to start on your Salt Lake windows
If the openings are still on paper, that is the best possible time to talk, because every option is free to move, and if the brickwork is already up we can still work the detailing, the hardware and the installation sequence to recover most of what is available. Ribbon House project in Baguihati is another example of that category of work, and the full range of what we take on is set out across our home design services in Salt Lake. Bring your plot details and a rough brief and get in touch, and we will start by reading the plot rather than by quoting a window.