








Kitchen Renovation in Salt Lake Flats: Common Layout Problems and Fixes
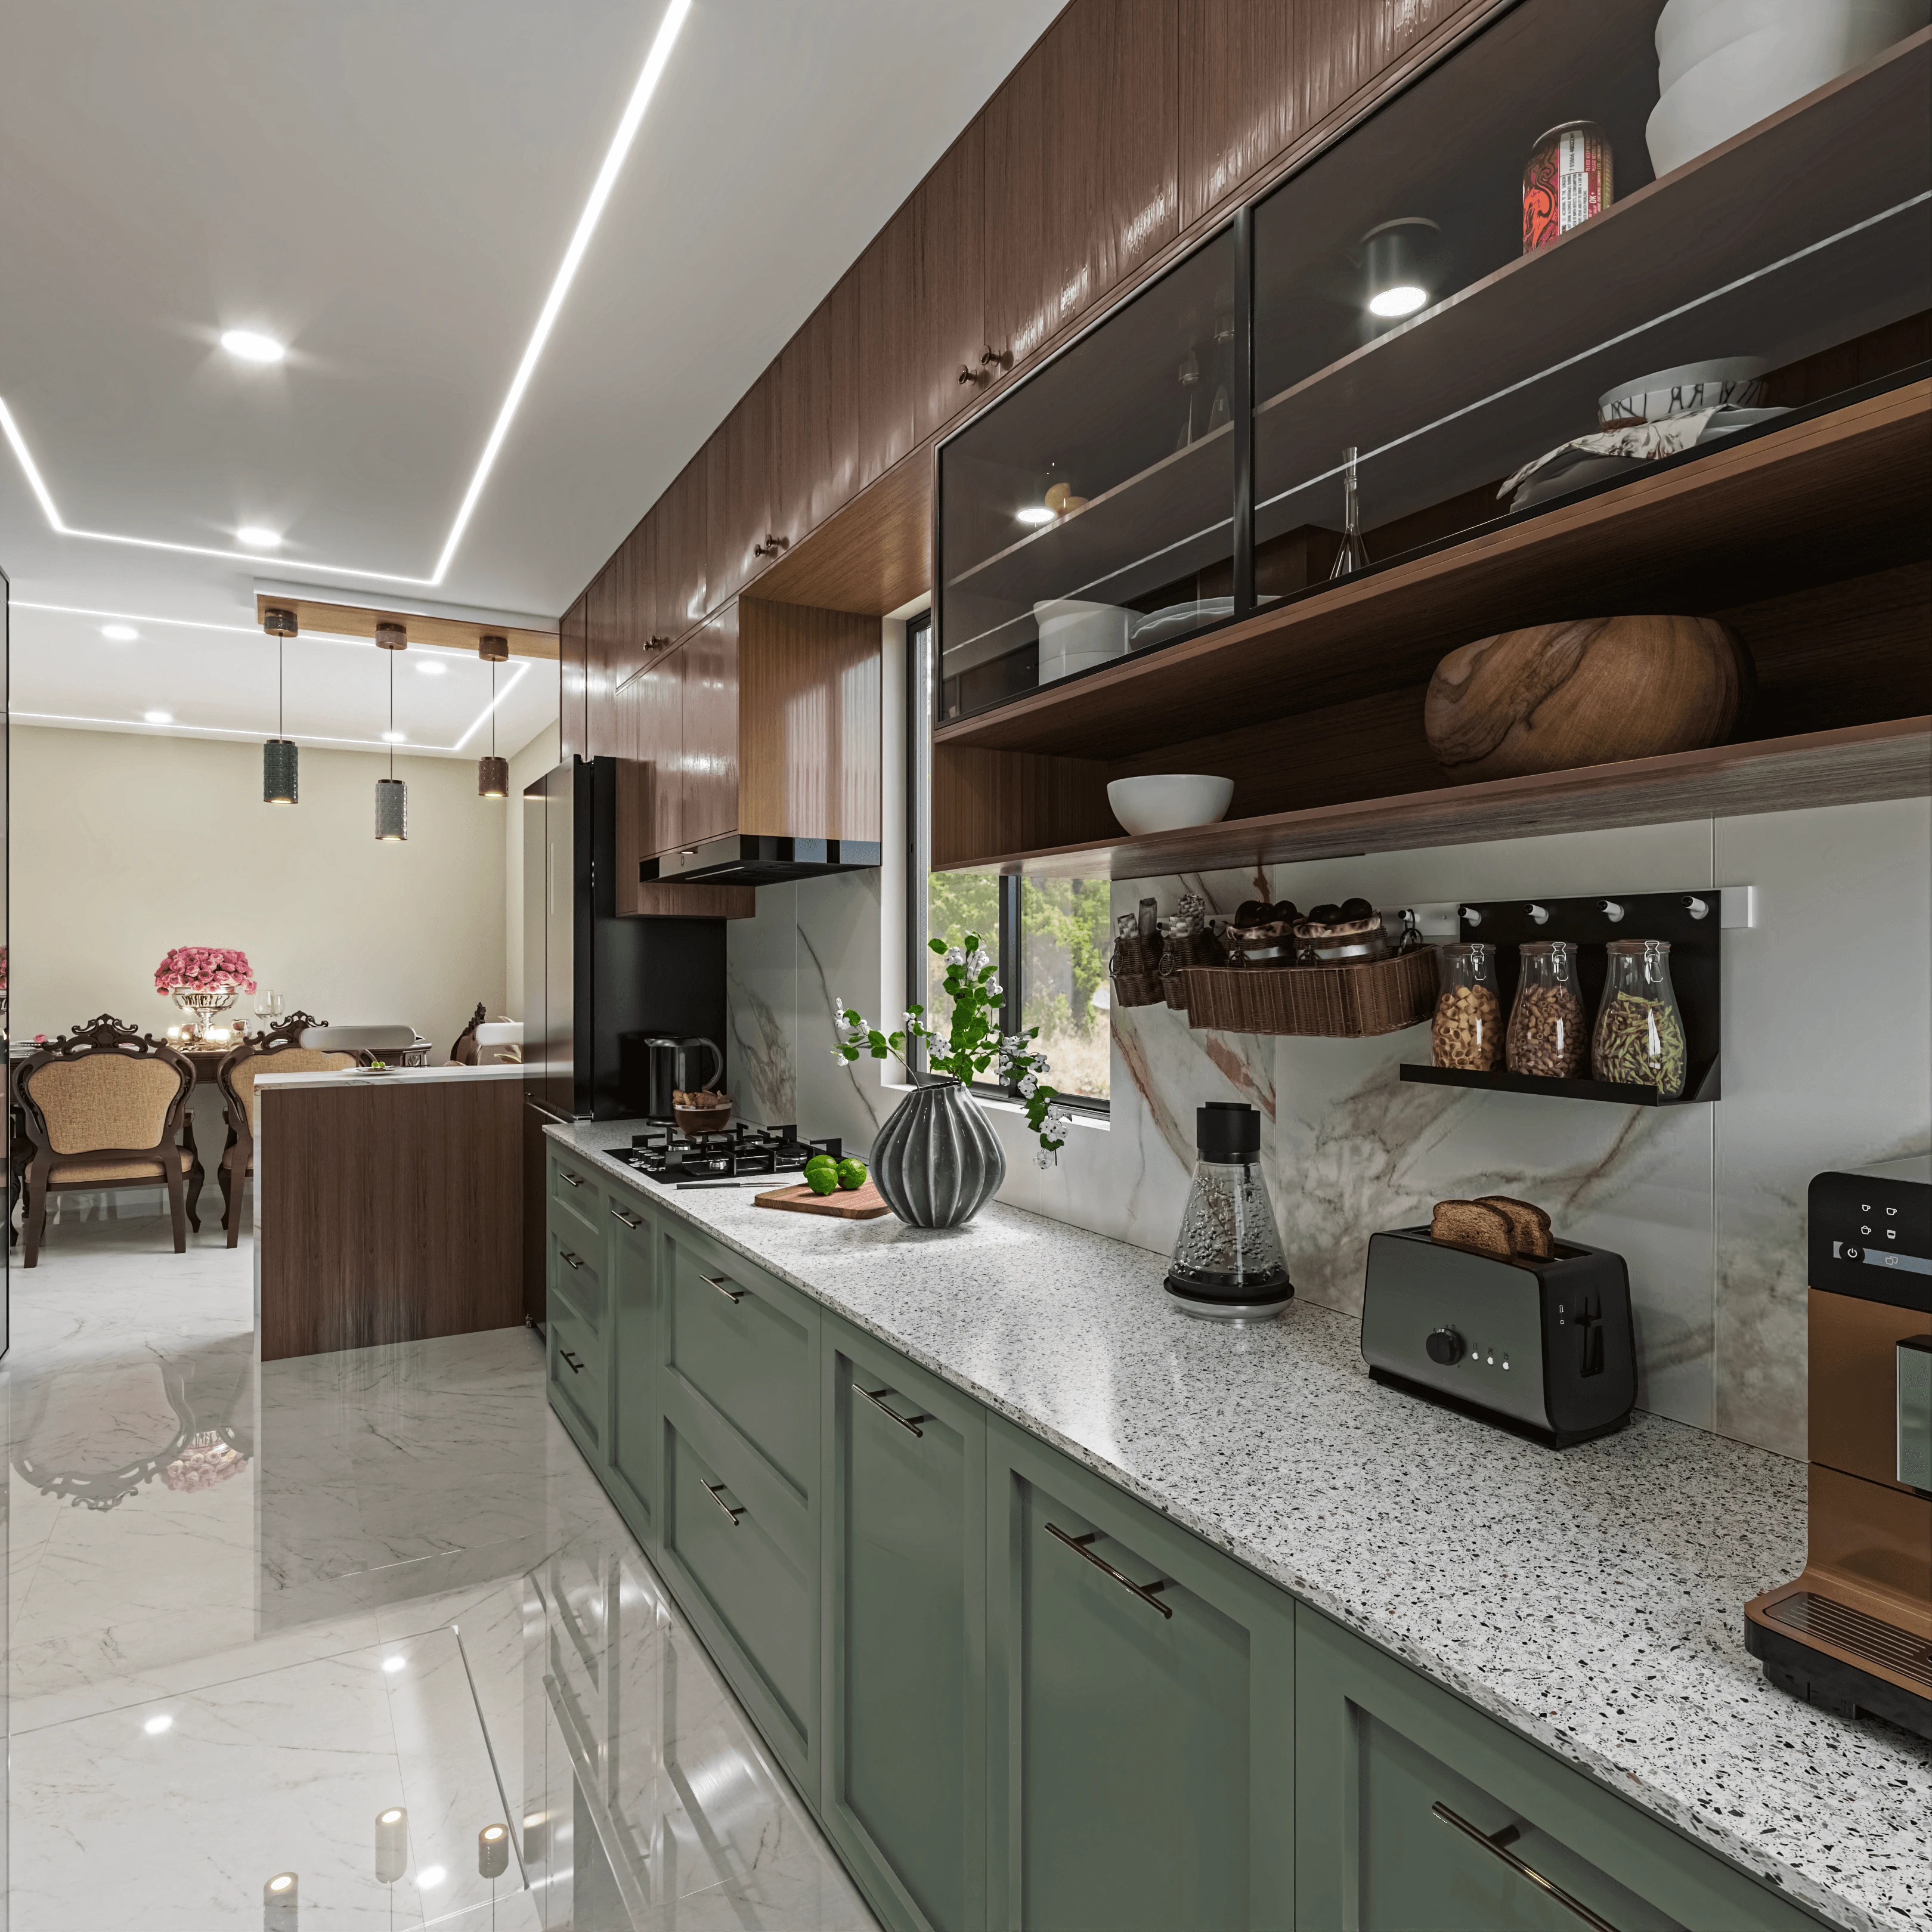
If you have lived in a Salt Lake flat for fifteen or twenty years, chances are your kitchen was designed for a household that cooked differently, stored differently, and owned about a third of the appliances you now own, and we hear this constantly across Sector I through Sector V, that the kitchen was always the room everyone tolerated and nobody actually liked, and that a full renovation felt too disruptive to attempt until the microwave literally had nowhere left to sit.
This piece is about what actually goes wrong in Salt Lake kitchen layouts, block by block, and what a competent renovation fixes versus what it genuinely cannot touch because of the building's structure. We have delivered 330+ buildings across Kolkata since 2014, a fair number of them interior renovations inside exactly this housing stock, so what follows is drawn from what we see on site walk-throughs, not a generic checklist copied off a design blog.
The short version is that most Salt Lake kitchen problems fall into four buckets, not enough usable counter length, a work triangle that forces you to walk through your own traffic every time you cook, ventilation and plumbing that were sized for a smaller household, and storage that hasn't kept pace with how much cookware and dry goods an Indian kitchen accumulates over two decades. Each of these has a fix, and some of them cost a lot less than homeowners assume going in.
Why Salt Lake Kitchens Run Into These Problems In The First Place
Salt Lake's residential stock was largely built through the 1970s to the 1990s under what eventually became Bidhannagar municipal jurisdiction, and kitchens from that era were sized around a much smaller appliance load, typically one gas stove, a single open shelf unit, and maybe a meat safe tucked in a corner. There was no allowance for a double-door refrigerator, a chimney, an RO unit, a microwave, and a dishwasher all competing for the same eight feet of wall, so when we walk into a renovation brief in AC Block or CJ Block or further out toward the newer sectors, the complaint is almost never about finishes first, it's about the fact that the room was never meant to hold this much equipment.
The other structural reality is that most Salt Lake flats sit in low-rise cooperative buildings where the kitchen wall backs onto a shared plumbing stack or a service shaft, and that shaft's position is fixed for the life of the building, so any renovation plan has to work around where the wet points already are rather than pretending they can move freely. If you're weighing a renovation against buying a newer flat, it helps to understand how this housing stock behaves before you commit either way, and our guide on renovating a Salt Lake cooperative home walks through exactly that trade-off.
The Galley Squeeze And The Vanishing Counter
The single most common layout we see in Salt Lake is a narrow galley kitchen, roughly six to eight feet wide, with the stove and sink on one wall and a fridge or storage unit wedged onto the other, and the working counter length that's actually left over after fitting a chimney, hob, and sink often comes down to two or three feet. That is not enough space to chop vegetables next to where you're cooking, so people end up prepping on the dining table and carrying things back and forth, which defeats the point of having a kitchen at all.
The fix here is rarely about knocking down walls, it's about rethinking the kitchen work triangle with the actual footprint you have rather than a textbook layout. We typically pull the fridge out of the main run entirely and place it just outside the kitchen door if the flat allows it, which alone can free up two extra feet of counter, and we push overhead storage higher and deeper so the counter itself stays clear of the small appliances that usually colonize it. A well-planned modular kitchen design in this footprint uses pull-out units and corner carousels specifically because a Salt Lake galley kitchen can't afford dead storage the way a larger kitchen can.
| What Homeowners Assume | What We Usually Find On Site |
|---|---|
| Kitchen can be widened by moving a wall | The adjoining wall is often load-bearing or backs a neighbour's kitchen, so it stays |
| Sink can move anywhere in the layout | Sink position is tied to the shared drainage stack and moving it means a longer, slower-draining run |
| New cabinetry alone fixes storage | Storage improves only when the work triangle and traffic path are redesigned together |
The Dead Corner And The Blocked Work Triangle
Almost every Salt Lake kitchen we've renovated has one corner that's functionally dead, usually where two counters meet at ninety degrees and nobody can comfortably reach the back six inches, so it becomes a graveyard for stray lids and half-used spice jars. This is a classic ergonomics problem, the corner exists geometrically but nobody accounted for arm reach when the original counter was built, often by a local carpenter working from a rough sketch rather than a measured drawing.
We solve this with a corner unit that either rotates out or slides, paired with cabinetry that's built to the actual dimensions of the room rather than off-the-shelf modules forced to fit. It's also where we tend to introduce a proper custom furniture design approach for the breakfast counter or the pantry unit, because a kitchen this size genuinely cannot afford furniture that isn't doing double duty as storage.
- Map every fixed point (drain, gas line, exhaust duct) before drawing the new layout
- Pull the fridge or a tall unit out of the main galley run if door width allows
- Specify corner units with full-extension mechanisms, not blind cabinets
- Plan overhead storage in layers, daily-use low, occasional-use high
- Confirm exhaust routing exits externally, not into a shared shaft
Ventilation, Old Plumbing, And What You Genuinely Can't Move
This is where a lot of Salt Lake kitchen renovations run into trouble that the initial quote didn't account for. Many flats built before the 2000s have kitchen exhaust that vents into an internal shaft rather than straight outside, which was acceptable under the older building norms but performs poorly once you add a hob and chimney generating real heat and grease load. Before any renovation, it's worth confirming what the current Bidhannagar building rules actually permit for exhaust routing on your specific block, since these figures and permissions can shift and should be confirmed with NKDA or the relevant authority rather than assumed from an older renovation.
Waterproofing is the other one people skip because it's invisible once the tiles go up, and skipping it is the single most common regret we hear about from homeowners who did a quick kitchen refresh five years ago and are now dealing with damp creeping into the cabinet base. Any Salt Lake kitchen renovation touching the floor near the sink or dishwasher point should treat the sub-floor before a single tile goes down, and this matters even more during the monsoon months when humidity sits high for weeks at a stretch. We cover the mechanics of this properly in our piece on bathroom waterproofing cost before tiling in Kolkata, and the same principle applies to a kitchen wet zone almost exactly.
What A Realistic Salt Lake Kitchen Renovation Actually Costs And Takes
Homeowners usually ask us for a single number up front, and the honest answer is that it depends heavily on whether the plumbing and electrical are being reworked or just the cabinetry and countertop, since moving a single wet point can add days of civil work that a straightforward reface never touches. What we can say with confidence, based on hundreds of interior projects, is that a full kitchen renovation in this housing stock typically runs on our standard 8-12 week interior timeline once the design is locked, materials ordered, and civil work sequenced properly, and rushing that sequence is usually where quality problems creep in.
Material choice moves the number more than most people expect too. Engineered stone countertops cost more upfront than laminate but resist the staining and heat damage that Bengali cooking, with its oil and turmeric, is notoriously hard on, and marine-grade plywood carcasses hold up far better than particle board in Kolkata's humidity even though the price difference isn't small. For a broader sense of what drives cost up or down across a renovation, our breakdown on architect fees in Salt Lake explained is a useful starting point even though it's framed around architecture fees rather than interiors specifically.
If your renovation also touches how the kitchen connects visually to the rest of the flat, particularly in open layouts where the kitchen is visible from the living or dining area, it's worth thinking about false ceiling work and lighting layers together rather than as an afterthought, since daylighting combined with the right colour temperature of task lighting over the counter changes how usable the space feels far more than people expect from a lighting change alone. Our false ceiling and lighting design work usually happens in the same visit as the kitchen brief for exactly this reason. If a kitchen renovation is part of a larger flat overhaul, it's also worth planning it alongside a full residential interior design pass so the kitchen doesn't end up mismatched with everything around it.
- 01Site survey and measurement
- 02Layout and 3D design sign-off
- 03Material ordering and civil prep
- 04Cabinetry, plumbing, electrical execution
- 05Final fit-out and handover
We recently completed an interior project in this exact neighbourhood, and the layout logic we used there, pulling storage vertical, resolving a dead corner, and rerouting the exhaust properly, is visible in our Salt Lake residential interior project, which is a useful reference if you want to see how these fixes actually look built rather than sketched.
At the end of the day, a Salt Lake kitchen renovation done properly is really a renovation exercise in working with a fixed shell rather than fighting it, and the studios that get this wrong are usually the ones that treat every kitchen the same regardless of the building era or the shaft position behind the wall. We've spent over a decade doing this specifically in New Town and Salt Lake, which means we already know where the plumbing stacks tend to sit in each sector and what NKDA and Bidhannagar generally expect from an interior renovation that doesn't touch the building's external footprint. Our renovation and remodeling team can walk your specific kitchen and tell you within one visit what's fixed, what's flexible, and roughly what timeline you're looking at, so if you're ready to stop tolerating a kitchen that was never built for how you actually cook, get in touch with us and we'll set up a site visit.