








New Town Design & Architecture
Interior Designer in New Town: Fitting Out Your Flat or Home
Turning a bare-shell New Town flat into a finished home, the way we do it.
New Town has changed how people in Kolkata think about home design, because most flats here arrive as bare shells, which means you are choosing every finish from scratch, and that is both an opportunity and a responsibility to get right. Our studio has been working in New Town since our earliest projects in 2014, and we have taken dozens of flat fit-outs through this specific township, so we know the practical realities of designing inside an NKDA-governed development.
What "bare shell" actually means for your interior budget
When HIDCO and private developers in New Town hand over a flat, "bare shell" typically means plastered walls, a structural floor slab, rough electrical conduits to the DB box, and a plumbing stub-up. It does not mean flooring, false ceilings, kitchen cabinets, wardrobes, bathroom fittings, tiles, paint, or any joinery. This is meaningfully different from an "semi-furnished" flat in older parts of Kolkata, and it changes the interior budget conversation considerably.
Because you are starting with a clean slate, our design process for New Town flats is genuinely design-led rather than a renovation that has to work around existing decisions. You can set the finished floor level correctly for drain slopes, you can plan electrical points before any chasing happens, and you can choose a flooring material without worrying whether it will clear existing door frames.
Understanding indicative costs for a New Town flat fit-out
Interior budgets in New Town vary with the specification level you choose. The figures below are indicative 2026 market estimates and will shift with material prices, contractor availability, and the specific choices you make.
For a 1,200 sqft 3BHK in Action Area I or II, a mid-range fit-out covering modular kitchen, wardrobes, false ceiling with lighting, bathroom tiling and sanitary fittings, flooring, and paint typically runs between ₹24 lakhs and ₹32 lakhs as an indicative 2026 estimate. Premium specifications with imported stone, customised millwork, and smart-home wiring can move that figure substantially higher. These numbers do not include loose furniture, curtains, or ACs.
The design process from brief to handover
Working in New Town flats, our process follows a consistent sequence that we have refined over 100+ completed projects.
- 01Brief and site measurement
- 02Concept and mood board
- 03Working drawings and BOQ
- 04Execution and supervision
- 05Snagging and handover
Brief: We spend time understanding how you actually live, not just how many bedrooms you have. A family with two working parents and a child at home all day has different storage, lighting, and acoustics requirements than a young couple who travel frequently.
Concept: New Town flats often share similar footprints, so our concepts work hard to give each home a distinct character. We draw from materials that age well in Kolkata's humid climate, textures that read well in the flat's specific orientation, and a palette that suits how natural light moves through your specific floor level and aspect.
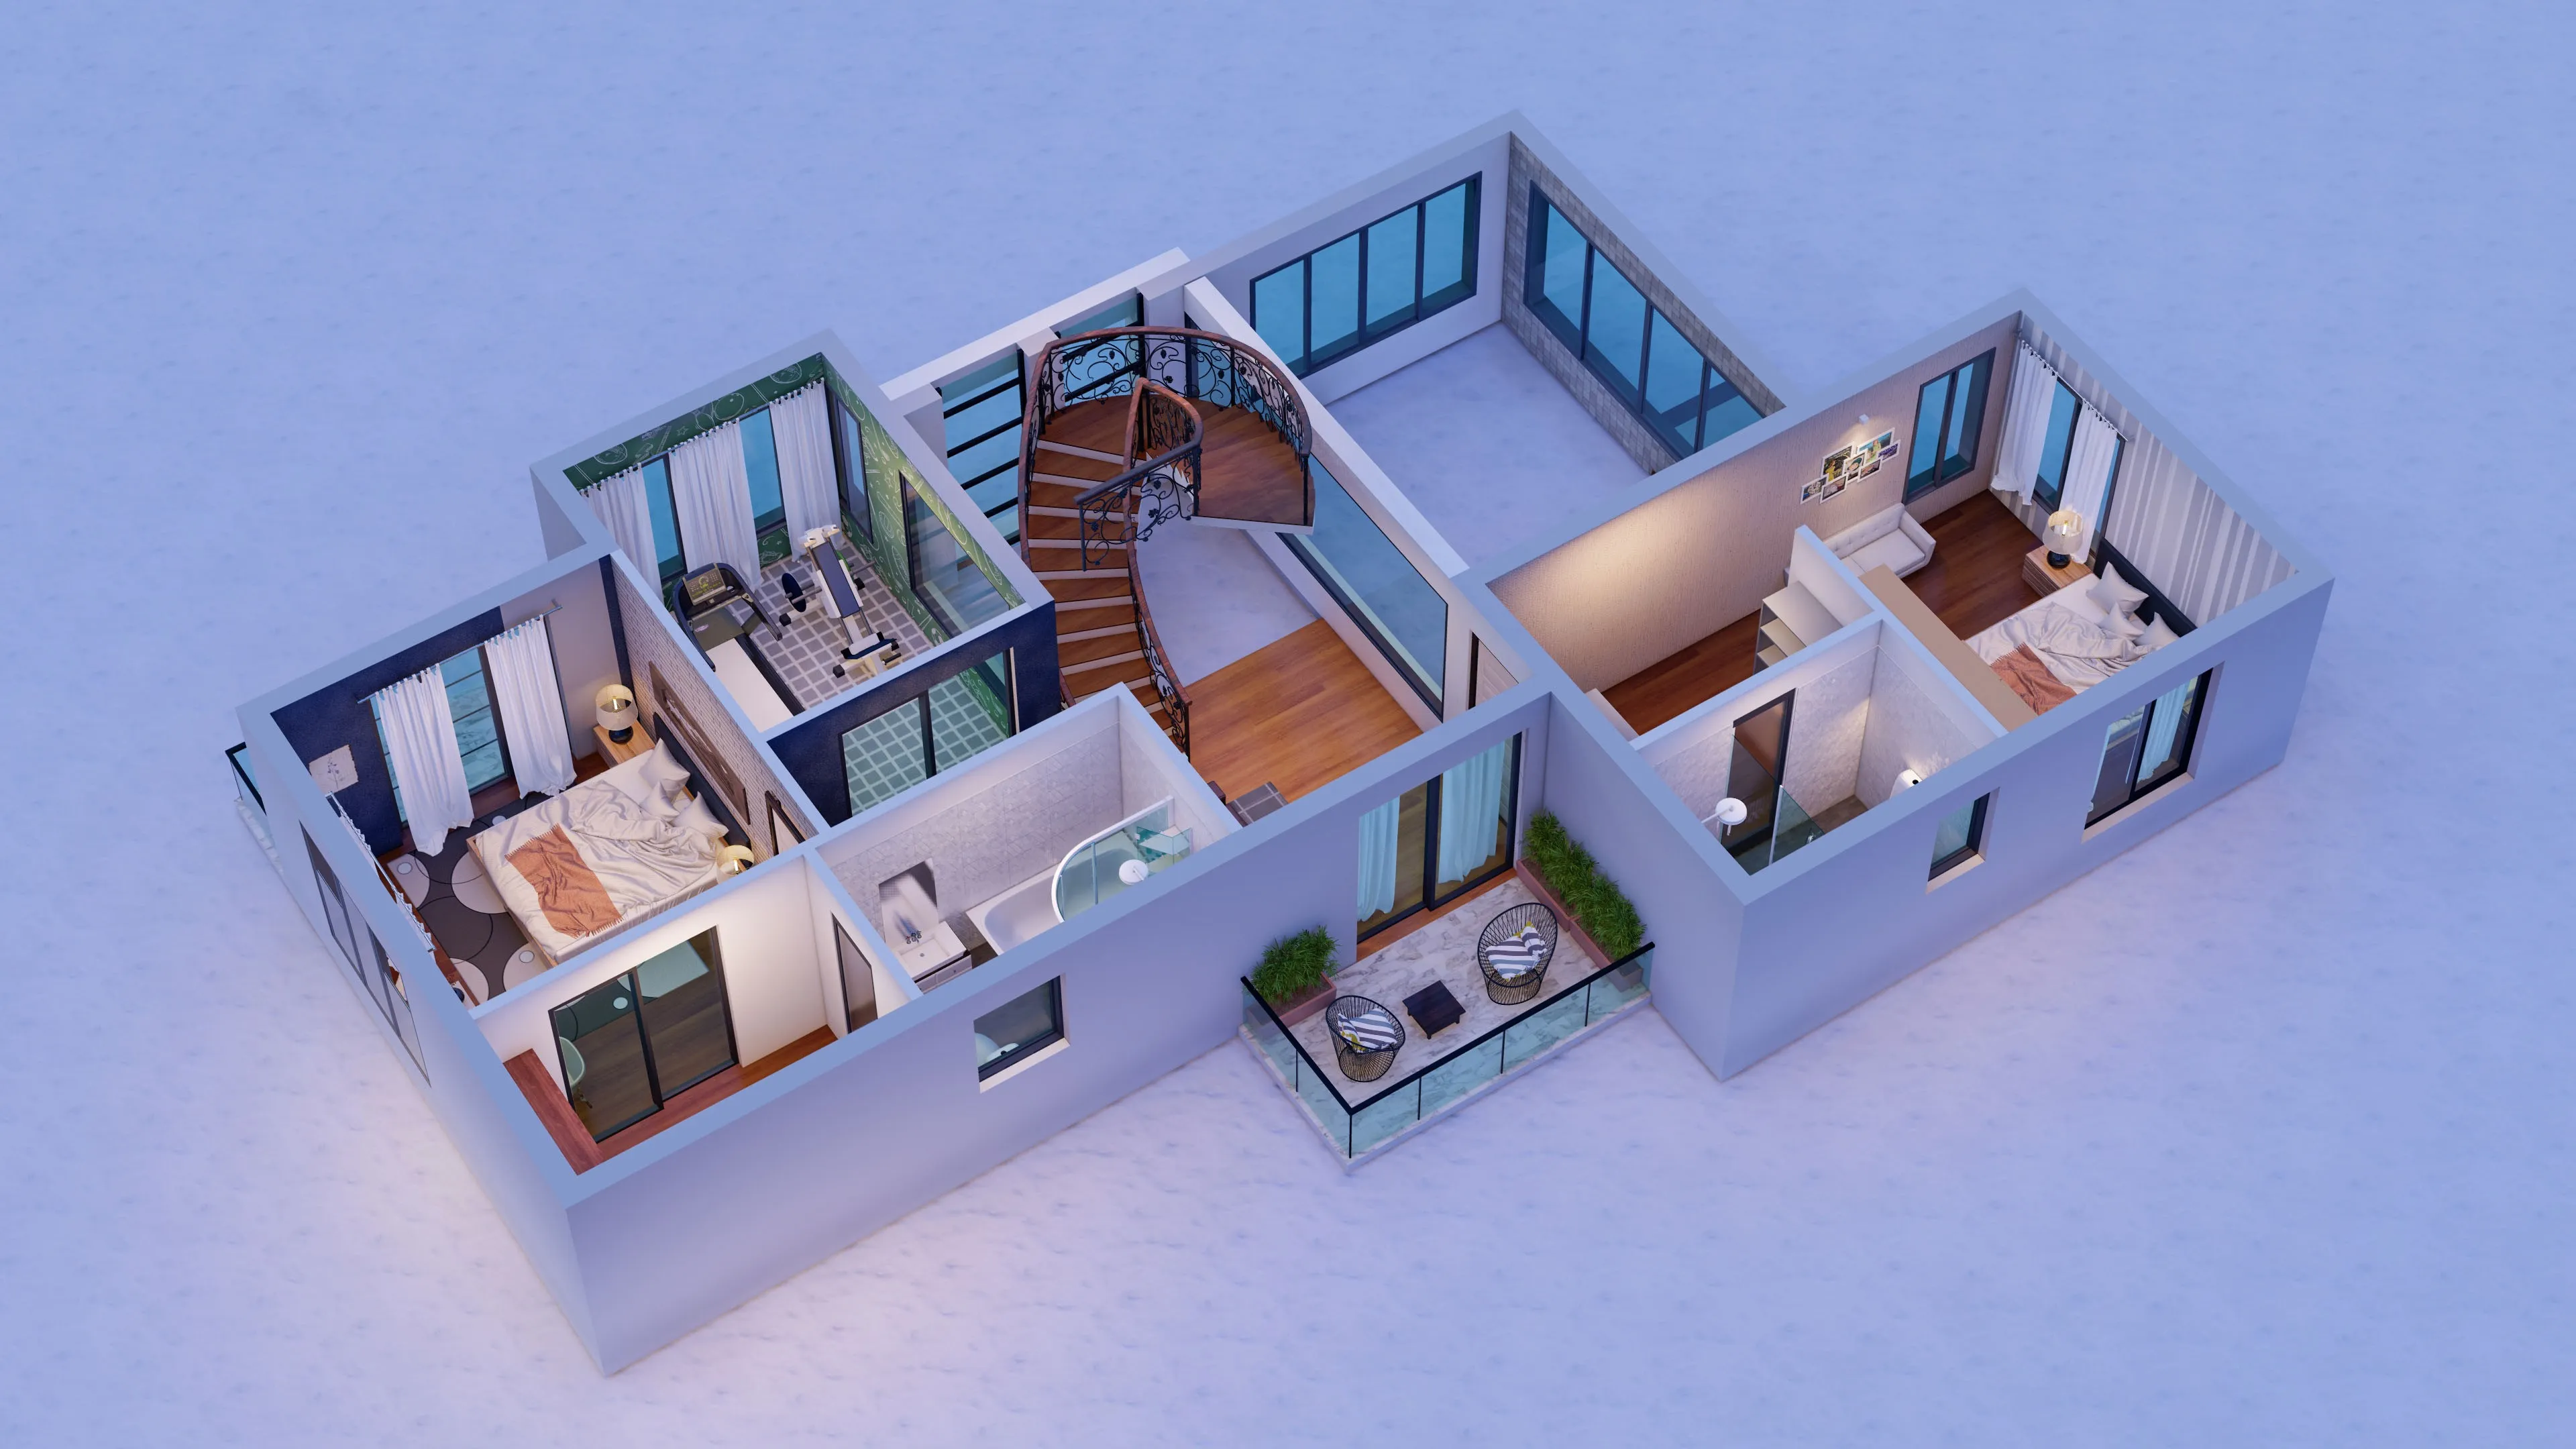
Working drawings: Every trade gets dimensioned drawings, so there is no ambiguity on site. Our kitchen elevations show every cabinet, every appliance opening, every counter edge and backsplash height. Our false ceiling plans show every fixture location referenced to structural columns, not walls, so there is no cumulative error.
Execution: We work with contractors we have built relationships with in New Town. Labour availability and material lead times here differ from central Kolkata, and knowing those realities avoids the schedule surprises that derail many fit-out projects.
Snagging: We walk the finished space room by room before handover, documenting everything that needs rectification. This list goes to the contractor and we revisit before we hand you the keys.
Society rules and what they govern
Most New Town residential societies and high-rise buildings have a Residents Welfare Association or a developer-appointed management committee that sets rules for renovation work. These are separate from and additional to any NKDA requirements, and they matter practically because non-compliance can result in work stoppages.
Common society rules in New Town buildings include:
- Permitted working hours for noise-generating work (often restricted to Monday through Saturday, roughly 9 AM to 6 PM)
- Prohibition on structural modifications to the flat without written NOC from the developer or committee
- Requirements for debris to be removed on the same day it is generated, not left in common passages
- Protection of lifts and common corridors during material movement, often requiring cardboard or foam wrapping
- Prior written intimation before beginning work, sometimes with a security deposit
We handle the paperwork and coordination with your society before we break ground, because a work stoppage mid-project costs more than the time it takes to get the NOC right.
NKDA sanction for works that require it
Most interior fit-out work inside a flat, which includes flooring, painting, cabinetry, bathroom tiling and non-structural partitions, does not require a fresh NKDA building plan sanction. The sanctioned plan for the building already covers the structural envelope you are fitting out inside.
However, certain changes do trigger the sanction process or require documentation:
- Changes to the external facade, including window sizes, grilles, or balcony enclosures that alter the approved external appearance
- Any structural intervention, including removal of load-bearing walls or additions that change the built-up area
- Conversion of use from residential to any commercial activity, which in New Town's zoned Action Areas carries specific restrictions
NKDA processes building plan sanctions online through their e-services portal. For any works that fall into these categories, we prepare the drawings and documentation and coordinate the submission on your behalf. The timeline and fee for sanction depend on the nature of the work, the plot category, and the road width governing your building, so we always verify the current applicable figures with NKDA for your specific case rather than working from general assumptions.
Choosing materials for New Town's climate and lifestyle
Kolkata runs at high humidity for most of the year, and New Town's Action Area II and III locations near the wetlands mean this is even more pronounced than older parts of the city. Material choices that look good on a catalogue page can perform poorly in this environment.
- Specify marine-grade or BWP-rated ply for all kitchen and bathroom joinery
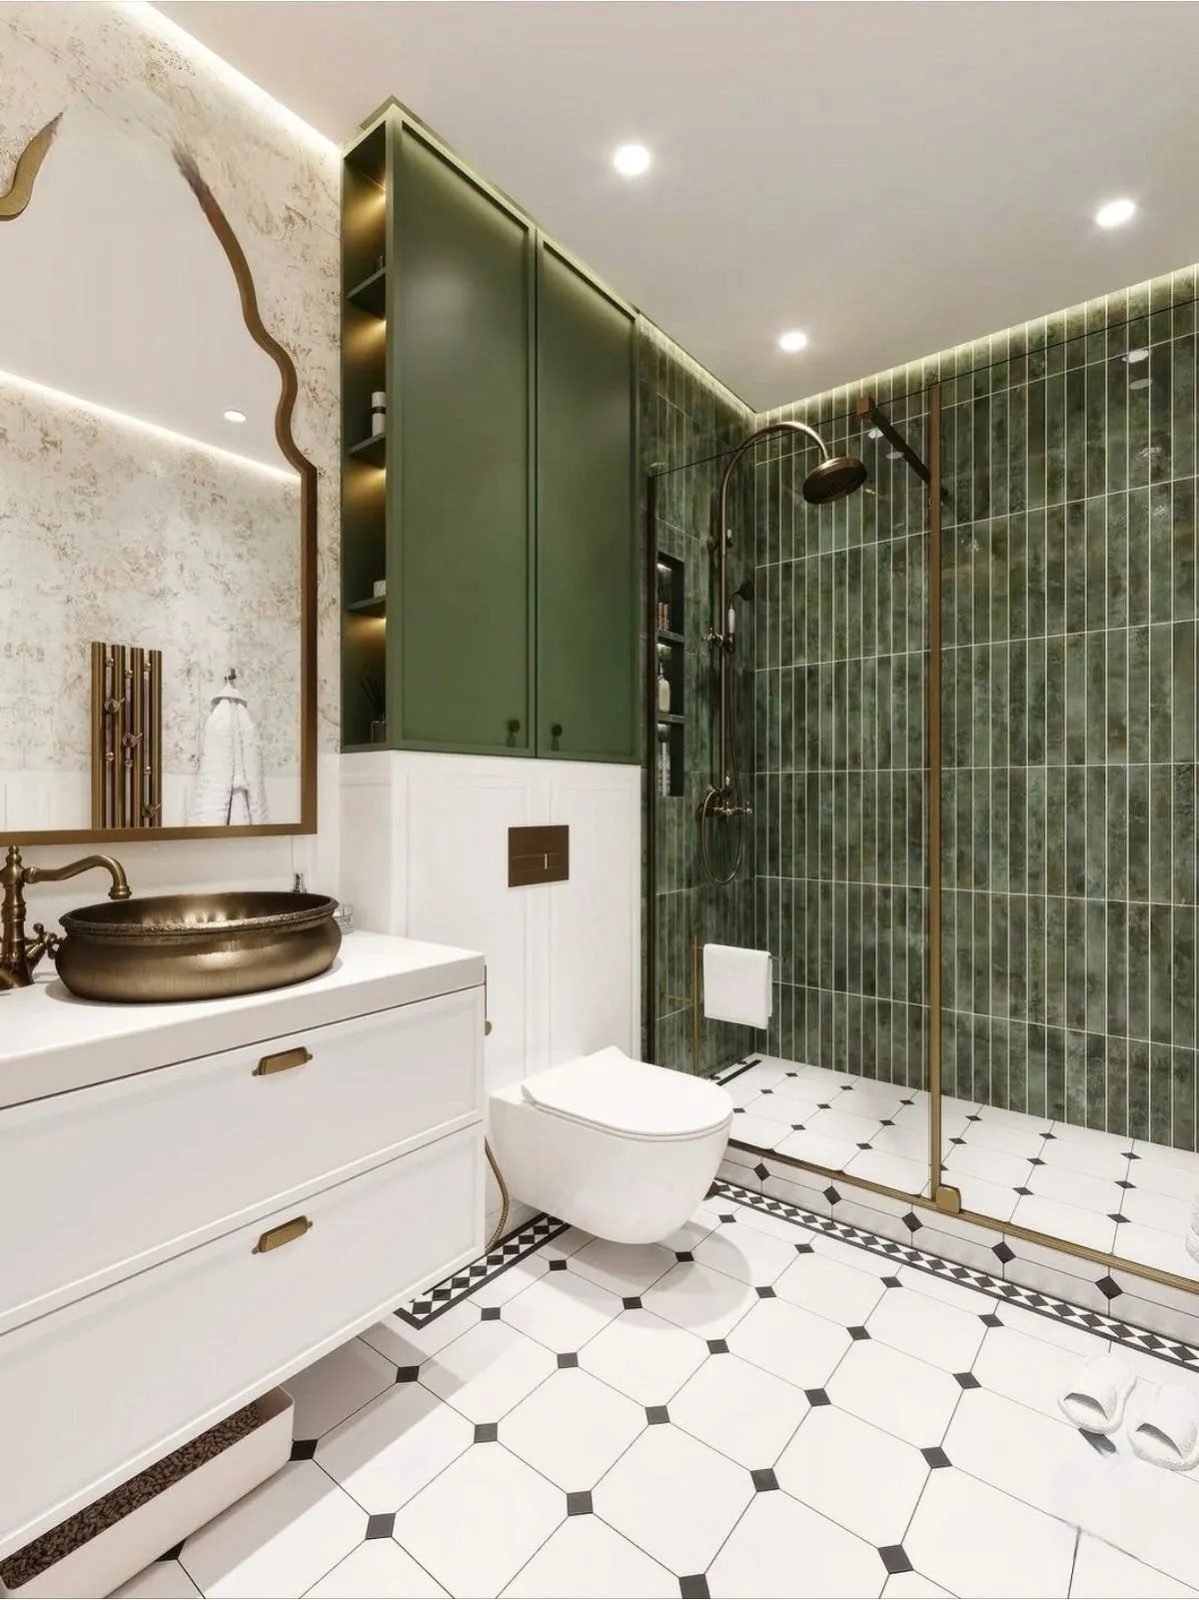
- Use vitrified or porcelain tiles in bathrooms rather than natural stone that requires sealing maintenance
- Choose powder-coated aluminium over painted mild steel for window frames and grilles
- Specify anti-humidity backing on wallpapers if you use them
- Select paints with a fungal-resistant additive for bathroom ceilings and north-facing walls
- Ask your carpenter to leave ventilation gaps in wardrobe backs against external walls
For flooring, vitrified tiles remain the most practical choice in New Town flats given the climate and the long-term availability of grout-cleaning services. Engineered wood can work well in bedrooms where moisture exposure is low and you want a warmer underfoot feel. We guide you through the trade-offs specific to your flat's orientation and the rooms you are specifying, rather than applying a single material rule across everything.
How we coordinate the interior design with your builder's warranty
New Town flats from most reputed developers come with a structural warranty and a waterproofing warranty for a defined period, and the scope of that warranty is tied to not altering the structural elements or the original waterproofing membrane. We design around these constraints deliberately, so your fit-out does not inadvertently void a warranty that you may need to invoke later.
In bathrooms specifically, we specify waterproofing work on top of the developer's membrane rather than disturbing it, and we document the sequence in our drawings so there is a clear record of what was done.
| DIY / uncoordinated fit-out | Studio Contour coordinated fit-out |
|---|---|
| No drawings, trades work independently | Society approvals often missed |
| Dimensioned drawings for every trade | Society NOC and intimation handled |
Frequently Asked Questions
How long does a typical New Town flat fit-out take from start to handover?
For a 2BHK or 3BHK New Town flat, the design and drawing phase takes four to six weeks and the execution phase typically runs eight to twelve weeks, giving a total of three to four months from brief to handover. Larger flats, highly customised specifications, or delays in material supply can extend this. We give you a realistic schedule at the start of the project and update it as execution progresses, so you can plan your move-in date with reasonable confidence.
Do I need permission from NKDA for a standard interior fit-out?
Standard interior work including flooring, painting, modular kitchen installation, bathroom tiling, wardrobes, and false ceilings does not typically require a fresh NKDA sanction, since these fall within the approved envelope of the building. You do need to check your society's internal NOC requirements and give them prior intimation. Work that alters the external appearance, involves structural modifications, or changes the use of the space does require NKDA coordination, and we handle that process when it applies to your project.
Can you work in a flat that I am still in the process of registering?
We can begin the design and drawing phase before registration is complete, since that work does not require physical access to the flat. Site measurement, which we need for accurate drawings, requires access, so we coordinate that timing with you. Execution work on site typically begins after registration and possession, since most societies require proof of ownership before they will issue a renovation NOC.
What is the difference between an interior designer and an interior decorator, and which do I need for a flat fit-out?
An interior designer works from drawings, coordinates trades, manages structural and civil works within the flat, and takes accountability for the whole project including things like waterproofing sequences, electrical load calculations, and false ceiling structural fixing details. A decorator typically focuses on surface treatments, furniture selection, and styling. For a bare-shell New Town flat where you are building everything from scratch, you need design and coordination, not just decoration. Our work is design-led and execution-supervised, which is what bare-shell fit-outs require.
If you are planning a flat fit-out in New Town, Action Areas I, II or III, or anywhere in the Rajarhat belt, we would be glad to talk through your brief and give you a realistic picture of what your project will involve. Reach out to Studio Contour through our contact page and we will set up an initial conversation.