








Office Interior Fit-Out Cost for New Town Action Area III's DG Block IT Corridor
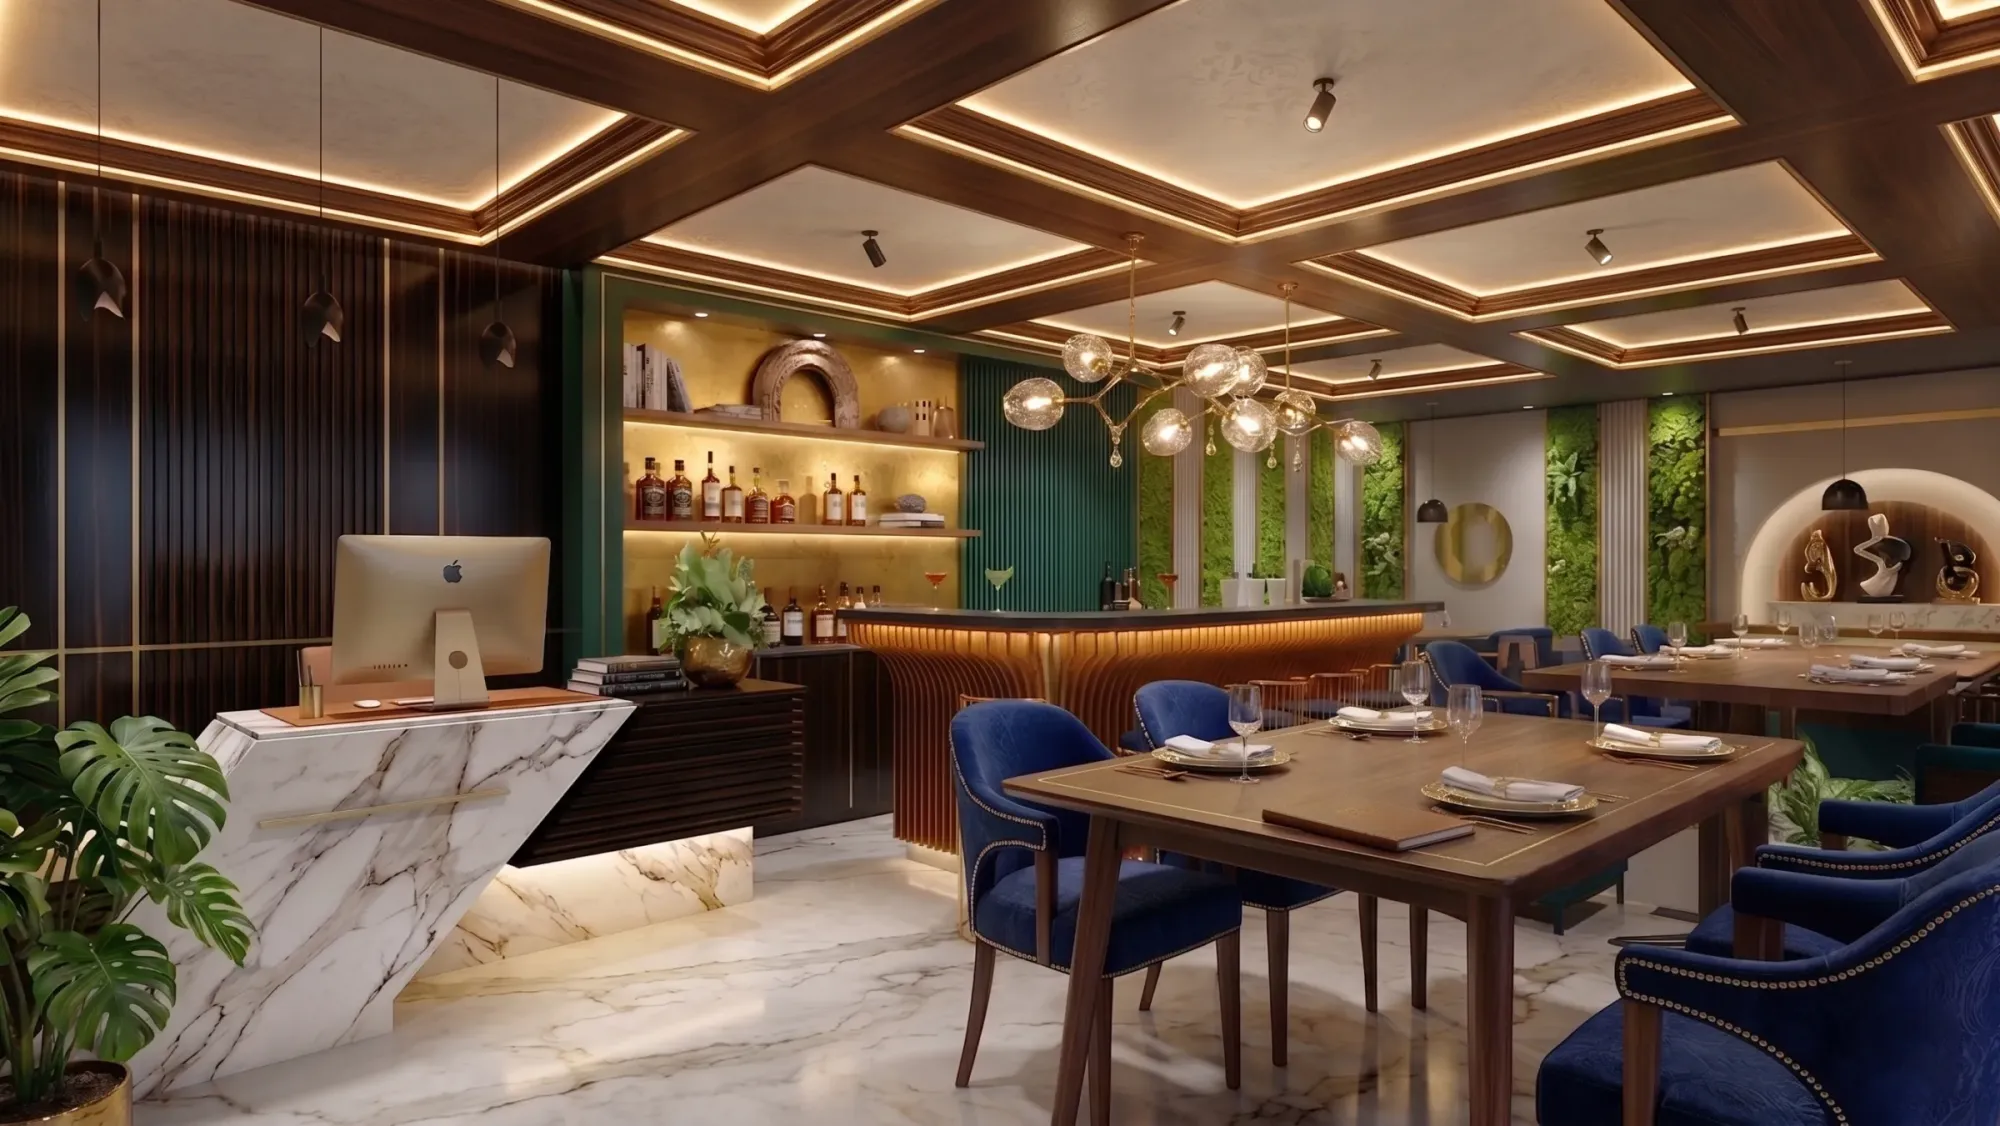
Every few months a company that has just signed a lease in DG Block calls us with roughly the same question, which is what office interior fit-out actually costs per square foot in this stretch of Action Area III, and the honest answer is that it depends far more on the finish level a company chooses than on anything specific to the address, though the DG Block towers do carry a handful of structural and approval quirks that change the plan before a single workstation gets ordered. We have handled commercial interior fit-outs across New Town and greater Kolkata since 2014, and this piece is the pocket guide we wish more leasing teams had in hand before they walked into their first site visit.
Where DG Block Sits and What Kind of Buildings You're Working With
DG Block is one of the commercial pockets of Action Area III, New Town's planned expansion sector that sits east of Action Area I and II under the New Town Kolkata Development Authority, or NKDA, which governs planning, building approvals, and civic infrastructure across the township. Action Area III has developed into New Town's principal IT and ITES corridor, with a mix of SEZ-registered campuses and multi-tenant commercial towers offering leased floor plates that typically run from around five thousand to twenty five thousand square feet per floor, and the newer townships built along this axis were part of a deliberate state plan to decongest central Kolkata's office stock, a policy history covered in general terms on Wikipedia's entry for New Town, Kolkata. What matters for a fit-out brief is that most DG Block towers were built to a fairly standard IT-park specification, meaning a structural column grid, a central services core, and a raised or trenched floor for cabling, which is good news for fit-out flexibility compared with older Kolkata office stock but still comes with real constraints we plan around on every project.
Realistic Fit-Out Cost Per Square Foot
We break fit-out cost into three broad tiers because the range a client hears quoted anywhere from nine hundred to three thousand rupees per square foot only makes sense once you separate what each tier actually includes. A basic functional fit-out, workstations, a standard grid false ceiling, painted partitions, and existing base-building flooring left largely untouched, typically runs between nine hundred and thirteen hundred rupees per square foot. A mid-range corporate fit-out, which is what most companies leasing in DG Block actually choose, adds a branded reception, glass-fronted cabins and meeting rooms, a proper breakout or pantry zone, and upgraded MEP integration for additional AC load and networking, and lands between fifteen hundred and two thousand rupees per square foot. A premium fit-out with fully custom joinery, acoustic wall treatment, boardroom AV integration, and a distinct design identity across every zone runs twenty two hundred to three thousand rupees per square foot, and this is where most of the cost difference between two seemingly similar office spaces actually comes from.

Floor-Plate Constraints Specific to These Towers
The structural grid in most DG Block buildings sits at a fairly wide column spacing, which is helpful for open-plan layouts but also means load-bearing columns land in places that do not always align neatly with a headcount-driven seating plan, so we always start a fit-out brief with an as-built column and core survey rather than trusting the base-building CAD file the leasing team hands us, because minor dimensional drift between drawing and site is common by the time a floor has changed hands a few times. Slab-to-slab height in these towers commonly runs between three point six and three point nine metres, which after accounting for structural services, ducting, sprinkler lines, and a proper acoustic false ceiling usually leaves a finished ceiling height around two point six to two point seven metres, and companies that want exposed-services or industrial-look ceilings to reclaim height need to plan MEP routing carefully from day one rather than discovering the clash once the ceiling grid is already up. The central services core also limits where wet points such as pantries and washrooms can realistically extend to, since running plumbing far from the core adds both cost and approval complexity.
| Fit-Out Tier | Cost per sq ft | Typical Scope | Timeline |
|---|---|---|---|
| Basic functional | ₹900-1300,Workstations with standard ceiling and base flooring,3-4 weeks | ||
| Mid-range corporate | ₹1500-2000,Branded reception with cabins pantry and upgraded MEP,6-8 weeks | ||
| Premium | ₹2200-3000,Custom joinery with [acoustic treatment](https://en.wikipedia.org/wiki/Architectural_acoustics) and AV-integrated boardrooms,10-14 weeks |
Approvals to Clear Before Work Can Start
This is the part leasing teams new to New Town most often underestimate, because a fit-out here is not simply a matter of hiring a contractor and starting work the following week. Every DG Block building runs its own vendor registration and fit-out NOC process through building management, which typically wants your fit-out drawings, contractor insurance details, and a work schedule before issuing site access, and this alone can take one to two weeks if the submission is incomplete on the first pass. Fire safety NOC from the West Bengal Fire and Emergency Services is required for any fit-out that adds partitions, cabins, or changes to the existing sprinkler and detection layout, and this approval typically runs alongside the building management process rather than after it. If your fit-out increases connected electrical load, which most mid-range and premium fit-outs do once you add server racks, additional AC tonnage, and a full complement of workstation points, a load enhancement application needs to go through WBSEDCL, the state distribution utility that serves New Town rather than CESC, whose license area does not extend out here, and this is one of the more commonly missed steps that delays a fit-out schedule by weeks if it is not initiated early. Where a fit-out touches the building facade, external signage, or any structural modification, NKDA clearance is required separately, and our studio is empanelled for NKDA submissions in New Town, which lets us prepare and file that paperwork directly rather than routing it through a third party.
- 01Building management NOC and vendor registration
- 02Fire safety NOC filed alongside fit-out drawings
- 03WBSEDCL load enhancement application if additional power is needed
- 04NKDA clearance for any facade or structural change
- 05Execution begins on site with building management sign-off
For a more detailed comparison of how building and civic rules differ across New Town's three Action Areas, which affects everything from setback rules to what kind of external modifications a landlord will permit, our earlier post on Action Area I vs II vs III building rules is a useful companion read before you finalise a fit-out brief. Companies weighing an Action Area III lease against options closer to Eco Park will also find that proximity to Eco Park has become a genuine draw for talent retention in this corridor, since the green space and food court cluster nearby give staff somewhere to actually spend a lunch break, which is a small but real factor several of our commercial clients have mentioned during design briefings.
- Commission an as-built column and services survey before finalising the seating plan
- Confirm slab-to-slab height and plan MEP routing around it early
- Submit building management NOC and fire NOC in parallel, not sequentially
- File a WBSEDCL load enhancement application early if adding AC tonnage or server racks
- Route any facade or structural change through NKDA before execution begins
Bringing the Same Approach Home After the Office Is Sorted
Several of the founders and country heads we work with on a DG Block fit-out come back to us later for the residential side once the office project wraps, and if that is on your horizon too our residential interior design service page covers how we carry the same detail-first approach into a home. We have also written about how New Town's residential pockets solve very different problems, from bringing daylight into an awkward inner room in our piece on Dark, Windowless Inner Room to Bright Home Study: A New Town Before-After, to terrace and ceiling planning for a specific complex in Terrace and False Ceiling Design for New Town's Solar Housing Complex Flats, and for anyone building on the newer, lower-lying fringes of the township rather than fitting out a leased floor, our post on Flood-Proof Foundation Design for Low-Lying Plots in Hatiara-Tegharia, Rajarhat covers the ground-up equivalent of this same practical, cost-first thinking.
Planning a Fit-Out in DG Block? Let's Get the Brief Right Before You Sign the Vendor Contract
If your company has just signed or is close to signing a lease in DG Block or elsewhere along the Action Area III corridor, we can walk your floor plate, flag the column and core constraints specific to your building, and put together a realistic fit-out budget and approvals timeline before you commit to a contractor. Reach us through our contact page, by email at studiocontour.mail@gmail.com, or by phone at +91 98312 50307, and we will schedule a site visit at a time that works around your lease handover date.