








Installing Rooftop Solar in New Town: The NKDA Sanction Step Most Owners Skip
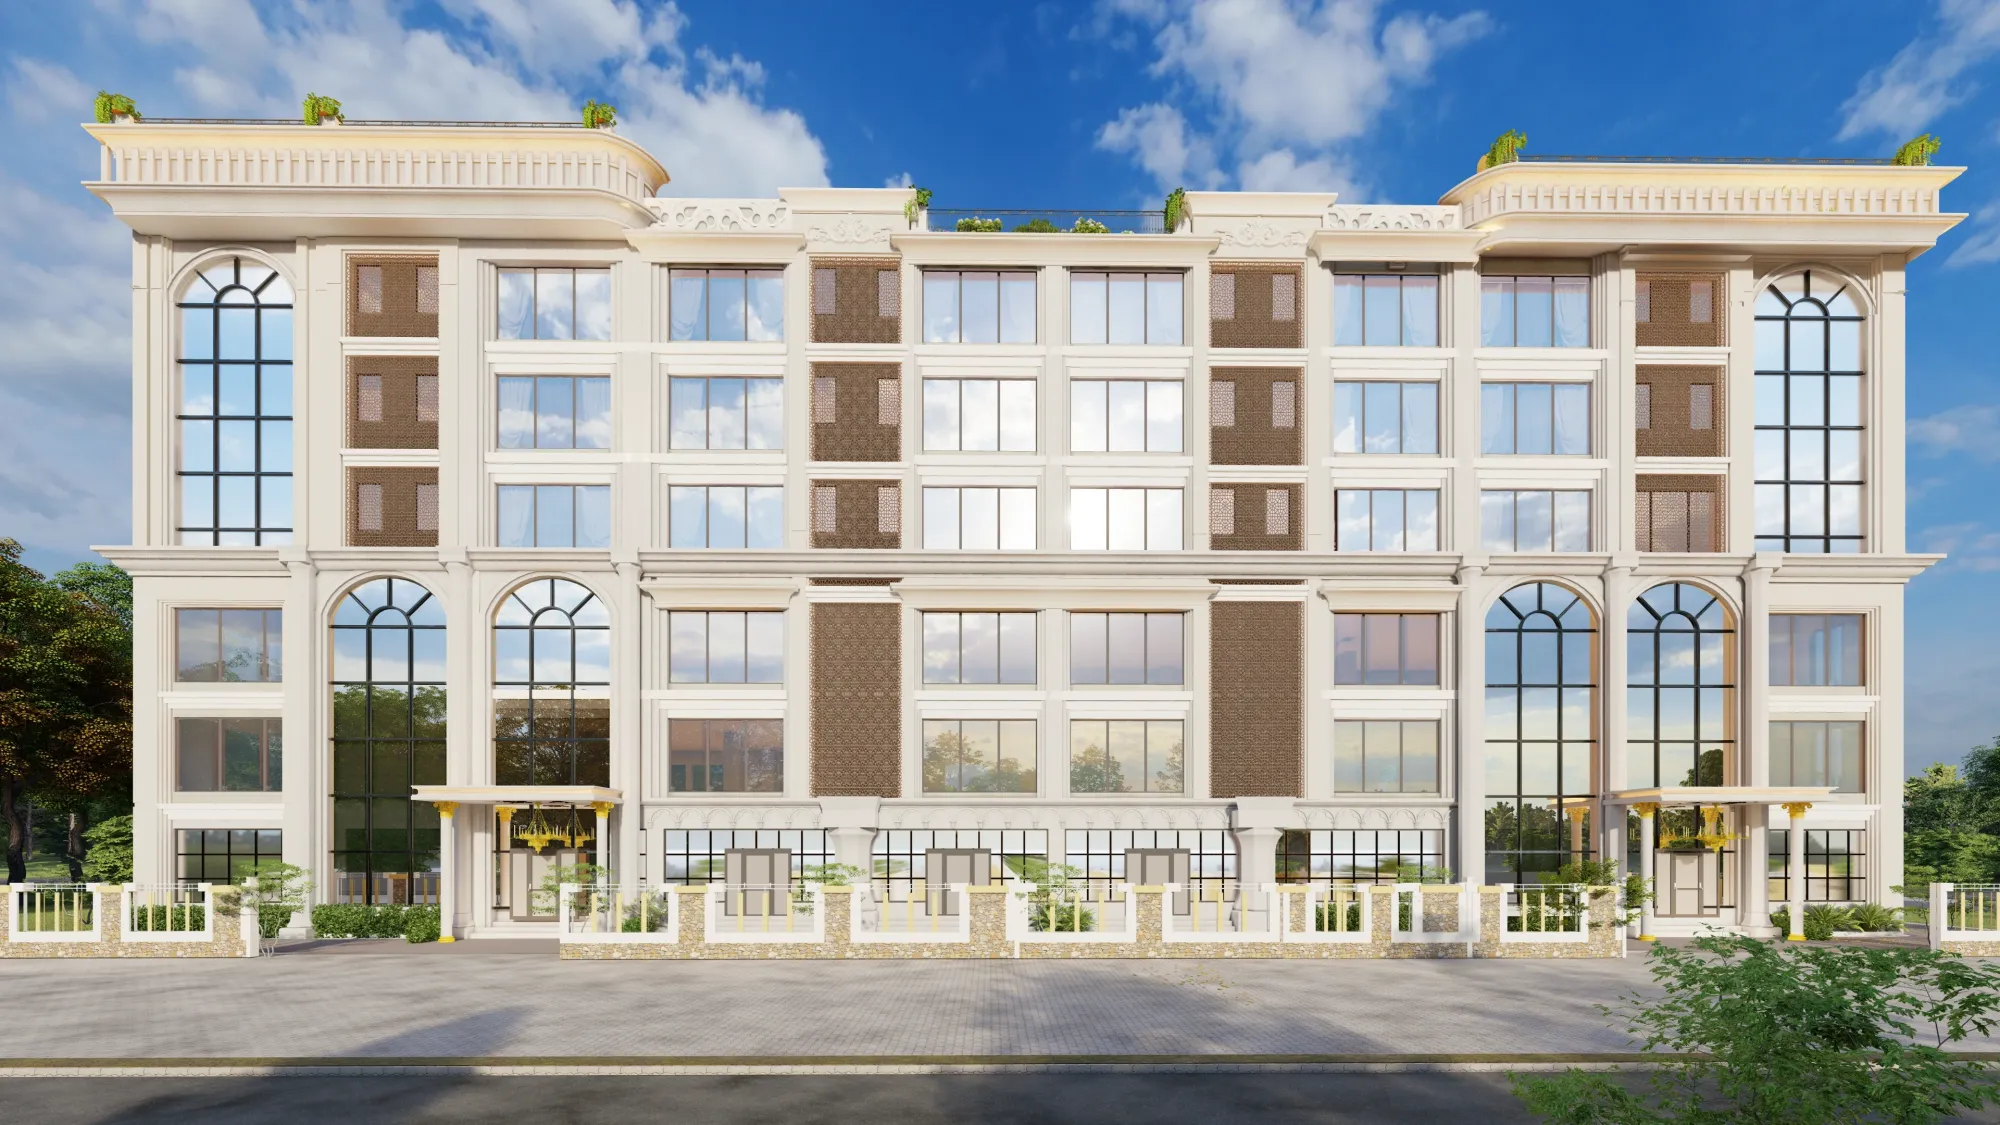
We have lost count of how many times a client has called us after their solar vendor has already measured the roof, quoted the panel count, and scheduled an installation date, only to ask us almost as an afterthought whether they need any paperwork from NKDA first, and our answer is never a flat yes or no because it genuinely depends on what is going up on that roof and how it sits against the building's sanctioned plan, which is the exact nuance that gets lost between a solar installer's sales pitch and the reality of New Town's building rules. Rooftop solar has become common enough across New Town's residential blocks, from the older Action Area I plots we discussed in our piece on how the three Action Areas differ in their building rules to the newer sectors further out, that we now treat it as a standard line item in our conversations with clients doing any kind of renovation, addition, or fresh construction, and the honest picture is that a small residential array mounted flush on an existing terrace usually clears without a separate structural sanction, while anything involving a raised mounting structure, a rooftop pergola-integrated array, or a commercial-scale installation almost always needs one, and conflating the two categories is where owners get into trouble.
Why NKDA Cares About What Sits on Your Roof at All
The reason rooftop solar is not automatically exempt from sanction has nothing to do with solar power itself and everything to do with how NKDA's building bye laws define what counts as construction on an already-sanctioned structure. When you built your house or your commercial unit, NKDA sanctioned a specific building envelope, a specific height, and a specific load calculation based on the structural drawings your architect or empanelled engineer submitted, and anything added afterward that changes the roof's load, its silhouette, or its effective height relative to that original sanction is, technically, a modification to a sanctioned structure, which is precisely the category solar installations with elevated mounting frames fall into. A flush-mounted array that follows the existing roof slope or sits nearly flat on a flat RCC terrace, held down with standard ballast or shallow anchoring, adds negligible dead load and does not meaningfully change the building's silhouette, and in our experience this is the category that most homeowners' 3 to 5 kilowatt residential installations fall into, which is also why so many owners never hear a word from NKDA about it and conclude, wrongly, that solar is entirely outside the sanction process. The moment you introduce a raised structural frame, commonly used to tilt panels toward true south for better yield on a flat terrace, or a rooftop pergola that doubles as both shade structure and mounting base, you are adding a genuine structural element with its own footing, wind load, and height addition, and that is the point at which we tell clients plainly that a separate structural sanction or, at minimum, a formal notification to NKDA with load calculations signed by a structural engineer, is the responsible path, not an optional extra.
The Height and Setback Interaction Nobody Explains Upfront
Here is the part of this conversation that catches even careful owners off guard, which is that a raised solar mounting structure on your terrace does not exist in isolation from your building's sanctioned height, and New Town's height limits are calculated to the topmost point of the structure, not to the roof slab. If your building was sanctioned close to the maximum permissible height for its road width and Action Area, and you then add a mounting frame that tilts panels up by even a metre and a half to two metres for better solar angle, you can find yourself technically exceeding the sanctioned height envelope even though the roof slab itself never moved, and this is a genuinely common miscalculation because most owners, and frankly most solar vendors, are thinking purely in terms of energy yield and panel tilt angle rather than the building envelope their structure now occupies. We have had to tell more than one client midway through a solar consultation that the tilt angle their installer proposed would push the array above their sanctioned height ceiling, which meant either accepting a flatter, marginally less efficient panel angle that stayed within envelope, or going back to NKDA for a formal height variance, and the flatter angle is almost always the more practical choice once the client sees the paperwork and timeline involved in the alternative. Setbacks matter here too in a way that is less about the panels themselves and more about the mounting structure's edge distance from the parapet, because a mounting frame or its supporting brackets projecting past the parapet line toward the plot boundary can, in rare but real cases we have encountered on narrower Action Area I plots, edge into the same setback logic that governs any other rooftop structure like a water tank enclosure or a servant quarter, and NKDA's enforcement teams have become noticeably more attentive to rooftop additions of every kind in the last few years, solar included, as the township has matured and rooftop clutter has become a visible planning concern in some of the older blocks.
Structural Load Is the Question We Ask Before Any Vendor Quote
Before we let a client sign off on a solar vendor's proposal, we ask for the total dead load the array and its mounting structure will add per square metre, and we cross-check that figure against the original structural drawing's design load, because this is the single most common gap between what a solar company promises and what a building can actually carry without additional reinforcement. Most residential RCC roofs in New Town were designed with a live load allowance that comfortably accommodates a flush-mounted lightweight array, typically well under 15 to 20 kilograms per square metre for standard panel and rail systems, but once you add a raised steel or aluminium mounting frame, a battery storage unit, or an inverter housing on the terrace itself, the cumulative load can approach a range where we want a structural engineer to run the numbers rather than assume the original design margin absorbs it, and this is doubly true for older Action Area I homes built more than eight or ten years ago where the original structural drawings may not have anticipated rooftop solar as a load category at all. On the commercial and larger residential projects we have handled, where clients are installing arrays in the 10 kilowatt and above range to meaningfully offset a shop's or an office building's daytime consumption, we treat the structural sanction step as non-negotiable rather than a judgment call, because the load, the mounting footprint, and the height addition at that scale almost always cross the threshold that requires NKDA's formal sign-off, and starting that process early avoids the scenario we have seen play out elsewhere in New Town, where a completed installation sits unused for months while retroactive paperwork gets sorted out.
What We Actually Recommend Before You Call a Solar Vendor
Our practical advice, and what we walk every client through before they commit to an installer, is to pull out the building's original sanctioned plan and structural drawing first, because that single document tells you your sanctioned height ceiling, your design load margin, and your setback lines, all three of which determine what kind of installation you can add without triggering a fresh NKDA submission. If you are working with us on a renovation or a fresh build where solar is part of the brief from day one, we build the mounting structure's load and height into the original structural sanction so there is nothing to retrofit later, which is by far the cleanest path and one we increasingly recommend to clients even if they are not planning to install panels for another year or two, because sanctioning the provision now costs almost nothing extra in drawing time and saves a completely separate submission later. For owners retrofitting solar onto an already-completed and occupied building, we recommend getting a structural engineer's load letter regardless of whether NKDA formally requires one for your specific installation type, both because it protects you if the question ever comes up during a resale or a future addition, and because it is genuinely useful information for sizing the array correctly in the first place. Owners on plots adjoining New Town's canals and water bodies should also know that rooftop additions on those plots can intersect with the additional environmental buffer considerations we cover in our piece on the extra setback rules for canal-adjacent plots, since drainage and structural load questions tend to get scrutinised together on those sites, and if your solar project is part of a larger plan to convert a portion of your home into working space, our piece on converting a spare room in a Salt Lake flat into a client-facing home office covers a similar principle of checking the paperwork trail before committing to physical changes.
Let's Get Your Roof's Paperwork Right Before the Panels Go Up
If you are weighing rooftop solar for a New Town home or commercial unit and want a straight read on whether your specific roof, mounting plan, and sanctioned height leave room for it without a fresh NKDA submission, bring us your building's sanctioned plan and we will walk through the load and height numbers with you before you commit to a vendor's quote, and if you are planning fresh construction or a major renovation where solar is part of the brief, we can build the structural provision into your sanction from the outset so the panels go up without a single retroactive question. Reach out through our contact page with your plot and building details and we will tell you plainly what your roof can carry and what NKDA will actually ask to see.