








Office Fit-Out Cost Per Square Foot in Salt Lake Sector V in 2026
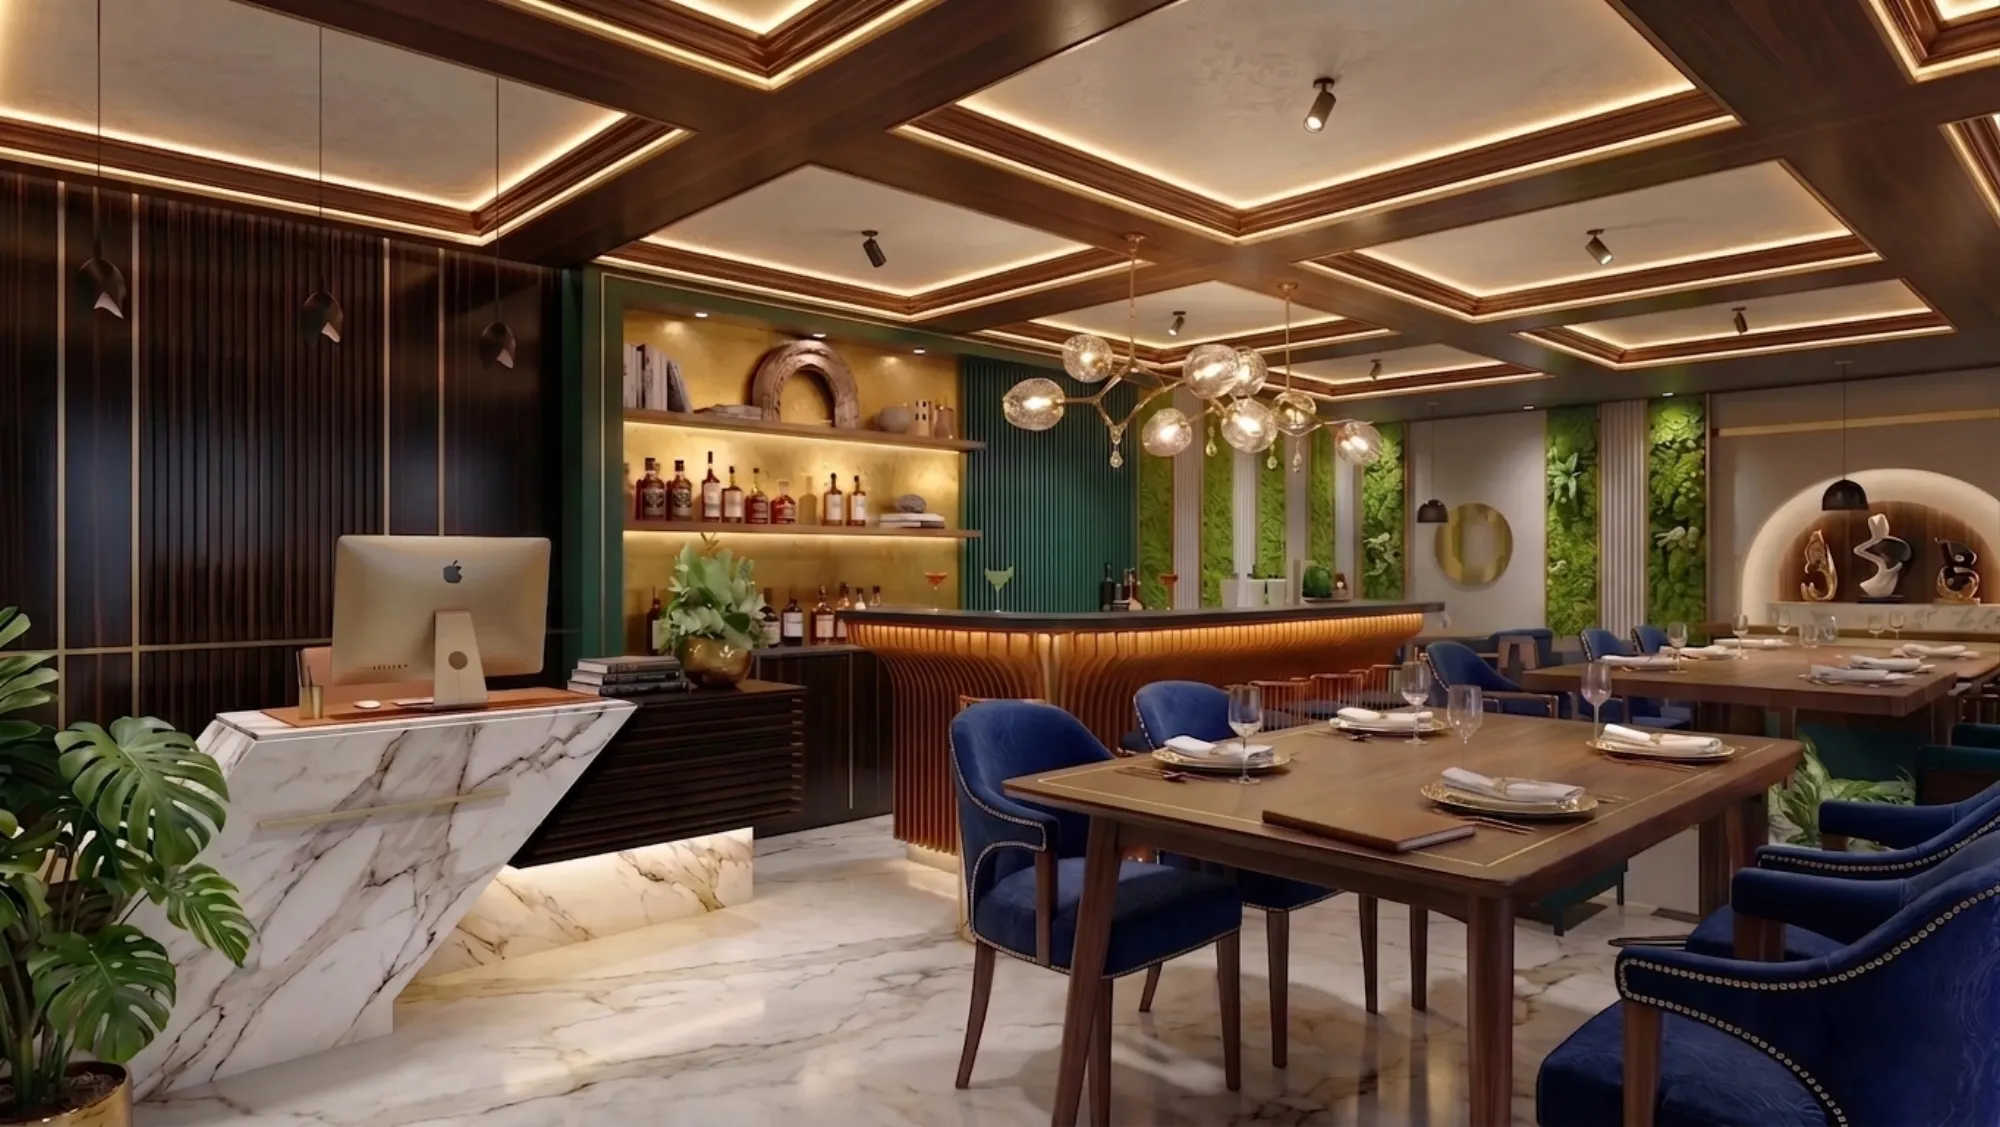
If you have walked a floor in Sector V lately, you already know the range is wide, one office looks like it was fitted out on a shoestring with plywood partitions and CFL tubes, and the office two floors up has a glass-fronted reception, acoustic ceilings, and a pantry that looks better than most homes. Both of them will quote you a per-square-foot number if you ask, and both numbers will be technically true, which is exactly the problem when you are trying to budget a fit-out for your own space in Sector V or the surrounding Salt Lake blocks.
We have delivered 330+ buildings and interiors since 2014 from our studio in New Town, and a meaningful share of that work has been commercial space in and around Salt Lake, so this is less a theoretical pricing exercise for us and more a pattern we see repeat every time a company signs a lease in Sector V and calls us in the same week. This piece walks through what actually moves the per-square-foot number here, what a basic versus a premium versus a branded fit-out looks like in practice, what the approval side involves once you touch structure or facade, and where we see companies overspend or underspend in ways that cost them later.
The honest starting point is that "cost per square foot" is a useless number on its own unless you know what is included in it, because a bare-shell fit-out with open ceilings and minimal partitions and a fully furnished, branded, HVAC-ducted space with a boardroom and a reception lobby are not the same category of spend even though both get quoted as rupees per square foot.
What Actually Moves the Number in Sector V
Sector V buildings are mostly commercial towers built for IT and ITES occupancy, so the base condition you are handed as a tenant varies a lot, some floors come as a true bare shell with exposed slab and columns, others come with a basic false ceiling grid and raw electrical points already run by the developer, and that starting condition alone can shift your fit-out cost by a noticeable margin before you have chosen a single finish. The second big driver is how much of the floor plate you are converting into cabins versus open-plan desking, because cabins mean more partition walls, more doors, more individual AC diffusers and more electrical points per square foot of usable area, while open-plan desking spreads the same budget across more heads and brings the blended cost down.
HVAC is usually the single biggest line item people underestimate, because Sector V floors are deep and glazed, and without proper duct routing and diffuser placement you end up with hot pockets near the glass line and freezing zones near the AHU, which is a comfort complaint that shows up in the first monsoon after handover and is expensive to fix retroactively. Cabling and IT infrastructure is the other one that gets compressed in the budgeting stage and then blows past it on site, because a floor with structured cabling, dedicated server room provisioning, and UPS backup routing costs meaningfully more than one where IT just runs cable trays and hopes for the best.
Those numbers are directional, not a quote, because a real number depends on the shell condition, cabin ratio, and finish package for your specific floor, and we would rather walk your space with you than have you plan a budget off a range in an article.
Basic, Mid-Range, and Branded: What You're Actually Paying For
It helps to think of Sector V office fit-outs in three tiers, not because the tiers are official but because it is how the budget conversation actually plays out with clients sitting across the table from us. A basic fit-out gets you a functional, clean office, laminate workstations, a standard grid false ceiling with tube lighting, painted partitions, and split or ducted AC with minimal zoning, and it is the right call for a lean team that wants to get operational fast without spending on brand experience. A mid-range fit-out adds real cabin glazing, a reception that says something about the company, meeting rooms with proper architectural acoustics treatment so calls don't bleed across the floor, and a pantry that people actually want to use rather than avoid.
A branded, HQ-grade fit-out is where the per-square-foot number climbs fastest, because you are now paying for custom furniture, feature walls, layered lighting design with controlled colour temperature across zones, and often a full 3D visualization pass before anything is built so leadership can sign off on the look before a single partition goes up. This tier makes sense when the office is doing double duty as a client-facing space, an investor showcase, or a recruitment tool in a competitive Sector V hiring market, and it rarely makes sense when the office is purely back-office execution.
| Feature | What You Get | Basic Tier |
|---|---|---|
| Branded Tier | Ceiling and lighting | Grid ceiling, tube/panel lights |
| Layered ceiling, tuned colour temperature, feature lighting | Furniture | Laminate workstations, stock chairs |
| [Custom cabinetry](https://en.wikipedia.org/wiki/Cabinetry) and bespoke furniture pieces | Meeting rooms | Glass box, basic AV |
| Acoustic-treated, integrated AV, branded finishes | Reception | Signage and seating |
Where Approvals and Building Rules Enter the Picture
Most Sector V fit-outs stay within the developer's existing occupancy and don't need fresh sanction, because you are working inside an already-approved shell and not touching structure, but the moment you want to knock through a slab for an internal staircase between two floors, change the fire exit layout, or alter the facade glazing, you are back in NKDA and Bidhannagar Municipal Corporation territory and need to go through proper documentation before work starts. We always tell clients to confirm current fee structures, timelines, and documentation checklists directly with the authority rather than working off what a contractor told them last year, because these figures do get revised. If your floor sits on a plot where you're unsure what modifications are even permissible under the applicable floor area ratio and structural limits, our guide on building rules for Salt Lake under Bidhannagar is a reasonable place to start before you commit to a layout that assumes changes you may not be allowed to make.
Fire safety compliance is the other piece that trips up fit-outs specifically, because a cabin layout that looks efficient on paper can violate minimum egress width or block a fire hose reel cabinet that was fine when the floor was open, and catching that in design review is far cheaper than catching it during the fire NOC inspection after your furniture is already installed.
The Timeline You Should Actually Plan For
Interior fit-outs at the scale of a typical Sector V floor, meaning somewhere between a few thousand and 15,000-odd square feet, generally run 8-12 weeks from a locked design to handover, and that window assumes design and material selection were finalized before execution started, not decided mid-build. The catch here is that most delays we see are not construction delays at all, they are decision delays, a client wants to see three more furniture options after the design freeze, or leadership wants to revisit the reception concept two weeks into fabrication, and every one of those revisits pushes the whole schedule right, not just the one item.
- 01Space assessment and shell audit
- 02Design and 3D visualization sign-off
- 03MEP and HVAC coordination
- 04Execution and fit-out (8-12 weeks)
- 05Fire NOC, snagging, handover
The design and visualization phase is worth protecting even though it feels like it's slowing you down, because a client who has walked through a 3D render of their reception and their CEO cabin makes far fewer expensive changes on site than one who is seeing the space for the first time in laminate and paint.
Common Overspend and Underspend Patterns We See
The most common overspend in Sector V is glazing quantity, teams specify floor-to-ceiling glass for every cabin because it looks premium in a reference photo, without accounting for the HVAC load that much glass adds to a deep floor plate, and the AC bill and comfort complaints start within the first summer. The most common underspend, on the other hand, is acoustics, companies budget generously for finishes and furniture and then treat sound as an afterthought, and six months into occupancy you get complaints about call bleed between open desking and adjacent cabins, which is a problem that is genuinely hard and expensive to retrofit once carpets, ceilings, and partitions are locked in place. Our acoustic design piece for open-plan Kolkata offices goes into this in more depth if sound is already a concern for your floor plan.
- Get the shell condition assessed before quoting a per-sqft number
- Decide your cabin-to-open-desking ratio before finalizing furniture budget
- Budget acoustics and HVAC zoning as line items, not afterthoughts
- Lock design and material selection before execution starts
- Confirm fire egress and NOC requirements against your actual cabin layout
Furniture is the other place we see swings that don't map to the visible outcome, because two offices can look nearly identical in a walkthrough and have a real cost difference driven entirely by whether the furniture is mass-manufactured or built to the floor's actual dimensions with proper ergonomics considered for an 8-hour workday, which matters more for staff retention than it shows up in a site photo.
What This Actually Looks Like Done Right
A well-executed Sector V fit-out reads as calm when you walk into it, the acoustics work so meeting rooms don't leak, the lighting shifts appropriately from morning to evening without anyone touching a switch, and the reception tells a visitor something about the company in the first ten seconds without shouting about it. We've applied this thinking to commercial spaces across New Town, Kolkata and Salt Lake, and if you want a sense of how a commercial interior comes together end to end, our commercial building project shows the kind of coordination between architecture, MEP, and interior finish that a good fit-out actually requires, whether it's commercial interior design for a leased floor or a full false ceiling and lighting redesign on an existing space.
At the end of the day, the per-square-foot number for a Sector V fit-out is only useful once you have answered three questions honestly, what condition is your shell actually in, how many cabins versus open desks do you need, and how much of this office is doing brand work versus just housing your team, because those three answers will move your real number by more than any contractor's rate card will. If you're planning a fit-out in Sector V or elsewhere in Salt Lake and want an honest read on what your specific floor will actually cost before you sign off on a design, get in touch with our studio and we'll walk the space with you.