








Open Kitchen vs Closed Kitchen: The Honest Pros and Cons for Indian Cooking
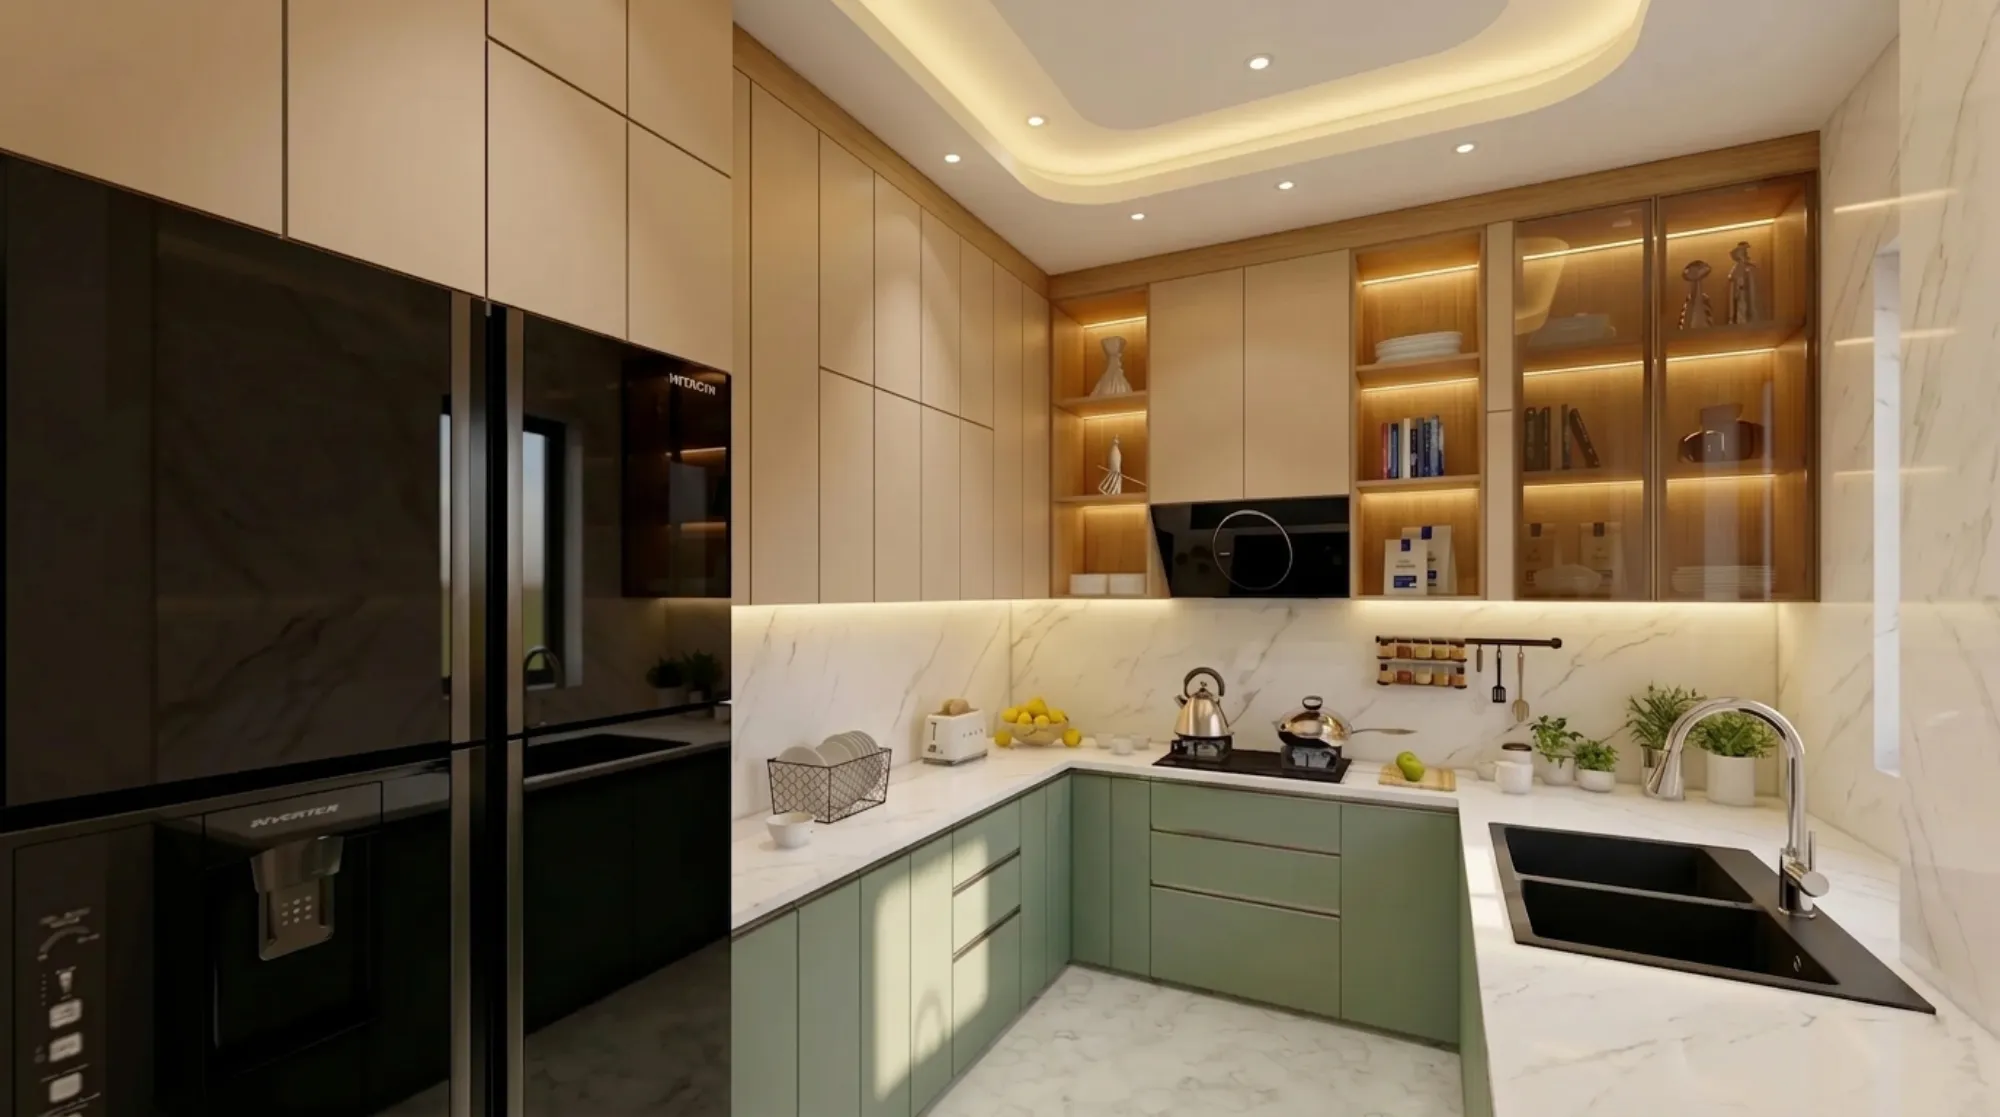
Every second consultation we sit through in New Town or Salt Lake starts with the same fork in the road, and it usually comes up before the client has even settled into the chair, right. Open kitchen or closed kitchen. It sounds like a five-minute decision until you actually live with mustard oil tempering, fish frying, and a Kolkata monsoon that turns every window into a sponge, and then it becomes one of the most consequential calls in the entire home, because it decides how your living room smells at 9pm, how much you spend on exhaust and false ceiling work, and whether your mother-in-law can still see the TV from the chopping board.
We have delivered 330+ buildings since we started this studio in 2014, and kitchens are where we see the most regret after possession, more than bedrooms, more than bathrooms, simply because people copy a Pinterest layout built for a Scandinavian diet and then wonder why their whole flat smells like a fish market by 8pm. So this piece is the honest version, not a listicle of five open-kitchen benefits, but a real look at what open, closed, and the hybrid formats actually cost, how they perform against Bengali cooking specifically, which materials hold up, and where each format genuinely wins.
We will cover ventilation realities, colour and material choices that survive years of oil and turmeric, the semi-open and island formats that most of our Kolkata clients actually end up choosing, and a rough cost and timeline picture so you can plan the renovation or new-build budget with your eyes open.
The Honest Case for Open Kitchens
Open kitchens work brilliantly for entertaining, for small footprints where every square foot doing double duty matters, and for households where cooking is light, quick, mostly sauteing and boiling rather than deep frying and slow mustard-oil tempering. The visual gain is real too, a compact 2BHK in a place like Salt Lake can feel almost 30% larger just by knocking the kitchen wall down and letting daylight from the living room windows wash across both spaces, and daylighting studies back this up consistently, a room that reads as one continuous volume feels bigger than the sum of its parts even when the actual area hasn't changed at all.
The catch here is ventilation, and it is not a small catch. An open kitchen needs a genuinely capable chimney, ideally 1200 to 1400 m3/hr suction rated for Indian cooking loads, not the 700 m3/hr unit that looks fine on a European spec sheet but chokes the moment you start a proper macher jhol on high heat. We also push clients toward auto-clean baffle filter chimneys over the mesh-filter kind here specifically, because mesh filters clog fast under mustard oil vapour and lose suction within months if nobody's cleaning them weekly, and nobody is.
| Open Kitchen | Closed Kitchen |
|---|---|
| Feels larger, better for entertaining | Smell and smoke stay contained |
| Needs strong chimney (1200+ m3/hr) | Works fine with basic exhaust fan |
| Best for light, quick cooking styles | Best for heavy frying, deep Bengali cooking |
| Higher upfront cost (chimney, hob, finishes) | Lower upfront mechanical cost |
| Storage must be immaculate, always visible | Storage and mess can hide behind a door |
Why Closed Kitchens Are Still the Default Across Bengal
Here's the thing nobody on Instagram wants to say out loud, in most Kolkata and West Bengal homes we work on, closed kitchens are still winning, and for good reason. Bengali cooking leans heavily on mustard oil at high smoke point, on fish frying, on slow-cooked mangsho that runs for an hour and a half with the lid off, and all of that generates a smell load and an oil-mist load that a chimney alone cannot fully absorb, however good the unit. A closed kitchen with a door, proper cross ventilation, and an exhaust fan sized to the room volume simply performs better on the two things that matter most day to day, odour containment and grease containment on soft furnishings in the adjoining living room.
There is also a humidity angle that is very specific to this region. Through the monsoon months a closed kitchen with independent natural ventilation through a dedicated window keeps steam and damp from migrating into upholstery and wood furniture in the living areas, and that matters more here than in drier parts of the country because Kolkata humidity sits high for a good five to six months of the year. For joint families where one generation cooks through the morning while another is working from the dining table, a closed kitchen also just removes the noise and clutter problem entirely, no negotiation required.
The Middle Path Most of Our Clients Actually Choose
In practice, the majority of our briefs in New Town, Rajarhat, and the newer Salt Lake blocks land somewhere between the two extremes, and that middle path takes three common forms. A semi-open kitchen with a sliding or folding partition gives you the open feel during daily light cooking and lets you close it fully during heavy frying sessions or when guests are over, which is honestly the most practical format for most nuclear families we design for. An island kitchen works only where the plan genuinely has the width to spare, typically 11 feet clear or more, and it needs a downdraft or overhead extraction system built into the island itself so smoke doesn't drift straight into the dining zone. And a pass-through kitchen, with a serving hatch or breakfast counter cut into the dividing wall, gives a controlled visual and social connection without fully merging the two volumes, and it is often the cheapest of the three to retrofit into an existing flat.
- 01Layout consultation and site measurement
- 02Chimney, hob, and ventilation sizing finalised
- 03Cabinetry and finish selection
- 04Civil and electrical rework
- 05Modular fabrication and on-site fit-out
- 06Handover and final QC walkthrough
We size the kitchen work triangle around the sink, hob, and refrigerator very deliberately in every one of these formats, because a triangle that is too tight makes two people cooking together miserable, and one that's stretched too wide just adds unnecessary walking distance every single meal, so we usually target a combined perimeter between 4 and 7.5 metres depending on the household size. If you're weighing a semi-open kitchen against a full open-plan knockdown for a New Town apartment specifically, our apartment and flat interior guide for New Town walks through the structural and society-approval angles that come up before you even reach the design stage.
Colours, Materials, and Finishes That Actually Survive Bengali Cooking
This is where most of the regret we clean up later actually originates, because people select finishes purely for how they photograph, not for how they perform under daily mustard oil and turmeric exposure. For countertops, engineered stone in a mid-tone quartz composite is what we specify most often now, it resists staining from turmeric and beetroot far better than marble, which looks stunning on day one and then shows every oil ring within a month if it isn't sealed religiously. Granite remains the budget-friendly workhorse and genuinely holds up well, just avoid the very light, near-white varieties in an open kitchen since every splash shows.
For cabinetry, BWP-grade marine plywood carcasses with a laminate or acrylic shutter finish is our default recommendation across almost every project, MDF looks similar on day one but swells at the edges within a monsoon or two if the kitchen isn't bone dry, and in this climate that is a real risk, not a theoretical one. On colour, we steer open kitchens toward warmer, mid-tone palettes, walnuts, warm greys, terracotta undertones, because they hide daily use far better than the stark white-on-white look that dominates design feeds but shows every fingerprint and oil speck within a week of real cooking. For task lighting above the counter we push for a colour temperature around 4000K, warm enough to feel comfortable, cool enough that you can actually see whether the fish is properly cooked through, and this is coordinated closely with our false ceiling and lighting design work so the false ceiling cutouts land exactly where the counter needs light rather than where they look symmetrical on a reflected ceiling plan.
- Chimney rated 1200+ m3/hr for open or semi-open layouts
- BWP marine plywood carcass, not MDF, for humidity resistance
- Mid-tone quartz or granite countertop, not pale marble
- 4000K task lighting directly over the counter and hob
- Independent exhaust or window for closed kitchens, no shared duct with the bathroom
What This Actually Costs and How Long It Takes
Budgets vary a fair bit by finish level and whether you're doing new construction or retrofitting an existing flat, but here is the range we actually quote against in Kolkata and West Bengal right now. A closed kitchen in a standard 2BHK typically runs lower because it skips the heavy-duty chimney and structural wall removal, an open or semi-open kitchen of similar size runs higher mainly from the chimney, hob, and the extra finish quality that open storage demands since everything is on display. Timeline-wise, our modular kitchen projects generally land within the same 8 to 12 week window we quote across full interior scopes, assuming approvals and material selections are locked early and there's no structural wall to remove, which adds its own approval and civil work time.
| Kitchen Type | Typical Budget Band | Timeline |
|---|---|---|
| Closed (standard modular) | Moderate | 8-10 weeks |
| Semi-open (partition/sliding) | Moderate to high | 9-11 weeks |
| Full open (wall removed + island) | Higher | 10-12 weeks |
If you're renovating an older flat rather than building fresh, wall removal for an open-plan conversion is a structural decision first and a design decision second, and it needs to be checked against load-bearing walls and society approval before any cabinetry gets ordered, our renovation and remodeling service team runs that structural check as the very first site visit for exactly this reason. Storage planning also shifts depending on which layout you pick, an open kitchen basically forces every cabinet and drawer to be fully considered because nothing hides, and that's a conversation we have in depth as part of our custom furniture design process for the pull-out units, corner carousels, and tall pantry storage that make an open kitchen actually livable day to day rather than just photogenic on handover day.
Getting It Right the First Time
Whichever way you lean, the decision touches nearly every other system in the home, electrical load for the chimney and hob, the false ceiling plan, Vastu Shastra positioning for the cooking zone which a lot of our Bengali clients ask us to hold to specifically, and even acoustics if the kitchen sits near a home office corner, and it's genuinely worth designing all of it together rather than bolting a chimney onto an already-finished layout as an afterthought. Our residential interior design team handles this as one coordinated scope precisely so the mechanical, structural, and finish decisions don't fight each other three months into the project. One useful reference point if you want to see the warm-wood, mid-tone approach we described above actually built out is our warm wood modular kitchen project, it shows the cabinetry grain, countertop tone, and lighting temperature working together rather than as separate decisions.
At the end of the day, there is no universally correct answer here, only the right answer for how your household actually cooks, and that's basically the whole point of sitting down with a studio that has run this exact conversation 330-plus times across Kolkata and West Bengal rather than guessing from a template. We would rather spend an hour with you upfront figuring out whether you're a light-cooking open-plan household or a heavy-frying closed-kitchen household than watch you retrofit a chimney into a wall six months after handover, so if you're weighing this decision for a New Town flat, a Salt Lake apartment, or a house anywhere else in the state, get in touch with us and we'll walk the layout with you before anything gets ordered.