








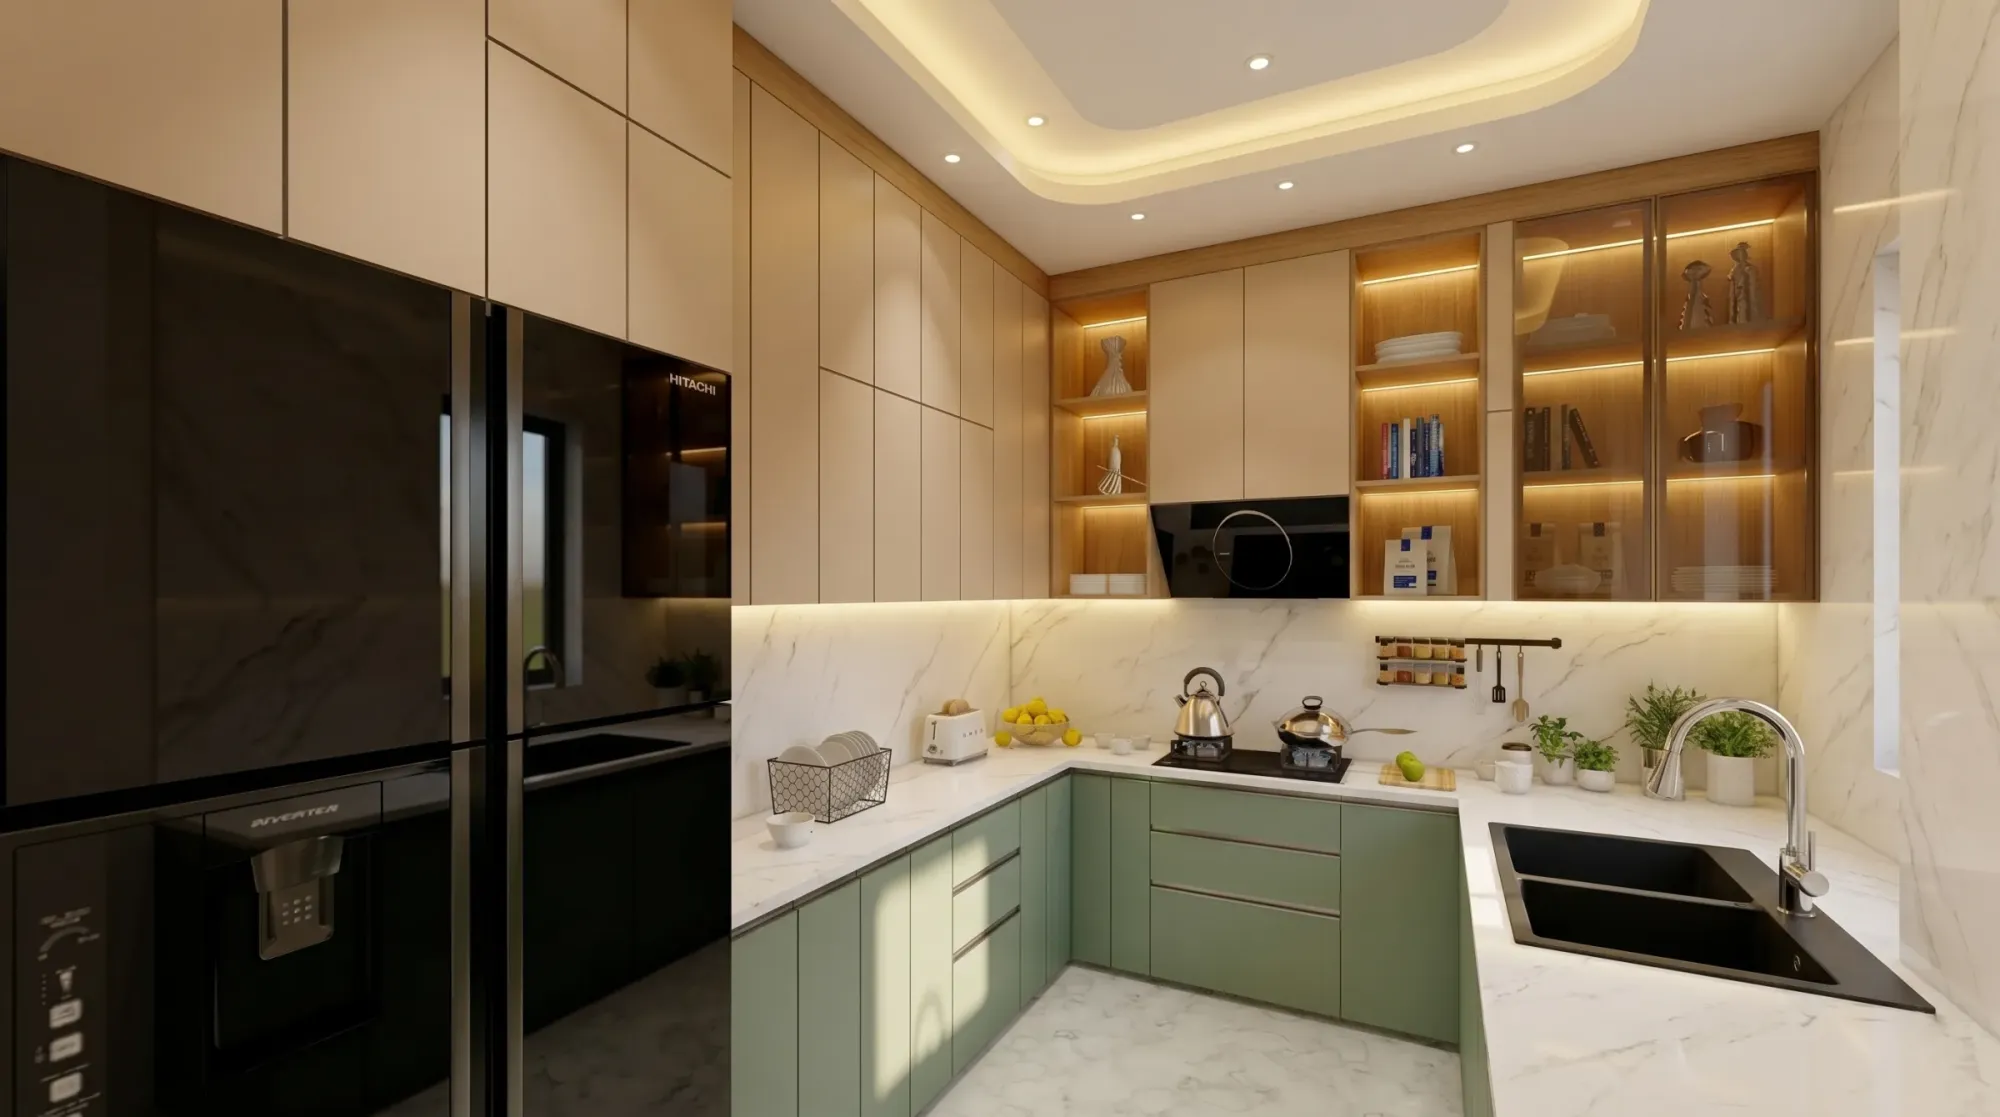
Warm Wood Modular Kitchen
Kolkata
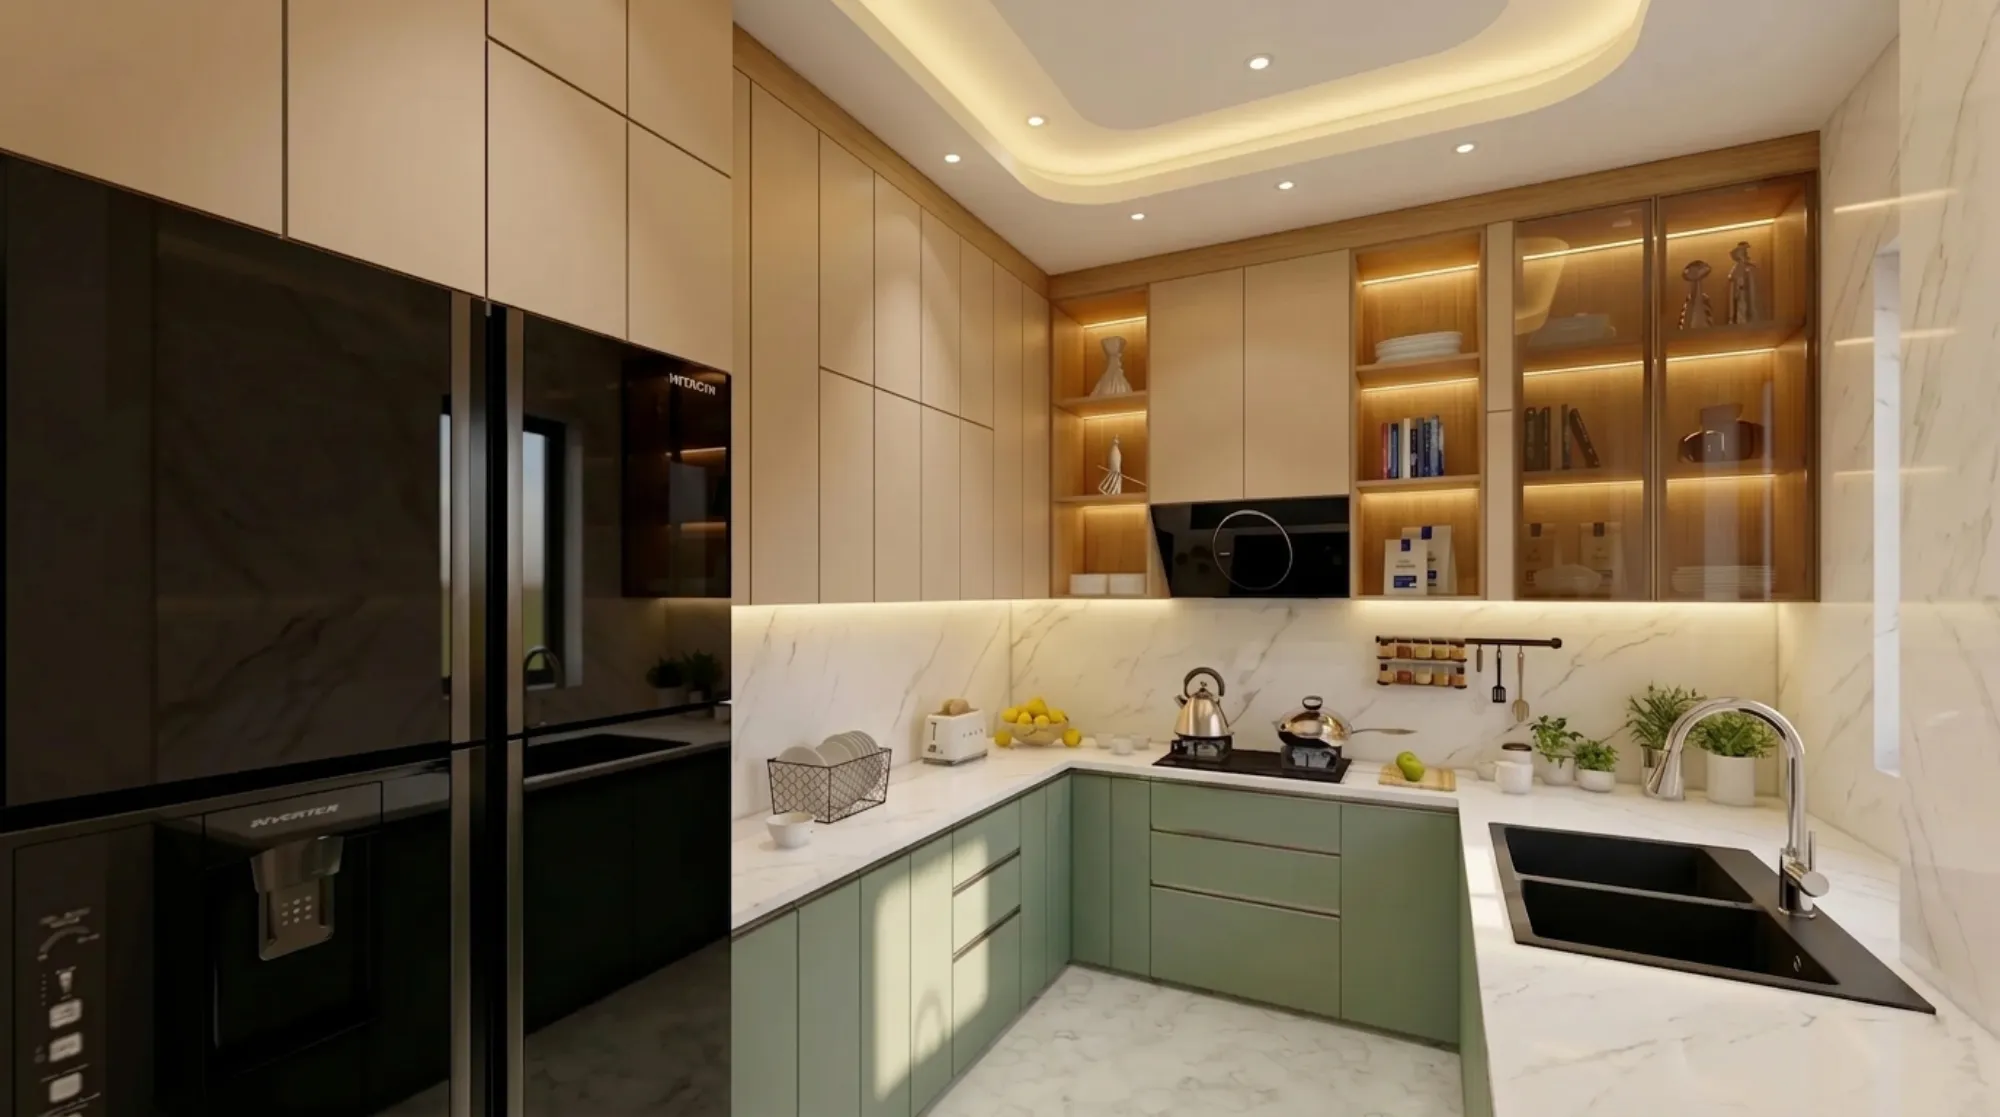
A compact U-shaped modular kitchen in Kolkata built around sage green cabinets, champagne tall units, warm wood display niches and layered cove lighting, designed and delivered end to end by our studio for a family that cooks every single day.
This is a modular kitchen we designed and delivered for a family in Kolkata, and it is a good example of what happens when you treat the kitchen as the most engineered room in the house instead of a box you line with cabinets at the end of the project. The family wanted a kitchen that felt warm and current at the same time, something that would photograph well, sure, but more importantly something that would survive daily cooking without looking tired in three years, so we planned a compact U-shaped layout with sage green base cabinets, champagne-toned overheads and tall units, warm wood display shelving with integrated lighting, and a marble-finish counter and full-height backsplash running the length of both working walls.
Our studio has been doing this work since 2014, and across 330+ delivered buildings the room clients ask about first is almost always the kitchen, right, because the kitchen is where bad interior design decisions punish you every day. A wardrobe with a slightly awkward shutter is an annoyance you forget about, but a hob placed too far from the sink, or a counter material that stains under turmeric and tea, that is a tax the family pays three times a day for a decade. So this page walks through what we actually designed here, surface by surface, and why each call was made the way it was.
And if you are currently searching for a modular kitchen designer in Kolkata, or shortlisting studios for a full home interior in New Town or Salt Lake, this project is worth reading closely, because the decisions you see here, the finish pairings, the lighting layers, the storage logic, are exactly the decisions we will sit and walk you through for your own flat, and our guide to hiring an interior designer in Kolkata explains how to evaluate any studio you are considering, including us.
Project gallery
Key Spaces
The Sage and Champagne U-Shaped Kitchen
The plan itself is a tight U, with the hob wall at the centre, the sink counter wrapping the corner under the window, and the tall unit wall holding the refrigerator opposite, and that geometry was deliberate, because a U-shape in a compact room gives you the shortest possible version of the kitchen work triangle, so whoever is cooking moves between fridge, sink and flame in two or three steps rather than walking laps around the room. We kept every base cabinet in a soft sage green with a matte finish and slim recessed metal pulls, and we ran the overheads and tall units in a champagne beige, so the heavier colour sits low where your hands work and the lighter tone lifts everything above counter height, which is basically how you make a small kitchen read larger without knocking down a single wall.
The catch here is that a two-tone scheme like this lives or dies on restraint, so we held the palette to three families, the green below, the champagne above, and warm wood as the accent inside the open niches, and then let the marble-pattern counter and backsplash be the only busy surface in the room. This is the kind of judgement call that separates a planned kitchen from a catalogue kitchen, and it is the core of what our modular kitchen design service does on every project, matching layout, colour and hardware to the specific room rather than dropping in a standard set.
The Black Appliance Wall and Tall Unit Storage
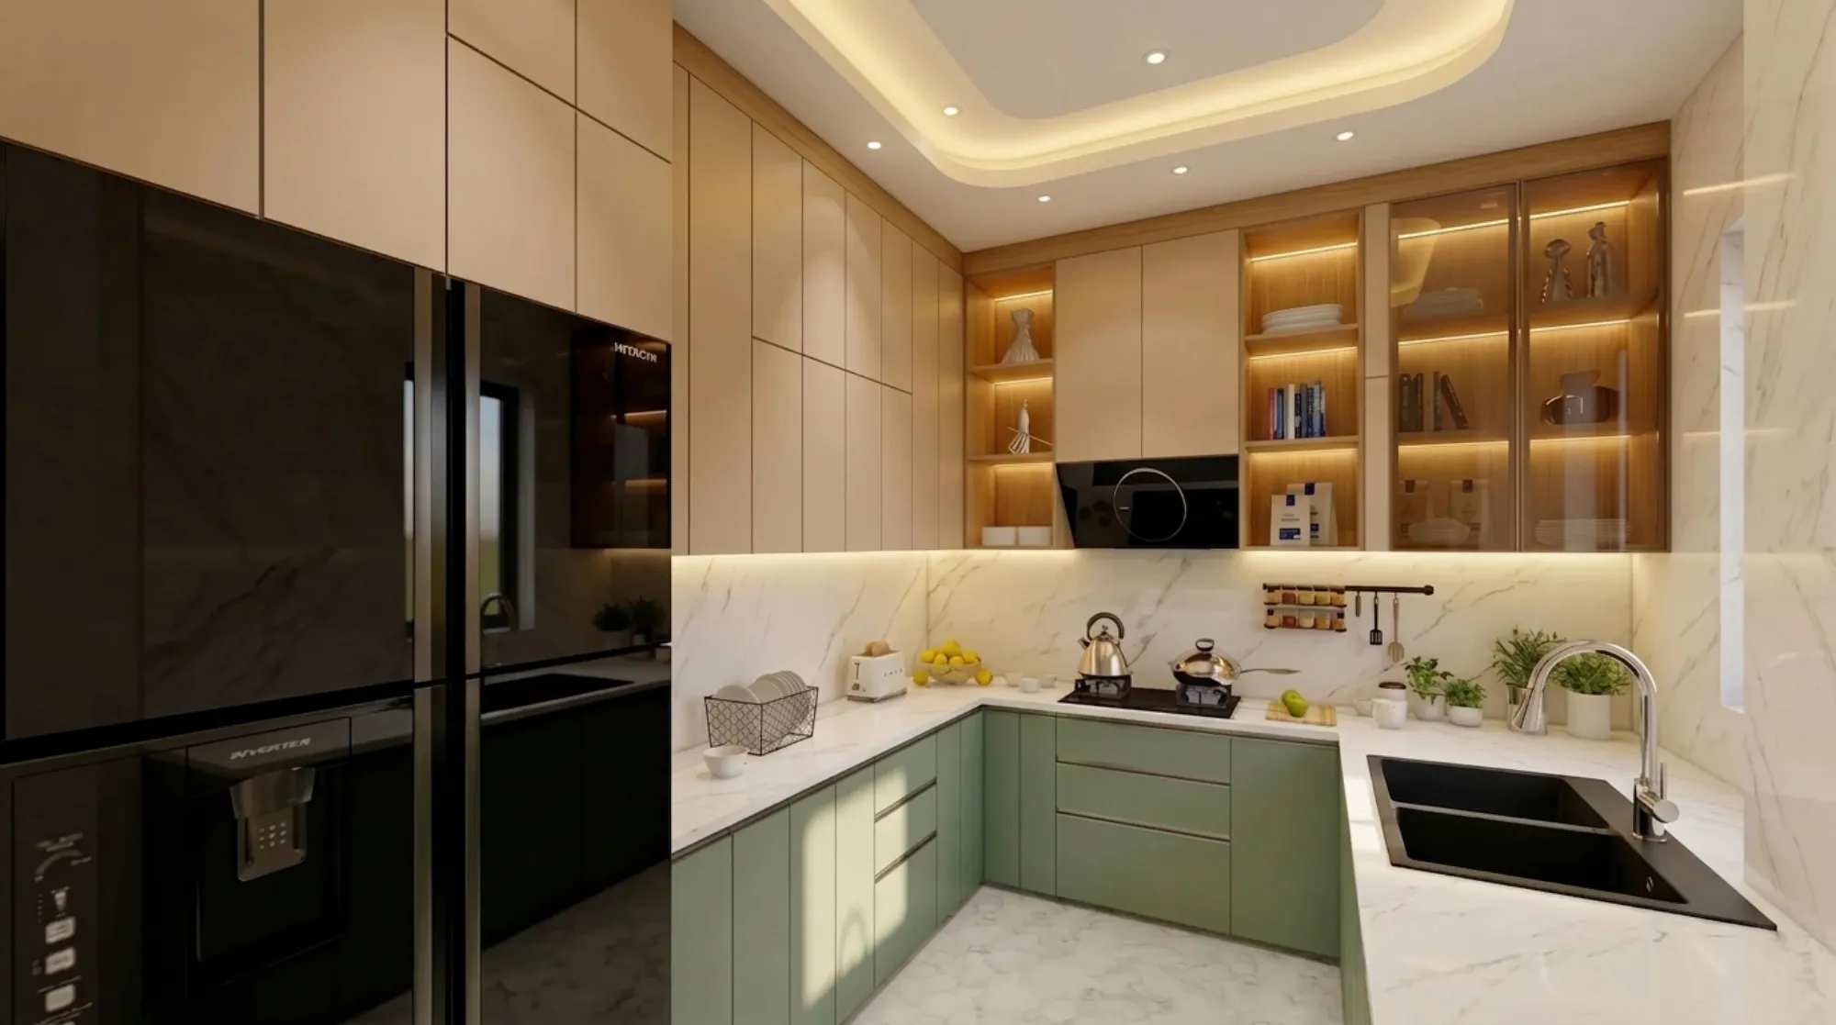
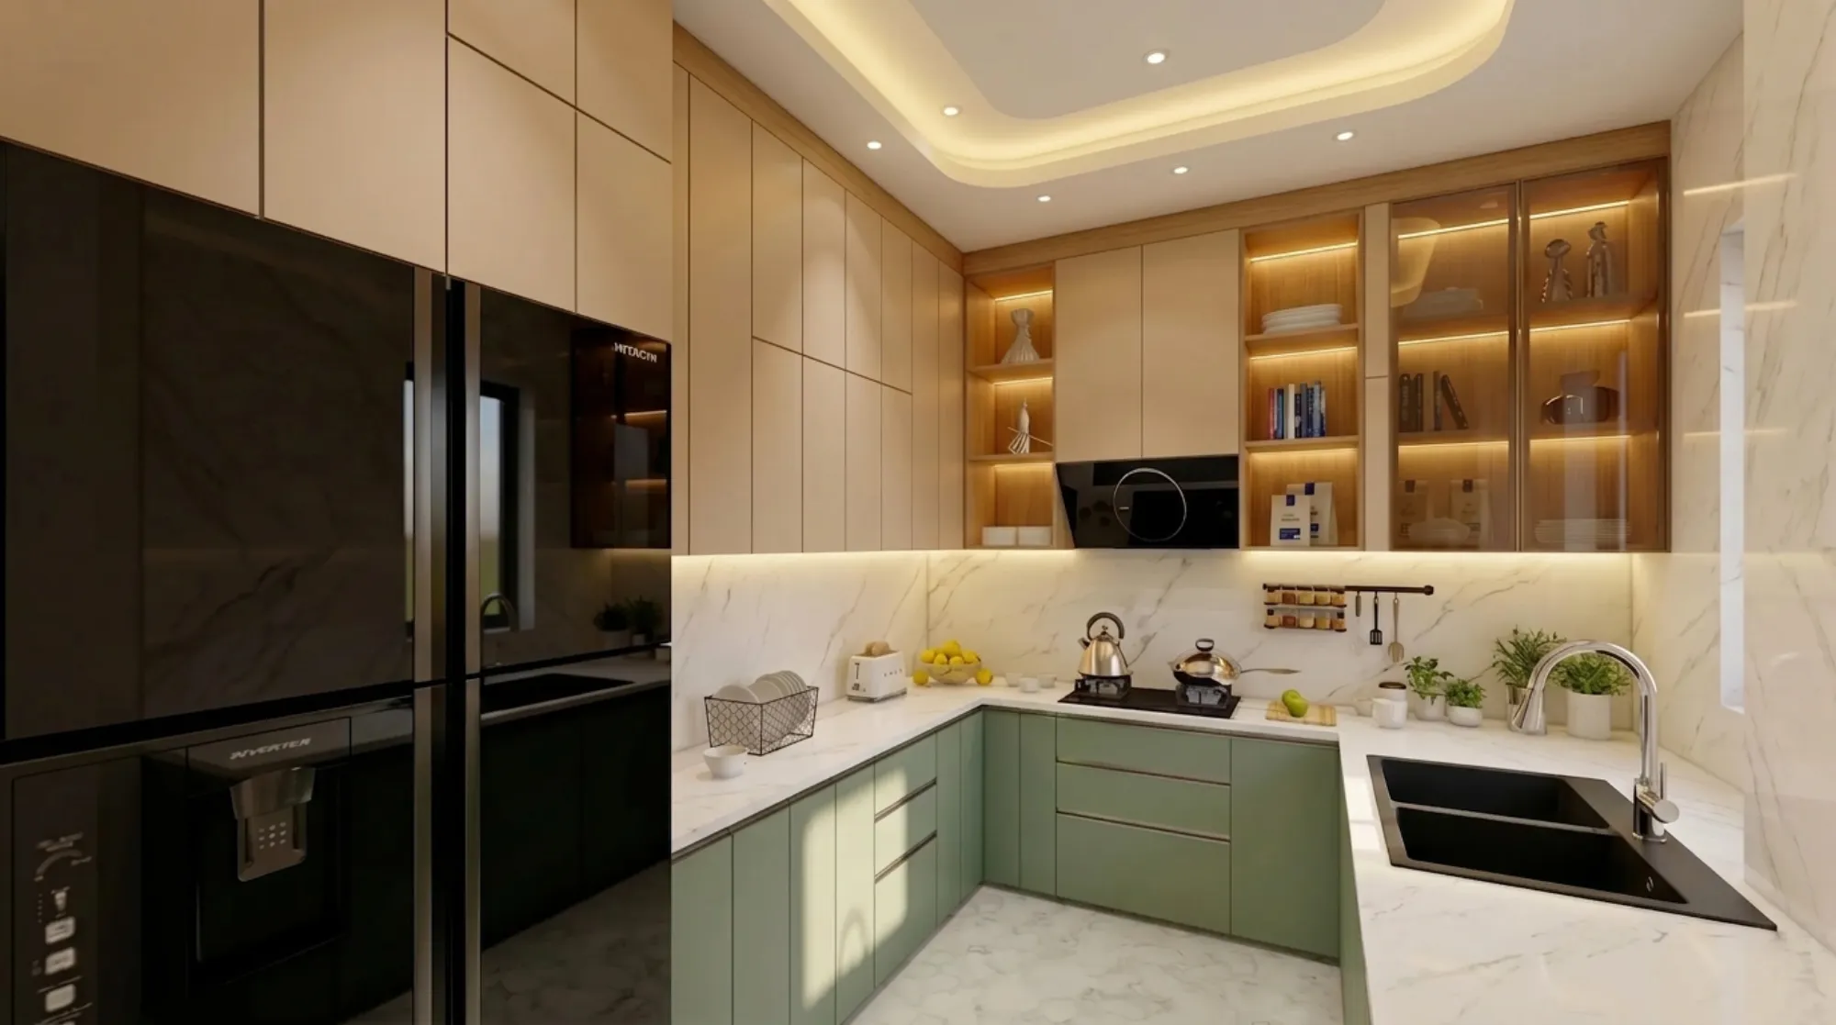
The left wall is the quiet workhorse of this kitchen. We built a full-height run of black high-gloss tall units around the family's side-by-side refrigerator, so the black glass of the fridge door and the black gloss of the shutters read as one continuous plane, and the biggest appliance in the room, the one that usually sticks out and breaks every sight line, simply disappears into the architecture. Above and beside it the champagne lofts carry the seasonal storage, the pressure cookers and festival serveware that come out a few times a year, which frees the base cabinets for the everyday load.
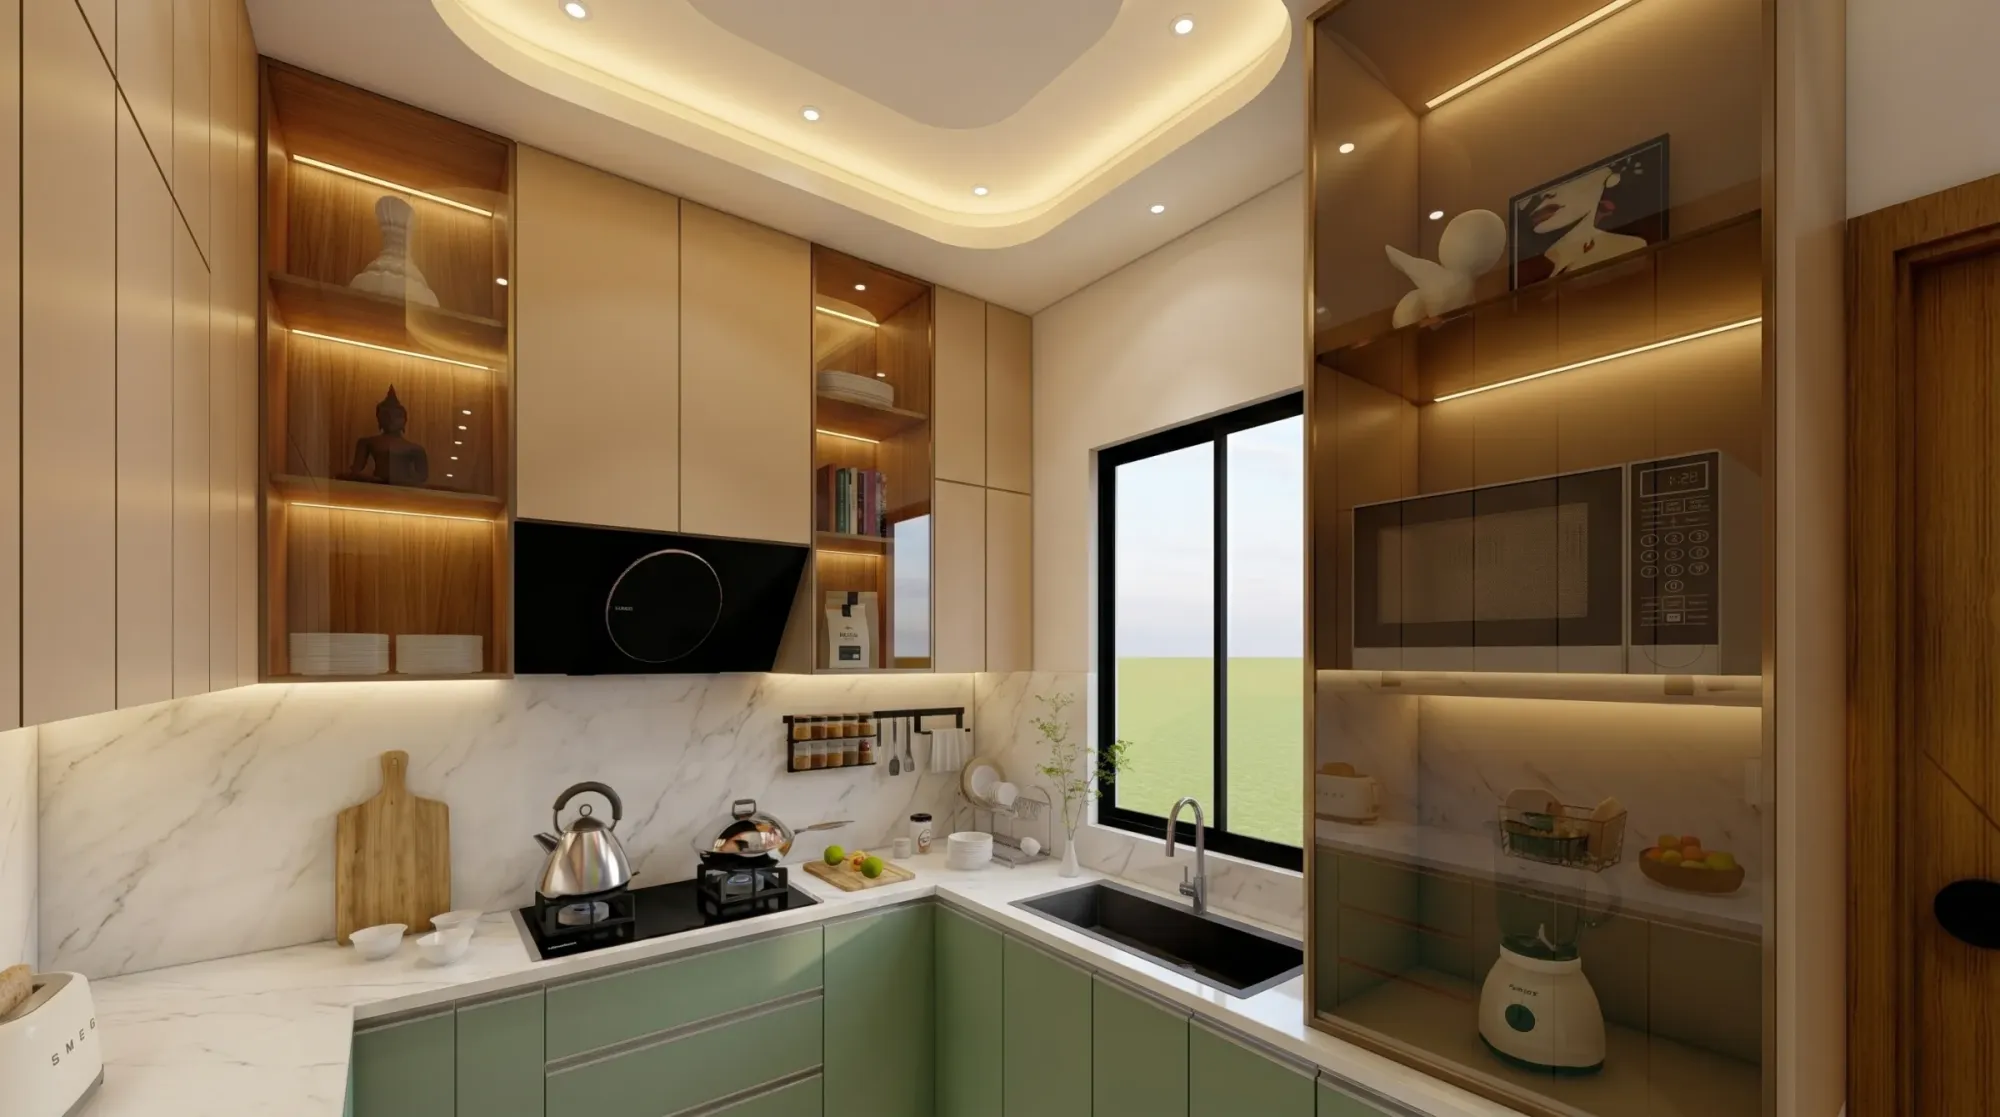
On the opposite side, beside the door, we designed a tall crockery-and-appliance unit with tinted glass shutters, and inside it sits the microwave at a comfortable mid height, the blender, the toaster and the fruit baskets, each on its own lit shelf, so the counters stay clear and the small appliances still live one arm's length from where they are used. All the carcass work across the kitchen is done in marine-grade plywood rather than particle board, because Kolkata humidity is not gentle on cabinetry, and this is the same carcass-and-shutter logic we carry through wardrobes and storage walls in our residential interior design projects, where the boxes you cannot see matter more than the shutters you can.
The Lit Display Niches and Glass-Front Overheads
The detail people notice first in this kitchen is the warm wood display shelving punched into the overhead run. We broke the champagne cabinets with open niches backed in a walnut-toned laminate, each shelf washed by a concealed LED strip, and then continued the same language into the bronze-tinted glass-front cabinets near the window, so the upper storage is a rhythm of closed shutter, glowing wood, closed shutter, glass, rather than one flat wall of doors. The niches hold the things the family actually wants to see, a small Buddha figure, books, everyday ceramics, and the glass sections keep dust off the good glassware while still letting it contribute light and depth to the room in the evening.
There is a practical layer under the styling too, because every one of those strips doubles as ambient light, and beneath the full overhead run we tucked a continuous under-cabinet strip that throws shadow-free task light straight onto the counter, which matters more than any decorative fixture, right, because the single most common complaint we hear about builder-finished kitchens is that the ceiling light sits behind the cook and their own shadow falls exactly where they are chopping. Layered lighting fixes that permanently, and it costs far less when it is planned into the cabinetry from day one instead of retrofitted.
The False Ceiling, Cove Lighting and Marble Counters
Overhead we designed a false ceiling with a softly rounded cove tracing the shape of the U below it, warm LED strip washing outward from the recess and a ring of recessed spots inside it, so the room carries three layers of light, cove for mood, spots for general brightness, under-cabinet strips for task work, and each layer switches separately, which means the kitchen can be a bright workspace at seven in the morning and a warm, calm space when someone wanders in for water at midnight. The curved profile also softens what is otherwise a very rectilinear room, and this kind of ceiling-and-lighting choreography is precisely what our false ceiling and lighting design service plans room by room, down to switching circuits.
For the work surfaces we ran a white marble-pattern engineered stone counter through the entire U, took the same veined surface up the wall as a full-height backsplash, and matched the flooring in a larger-format tile, so the horizontal planes tie together and wipe down in seconds after heavy cooking. The double-bowl matte black sink drops into the corner run beside the window, so daytime dishwashing happens in natural light with the black chimney hood pulling smoke at the hob just steps away, and at the end of the day that is what a well-planned kitchen is, a room where every surface earns its place twice, once in the photographs and once in the daily routine.
Details
The Brief
The family came to us with a familiar problem, a kitchen that had been handed over by the builder as four bare walls and a counter, and a very clear picture of what they wanted instead, a kitchen that felt warm rather than clinical, storage for a household that cooks two full meals a day, and appliances built in rather than parked wherever a plug happened to be. They also wanted the space to feel connected to the rest of the home's palette, not like a laboratory bolted onto a living room, which is why the wood tones and soft green here echo the furniture in the adjoining spaces.
We see this brief constantly across New Town and Salt Lake, because most flats in this city are delivered as shells, and the gap between a bare handover and a finished home is exactly the gap our turnkey work closes, something we have written about in detail in our guide to turnkey home interiors in New Town. The job of a good studio is to take that loose wish list, warm, hardworking, uncluttered, and turn it into drawings, materials and a working kitchen without the family having to manage a single carpenter themselves.
How We Delivered It
The process ran the way all our interior projects run. We started with measured drawings and a layout study, locked the U-shape and the appliance wall on paper first, then took the family through finish samples in hand, the actual sage laminate against the actual champagne shutter under warm light, because colours that look right on a phone screen routinely look wrong in a real kitchen. Shutter and carcass selection came next, and we walked them honestly through where branded modular components were worth the premium and where a well-built custom carcass performs identically for less, the same trade-offs we cover in our piece on budget versus premium modular kitchen brands.
Fabrication and installation followed the sequence that protects the finish, ceiling and electrical first, then tiling, then cabinetry, then stone, then the glass and lighting last, and our typical interior timelines run 8 to 12 weeks depending on scope, with the client seeing the site at every stage rather than at a single dramatic reveal. It is the same delivery discipline you can see across our other homes, for instance the DE Block residence in New Town, where a different palette runs on the identical process spine.
Why Clients Hire Studio Contour
We have been designing and building in this city since 2014, we have 330+ delivered buildings behind us, and the honest advantage that gives a client is not a trophy number, it is pattern recognition, because after that many sites in New Town, Salt Lake and across Kolkata we already know how these flats behave, where the ducts run, which walls take load, what humidity does to a shutter edge in year three, and that knowledge is baked into the drawings before a single board is cut.
The other reason families choose us is that we are one accountable team from concept to handover, design, drawings, fabrication and site execution under one roof, so there is no gap between the studio that drew the kitchen and the contractor who built it, and nothing gets lost in translation between the two. If you are still comparing studios, our note on how to hire an interior designer in New Town and Kolkata lays out the questions worth asking any firm, including us, and we would rather you ask them than sign blind.
If this kitchen looks like the standard of finish you want in your own home, browse the rest of our projects to see the range, and when you are ready, reach out through our contact page, tell us about your flat and how your family cooks, and we will come back to you with a first conversation about layout, materials and budget, no pressure and no obligation, just the same straight talk you have read on this page.
RELATED PROJECTS
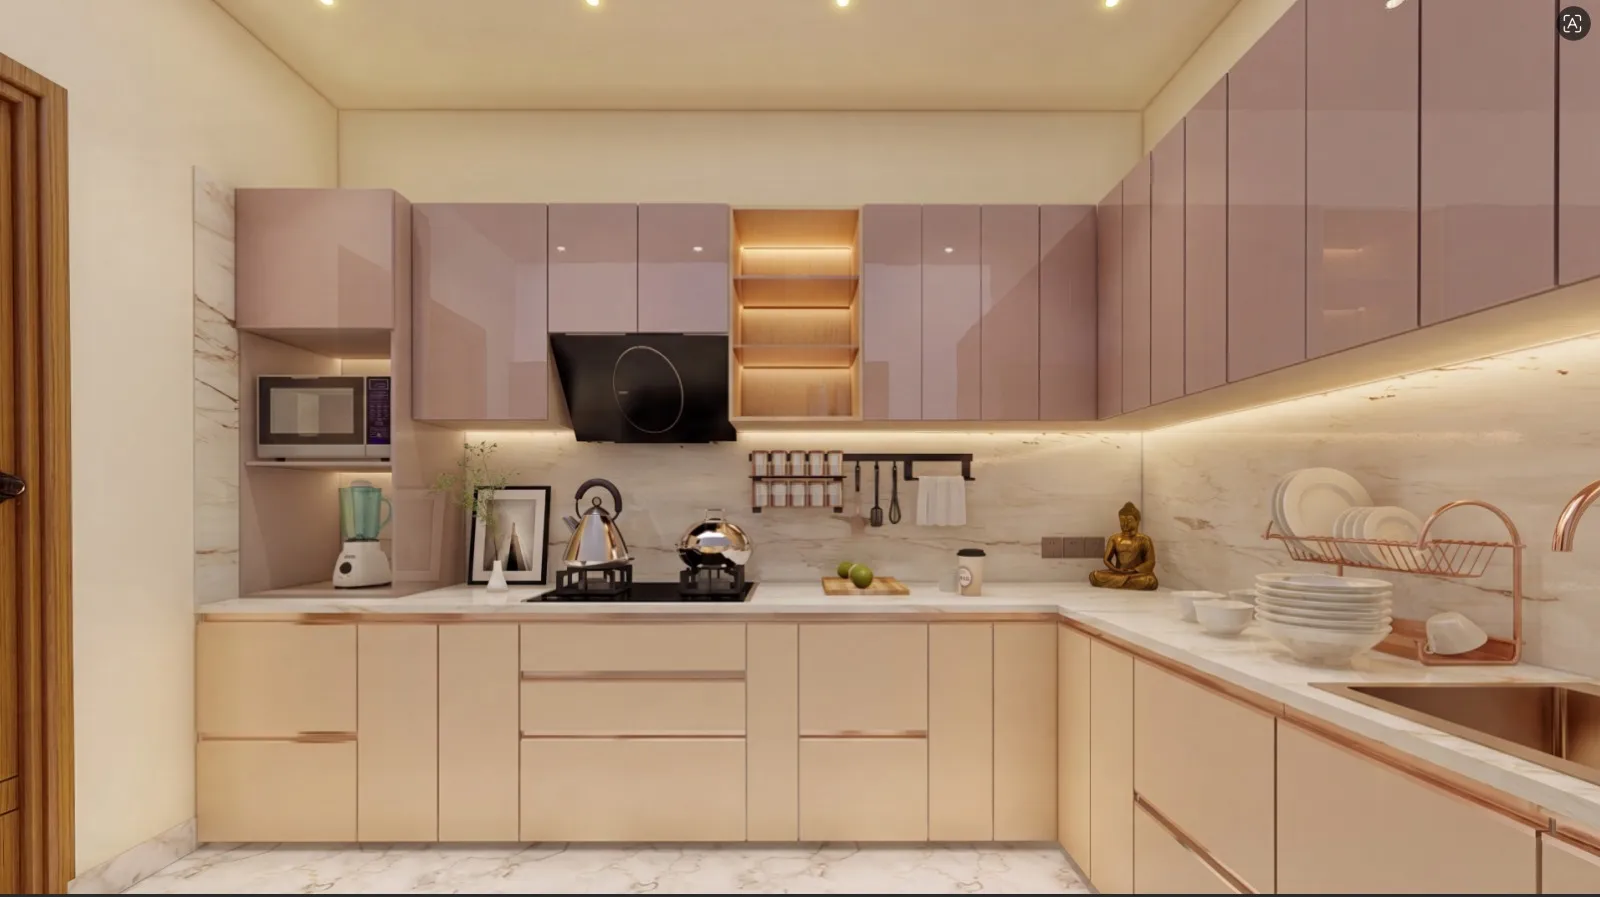
Blush Modular Kitchen
Kolkata

Boutique Salon Interior
Kolkata
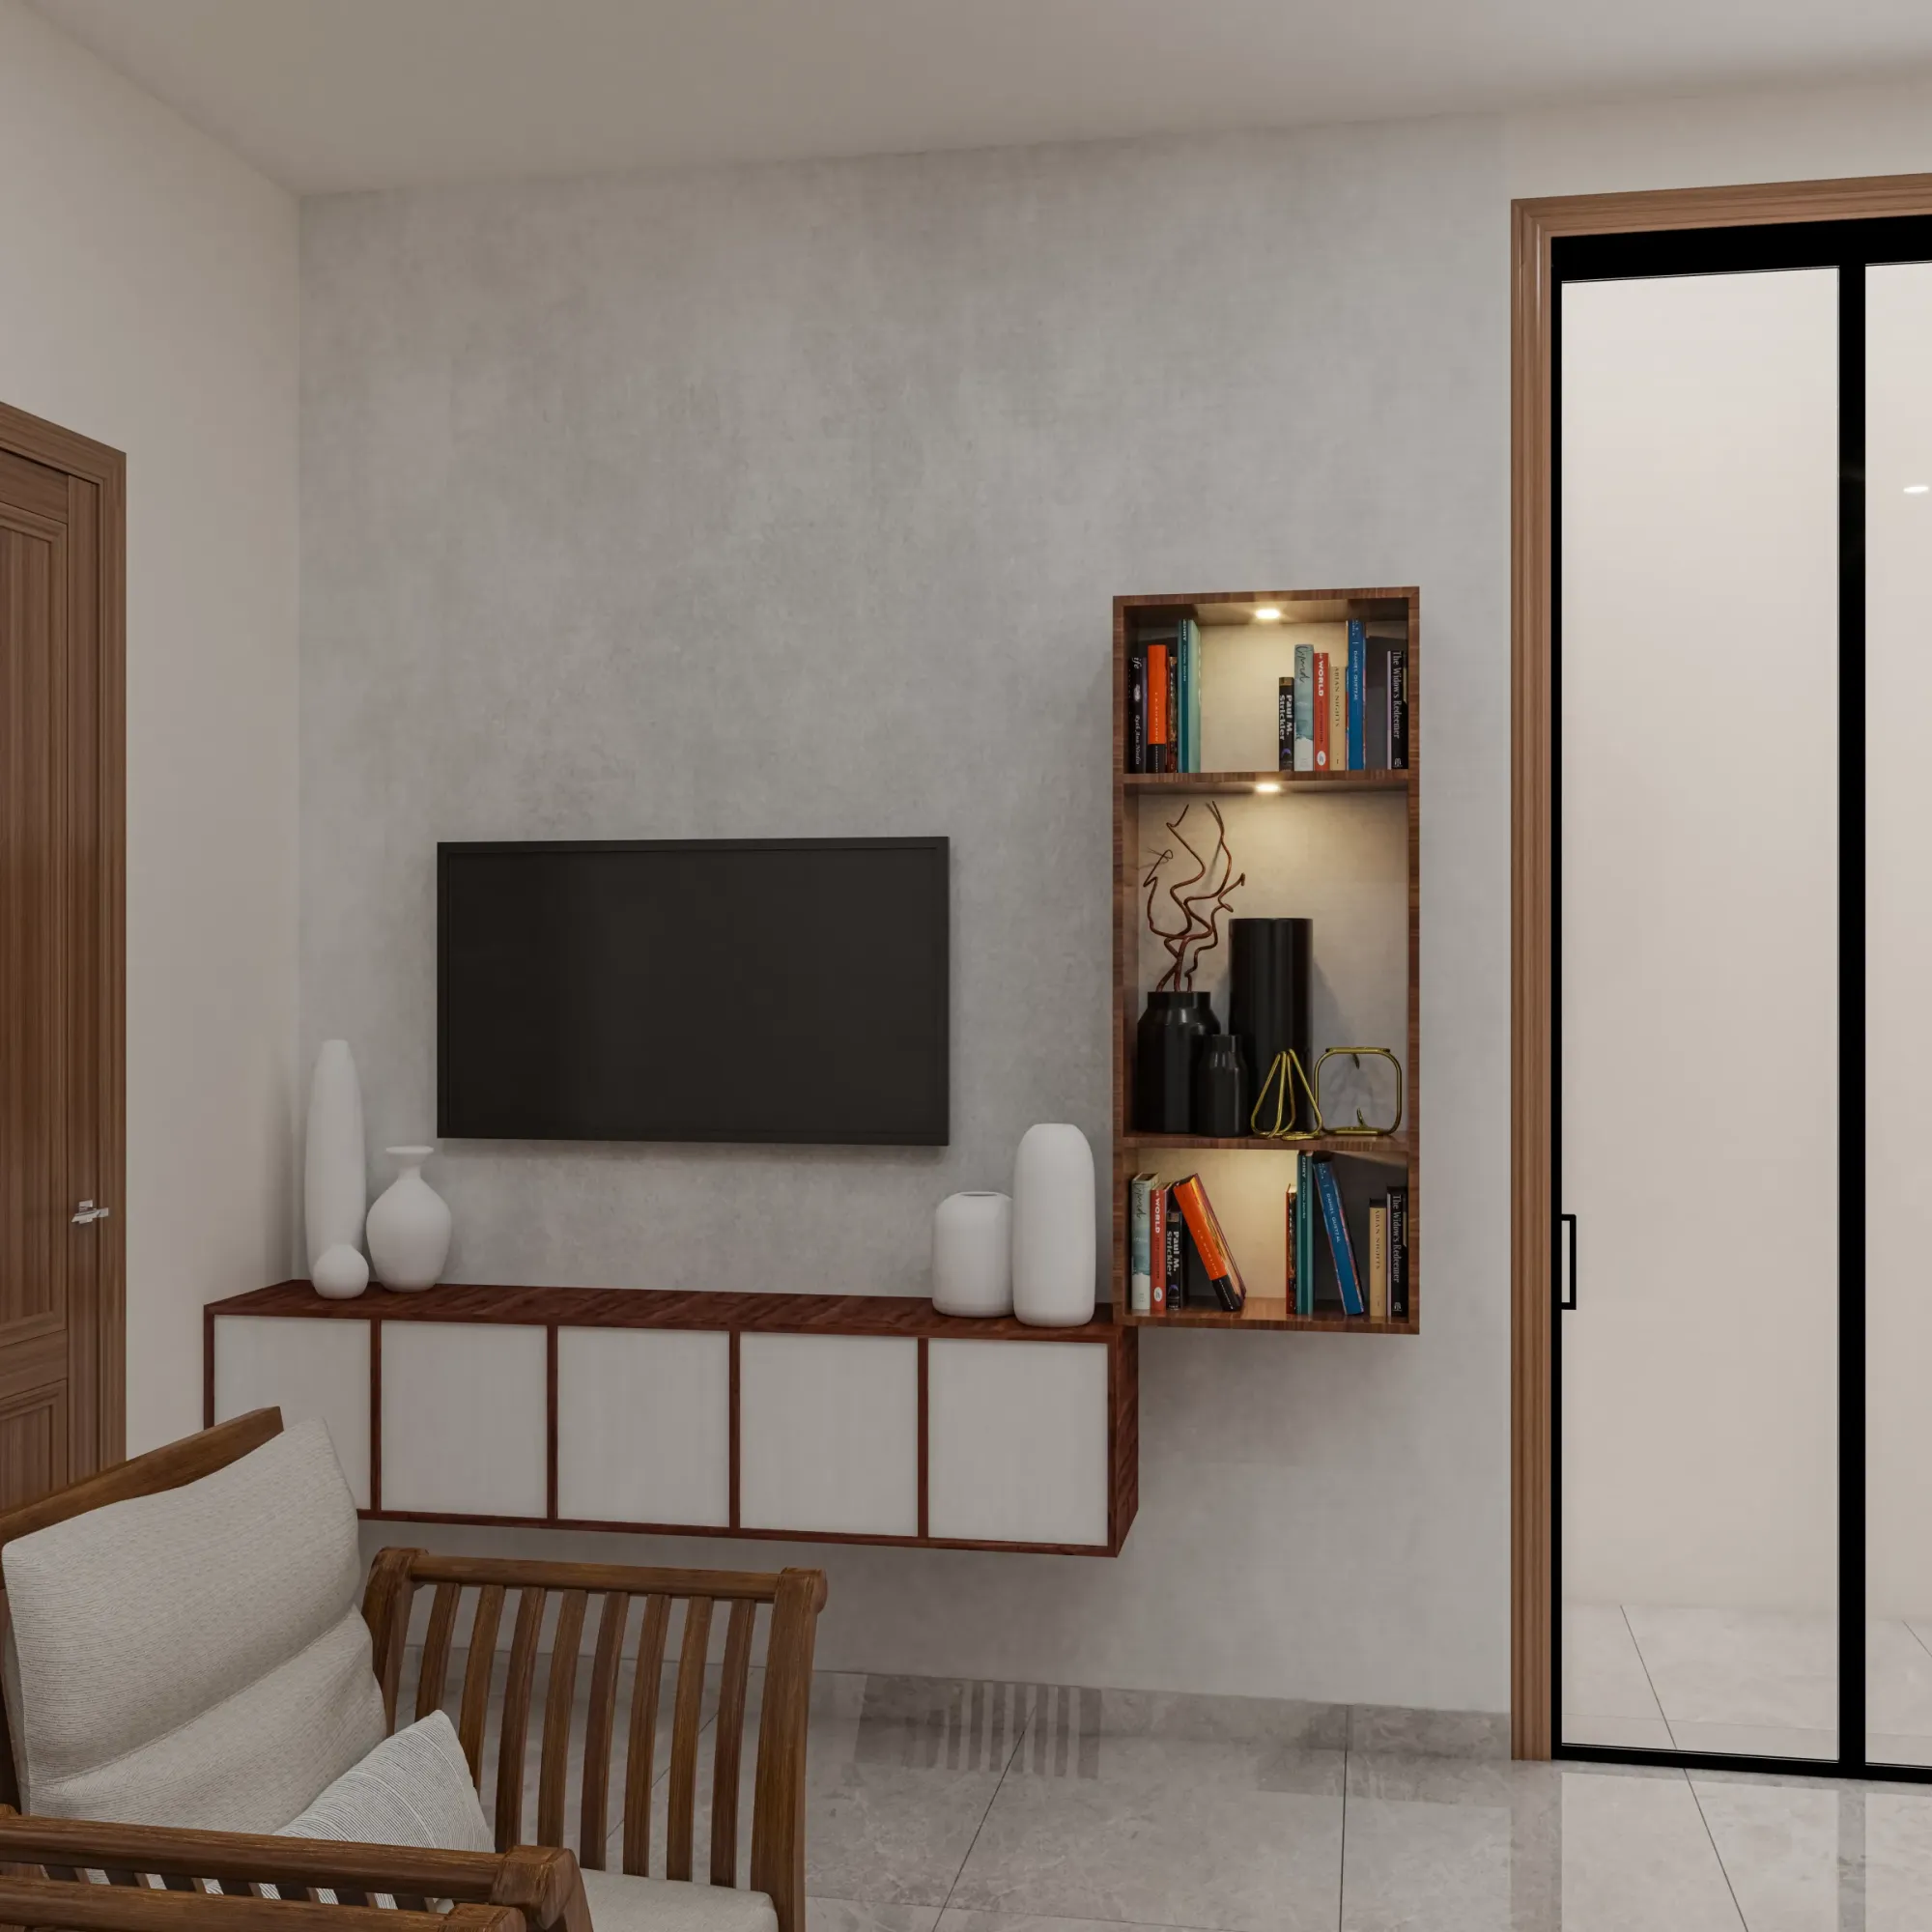
Compact TV Unit & Media Wall
Kolkata
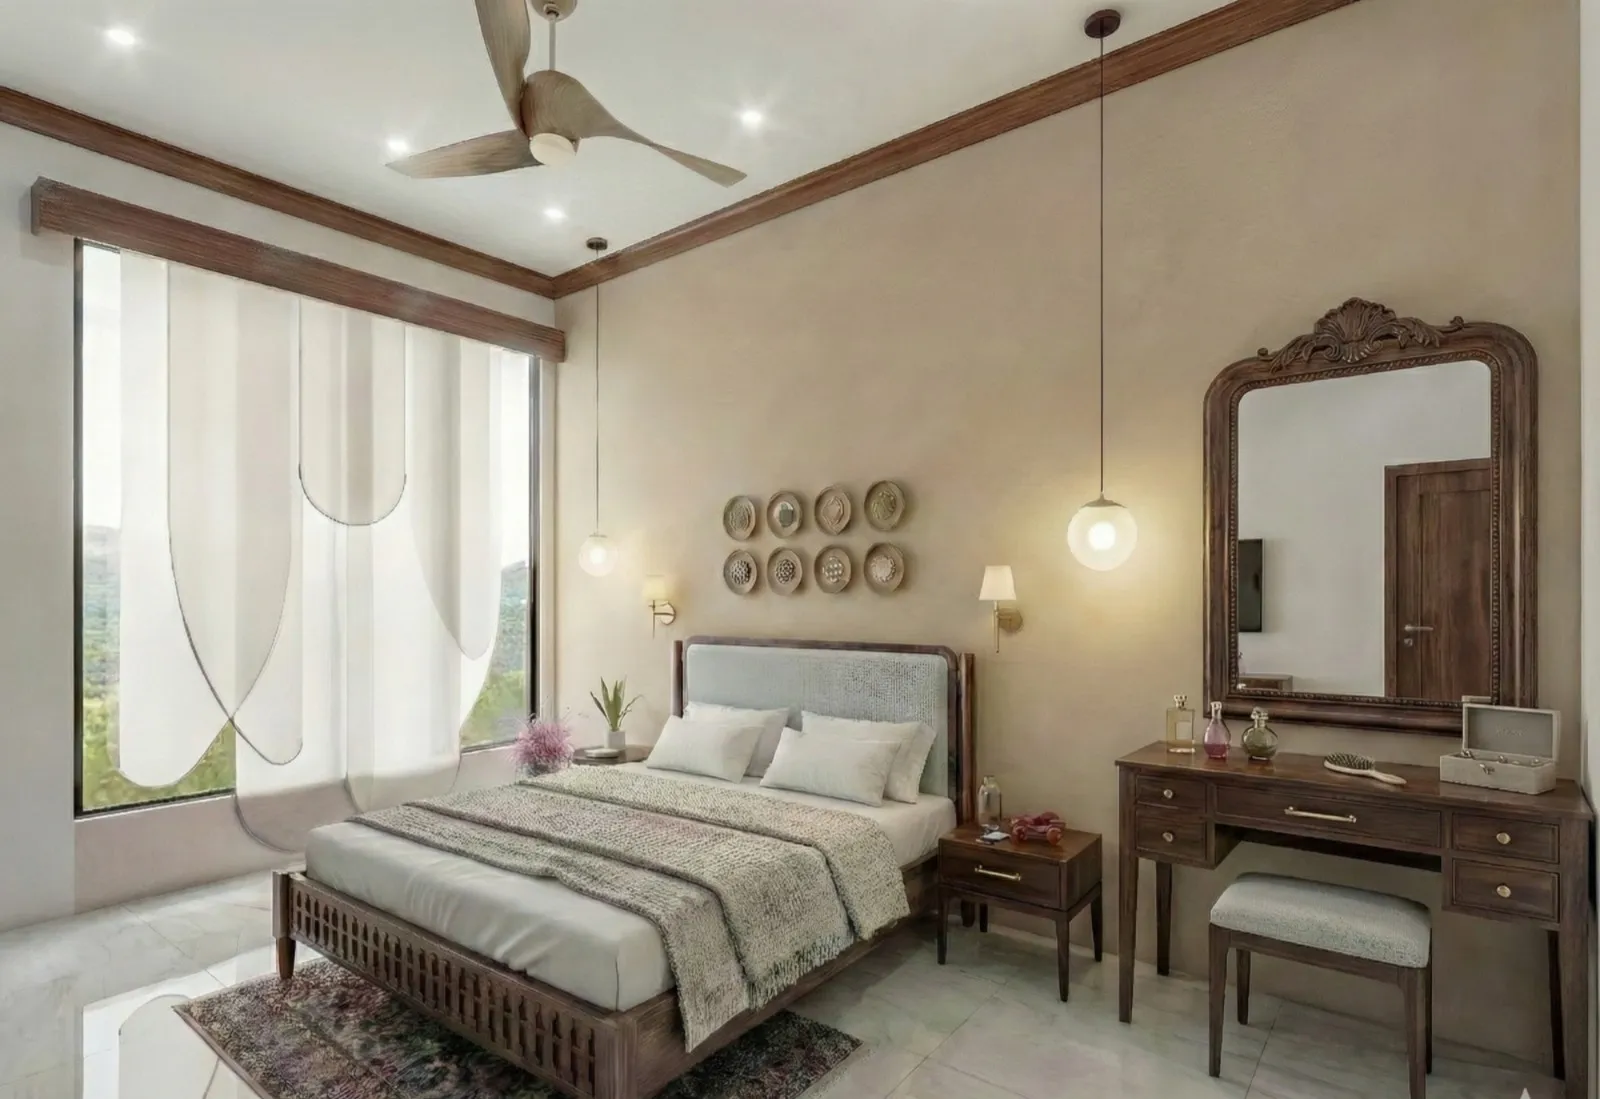
Contemporary Full-Home Interiors
Kolkata
Explore more of our architecture and interior projects, our design services, and practical guidance in our blog across the areas we serve. For background on residential architecture, see the reference overview. Ready to start? Talk to Studio Contour.