








Getting Window Placement Right for Kolkata's Sun Path
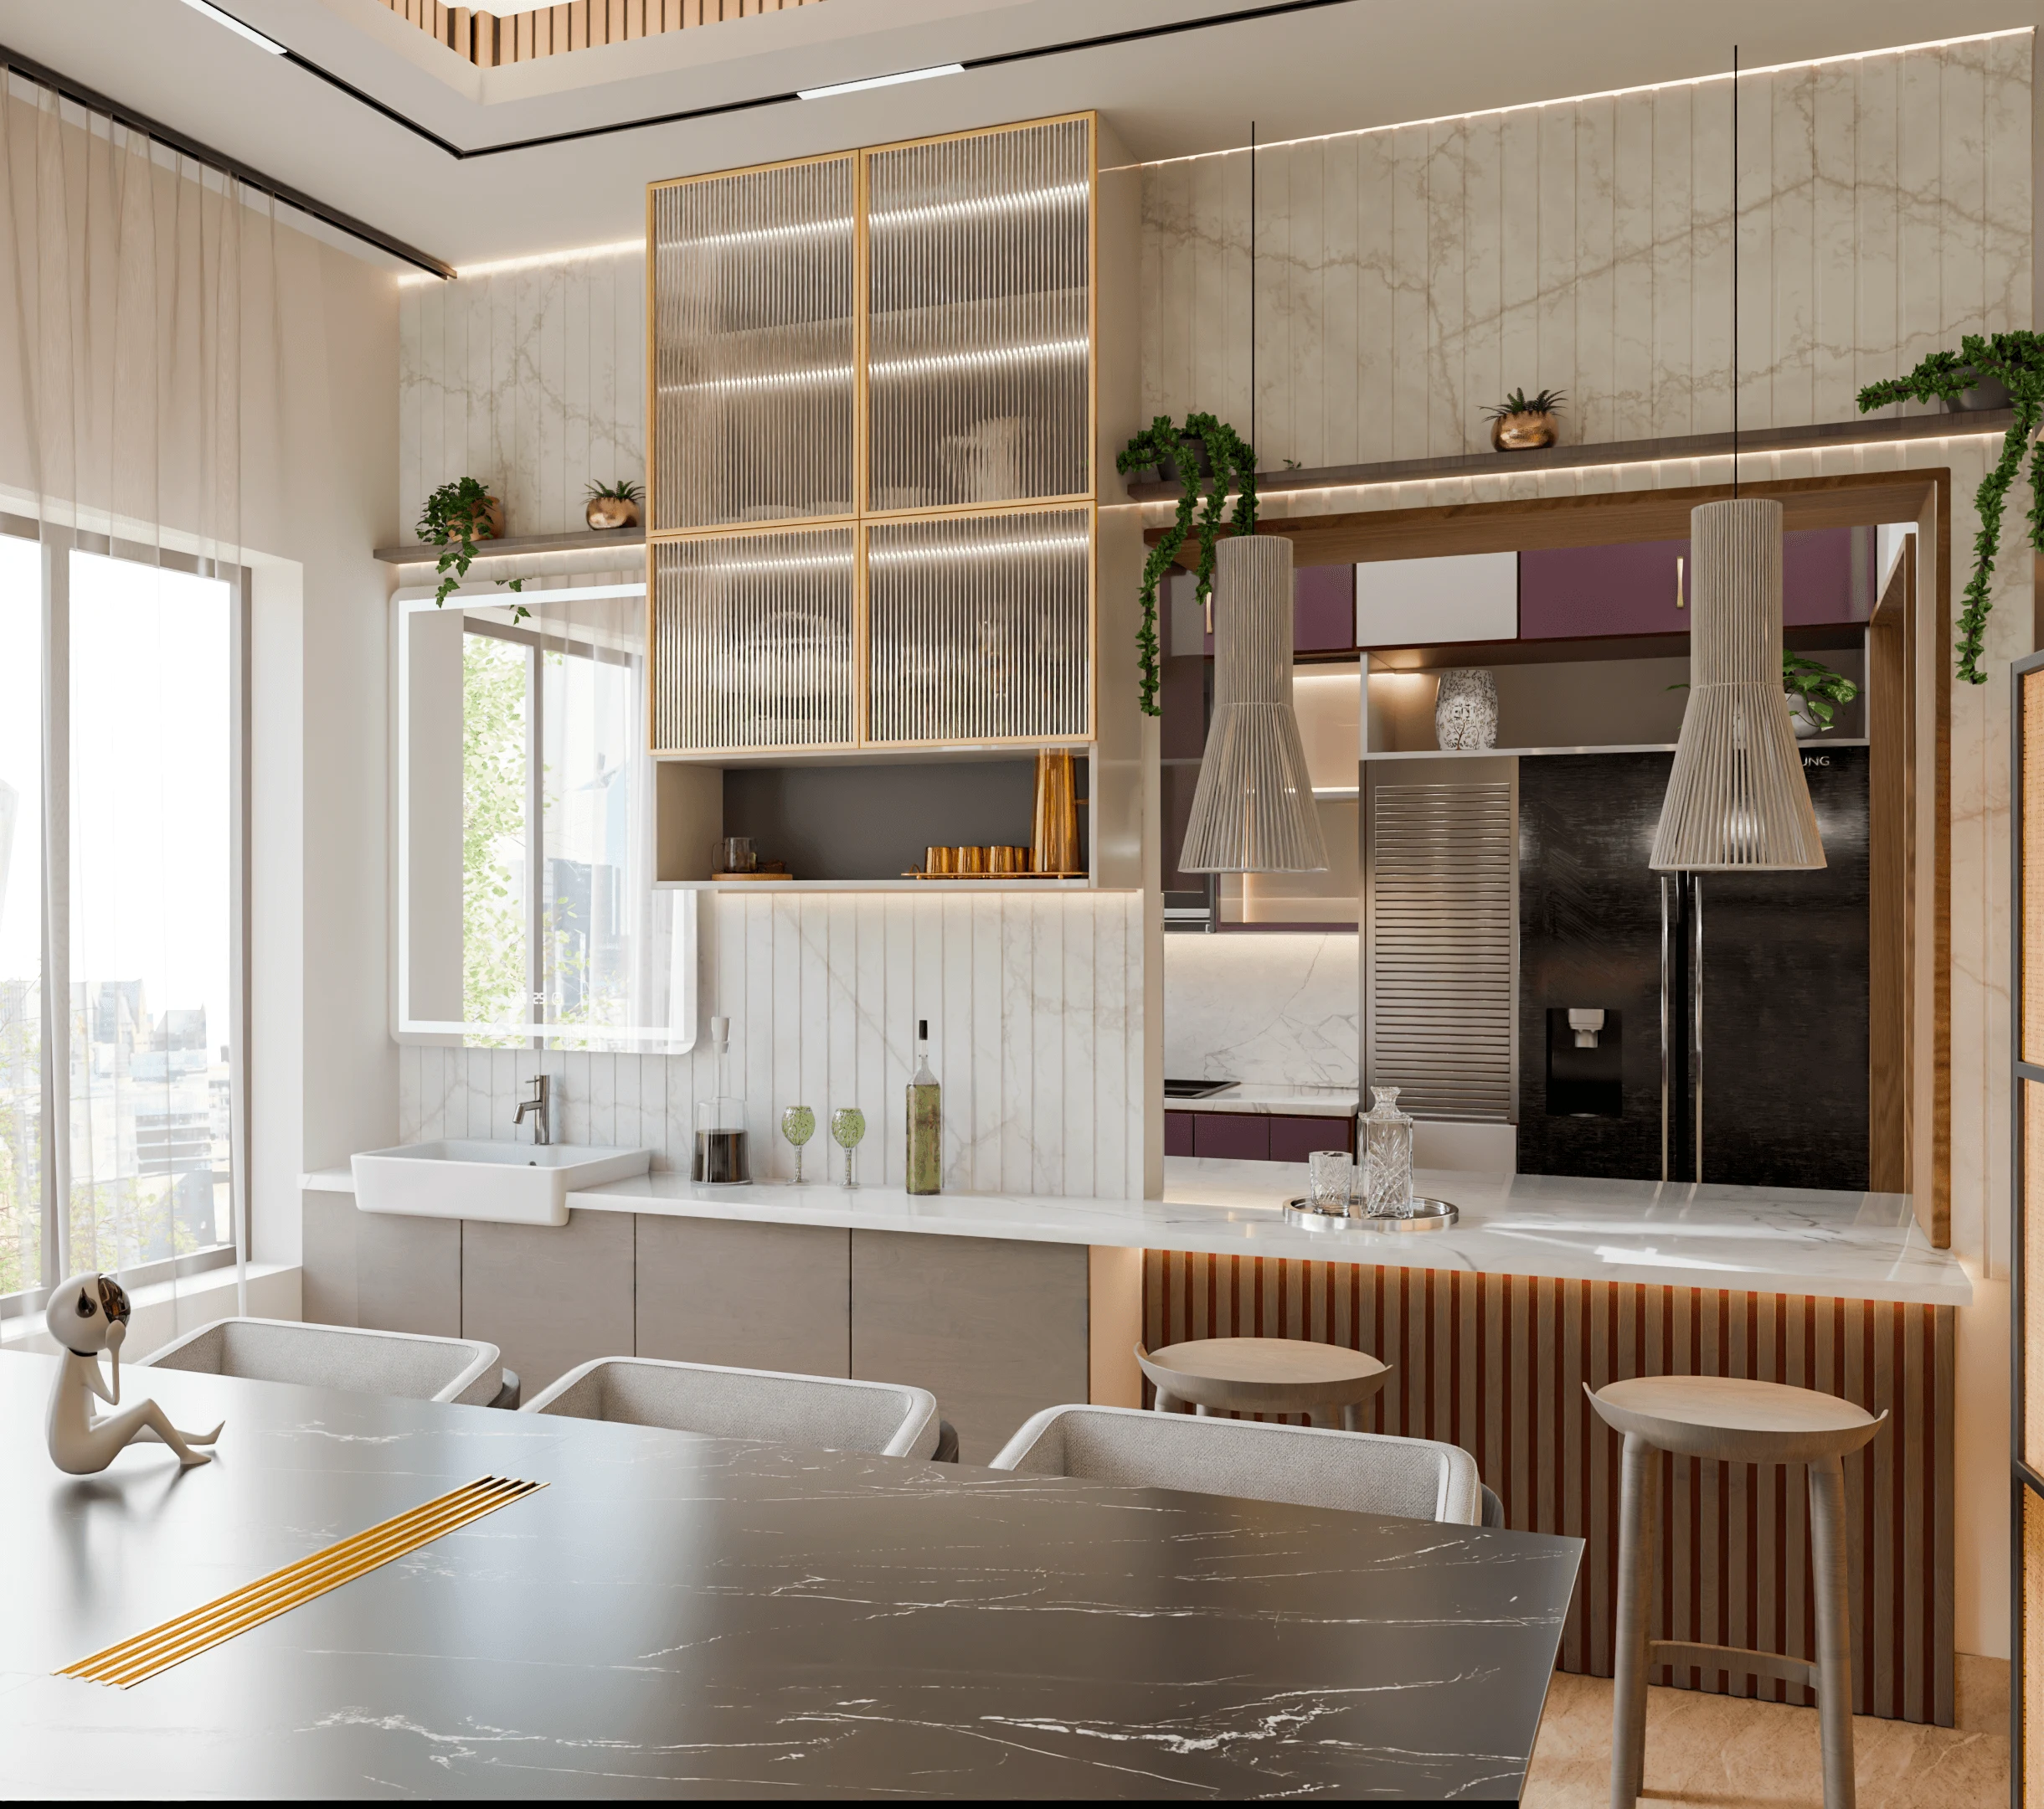
Every design brief we open for a New Town or Rajarhat plot eventually comes back to the same conversation, where a client wants large windows because they've seen bright, glassy interiors in a magazine or on Pinterest, and we have to walk them through why the same size and placement of glass that looks stunning in a Bangalore or Pune project can turn a Kolkata living room into a greenhouse by 3 pm in May. Kolkata sits at roughly 22.6 degrees north latitude, which puts the sun almost directly overhead at solar noon around the summer solstice, close enough to vertical that a well-designed horizontal overhang genuinely works, but the story on the east and west faces of a building is completely different from the story on the south face, and treating all four elevations with the same glazing strategy is the single most common design mistake we correct on existing flats and the one we work hardest to prevent at the drawing stage on new ones.
Why the South Face Behaves So Differently From the West Face in Kolkata
The reason a simple horizontal chajja works so well on Kolkata's south-facing windows comes down to solar altitude, which is the angle of the sun above the horizon at any given time of day. At solar noon in Kolkata, the sun's altitude swings from about 88.7 degrees in June, when it actually passes fractionally north of directly overhead for a few days, down to around 42 degrees at the winter solstice in December. Because the sun is so high through most of the year on the south side, a properly sized horizontal overhang, projecting roughly 2 to 2.5 feet beyond the window head for a standard floor-to-window-head height of 7 feet, blocks the harsh overhead summer sun in April through August while still letting the lower winter sun angle in December and January reach into the room, warming a living space during Kolkata's genuinely pleasant but still coolish winter mornings. That is the geometry that makes deep verandahs and simple horizontal sunshades a signature of good Bengal architecture going back generations, and it is not decorative, it is trigonometry doing useful work.
West-facing windows get none of that benefit, because the problem there is not overhead altitude but low solar azimuth in the late afternoon, when the sun sits low in the sky between roughly 3 pm and sunset and comes in almost horizontally. A horizontal overhang, no matter how deep, cannot block a sun that is coming in sideways at 15 to 25 degrees above the horizon, which is exactly the geometry Kolkata's west faces deal with for two to three hours every single afternoon, worst of all in April, May and early June when ambient temperatures are already pushing past 38 to 40 degrees Celsius and ground and wall surfaces are radiating stored heat back into the evening. We have measured surface temperatures on unshaded west-facing plaster walls in New Town projects touching 55 to 60 degrees Celsius by late afternoon in peak summer, and a large unshaded window on that same face is essentially an open heat gate straight into the room behind it, regardless of how efficient the glass itself is.
What Actually Works on a West Facade
Because horizontal shading fails against low afternoon sun, west-facing glazing in our projects almost always gets a combination of two strategies rather than one. The first is vertical fins or a partial brick jaali screen set 8 to 12 inches proud of the window plane, angled or spaced to intercept that low horizontal light while still allowing cross ventilation and a filtered view, which we've used to good effect on several Action Area II bungalow projects where the client wanted west-facing views of an internal courtyard without accepting the heat load that comes with an open west window. The second, and often the more budget-friendly option for apartment renovations where we cannot alter the building's exterior, is reducing the west window's total glazed area itself, replacing what might otherwise be a floor-to-ceiling opening with a window sized closer to 40 to 50 percent of the wall area, paired with either a solar control film or a double-glazed unit using low-emissivity coated glass, both of which cut solar heat gain coefficient significantly compared to plain single-pane float glass without sacrificing the ability to see out.
We size west-facing openings conservatively as a baseline rule, generally targeting a window-to-wall ratio of no more than 25 to 30 percent on that elevation for residential rooms used in the afternoon, such as living rooms or a study, versus 35 to 40 percent that we're comfortable with on the south face given the overhang can do real work there. Bedrooms facing west get even tighter treatment in our specs, both because afternoon heat gain there directly undermines sleep comfort in the evening and because most Kolkata bedrooms are used later in the day when the low sun angle problem is at its worst. Where a client insists on a large west window for a specific room, usually because it's the only source of natural light on that side of the plan, we push hard for double glazing with a low-E coating and an external shading device together rather than relying on either alone, since the combination typically cuts the room's peak afternoon heat gain by somewhere in the range of 50 to 65 percent compared to a single unshaded clear-glass window of the same size, based on what we've observed across comparable projects.
Reading the Sun Path Before the Floor Plan Is Finalized
The mistake we see most often in plans that were not designed with Kolkata's specific sun path in mind is a kitchen or a home office placed on the west face simply because that's where the plot's remaining wall happened to be after the living and dining areas claimed the south and east. A kitchen already generates heat from cooking, and stacking afternoon solar gain from a west window on top of that load makes the room genuinely uncomfortable to work in for exactly the hours, roughly 4 pm to 7 pm, when most Bengali households are cooking the evening meal. We try to push service spaces (utility areas, store rooms, stairwells) toward the west face wherever the plot orientation allows, reserving the south and southeast for living spaces that benefit from the gentler, more manageable light those faces receive, and reserving the east face, which gets strong but relatively short-lived morning sun before ambient temperatures peak, for bedrooms and breakfast areas where early light is genuinely welcome.
This is also where overhang depth on the south face needs to be calculated rather than eyeballed, because too deep an overhang starts blocking useful winter sun along with the summer sun we're trying to keep out, and too shallow one lets summer heat through without meaningfully improving winter gain. For a typical 7-foot floor-to-window-head height common in Kolkata apartment construction, we generally land on an overhang projection between 2 and 2.5 feet as the sweet spot, verified against the specific room's exact orientation using a sun path diagram for Kolkata's latitude before we finalize the drawing, since even a 10 to 15 degree deviation from true south, which happens constantly on angled or irregular New Town and Rajarhat plots, shifts the ideal overhang depth meaningfully. Getting a solar heat gain calculation into the design stage rather than treating it as an afterthought is also why we build a proper 3D visualization and rendering pass into most of our residential architecture projects, since it lets a client actually see, room by room and hour by hour, where direct sun will land on a specific date in May versus a specific date in December, rather than trusting a verbal explanation of solar geometry.
Window and shading decisions are only one half of managing Kolkata's summer heat load in a home, and they work best paired with attention to the building envelope itself, which is why we usually discuss window strategy alongside roof insulation that actually works against Kolkata's rooftop heat gain in the same client conversation, since a home with well-shaded windows and an uninsulated concrete roof slab will still bake from above no matter how carefully the glazing was planned. On the interior finishing side, once the thermal load on a home has been brought under control at the envelope, we often move into the same conversation clients have about resource efficiency more broadly, including low-flow fixtures that cut water bills without cutting water pressure, since families who invest in getting the building physics right tend to want that same rigor carried through to every other system in the house.
Bringing This Thinking to Commercial Facades Too
The same solar geometry that shapes a bungalow's west wall applies just as directly to storefronts and commercial units in New Town's retail corridors, where a west-facing shopfront with full glazing and no shading strategy becomes uncomfortably hot for both staff and browsing customers by late afternoon, undermining exactly the inviting, walk-in-friendly atmosphere that good storefront design is supposed to create. We treat commercial glazing with the same latitude-specific calculations we use on residential projects, adjusted for the deeper display and visibility requirements a retail frontage carries, because heat discomfort inside a shop measurably shortens how long a customer lingers, whatever the merchandising looks like.
Let's Look at Your Plot's Actual Orientation
If you're planning a new build or renovation anywhere in New Town, Rajarhat, or greater Kolkata and you're not yet sure how your specific plot's orientation should shape your window sizing and shading, that's exactly the kind of question worth bringing to us before the floor plan is locked rather than after the windows are already ordered, because retrofitting shading onto a badly oriented window is always more expensive and less effective than designing around the sun path from the start. Reach out through our contact page with your plot's orientation or your building's floor plan, and we'll walk through what a proper sun path assessment for your specific address would look like.