








How HIDCO's Rajarhat Master Plan Actually Shapes What You Can Build
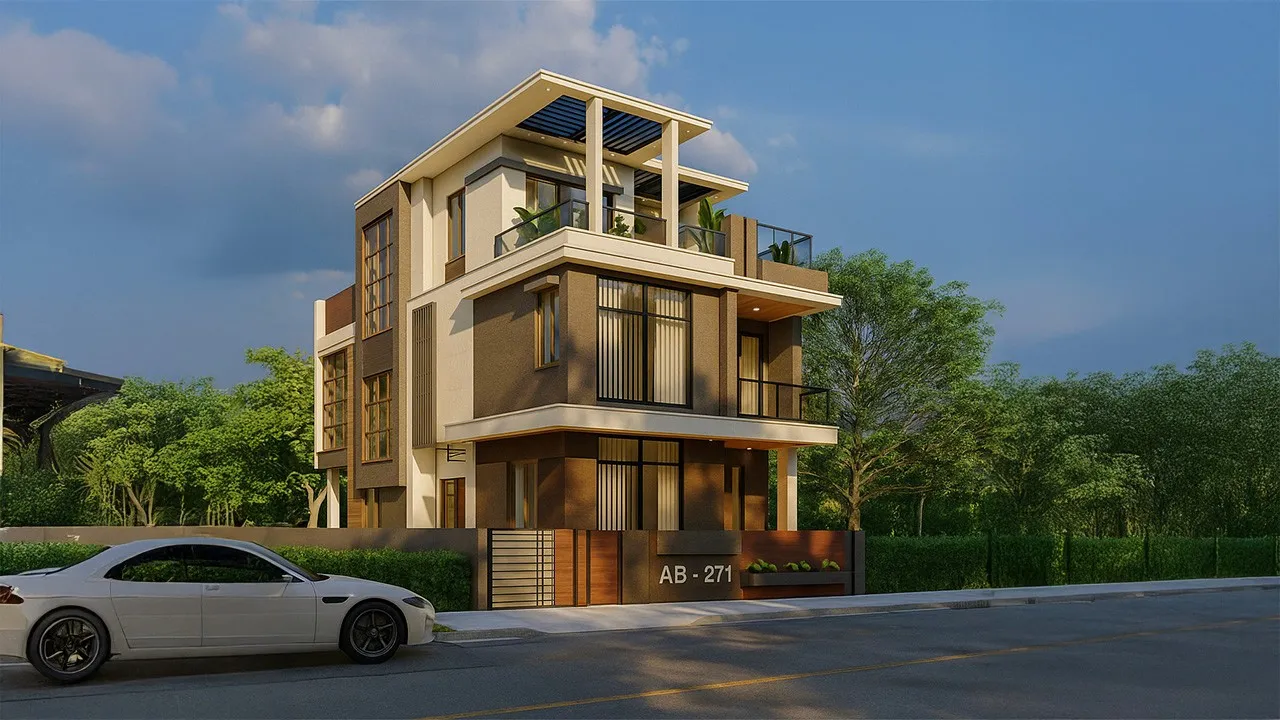
Almost every client who brings us a plot in Rajarhat or New Town arrives with a fairly clear picture of the house they want, a certain number of bedrooms, a certain feel, sometimes a Pinterest folder of facades they admire, and almost none of them arrive knowing that a substantial share of what is actually achievable on their specific plot was decided years or even decades before they bought it, by the master plan that HIDCO, the West Bengal Housing Infrastructure Development Corporation, drew up for the township and that NKDA now administers on the ground. We are empanelled for NKDA submissions ourselves, which means we sit inside this framework on a weekly basis, and one of the most valuable things we can do for a client at the very first meeting is translate the master plan's zoning categories, road classifications and plot history into plain terms before they fall in love with a design that the sanction process is simply never going to approve. This piece is our attempt to lay that groundwork out in the open, because too many homeowners in New Town and Rajarhat only discover these constraints at sanction stage, after a designer has already spent weeks on a scheme that has to be unwound.
Land Use Zoning Is Not a Formality, It Is the First Real Constraint
HIDCO's master plan divides Rajarhat and New Town into land use zones long before any individual plot changes hands, residential, commercial, institutional, and mixed use among them, and every plot inherits the zoning of the block it sits in rather than having that zoning negotiated case by case. What this means practically is that a plot's permitted use is fixed at the township planning level, not at the point a homeowner decides what they want to do with their land, so a family that buys a plot assuming they can eventually add a small commercial unit at street level, a clinic, a boutique, a small office, needs to confirm that the block itself carries mixed use permission under the master plan rather than assuming intent alone will get them there. We have sat across the table from clients who bought a plot specifically because they wanted to run a small consulting practice from the ground floor and only found out at the design stage that the block was zoned purely residential, which meant redesigning around a home office concept that stayed within the zoning envelope rather than a street-facing commercial frontage, a workable outcome but a considerably less ambitious one than they had budgeted and planned for. Confirming the zoning classification of a specific block, not just the general area, is one of the first things we do on any Rajarhat or New Town brief, because zoning categories can and do change from one block to an adjacent one in ways that are not obvious from simply walking the street.
The Road-Width Hierarchy Decides Your Floor Area Ratio Before You Do
If there is one master plan mechanism that surprises homeowners more than any other, it is how directly the width of the road fronting their plot determines the Floor Area Ratio they are entitled to build. HIDCO's original road network for Rajarhat and New Town was laid out in a clear hierarchy, wide primary arterial roads carrying the bulk of through traffic, narrower secondary and sector roads feeding into them, and still narrower internal access roads serving individual residential blocks, and municipal FAR rules across West Bengal, NKDA included, scale permissible built-up area to that road width. A plot facing a generously planned arterial road in the 24 to 30 metre range, common along several of Rajarhat's major stretches, is entitled to build considerably more floor area than an identically sized plot tucked along a narrower 9 to 12 metre internal residential lane, even though both plots might measure exactly the same 3 katha on paper. We have had two clients with plots of nearly identical size, one on a wide sector road and one on a narrow internal lane a few blocks apart, and their permissible built-up areas differed by a margin substantial enough to change the entire brief, one comfortably accommodating a fourth bedroom and a proper double-height entrance, the other requiring careful negotiation between a compact footprint and the family's full wishlist. This is precisely why we pull the road width certificate for a plot before we let a client commit emotionally to a floor count or a room programme, because quoting buildable area before confirming this number is a mistake we actively avoid, having seen the frustration it causes when corrected too late. We go into this road hierarchy question in far more depth, including how it changes facade design and street exposure, in why Rajarhat's wide roads and grid plotting change how you should design your home, which is worth reading alongside this piece if your plot fronts one of the township's bigger roads.
Plot Carving and the History Baked Into Your Boundary Lines
The way individual plots were carved out of HIDCO's larger land parcels also leaves a lasting mark on what a homeowner can build, in ways that are easy to miss when looking only at the current cadastral map. Many of Rajarhat and New Town's residential blocks were subdivided from larger allotted parcels into individual plots following a fairly regular grid, but the exact dimensions, orientation and even the shape of a given plot often trace back to how that original parcel was split rather than to any deliberate design intent, which is why we occasionally encounter plots with slightly irregular proportions, a longer, narrower rectangle than a client expected, or a plot that sits at a mild angle relative to the road because of how the original subdivision line fell. These carving decisions interact with setback rules in ways that can meaningfully shrink the usable design envelope, because setbacks are typically measured as a percentage or fixed distance from each boundary, and an irregularly proportioned plot loses a disproportionate share of its area to setback once all four sides are accounted for compared to a cleanly rectangular one of the same total size. We have designed around plots as compact as roughly 2.5 katha in some of Rajarhat's earlier subdivided blocks and plots well past 5 katha in newer sectors, and the carving history of each shapes not just how much we can build but the shape the building naturally wants to take, long before we get to style or material choices.
Why This Rarely Comes Up Until Sanction Stage, and Why That Is a Problem
The frustrating pattern we see again and again is that these master plan constraints, zoning category, road-linked FAR, and plot carving history, tend to surface only when a design is submitted for sanction, well after a homeowner has already committed emotionally and financially to a particular vision. Sanction authorities are checking the submitted drawing against the master plan's rules at that stage, not offering design guidance earlier in the process, so if nobody has pulled these numbers upfront, the first time a client learns their dream floor count is not achievable is when a government office sends the plan back for revision. We built our own process specifically to front-load this work, pulling zoning classification, road width certificate and plot history in the very first weeks of a project rather than treating them as paperwork to handle after design is complete, because a design built on the actual permitted envelope from day one saves months compared to reworking a scheme that ignored it. It is also worth saying that these master plan mechanics are a big part of why Rajarhat as a whole feels so different to design in compared to Kolkata's older, more organically grown neighbourhoods, a contrast we explore at length in old Kolkata charm or Rajarhat efficiency, two design philosophies compared, which is useful context if you are weighing a plot here against a property in one of the city's older quarters.
Family Dynamics Meet Master Plan Reality
One pattern worth naming honestly is how often these zoning and FAR constraints collide with family expectations that were formed independently of them, a parent who assumes a ground floor commercial unit is a given, a sibling who wants a fourth floor that the road width simply will not support under NKDA's FAR schedule, or a joint family negotiating how to split a permitted built-up area that turns out to be smaller than everyone assumed. We find that laying the master plan's actual numbers on the table early, in plain terms rather than technical jargon, does more to defuse these disagreements than almost anything else, because a family arguing over how to divide space within a confirmed envelope tends to resolve faster than one still arguing from different assumptions about how much space exists at all. If your family is navigating exactly this kind of disagreement over what to prioritise within a fixed footprint, our piece on how we mediate family design disagreements when one generation wants marble and the other wants minimalism covers the human side of that negotiation in more detail.
Reading the Master Plan Before You Read a Mood Board
None of this is meant to suggest that Rajarhat's master plan is unusually restrictive compared to other planned developments, if anything the wide roads and generous FAR available on many of its arterial-facing plots give homeowners more room to build than older, denser parts of the city allow, but it does mean the sequence matters, understanding your zoning, your road width and your plot's carving history has to come before, not after, the design conversation, because every subsequent decision about layout, floor count and facade sits downstream of those three facts. Homeowners who confirm this groundwork upfront tend to end up happier with the final design precisely because they were never asked to fall in love with something the master plan was always going to reject.
Let Us Pull Your Plot's Numbers Before You Plan Around Guesswork
If you are holding a plot anywhere in Rajarhat or New Town, whether it is bare land, a resale unit, or a shortlisted option you have not committed to yet, we can confirm its zoning classification, its road-linked FAR entitlement and its plot history using our standing NKDA empanelment before you invest emotionally in a floor plan the master plan cannot support. Get in touch through our contact page with your plot's block and road details and we will walk you through exactly what HIDCO's plan actually permits for your specific address, not the general neighbourhood average.