








Renovating a Flat With Low Ceiling Height: What to Avoid and What Actually Helps
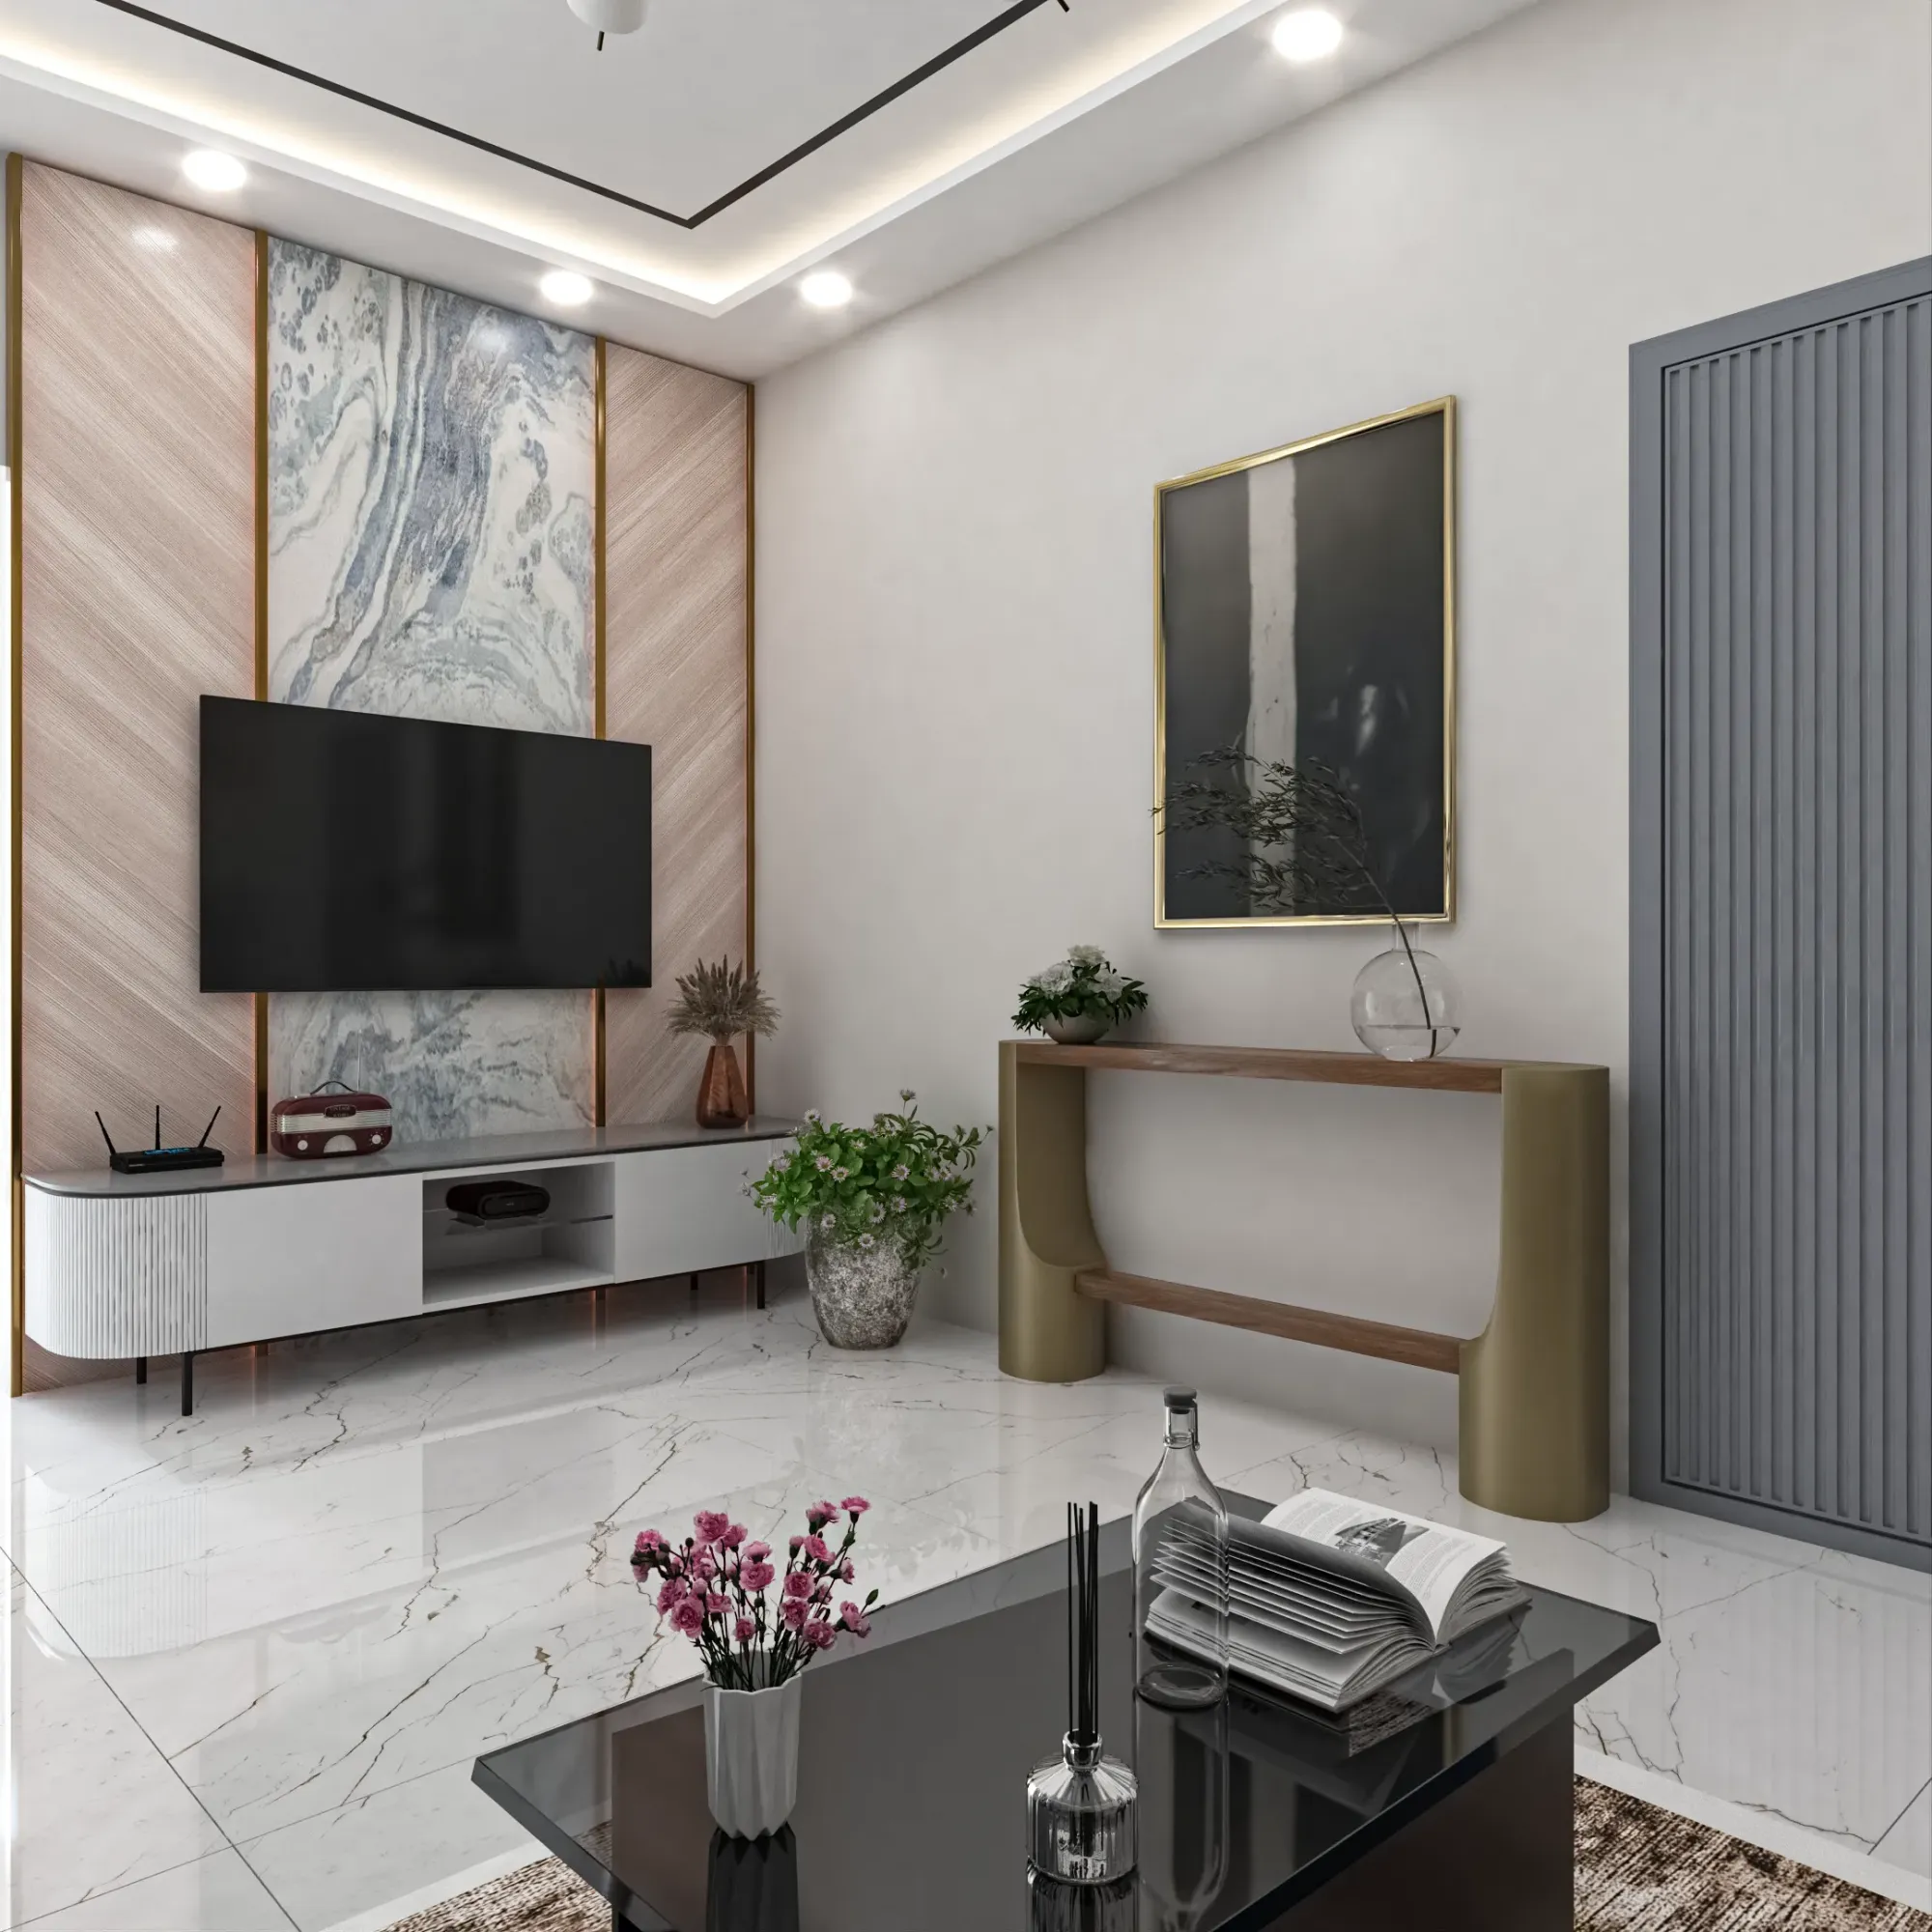
A good number of the renovation briefs that land on our desk come from families who bought a flat built sometime between the late 1980s and the early 2000s, often in the older pockets of Salt Lake or in the co-operative housing blocks scattered through central and south Kolkata, and one detail keeps surfacing across almost all of them regardless of how different the rest of the brief is, which is that the slab-to-floor height in these buildings frequently sits at 8 feet 6 inches to 8 feet 9 inches, sometimes dipping to a flat 8 feet 3 inches in a handful of the older blocks we have measured ourselves with a laser level before starting design work. Compare that to flats built after roughly 2010, where 9 feet 6 inches to 10 feet of slab height is the norm across most New Town and Rajarhat developments, and you start to understand why so many of these renovation conversations begin with the client asking, almost apologetically, whether anything can even be done about a ceiling that already feels close enough to touch. The honest answer is that quite a lot can be done, but almost none of it involves the first instinct most people arrive with, which is to add a false ceiling because that is what every interior design reel and every neighbour's renovated flat seems to have.
Why a False Ceiling Is Usually the Wrong First Move Here
We want to be direct about this because it is the single most common mistake we intervene on during the initial site visit for a low-ceiling flat. A standard false ceiling, even a modest single-tier gypsum drop built purely to conceal wiring or an AC duct, typically eats 4 to 6 inches of height at minimum, and if there is any cove lighting channel or a stepped tier involved, that number climbs to 7 or 8 inches without much effort. Take a room that starts at 8 feet 6 inches, drop a false ceiling of even the leanest kind across it, and you are looking at a finished height close to 8 feet, sometimes less in the corners where ducting has to be boxed in. At that point the room stops reading as compact and starts reading as genuinely oppressive, particularly in Kolkata's humid months when a lower ceiling traps warm air closer to head height and makes the room feel stuffier than the square footage alone would suggest. We have walked into more than one flat where a previous contractor had already installed a full-room false ceiling before the owners called us in for a second opinion, and in nearly every one of those cases our first recommendation was to rip it back out, because the visual and thermal cost of the drop far outweighed whatever aesthetic uniformity it was meant to deliver.
The instinct to reach for a false ceiling usually comes from wanting to hide electrical conduit, AC copper piping, or an exposed beam, and those are legitimate problems, but a full-room drop is a blunt tool for what is often a localised issue. In most of our low-ceiling projects we now use what we call a partial or perimeter approach instead, boxing in only the specific run of AC piping or the specific beam that needs concealing, in a narrow channel typically no more than 5 to 6 inches wide and dropped by only 3 to 4 inches, while leaving the rest of the ceiling at its full original height, freshly plastered and painted rather than boxed. This keeps the vast majority of the room at its true 8 feet 6 inches or thereabouts, and the eye reads the room by its dominant open ceiling plane rather than by the narrow strip that had to be boxed in.
Cove Lighting Alternatives That Do Not Cost You Height
Cove lighting has become the default request in almost every renovation brief we take on now, largely because clients have seen it in enough reference photos to associate it with a finished, contemporary look, but a genuine recessed cove channel needs at least 2 to 3 inches of drop around the room's perimeter to hide the LED strip from direct sightline, and in a room that is already short on headroom, even that modest drop matters more than it would in a 10-foot ceiling New Town flat. What we have shifted toward instead, for most of our sub-9-foot renovation projects, is surface-mounted or semi-recessed LED profiles fixed directly onto the existing ceiling plane rather than inside a dropped channel, paired with a shallow trim or a painted shadow gap that visually reads as intentional rather than as an unfinished detail. A slim aluminium LED profile of this kind sits proud of the ceiling by roughly half an inch to an inch, and because it hugs the room's perimeter rather than sitting inside a boxed recess, it delivers a similar soft wash of indirect light without asking the room to give up 3 inches of height it cannot spare.
Wall-mounted cove alternatives are the other option we have leaned on heavily, where the light channel sits at the top of the wall rather than at the ceiling line, washing light upward onto the ceiling plane from a source the eye does not immediately register as a fixture. This does the visual work that a true ceiling cove does, drawing the eye upward and softening the boundary between wall and ceiling, without touching the ceiling's actual height at all. For a typical 140 to 180 square foot living room in one of these older flats, this kind of perimeter LED strip work, whether surface mounted at the ceiling edge or wall mounted near the top, usually runs somewhere in the ₹180 to ₹320 per running foot range depending on the profile quality and whether we specify tunable white versus single-tone strips, and it consistently reads as more finished than clients expect from something this shallow.
Door and Wardrobe Heights That Trick the Eye Upward
One of the more counterintuitive levers we pull in these projects has nothing to do with the ceiling directly and everything to do with the openings and joinery beneath it. Standard door heights in Indian residential construction have settled around 7 feet, and standard wardrobe carcasses often top out around 7 feet 6 inches to leave a gap above for a loft, but in a room that is only 8 feet 6 inches tall to begin with, that gap between the top of the door or wardrobe and the ceiling reads as a compressed, awkward strip rather than as breathing room, and it is often that compressed strip, more than the ceiling height itself, that makes a room feel low. Our fix in most of these renovations has been to push door heights up to 7 feet 6 inches or, where the door leaf and frame allow it, all the way to 7 feet 9 inches, closing that awkward gap almost entirely so the door frame appears to run nearly floor to ceiling.
Wardrobes and tall storage units get the same treatment, built out to full height wherever possible rather than stopping short and leaving a visible gap above, because a continuous vertical line from floor to ceiling reads taller to the eye than the same wardrobe with 10 or 12 inches of dead space sitting above it, even when the actual ceiling height has not changed by a single inch. Where a loft is genuinely needed for storage, we now specify it as an integrated top section finished in the same material and colour as the wardrobe front rather than as a separate boxed element with its own trim, since a visually unified vertical surface tricks the eye into reading the whole wall as taller than a broken, multi-material one does. We have applied this same full-height logic to bathroom door frames during renovation work too, and it pairs naturally with sensible fixture placement, which is part of why our approach to bathroom design in these older flats tends to prioritise vertical lines in tiling and mirror placement over horizontal breaks that would otherwise emphasise the low ceiling further.
Colour, Reflectivity, and the Furniture Height Question
Beyond the structural moves, a handful of finishing decisions do real work in a low-ceiling room, starting with wall and ceiling colour. We consistently specify the ceiling in the same white or off-white as the upper portion of the wall, sometimes carrying that colour a few inches down past where the wall would normally break into a different tone, because a visible colour break at the wall-ceiling junction draws a hard horizontal line across the room at exactly the height you are trying to disguise. A high-gloss or satin finish on the ceiling paint, rather than a flat matte, also helps marginally by bouncing available light rather than absorbing it, which matters more than it sounds in flats that already have modest window openings.
Furniture height is the last lever, and it is one clients rarely think to ask about until we raise it. Lower-profile sofas, coffee tables, and TV units, sitting a few inches shorter than the bulkier furniture styles that were popular a decade ago, leave more visible air above them relative to the ceiling, and that proportion matters more in a compressed room than the ceiling height itself does in isolation. We have steered several renovation clients away from tall showcase units and high-backed dining chairs for exactly this reason, not because the furniture itself is wrong, but because it was fighting the room's proportions rather than working with them.
Related Problems That Often Show Up Alongside Low Ceilings
Low ceiling height rarely arrives as an isolated issue in these older flats, and two other problems tend to travel with it often enough that we address them in the same renovation scope. A meaningful share of the pre-2005 stock we work in also has poor natural light, particularly in units facing north or wedged between neighbouring buildings, and if that sounds familiar alongside your ceiling concerns, our piece on fixing a dark north-facing old flat with poor natural light covers the specific interventions we use for that separately. The other frequent companion issue is ageing electrical infrastructure, since flats old enough to have low ceilings by 1990s and early 2000s construction norms are also old enough that their wiring is due for scrutiny, and our guide on when to fully rewire an old flat versus patching the existing electrical system is worth reading before you finalise any ceiling or lighting scope, since the sequencing of electrical work and ceiling work affects both cost and disruption. If your renovation also involves converting a spare room into a flexible workspace, we have written specifically about how low ceilings interact with that kind of dual-purpose furniture in our piece on the trundle bed trick for a home office that doubles as a guest room.
Let Us Look at Your Ceiling Before You Commit to Anything
If you are staring at an 8 feet 6 inch slab and already dreading what a renovation might do to it, we would genuinely rather you call us before signing off on a contractor's false ceiling drawing, because the fix is almost always cheaper and less invasive than people expect once we have measured the actual constraints in your specific rooms. Reach out through our contact page with your flat's approximate dimensions and slab height if you know it, and we will walk you through what is realistic for your space before any material gets ordered.