








Hiring an Architect as a Retired Couple Downsizing in Salt Lake

Every few months a retired couple walks into our New Town office with the same quiet problem, their children have moved out, the flat in AC Block or CJ Block that made sense in 1998 now has two bedrooms nobody sleeps in, a kitchen sized for a joint family, and a bathroom with a step-up shower that's starting to feel less like a design choice and more like a hazard, and they want to know whether they should sell, renovate, or just live with it, so this post is for that exact couple.
The Brief Nobody Else in This City Is Really Built to Handle
Downsizing as a retired couple isn't a smaller version of a normal renovation brief, it's a completely different set of priorities, because the person designing your home now has to think about grab bars near the tub, non-slip flooring in the passage, a kitchen counter height that doesn't strain a back that's had sixty years of use, switchboards placed where you don't need to bend or stretch, and a layout that still feels warm and full even after you've let go of two bedrooms worth of furniture and a lifetime of accumulated stuff. Most architects in Kolkata are set up to design for young families buying their first flat or builders stacking towers in Action Area II, and downsizing for a retired couple gets treated as an afterthought inside a generic interior design brief rather than the specialised problem it actually is. We've built our practice around 330+ buildings across Kolkata, New Town and Salt Lake since 2014, and a meaningful slice of that portfolio is exactly this kind of quieter, more considered residential work, which is why this brief doesn't feel unusual to us the way it might to a firm that mostly does flashy show-flat interiors.
What Downsizing Actually Looks Like on the Ground in Salt Lake
Salt Lake flats and independent houses built in the eighties and nineties, in blocks like AB, AC, CJ and FD, weren't designed with ageing in mind, they were designed for the families of that era, so a genuine downsizing project usually involves some combination of consolidating two smaller bedrooms into one comfortable master with an attached accessible bathroom, converting an unused child's room into a study or a guest nook that earns its square footage, reworking the kitchen so a modular kitchen design puts everything within easy reach instead of requiring a step stool, and redoing at least one bathroom with a walk-in shower, a raised commode, and better lighting near the mirror and the medicine cabinet. We've done this kind of work often enough in the AB Block pocket of Salt Lake that the pattern is familiar to us, and our AB-271 project is a fair example of what a considered residential build in this part of the city can look like when the goal isn't to impress a buyer but to genuinely make daily life easier for the people who'll actually live there.
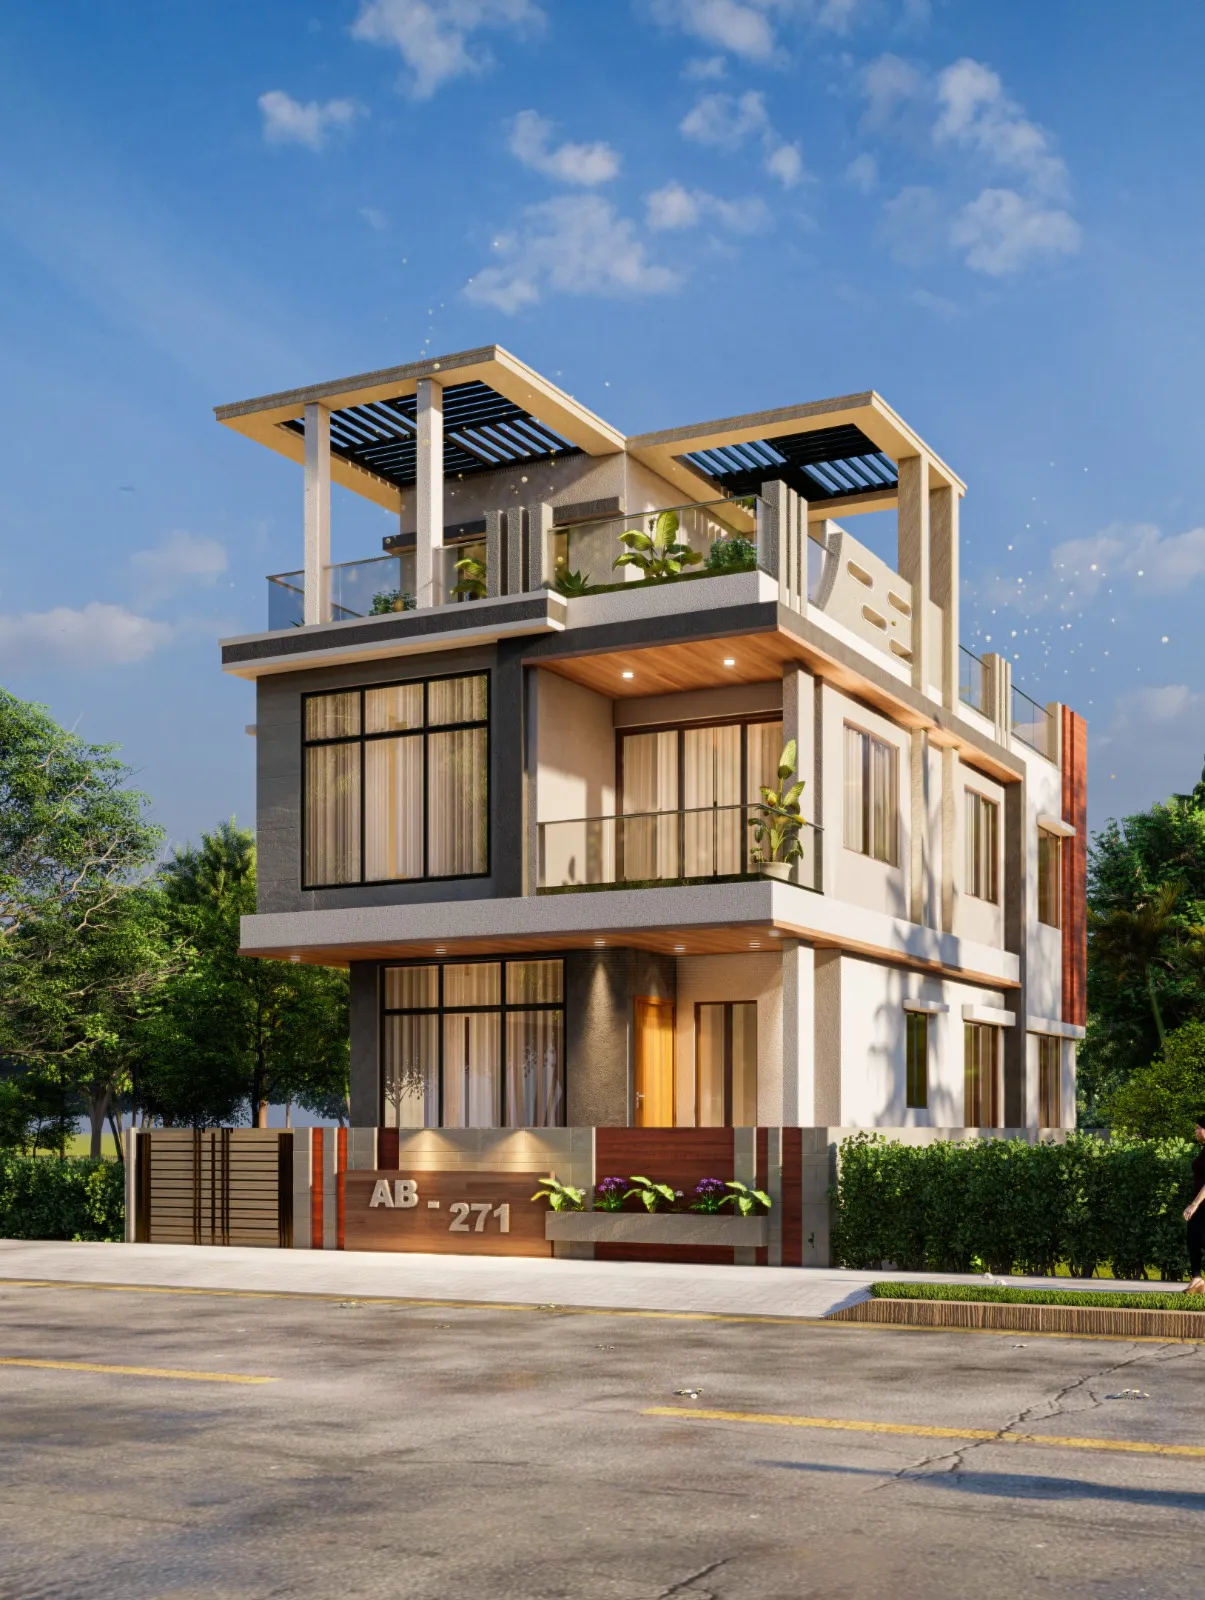
The other thing about Salt Lake specifically, and this is the part that catches a lot of homeowners off guard, is that a large share of the housing stock sits under cooperative societies with their own bylaws on top of Bidhannagar's municipal rules, so a renovation that seems purely cosmetic, like moving a wall or converting a balcony, can still need society approval and sometimes a fresh sanction depending on scope. If you're in one of these societies, it's worth reading through what we've written on renovating a Salt Lake cooperative home before you get too far into planning, because the approval path is genuinely different from a standalone plot.
Freelancer, Builder Package, or a Firm Like Ours: The Honest Comparison
We'd rather lay this out plainly than pretend there's only one right answer, because for a smaller downsizing scope there genuinely are three routes, and each one makes sense for a different kind of homeowner. A freelancer or an independent contractor is usually the cheapest route and can work fine if you already know exactly what you want and just need someone to execute it, but you're taking on the coordination risk yourself, chasing the electrician, the plumber and the carpenter to actually show up on the same day, and there's rarely a single point of accountability if something goes wrong six months later. A builder's in-house package, the kind that comes bundled with buying or renovating through a developer, tends to be fast and convenient but the material choices and layouts are usually templated across dozens of units, which works against you specifically when the whole point of this project is a layout built around two people's actual habits rather than a generic 3BHK floor plan. An independent architecture and interior firm sits in the middle, costs more than a freelancer but less than most people assume, and the value is really in one team owning the design, the coordination of separate trades, and the sanction paperwork if any is needed, so you're not the one holding the coordination risk at seventy years old.
| What You Get | The Trade-off |
|---|---|
| Freelancer/contractor=Lowest upfront cost=You manage every trade and every delay yourself | Builder in-house package=Fast, bundled, familiar process=Templated layouts, limited say in accessibility details |
The honest answer for most retired couples is that the firm route costs more on paper but ends up costing less in stress, phone calls, and site visits you have to make yourself, and at this stage of life that trade-off usually matters more than saving a percentage point or two on the fee.
Why NKDA, Bidhannagar and KMC Rules Actually Matter Here
Even a downsizing renovation that sounds purely internal, taking down a wall, resizing a bathroom, adding a ramp at the entrance, can brush up against sanctioned building plans, and this is where a lot of well-meaning DIY renovations run into trouble months after the work is done. We work across the NKDA (official) jurisdiction in New Town and the Bidhannagar rules that govern Salt Lake, plus Kolkata Municipal Corporation areas further into the city, and knowing which authority governs your specific block and which changes trigger a fresh approval versus which don't is honestly half the value of hiring a firm that's done 330+ buildings in this exact geography rather than one that's mostly worked in a different part of the state. If your renovation touches structural elements, changes the building's footprint, or affects a shared wall in a cooperative setup, it's worth understanding Bidhannagar's building rules for Salt Lake before committing to a scope, because retrofitting approvals after work is done is a slower and more expensive path than getting it right at the start.
- Confirm which authority governs your block, NKDA, Bidhannagar or KMC
- Check your cooperative society's own bylaws before finalising scope
- Flag any structural or footprint changes early, not after demolition
- Get accessibility features like grab bars and ramps into the drawing, not added later
- Keep documentation of any approvals in case you sell the flat down the line
What Eight to Twelve Weeks Actually Buys You
Our typical turnaround for a residential scope like this runs eight to twelve weeks from the first measured survey to a drawing package ready for execution, and that timeline isn't a marketing number, it's what it genuinely takes to do a proper site survey, understand how the couple actually moves through the flat day to day, work through two or three layout options, finalise material and fixture selections for the kitchen and bathroom, and hand over drawings that a contractor can actually build from without guessing. A turnkey approach, where our team also manages the general contractor relationship end to end, tends to suit retired couples especially well, because it means you're not the one standing on site chasing tile deliveries at seventy-two.
- 01Measured survey and needs conversation, week 1-2
- 02Layout options and accessibility review, week 3-5
- 03Material, fixture and lighting selection, week 6-8
- 04Final drawings and handover for execution, week 9-12
If your scope leans more toward a full interior refresh than structural change, our residential interior design service runs on roughly the same cadence, and for flats where light and depth are the real constraint rather than layout, pairing that with better false ceiling and lighting design tends to do more for how the space feels than people expect going in.
330+ Buildings Later, Here's What This Track Record Actually Means for You
The number matters less as a headline and more for what it implies about pattern recognition, we've now seen enough downsizing briefs across New Town and Salt Lake to know which layout mistakes recur, which contractors handle accessibility retrofits well and which ones cut corners on grab-bar backing in the wall, and which finishes hold up over a decade rather than looking tired in three years. Our practice is built by registered architects working within the Council of Architecture framework that governs the profession in India, and that grounding shows up in how we approach even a modest downsizing scope, treating it with the same rigour as a larger commission rather than as a smaller, lower-priority job. You can see the range of that work across our projects page, and if you want a closer look at how we approach the interior side of a Salt Lake residence specifically, our Salt Lake residential interior project is a fair representation of the level of detail we bring to work in this neighbourhood.
We've also written more directly about how to evaluate an architect before you commit, and if you're comparing us against other options in the area, our own honest breakdown of how to hire an architect in Salt Lake and Bidhannagar is worth reading alongside this post, along with our cost breakdown for a 1,200 sq ft 3BHK renovation budget in Salt Lake if you want a sense of what a comparable scope tends to cost in this market. At the end of the day, the reason so many families and building owners across Kolkata, New Town and Salt Lake have chosen to work with us since 2014 isn't a single flashy project, it's that we show up for the unglamorous, detail-heavy briefs like this one and treat them with the same care as anything else on our books.
The Part Where We Ask You to Talk to Us
If you're a retired couple sitting on a Salt Lake flat that's too big, too worn, or simply not built for how you live now, the honest next step isn't to keep weighing freelancer versus firm versus doing nothing for another year, it's to get a real site visit and an honest conversation about what your specific flat needs, what it'll cost, and how long it'll actually take, and that's a conversation we're happy to have without any pressure attached. Get in touch with us and we'll walk your flat with you, block by block knowledge of Salt Lake included, and tell you plainly whether downsizing here makes sense or whether your money is better spent elsewhere, because that kind of honest, un-hyped advice is basically what a decade of work across 330+ buildings ought to be good for.