








How to Hire an Architect in Salt Lake (Bidhannagar): A Practical Guide for First-Time Homeowners

If you own a plot in FD Block or a flat that needs reworking somewhere off Karunamoyee, the first phone call you make decides a lot more than most first-time homeowners realize, because in Salt Lake the difference between a nine-month build and a two-year fight over a rejected sanction usually traces back to who you hired in week one. We have been on the other side of that phone call since 2014, and at this point we have carried 330+ buildings through design, sanction, and construction across New Town and Salt Lake, so this guide is basically everything we tell a homeowner who walks into our studio asking where to even start.
Why hiring in Salt Lake is a different problem than hiring in New Town
Salt Lake and New Town get lumped together constantly because they sit next to each other and both feel planned, but the governing bodies, the plot histories, and the building stock are genuinely different, and an architect who only knows one does not automatically know the other. Salt Lake falls under the Bidhannagar Municipal Corporation rather than the New Town Kolkata Development Authority, so sanction procedures, fee structures, and even the review timelines diverge in ways that catch people off guard. Bidhannagar itself was developed in phases starting in the 1960s, which means plots in Sector I and Sector II often carry older cooperative society structures, shared walls, and setback histories that a plot in a newer pocket of Sector V simply does not have. We have handled projects in AB Block, AC Block, CJ Block, and FD Block, and every one of them came with its own quirks around plot depth, road-facing regulations, and how the local ward interprets ground coverage. Someone designing your house needs to know, going in, whether your plot sits in a cooperative housing complex with its own bylaws layered on top of BMC rules, and honestly, that is the kind of detail that only shows up after you have filed a hundred sanctions in this specific municipality, not after reading the regulations once.
If your project is a renovation rather than new construction, the stakes shift again, because BMC treats structural alterations to existing Salt Lake buildings differently from fresh construction, and getting that permission wrong can stall a renovation for months. We have written more on this in our guide on renovating a Salt Lake cooperative home, and if your building falls under specific block-level rules rather than the general BMC code, our piece on Bidhannagar building rules walks through what actually applies to you.
What an architect is actually supposed to do for you
A lot of first-time homeowners think hiring an architect means hiring someone to draw a pretty elevation, and that is maybe 15 percent of the job. The real work is structural coordination, sanction documentation, liaison with BMC officials when queries come back, site supervision so the contractor actually builds what was drawn, and enough judgment to catch a plumbing clash or a stairwell that violates fire-safety clearance before it becomes a demolished wall. In India, anyone practicing under the title "architect" is supposed to be registered with the Council of Architecture (official), and it is worth asking to see that registration number before you sign anything, because plenty of people calling themselves architects in Kolkata right now are actually draftsmen or civil contractors who picked up the title along the way. That distinction matters more than it sounds, because an unregistered practitioner cannot legally sign off on certain sanction documents, which means your file gets rejected or delayed at the exact moment you thought you were done.
The other confusion we run into constantly is treating "architect" and "interior designer" as interchangeable, when really they are sequential disciplines, one shapes the building and the other shapes how you live inside it. Our own studio runs both under one roof, residential architecture for the structure and sanction, and residential interior design for everything that happens after handover, so a client is not stitching two vendors together and hoping their drawings agree with each other.
The freelancer-versus-firm decision, honestly
This is the question we get asked most directly, usually phrased as "why not just hire a freelancer for half the price," and the honest answer is that it depends entirely on what you are building and how much risk you can absorb.
| Independent Freelancer | Established Firm (like us) |
|---|---|
| Lower upfront design fee, often 30-40% cheaper | Higher fee, but covers full sanction + supervision cycle |
| Single person handling design, drawings, and site visits | Team split across design, structural coordination, and site supervision |
| Sanction experience limited to whatever municipalities they've personally filed in | 330+ buildings filed, most through NKDA and BMC specifically |
| Availability can gap for weeks if they take another project | Studio continuity even if one team member is unavailable |
| Great for a small addition or a single-room renovation | Built for full builds, multi-storey homes, and anything sanction-heavy |
A freelancer genuinely makes sense for something contained, a single bathroom redo or a boundary wall repair where the sanction risk is low and the scope is tight enough that one person can hold the whole project in their head. The catch here is that most Salt Lake homeowners underestimate how sanction-heavy their project actually is until a query comes back from BMC three weeks in, and a solo freelancer without deep, current relationships in the local sanction process ends up learning on your file, on your timeline, at your cost. We are not going to pretend price does not matter, because it does, but the real cost comparison is not fee-versus-fee, it is fee-plus-timeline-risk-versus-fee, and once you factor in the number of Salt Lake projects that stall on avoidable sanction rejections, the math tends to favor a firm with an established track record in this specific municipality.
What that track record actually looks like on the ground
Numbers on a page are easy to write, so it helps to walk through what 330+ buildings across New Town and Salt Lake actually means in practice, and the honest version is that it is mostly repetition on things that matter, the same sanction checklist filed correctly the hundredth time as the first, the same site-supervision rhythm that catches a rebar spacing error before the concrete pour rather than after. We opened the studio in 2014, and over that period we have watched Salt Lake's sanction process tighten in specific ways, particularly around parking allocation and ground coverage on smaller plots, and that kind of accumulated context is genuinely hard to buy any other way than by having filed through it repeatedly.
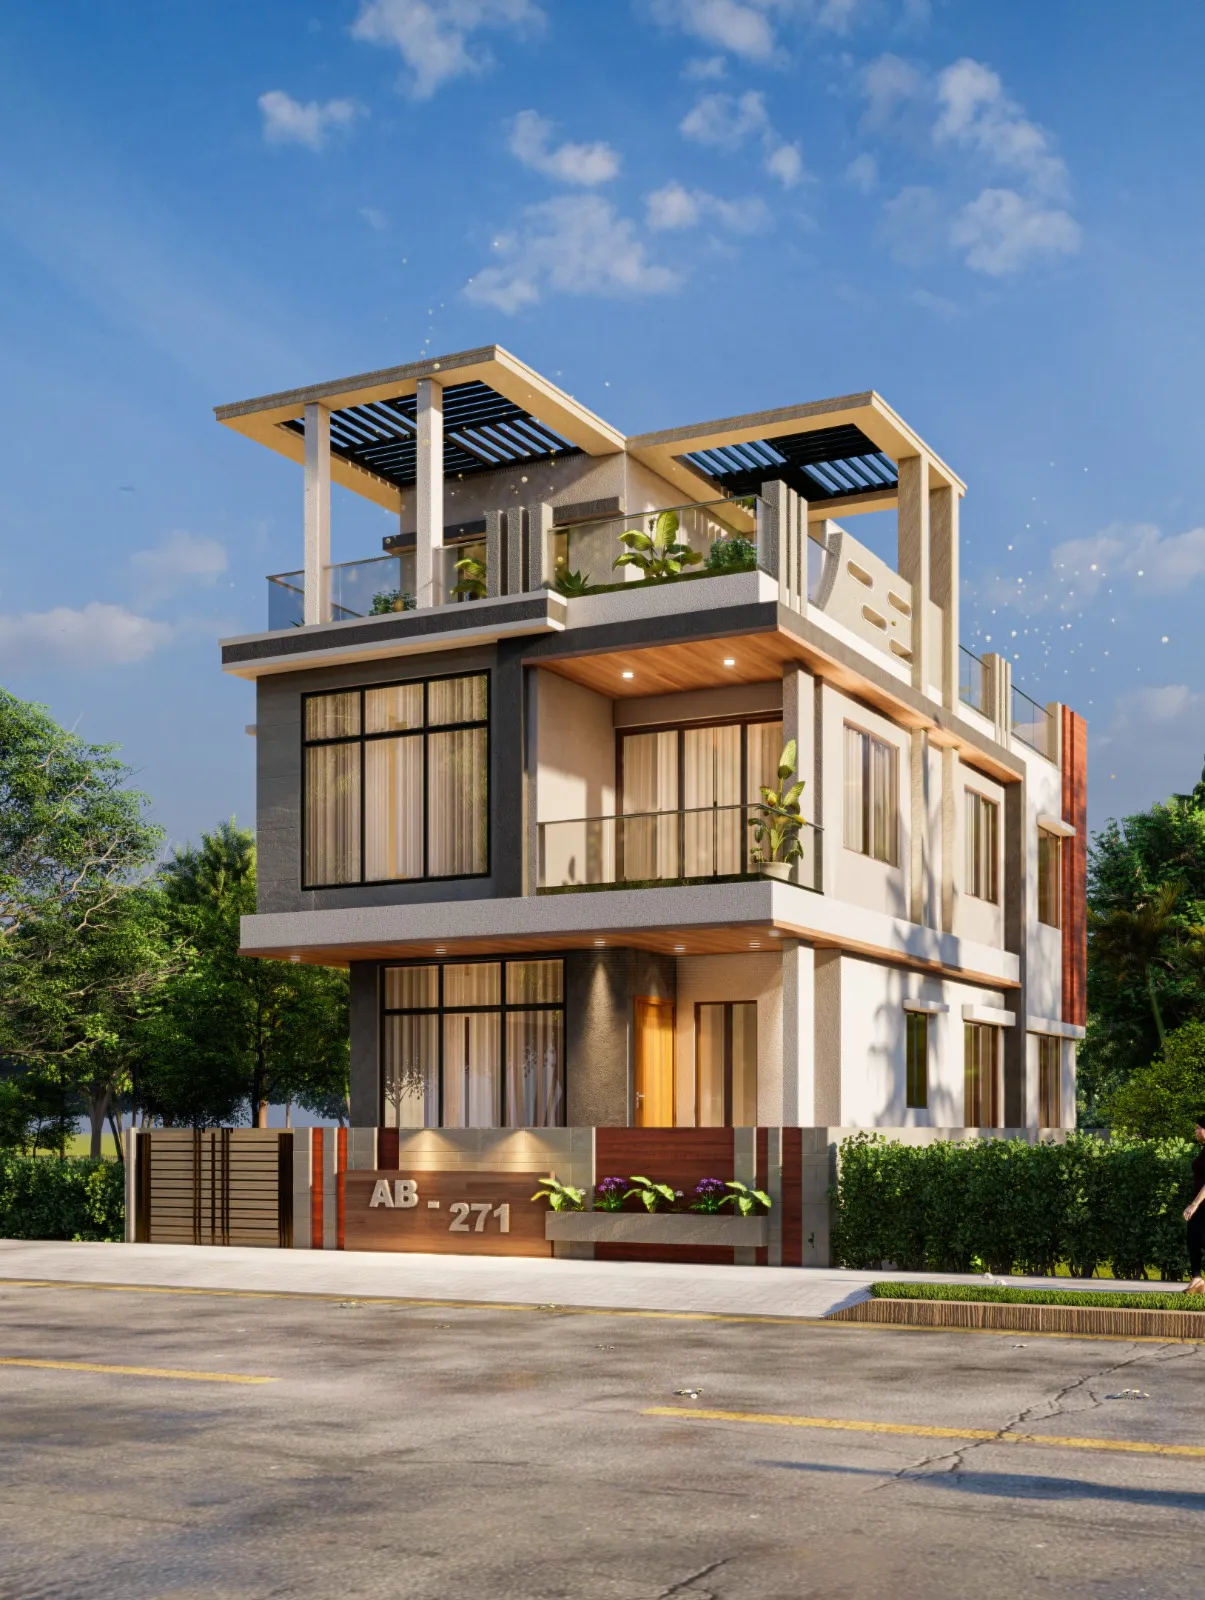
The house above sits in AB Block, and it is a decent example of the constraint we work inside constantly on Salt Lake plots, a narrow frontage, a fixed setback line, and a client who wanted the elevation to read as contemporary without clashing with the older housing stock on either side. You can see the full breakdown of how we approached the plan on the AB 271 project page, and if you want a wider sense of what we have actually built rather than just claimed, our projects page has the full portfolio across both New Town and Salt Lake.
How we actually run a project from first call to handover
- 01Site visit + plot documentation review
- 02Concept design + client sign-off
- 03NKDA/BMC sanction filing and query resolution
- 04Construction drawings + site supervision through handover
The part people usually skip past when comparing architects is the middle two steps, because that is where most delays actually originate. We do not submit a sanction file until the concept has been signed off in writing, because a client-requested change after filing means re-filing, and re-filing on a BMC file can add three to six weeks depending on how the queue is running that month. Once we are through sanction, and our filings clear cleanly more often than not because we know what the reviewers in this jurisdiction actually flag, we move into construction drawings and site supervision, and this is where our 3D visualization and rendering work earns its keep, because a client approving a rendered elevation before pour day catches design regrets a lot cheaper than catching them after the wall is up.
If you are trying to get a sense of realistic cost before you even start interviewing architects, our guide on architect fees in Kolkata breaks down what firms typically charge and why the range is as wide as it is, and if you are unsure whether your project even legally requires a registered architect versus an empanelled engineer, we wrote directly about that distinction in architect vs empanelled engineer for NKDA filings, which applies with minor adjustments to BMC filings too.
What to actually check before you sign with anyone
- Confirm Council of Architecture registration number, not just a firm name on a card
- Ask for at least two completed Salt Lake or New Town projects you can see in person, not renders
- Get the fee structure in writing, broken into design, sanction, and supervision phases
- Ask directly how many BMC sanctions they have filed personally, not just "years in business"
- Clarify who handles site supervision, the architect or a subcontracted site engineer
A checklist like this sounds basic, and it is, but we still see homeowners skip straight to comparing quotes without ever confirming registration or asking to see a completed local project, and that is usually where the expensive mistakes start. This applies whether you are building fresh or reworking an existing space, and if your project leans more toward interiors than structure, for instance a full kitchen overhaul or a modular kitchen design inside an existing Sector I flat, the same due-diligence questions still apply, just aimed at an interior portfolio instead of a sanction record.
Why this points back to us
At the end of the day, the argument for hiring us is not that we are the cheapest option in Salt Lake, because we are probably not, it is that we have already made the mistakes a newer firm or a solo freelancer is going to make on your project, and we made them on someone else's file a decade ago. We know which BMC ward offices move fast and which ones need a follow-up call, we know how AB Block, CJ Block, and FD Block plots tend to differ in their setback interpretation, and we have the internal team to run design, sanction, and site supervision as one continuous process instead of three vendors you have to manage yourself. That combination is basically what "hiring an architect" should mean, and it is what 330+ completed buildings has taught us to deliver reliably.
If you have a plot or an existing flat in Salt Lake and you are ready to talk through what it would actually take to build or renovate it properly, get in touch with our team and we will walk you through a realistic timeline and cost range before you commit to anything.