








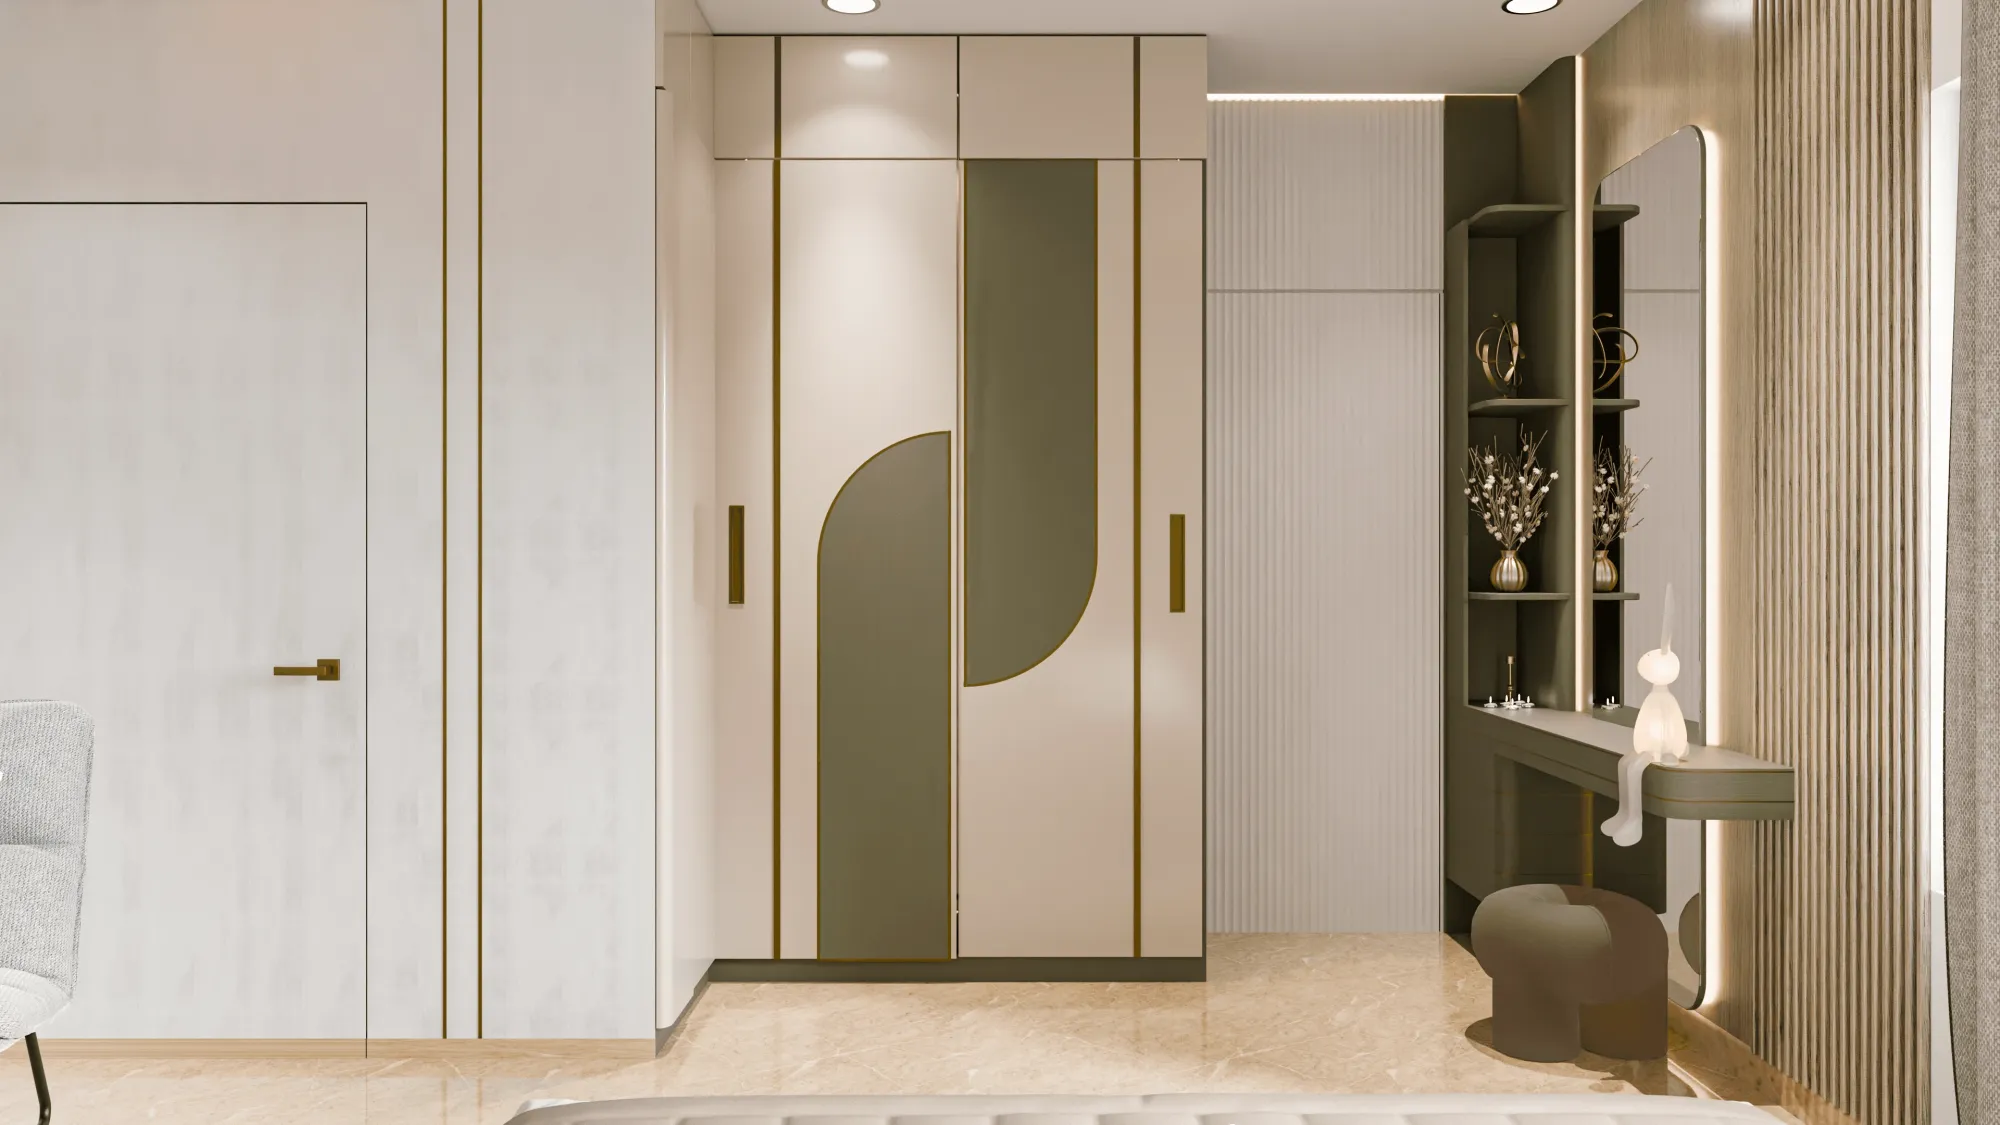
We walk into a lot of Salt Lake bedrooms that were built for a different era of furniture, and the wardrobe is usually the first thing that gives it away. A hinged almirah sitting in the corner of a 10 by 11 room, doors that need a full 90 degrees of swing to open, and a walking path that gets eaten up the moment someone is dressing while another person is trying to get to the balcony. It is not a design failure exactly, it is just what happens when a flat from the Sector I to Sector V era, built on a plot size that made sense in the 1980s and 90s, meets furniture habits that have moved on since. Sliding wardrobes solve this so cleanly and so often that we default to them on almost every bedroom we touch in this part of the city.
This piece is about what actually goes into a good sliding wardrobe for a Salt Lake flat, right from the shutter material and the track hardware down to the clearances that decide whether the room breathes or feels boxed in. We have delivered these across cooperative flats, DA blocks, and independent houses in Salt Lake for over a decade now, part of the 330-plus buildings we have worked on since starting the studio in 2014, so this is less theory and more a record of what holds up and what does not.
Why sliding over hinged makes sense in most Salt Lake bedrooms
The math is simple once you see it laid out. A hinged wardrobe door needs floor clearance equal to its own width to swing open, which in a room that is already tight means you are sacrificing usable floor area permanently, whether the door is open or not, because the bed or dresser has to sit far enough back to allow that swing. A sliding shutter needs zero swing clearance, it just needs its own width of wall to travel along, so the same wardrobe footprint gives you back anywhere from two to three feet of walkable floor. In a typical Salt Lake secondary bedroom, which tends to run smaller than the primary bedroom by design, that reclaimed space is often the difference between a room that fits a study table and one that does not.
There is also the humidity angle, which matters more here than people initially think. Kolkata's monsoon swelling affects timber and MDF core shutters over the years, and hinged doors with their multiple hinge points are less forgiving of that seasonal expansion, you start hearing creaks and seeing misalignment at the hinge screws within a few years in older flats. A sliding system rides on a top track and bottom guide, and a half millimetre of shutter swell barely registers against a running track the way it would against a hinge pin.
| Hinged Wardrobe | Sliding Wardrobe |
|---|---|
| Needs door-swing floor clearance | Needs zero swing clearance |
| Hardware wear shows at hinge points in humidity | Track and roller hardware handles seasonal swell better |
| Works well in larger rooms | Works well in 9x10 to 11x12 Salt Lake bedrooms |
| Doors can be styled individually | Shutters read as one clean wall when closed |
Materials and shutter choices that hold up to Kolkata's climate
We specify plywood carcasses over MDF for anything going into a Salt Lake flat, because plywood's layered grain construction resists moisture-driven warping far better than MDF's compressed fibre core, and the price difference is not large enough to justify the risk given how long a wardrobe is expected to last. BWP grade (boiling water proof) ply is the baseline we work with for the carcass, with laminate or acrylic finish on the exterior depending on the budget and how much light the room gets.
For the sliding shutters themselves, we usually offer three routes depending on what the room and the client's taste call for. A laminate shutter in a matte or textured finish is the most cost effective and hides fingerprints well, which matters if there are kids in the house. A lacquered glass shutter reads brighter and works well in rooms that don't get much daylighting, since it bounces available light back into the room, though it does show smudges more readily and needs a slightly more careful cleaning routine given Kolkata's dust load. And a mirror-finish shutter, still popular in Salt Lake flats where the bedroom is on the smaller side, genuinely does make a room feel larger, though we are careful about mirror placement relative to the bed on request, since a lot of our Salt Lake clients ask us to keep the Vastu Shastra principle of not reflecting a sleeping person directly.
Sizing, layout, and the clearances that actually matter
Getting the internal layout right is where a wardrobe stops being a box with doors and starts being furniture that actually works for how a family lives. We plan the internal divisions around real usage first, so that's a hanging zone sized for the taller family member's coats and sarees, drawer stacks at a height that doesn't need bending for daily-use items, and a top shelf for suitcases and seasonal storage that gets a step-stool once or twice a year. Ergonomics is the word for this, basically, designing the internal reach zones around what the human body can comfortably access without strain, and it is where a lot of off-the-shelf wardrobe kits fall short because they assume one generic user.
On external clearance, we generally hold to at least 900mm of clear walking space in front of a sliding wardrobe run, which is enough for a person to stand and browse without brushing the shutters, and closer to 1050mm if the wardrobe faces a dressing mirror or an attached vanity unit, a combination we do fairly often in the primary bedroom of larger Salt Lake flats. For rooms under 100 square feet, which describes a fair number of secondary bedrooms in the Sector III and Sector V blocks we have worked in, we sometimes recommend a slimmer wardrobe depth of 550mm instead of the standard 600mm, since that 50mm gives back just enough room to make the layout comfortable without meaningfully cutting into hanging capacity.
This is also where working with a studio rather than a standalone carpenter tends to pay off, because we are drawing the wardrobe against the actual room in 3D visualization and rendering before anything gets fabricated, so clearance conflicts with the bed, the AC unit, or a swing door show up on screen instead of on site after the shutters are hung.
What a sliding wardrobe project actually involves, start to finish
Clients often ask us how long this takes and what the process looks like, since a wardrobe rarely gets done in isolation, it is usually part of a bedroom refresh or a full flat interior. Our custom furniture design process for a wardrobe specifically runs through measurement and layout, material and finish selection, a 3D visual for sign-off, fabrication, and site installation, and for a straightforward bedroom this sits comfortably inside the broader 8 to 12 week window we typically quote for residential interior design work across Salt Lake and New Town.
- 01Site measurement and layout
- 02Material and finish selection
- 033D render sign-off
- 04Fabrication
- 05Site installation and handover
For clients doing a full bedroom or flat overhaul rather than a single wardrobe swap, we usually fold this into a wider scope, which for older Salt Lake cooperative flats often includes re-checking wiring behind the wardrobe wall, addressing any waterproofing concerns near an adjoining bathroom wall before the carcass goes up, and coordinating with whatever false ceiling and lighting design is planned for the room so the wardrobe's internal LED strip, if the client wants one, is wired at the same time rather than retrofitted later. If you're weighing a full flat renovation against a room-by-room approach, our guide on renovating a Salt Lake cooperative home walks through how we usually sequence that decision.
- Confirm carcass grade (BWP plywood, not MDF) before signing off
- Ask for soft-close ball-bearing track hardware, not standard aluminium glides
- Get a 3D render before fabrication starts, not after
- Check front clearance against your actual furniture layout, not a generic template
- Ask how internal drawer and shelf heights are matched to the household's actual users
Cost, and why the quote varies so much between vendors
One of the more common frustrations we hear from Salt Lake homeowners is getting three wildly different quotes for what sounds like the same wardrobe. The gap almost always comes down to three things: carcass material grade, hardware brand and warranty, and whether the shutter finish is genuine laminate or a printed vinyl wrap sold as laminate. We break our furniture design fees down the same way we break down our broader architect fees for Salt Lake projects, so clients can see exactly what they're paying for at each stage rather than getting a single lump-sum number that hides the material choices inside it. It is worth asking any vendor to specify plywood grade and hardware brand in writing before comparing quotes, because a laminate-finish MDF wardrobe and a BWP plywood one with branded soft-close hardware can look identical in a rendering and age completely differently over five years of Kolkata humidity.
For clients who want a sense of how these choices come together in practice, our interior design work in Salt Lake and Sector 5 covers the broader scope we typically handle alongside wardrobe and storage design, and one of our completed projects, a Salt Lake residential interior, shows a sliding wardrobe run integrated into a full bedroom scheme rather than treated as a standalone furniture purchase.
At the end of the day, a sliding wardrobe is one of those pieces of furniture that either quietly works for fifteen years or starts announcing its problems within three, and the difference almost never comes down to how it looks in the showroom sample. It comes down to the plywood grade behind the laminate, the track hardware nobody sees once it's installed, and whether someone actually measured the room against the family's real habits before cutting anything. That is the part we spend the most time on, because we would rather get the internal layout and hardware spec right the first time than have a client calling us back in year two about a sagging shutter. If you're planning a bedroom refresh or a full flat interior in Salt Lake and want a wardrobe that is actually built around your room and your routine, get in touch with us and we will walk you through what we would specify for your specific flat, whether that's a compact cooperative bedroom or a larger independent house layout in Salt Lake.