








Storage-Smart Bedroom Design for New Town Studio Apartments
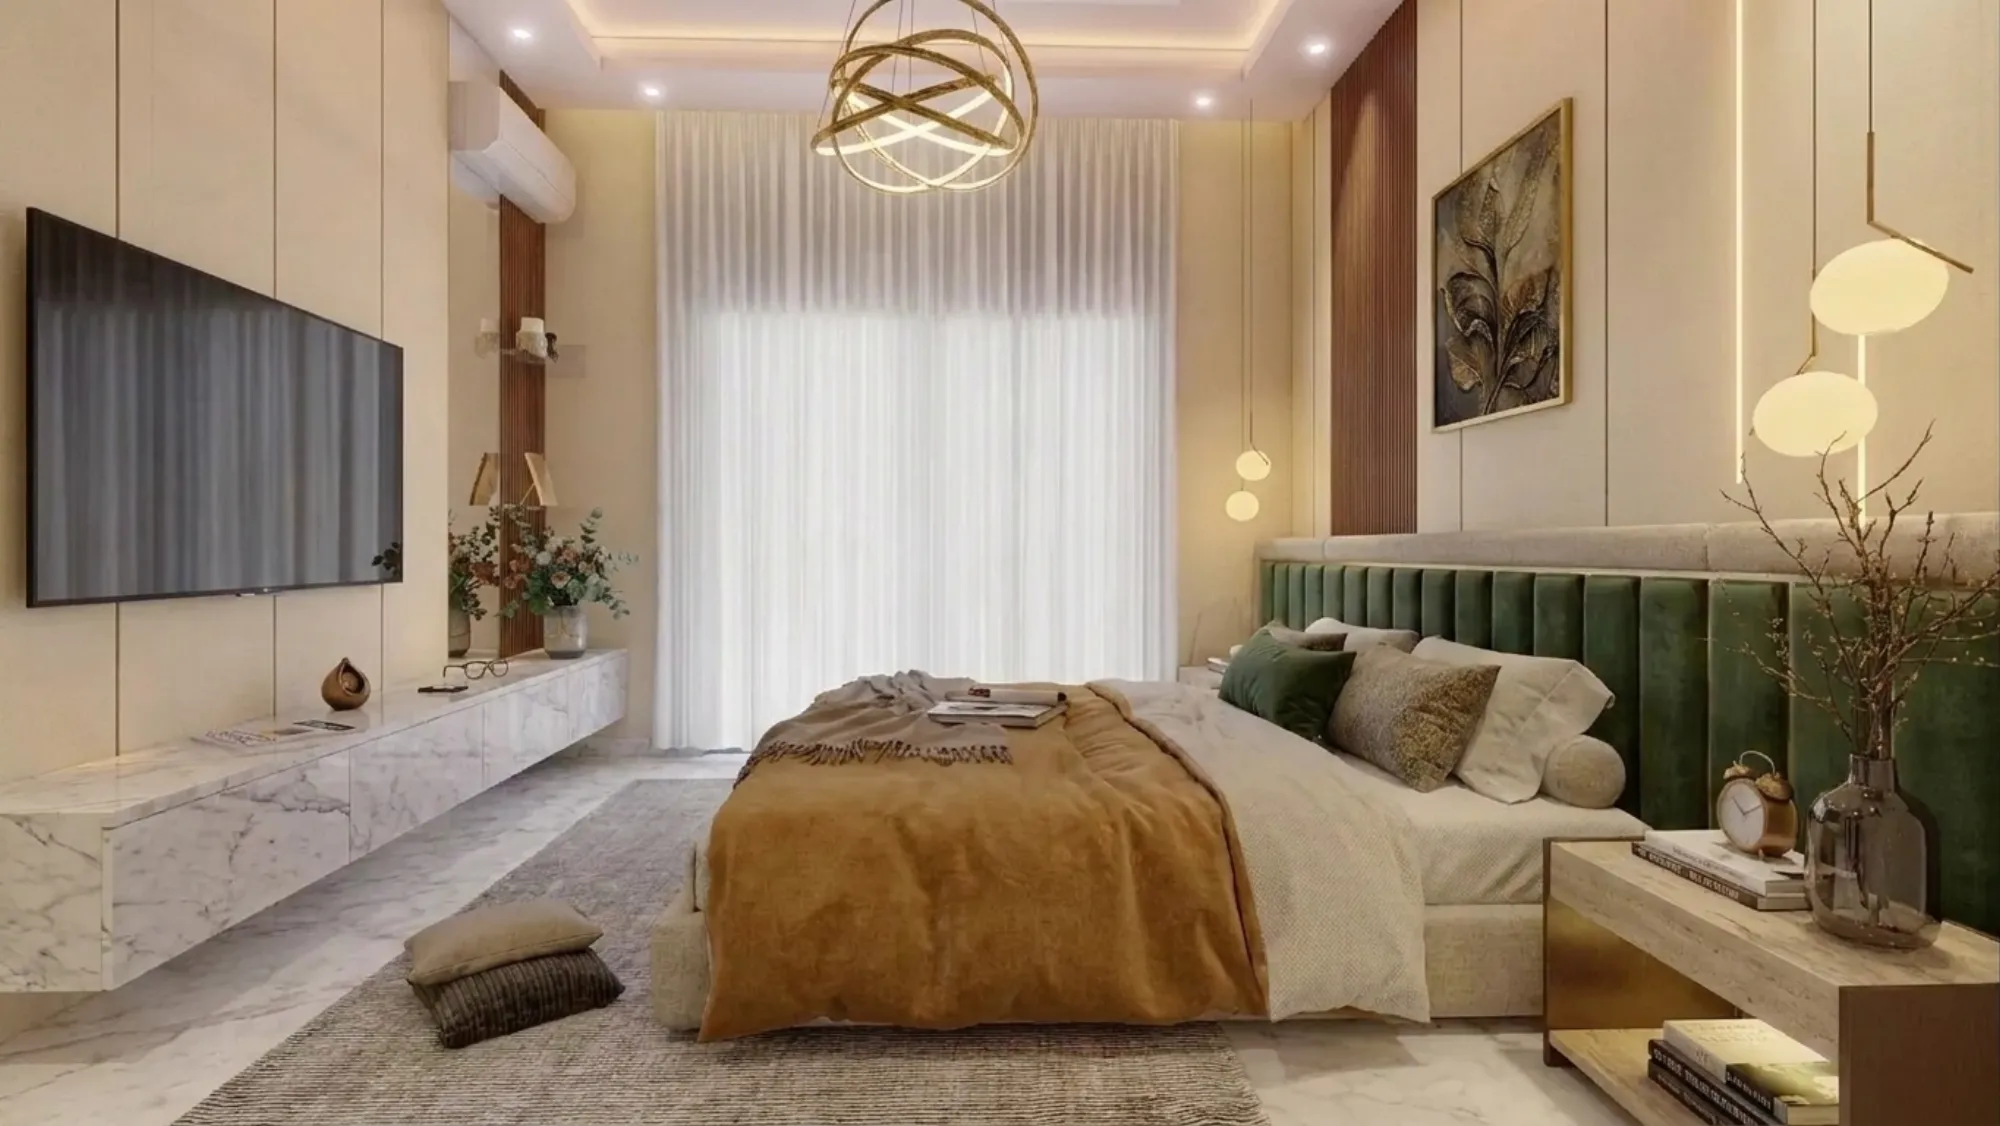
New Town bedrooms are, by and large, generous on paper and tight in practice. A 12x11 master bedroom sounds comfortable until you add a queen bed, a two-door wardrobe, a study corner for the kids, and the suitcase nobody has a home for, and suddenly the room feels like it's fighting you. We've walked into this exact scenario more times than we can count across Action Area I, II and III and the Sector I-V belt of Salt Lake, and it's rarely a size problem. It's a planning problem.
This piece is about what actually works for storage in New Town and Salt Lake bedrooms specifically, not generic Pinterest advice lifted from a 2,000 sq ft American suburban home. We're going to talk about why the storage crunch happens here in particular, what a proper storage hierarchy looks like for a compact bedroom, which materials survive our monsoon and humidity without swelling or delaminating, and how Vastu considerations factor into where storage actually goes. We've delivered 330+ buildings since 2014 as an architecture and interior design studio based right here in New Town, so this isn't theory, it's what we see on site week after week.
Why New Town bedrooms run out of storage faster than you'd expect
Part of it comes down to how apartments here are laid out under New Town, Kolkata's NKDA-governed development norms. Floor plates are efficient, and efficient floor plates mean bedrooms are sized to fit a bed and a walking path comfortably, not a bed plus a full walk-in closet. That's a reasonable trade-off for the builder and, honestly, for affordability too, but it means storage has to be engineered rather than assumed. Add to that the fact that most families here are still buying furniture the old way, a wardrobe from one shop, a bed from another, a dresser thrown in later, and none of it is designed to talk to the room's actual dimensions or to each other.
The other factor is what people are actually storing. Kolkata households tend to hold onto things longer than a lot of other Indian cities, seasonal Pujo clothes, extra bedding for guests during the winter wedding season, books, files, the odd suitcase that only comes out twice a year. A bedroom storage plan that only accounts for daily-use clothing runs out of capacity within a year of moving in, and that's the single most common complaint we hear on follow-up visits.
The storage hierarchy we actually design around
When we're briefed on a bedroom, we don't start with what wardrobe to pick, we start with a hierarchy, because not all storage is equal in a compact room. The first tier is full-height built-in storage along one wall, floor to ceiling, because vertical space above eye level is almost always wasted in loose furniture setups and it's free real estate once you commit to cabinetry that's designed for the wall rather than bought off a showroom floor. The second tier is bed-integrated storage, hydraulic lift-up bases or drawer units under a platform bed, which in a New Town-sized bedroom can absorb an entire season's worth of linens without eating a single square foot of floor. The third tier is the loft, the zone above the wardrobe shutters that most off-the-shelf furniture simply ignores, and which we treat as dedicated space for the low-frequency items, the suitcases, the extra quilts, the things you touch twice a year.
The mistake we see most often in existing homes, especially when we're called in for a renovation rather than a fresh interior, is that all three tiers were never planned together. Someone bought a wardrobe, someone else added a bedside chest later, and a dressing table got wedged in wherever there was a gap, and none of it accounts for how a person actually moves through the room getting dressed in the morning. That's basically an ergonomics failure dressed up as a furniture choice, and it's completely avoidable with a bit of upfront planning.
| Loose Furniture Setup | Custom Built-in System |
|---|---|
| Wardrobe bought separately, rarely fits wall width exactly | Full-height unit designed to the millimetre for the actual wall |
| Loft space above wardrobe left empty or unused | Loft integrated as planned low-frequency storage zone |
| Bed with no storage, under-bed becomes dust collector | Hydraulic or drawer storage bed base built into the layout |
| Multiple vendors, inconsistent finish and hardware | One system, matched finish, one point of accountability |
If you're weighing this trade-off for your own flat, our guide on interior design for New Town walks through how we scope a project from the first site visit, and it's worth a read before you start collecting wardrobe quotes independently.
Materials that actually survive Kolkata's humidity
This is the part that gets skipped in most storage conversations, and it shouldn't be, because the wrong material choice in our climate turns a beautiful wardrobe into a swollen, sticking-shutter mess within two monsoons. We specify marine or BWP-grade plywood as the base carcass material for any storage unit in a New Town or Salt Lake home, full stop, because the moisture resistance genuinely matters here in a way it wouldn't in a drier climate. MDF has its place for certain shutter finishes, but as a load-bearing carcass in a humid coastal-adjacent climate like ours, it's a false economy, since the repair and replacement cost down the line outweighs the upfront saving.
Shutter finishes matter too, but less than people assume. Laminate holds up fine, acrylic looks sharper but shows fingerprints and needs more care, and either works as long as the edge-banding is done properly, because that's actually where moisture gets in and swelling starts, not through the flat face of the panel. Hardware is the other quiet failure point, cheap hinges and channels corrode and sag within a couple of years in our humidity, and we've replaced enough of them in other people's homes to specify only soft-close, corrosion-resistant hardware as a baseline, not an upgrade.
For rooms where storage and lighting need to work together, our false ceiling and lighting design service handles wardrobe-integrated lighting and cove detailing that makes a full-height storage wall read as intentional rather than bulky, which matters a lot in rooms where the storage wall is also the first thing you see from the door.
Where Vastu fits into storage placement
A good number of our New Town and Salt Lake clients ask about Vastu Shastra guidance for the bedroom specifically, and storage placement is actually one of the easier things to accommodate without compromising function. The general guidance favours heavier storage, wardrobes, tall units, along the south or southwest wall of the bedroom, which works out well in practice because that's often the wall with the least window area anyway, and putting solid storage there instead of a bed frees up the lighter, more open zones for daylighting and cross-ventilation. We build this into the layout stage rather than retrofitting it later, because moving a wardrobe wall after the electrical and civil work is done gets expensive fast. If Vastu compliance is a priority for your home overall, not just the bedroom, it's worth reading through before finalising any layout, since it touches everything from the kitchen to the main entrance too.
What a bedroom storage project actually looks like with us
We keep the process deliberately tight because compact-room storage work doesn't benefit from a long, meandering timeline, the opposite actually, since the room stays unusable while work is on. A typical bedroom-focused interior scope runs 8-12 weeks from site measurement to handover, and that includes design development, material selection, and execution.
- 01Site visit and measurement
- 02Layout and 3D concept sign-off
- 03Material and hardware finalisation
- 04Fabrication and site execution
- 05Handover and snag closure
We always walk clients through a 3D visualization of the storage wall before anything gets fabricated, because a floor-height wardrobe looks very different on a drawing than it does standing in the actual room, and it's a lot cheaper to change a render than to redo cabinetry. For homes that need the full room reworked rather than just the storage wall, our residential interior design service covers the whole scope end to end, from layout to furnishing to handover.
- Measure every wall including door swing and window sill height before ordering anything
- Confirm BWP-grade plywood carcass in writing, not just verbally
- Plan loft storage as a distinct zone, not leftover space above the wardrobe
- Choose soft-close, corrosion-resistant hardware as standard
- Sign off on a 3D render before fabrication begins
A related question we get constantly from Salt Lake clients specifically is how to retrofit storage into an older cooperative flat where the room proportions were fixed decades ago and can't be changed, and our piece on renovating a Salt Lake cooperative home covers that scenario in more depth, including what's realistic to change and what isn't. If the room in question is doing double duty as a bedroom and workspace, our post on architect fees explained for Salt Lake is also worth a look before you scope the budget, since storage-heavy multi-use rooms tend to shift the fee structure a bit compared to a standard bedroom.
We recently completed a residence extension project you can see in our Salt Lake residential interior work, where bedroom storage was one of the core briefs alongside a full layout rework, and it's a decent reference point if you want to see how the hierarchy we've described here plays out in a finished space rather than just on paper.
The catch here is that storage is a layout decision, not a shopping decision
At the end of the day, the homeowners who end up happy with their bedroom storage are the ones who treated it as part of the room's layout from day one, not as a piece of furniture to be sourced after the fact. That's the mindset shift we push for in every consultation, because it's the difference between a wardrobe that looks fine in the shop and a storage wall that actually works for how your family lives, season after season, monsoon after monsoon. If you're planning a new bedroom, reworking an old one, or just tired of a room that never quite has enough space for everything, get in touch with us and we'll walk the site with you and tell you honestly what's achievable within your layout and budget, no obligation attached.