








Study Room Design Ideas for Salt Lake Apartments: Light, Noise and Storage
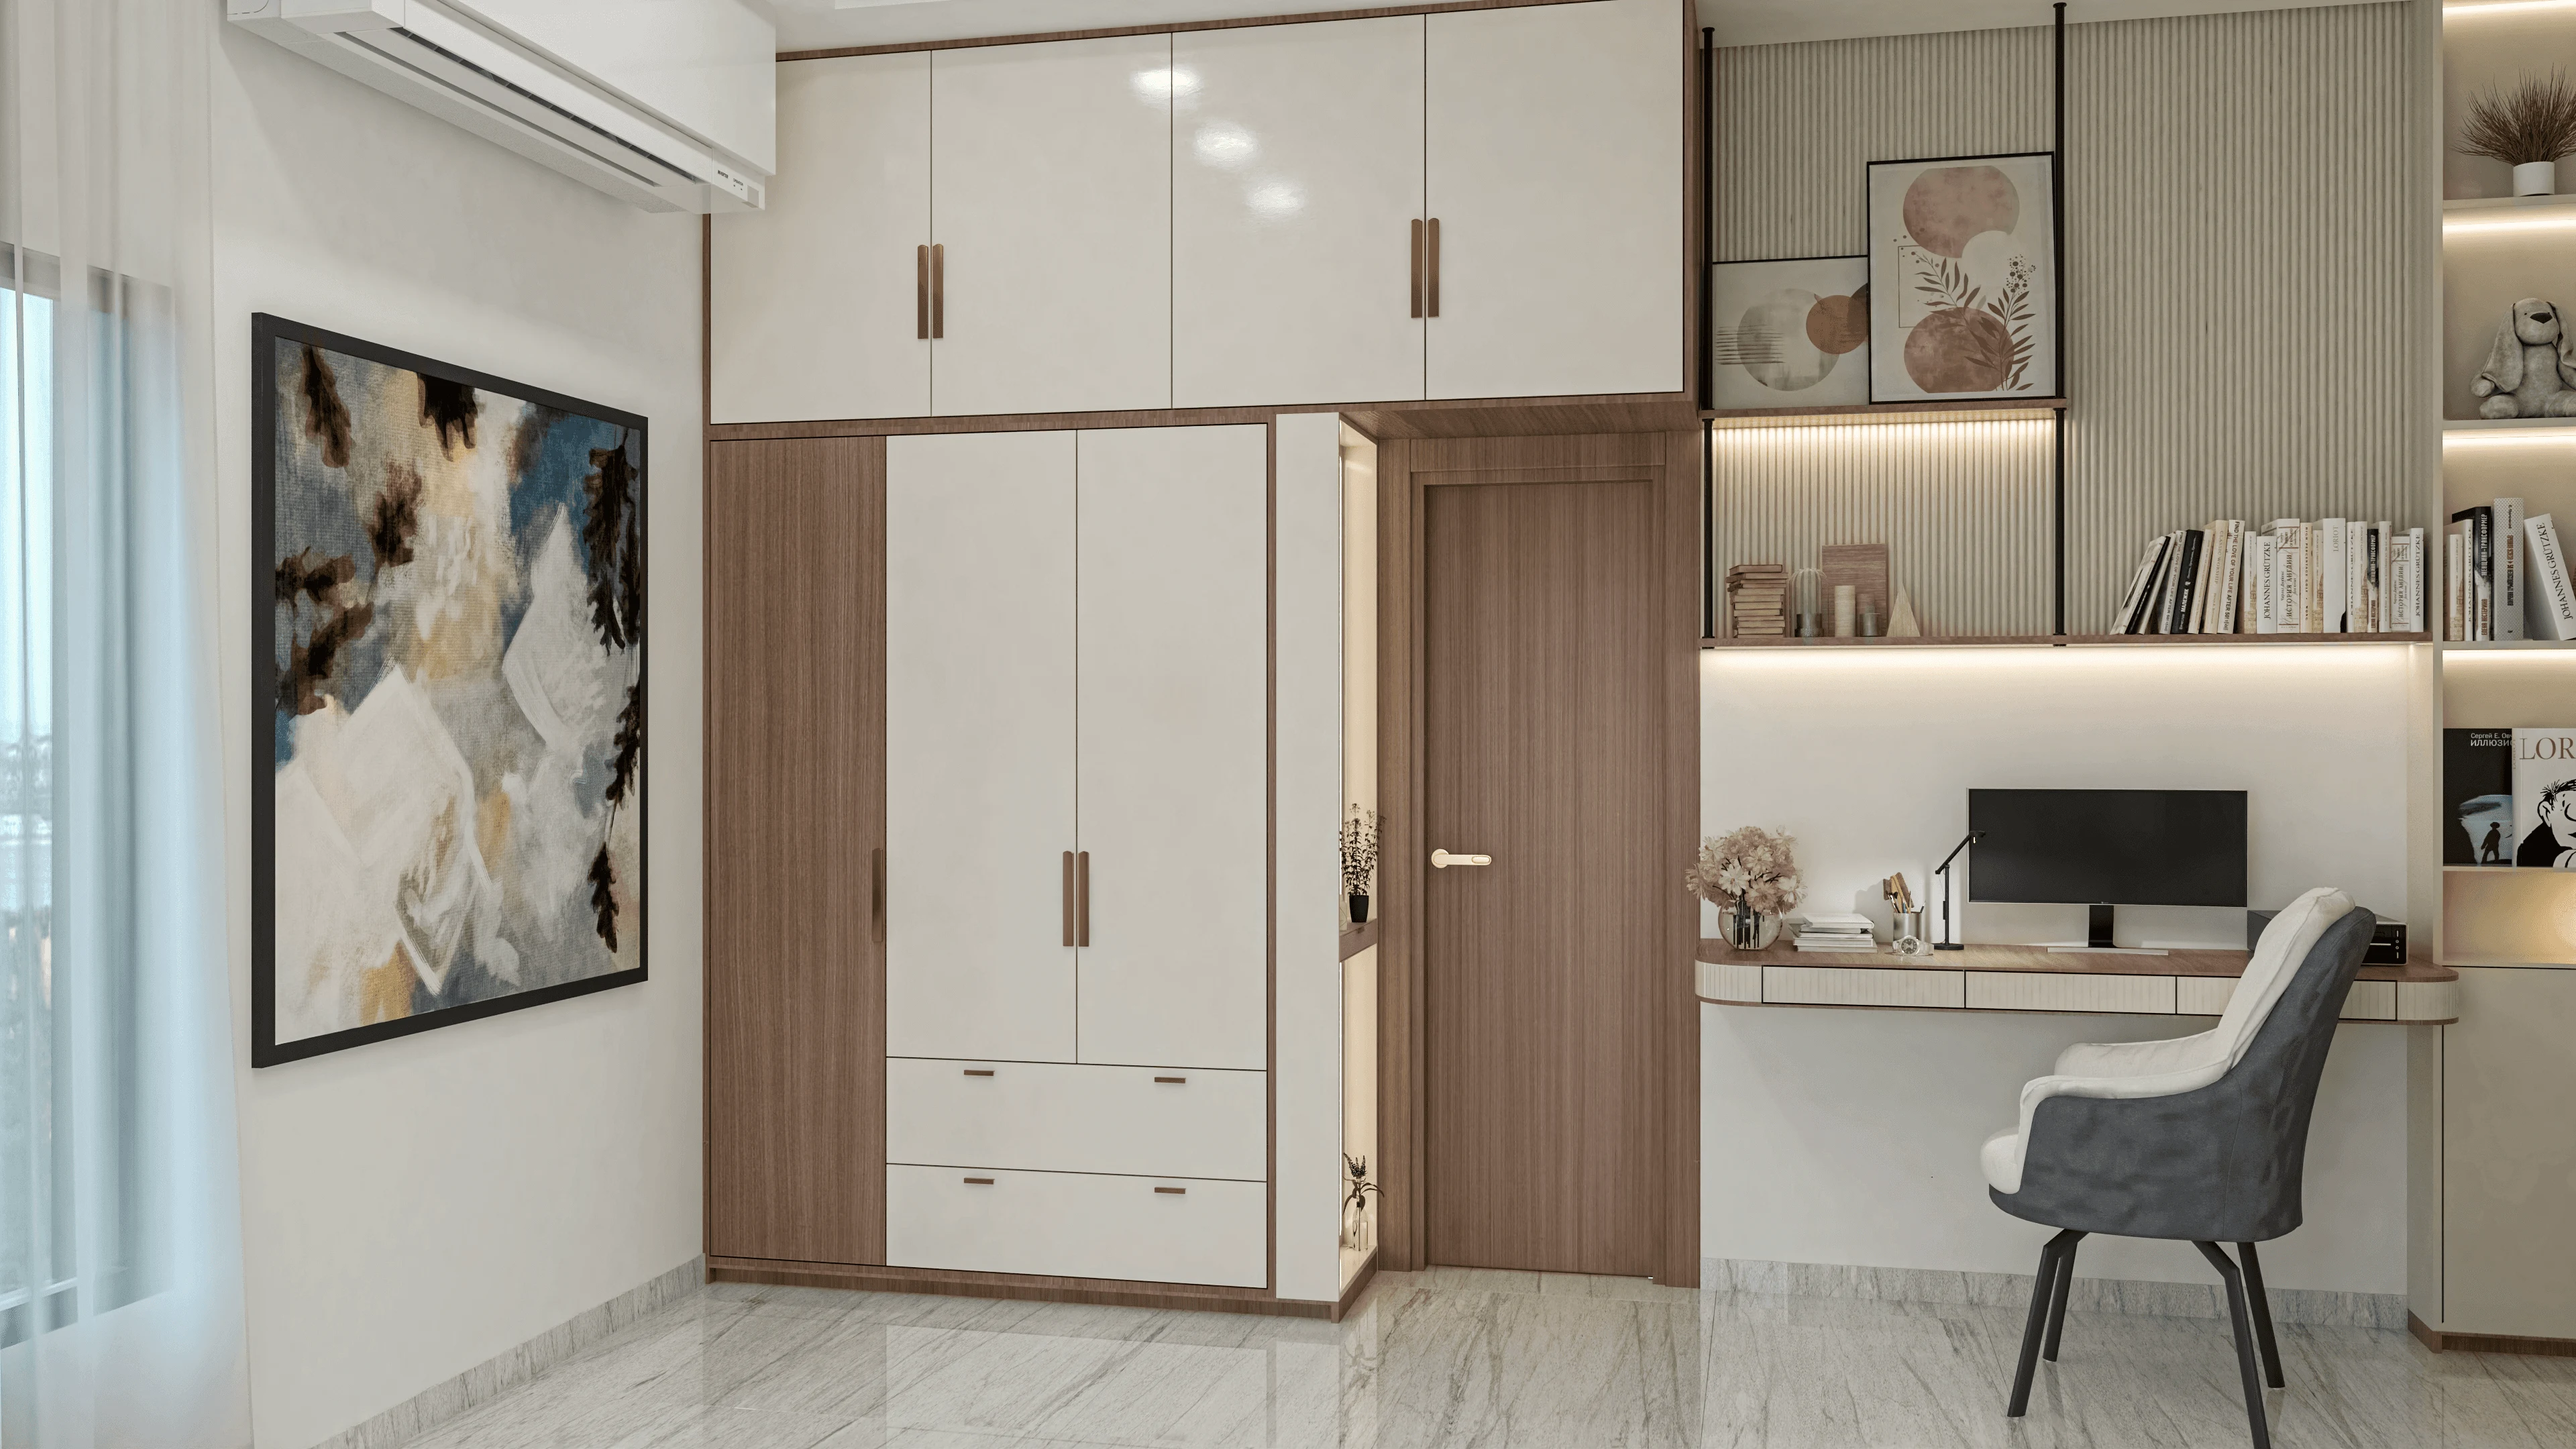
If you live in Salt Lake and you've been trying to carve a study room out of what used to be a spare bedroom or a corner of the living room, you already know the three problems that show up in almost every conversation we have with clients here: not enough light reaching the desk, too much noise bleeding in from the road or the next room, and nowhere to put the books, files, and cables that a real work-from-home setup accumulates within a month. This isn't a Salt Lake-specific complaint in theory, but in practice the sector's building stock, mostly G+3 and G+4 cooperative blocks built between the 1970s and 2000s with fixed window positions and load-bearing walls that can't just be knocked out, makes the fix trickier than it would be in a newer New Town tower.
We've been designing homes and offices across Salt Lake and New Town since 2014, and somewhere past our 200th interior project we stopped treating study rooms as an afterthought tacked onto a bedroom brief. A study room in a Salt Lake flat has to do real work now, video calls, exam prep, freelance deadlines, sometimes two people sharing the same 90 square feet at different hours, and the room either supports that or it quietly makes every workday a little harder. This piece walks through how we actually approach light, noise, and storage in these rooms, sector by sector where it matters, so you can either do it yourself with some confidence or know exactly what to ask a designer for.
Getting Daylight Into a Room That Wasn't Built For It
Most Salt Lake cooperative flats were laid out with the living and dining areas facing the main road or the park side, and the smaller rooms, the ones that end up as study rooms, pushed to the back with a single window facing an internal shaft or a neighbouring building's wall. That's the starting condition for probably six out of ten study room briefs we get in the sector, and it means the desk position is not a style choice, it's a lighting calculation first.
The rule we default to is simple and it works almost every time: the desk goes perpendicular to whatever window exists, never facing it directly (glare on a laptop screen all afternoon is its own kind of fatigue) and never with the window fully behind the chair (you end up working in your own shadow). Where the room genuinely has no usable window, and this does happen in some older AC Block and CJ Block layouts we've worked on, we lean on layered artificial light instead of one central tube light, a task lamp at the desk with a warm-to-neutral colour temperature around 4000K so eyes don't strain during long stretches, plus ambient light from a false ceiling cove that keeps the room from feeling like a cupboard after dark. Good daylighting design is really about maximising whatever natural light budget the room has and then building the artificial layer to match its colour and intensity, not fighting it.
If the flat is going through a fuller renovation and you have some flexibility on the wall between the study and an adjoining room, a glazed or louvred partition instead of solid brick can pull borrowed light through from a brighter room without losing the acoustic separation entirely, something we cover in more detail when we talk through residential interior design options with clients who are renovating rather than starting from a bare shell.
Noise in Salt Lake Is a Specific Problem, Not a Generic One
Salt Lake's noise profile is different from New Town's, and it's worth naming why. The sector was planned with wide arterial roads, VIP Road, Central Avenue, the Sector V corridor, running close to residential blocks, and a lot of the older buildings have thin single-brick partition walls between rooms that were never meant to block sound, they were meant to divide space. So a study room here is fighting two different noise sources at once, traffic and construction noise bleeding through the external wall, and household noise, television, kitchen, the next room's phone calls, bleeding through the internal one.
| External noise (road-facing) | Internal noise (shared walls) |
|---|---|
| Double-glazed or laminated glass windows, heavy curtains, sealed window frames | Dense partition material, acoustic-rated door with a drop seal, staggered stud framing where a wall is being rebuilt |
| Worst around 8-10am and 6-8pm traffic peaks | Worst during overlapping work-from-home calls in adjoining rooms |
The fix that actually moves the needle for road-facing rooms is almost always the window, not the wall. A heavier glass pane, proper weatherstripping around the frame, and a well-fitted curtain track close enough to the wall to seal the gap will cut more noise than most people expect from something this unglamorous. For the internal side, if you're rebuilding a partition anyway, packing the cavity with mineral wool and finishing with two staggered layers of board does more for sound isolation than a single thick wall would, because it breaks the direct vibration path rather than just adding mass. This is the same logic that governs architectural acoustics in open-plan offices, and honestly the principles transfer almost directly to a Salt Lake study room shared with a noisy household, something we've written about in the context of acoustic design for open-plan offices in Kolkata if you want the fuller technical picture.
A door matters more than people give it credit for. A hollow-core door with a half-inch gap under it does almost nothing, while a solid-core door with a proper seal at the base can be the single cheapest acoustic upgrade in the whole room. If the study also needs to double as a guest room or a prayer corner at times, which is common in Salt Lake's smaller cooperative flats, we usually design the door and the wall together as one acoustic package rather than treating them separately, because a great door on a thin wall still leaks sound around the frame.
Storage That Doesn't Turn Into a Second Kitchen Cabinet Problem
The mistake we see most often in DIY study room setups is buying furniture that looks efficient in a showroom and then discovering it eats every inch of usable floor once it's actually installed, because showroom furniture is rarely designed against the specific wall lengths and window positions of a Salt Lake flat's smaller rooms. Built-in cabinetry, custom-measured for the actual room rather than bought off a catalogue, almost always wins on both storage density and how uncluttered the room feels afterward.
- Wall-height shelving above desk height to use vertical space books eat horizontally
- Closed cabinets for files and cables below the desk, open shelving only for what you reach daily
- [Plywood](https://en.wikipedia.org/wiki/Plywood) carcass with a laminate or veneer finish for humidity resistance over MDF in Kolkata's monsoon climate
- A dedicated charging and cable-management drawer so the desktop stays clear
- Study table depth matched to actual usage, 500-550mm is enough for a laptop and notes, deeper only if a desktop monitor is involved
We build most of our Salt Lake study furniture around this principle, and it's part of why we push clients toward custom furniture design rather than modular off-the-shelf pieces whenever the room's dimensions are anything other than perfectly standard, which in a lot of Salt Lake's older stock they aren't. Getting the desk height, chair clearance, and shelf reach right isn't a style preference, it's basic ergonomics, and a desk that's two inches too high or a chair with no legroom under a fixed cabinet will quietly wreck a study session faster than bad lighting will.
For rooms where the study also needs to feel calm rather than purely functional, and a fair number of our Salt Lake clients ask for this specifically for children's study corners, layout orientation and desk placement relative to the room's directions come up as a genuine concern, and we work through it the same way we do for any Vastu Shastra-conscious brief, which our vastu-compliant design process is built around rather than treating as an add-on request.
Small Room, Full Renovation, or Somewhere in Between
Not every study room problem needs a full gut renovation. If the core issue is just light and clutter, a weekend's worth of shelving and a lighting fix can solve most of it. But if the wall between the study and its noisy neighbour needs rebuilding, or the window frame needs proper resealing, or the electrical layout needs a dedicated line for a monitor and charging station, that's a renovation-scale job, and it's worth having someone map the full scope before you start pulling anything apart. We've done this exact assessment for a Salt Lake cooperative flat's residential interior project not far from the sector's central blocks, where the study room ended up being one part of a larger reworking of light and layout across the flat.
- 01Site visit and measurement
- 02Layout and lighting plan
- 03Material selection and quotation
- 04Execution over 8-12 weeks
- 05Handover and walkthrough
If your renovation touches structural walls or changes the flat's footprint in any way, it's worth knowing that Bidhannagar has its own building rules distinct from New Town's NKDA framework, and getting that distinction right before you start is cheaper than fixing it after, something we go into at more length in our guide on renovating a Salt Lake cooperative home. For anyone weighing whether to bring in a full architecture and interior team or just handle the room in isolation, our guide on hiring an interior designer in Salt Lake, Sector 5 covers the decision in more detail, and it applies just as well to a residential block as it does to the commercial corridor the title suggests.
At the end of the day, a study room in a Salt Lake flat comes down to three decisions done properly, where the light comes from and how it's layered, what the walls and doors are actually built to block, and whether the storage was measured against your room or borrowed from a catalogue. Get those three right and the room stops being a place you avoid working from. We've been solving exactly this combination across Salt Lake and New Town since 2014, with 330-plus buildings behind us, and if you'd rather have someone walk your actual room, measure the window, and tell you honestly whether it's a weekend fix or a renovation, get in touch with us and we'll take it from there.