








U-Shaped Kitchen Layout Guide: Dimensions, Advantages and Common Mistakes
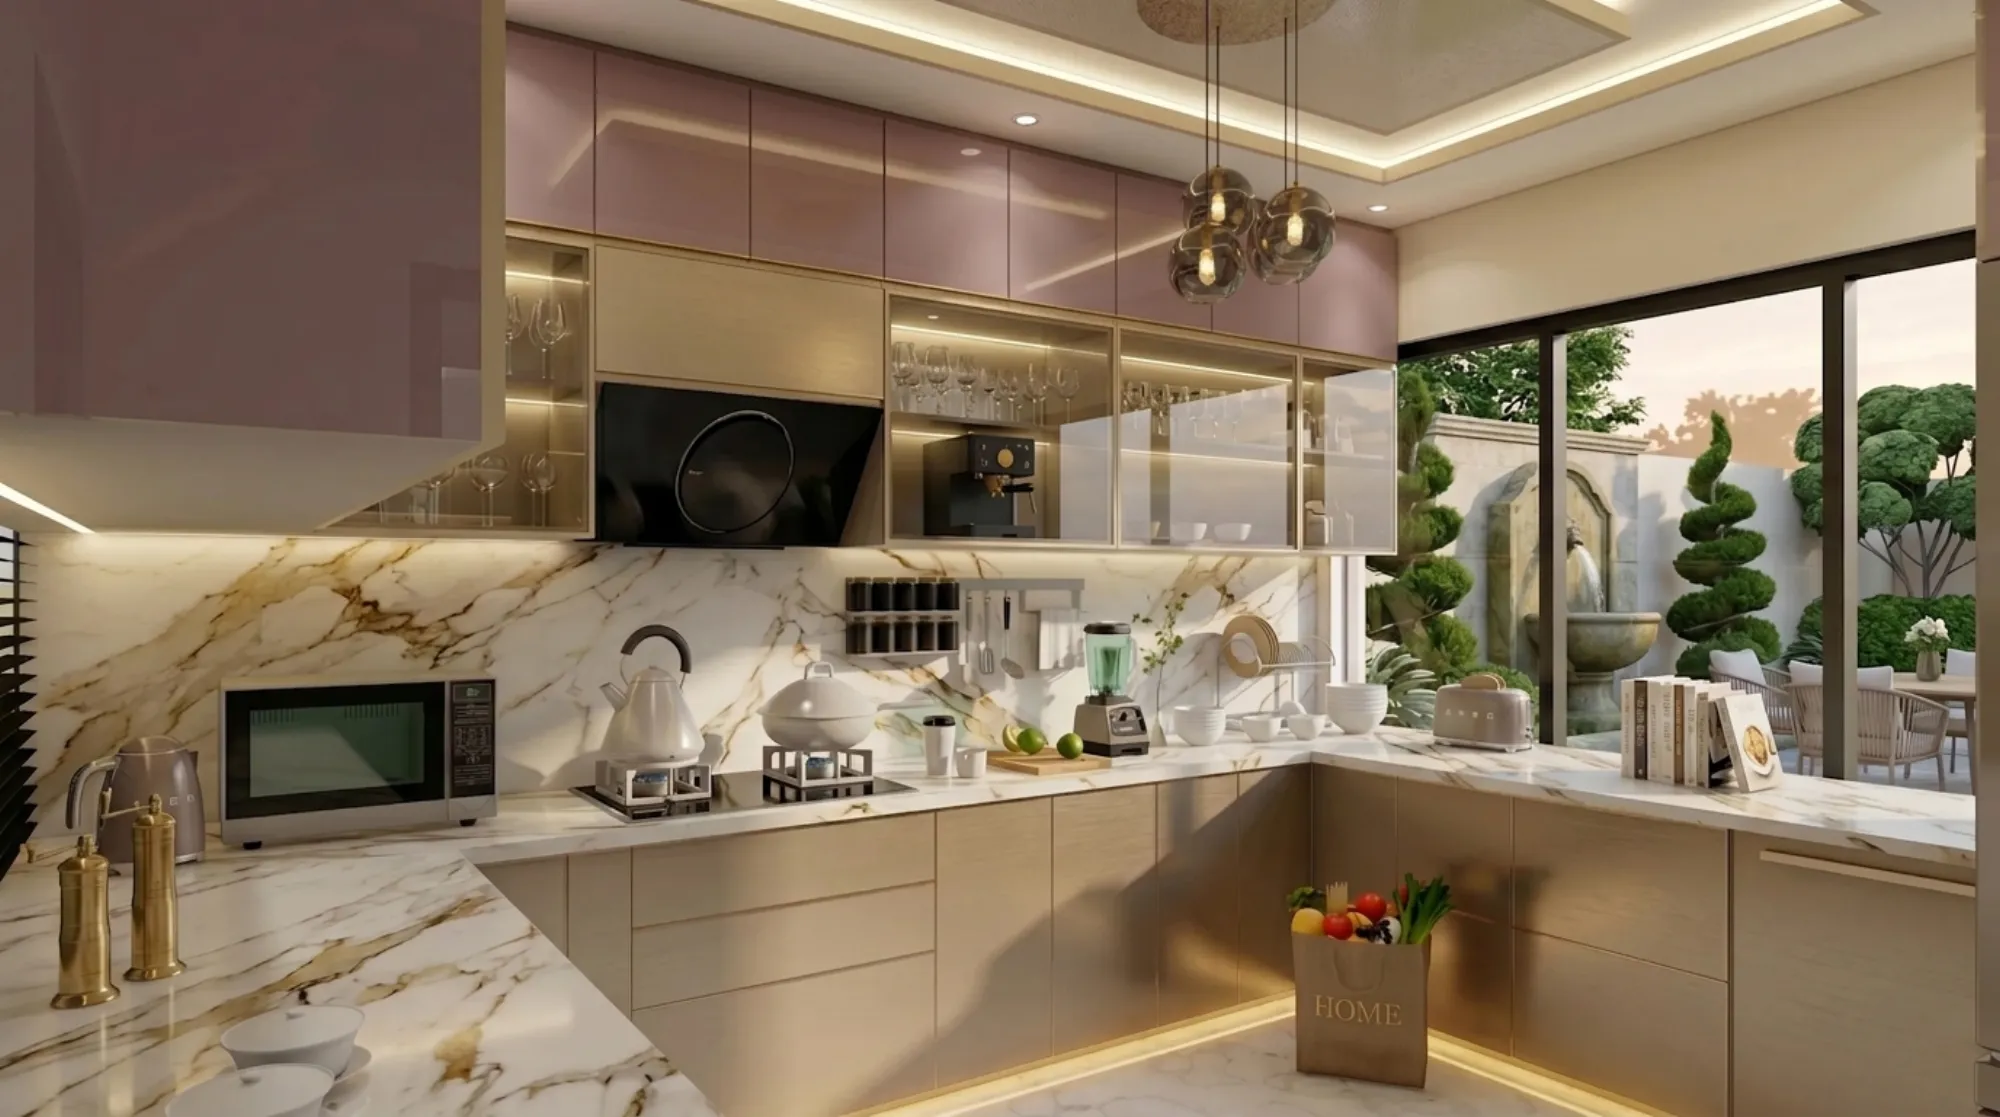
Every third homeowner who walks into our New Town office with a kitchen renovation in mind starts the conversation the same way, they say "we want a U-shaped kitchen" before they have even measured the room, and honestly that instinct is usually right, because for the kind of 9 to 12 foot wide kitchens we see across Kolkata apartments and independent houses, the U-shape is the layout that gives you the most counter and storage per square foot without making anyone walk in circles. But the layout only works when the dimensions, the corner detailing and the appliance placement are planned together, and that is the part most first-time renovators get wrong.
This guide is us putting down, in one place, everything we tell clients across our design consultations, the actual clearances that make a U-shaped kitchen comfortable versus cramped, how the layout changes for a compact 8x8 apartment kitchen versus a generous 12x14 bungalow kitchen, what materials and finishes are actually holding up in Kolkata's humidity and monsoon months, and the six or seven mistakes we keep correcting in kitchens that other contractors have already built once. We have delivered 330+ buildings since 2014 and a meaningful share of that work has been kitchens, so this is not theory, it is what we see on site.
We will also get into budget bands, because "how much does a U-shaped kitchen cost in Kolkata" is the second question every client asks right after "will it fit," and the honest answer depends heavily on whether you are choosing laminate shutters or a lacquered or acrylic finish, and whether the countertop is granite, quartz, or a solid engineered stone slab.
What Actually Makes a Kitchen "U-Shaped" and When It Works
A U-shaped kitchen is basically three walls of continuous counter and storage, cooking on one arm, sink and prep in the base of the U, and a fridge or secondary storage on the third arm, so you are never walking more than a few steps between the three main work zones. This maps almost perfectly onto the kitchen work triangle, the old but still useful idea that the distance between stove, sink and refrigerator should sum to somewhere between 4 and 8 metres for the kitchen to feel efficient rather than exhausting. The layout genuinely earns its reputation as the most storage-dense option for a closed kitchen, and for Kolkata households where the kitchen is often the busiest and most-used room in the house through the day, that density matters more than it sounds like on paper.
Where it does not work is in a narrow galley-width room, because a U-shape needs a minimum internal width to feel usable rather than claustrophobic, and it does not work well as an open kitchen bleeding into a living or dining space unless you deliberately open one arm shorter and use it as a breakfast counter, which is something we do often in our apartment interior projects in New Town where the kitchen doubles as a semi-social space.
Dimensions That Actually Matter, Not Just the Ones on Paper
The number everyone quotes is the aisle clearance, the distance between the two parallel arms of the U, and 42 inches is the workable minimum while 48 inches is genuinely comfortable if two people cook together, which in a lot of Bengali households is not a hypothetical, it is Tuesday evening. Go narrower than 42 inches and you get drawers and cabinet doors that cannot open fully without colliding, which we have literally measured with a tape on site visits where a previous contractor shaved the aisle down to 36 inches to fit a bigger dining table outside.
For the counter itself, 15 to 18 inches of usable landing space on either side of the cooktop and sink is non-negotiable, because that is where hot vessels, chopped vegetables and drying dishes actually live during real cooking, not the styled photograph version of the kitchen. Corner cabinets are the other dimension people get wrong, a plain 90-degree corner without a lazy Susan, a magic corner mechanism or at minimum a corner drawer system wastes close to 30 percent of the storage that corner could hold, and for a kitchen where you are already tight on width, that is real capacity you are leaving on the table.
Ceiling height interacts with this too, most Kolkata apartments run an 8 to 9 foot slab-to-slab height, which leaves room for upper cabinets that go close to the ceiling with a small loft above for rarely-used vessels, and a well-detailed false ceiling section over the sink and hob zone lets us drop task lighting exactly where the work happens rather than relying on one central fixture that throws shadows across the counter.
| Compact U (8x8 to 9x9 ft) | Standard U (10x10 to 12x12 ft) |
|---|---|
| Aisle often 42 in, tight but workable | Aisle comfortably 48+ in |
| Best with slim-profile handleless shutters | Room for a breakfast bar on the open arm |
| Corner storage via drawer units | Corner storage via lazy Susan or magic corner |
| Single-tier lighting usually enough | Layered lighting, task + ambient, pays off |
Materials, Finishes and Colour, and What Actually Survives Kolkata's Monsoon
This is where we spend most of our client meetings, honestly, because the layout decision is quick compared to picking materials that will still look and function right five years in. For cabinetry carcasses, we default to BWP-grade marine plywood for any kitchen in Kolkata, full stop, because the humidity here through June to September is not kind to lower-grade MDF or particleboard, and we have opened up enough five-year-old kitchens with swollen shutter bottoms to not gamble on this. For shutters, laminate remains the budget-friendly and genuinely durable choice in matte or glossy finishes, while acrylic and lacquered shutters give you that seamless high-gloss look that photographs beautifully but shows fingerprints and needs more careful daily wiping, something worth knowing before you commit rather than after.
On countertops, granite is still the most common choice we install because it is locally available, tough, heat-resistant and reasonably priced, while quartz and other engineered stone surfaces cost more but resist staining and etching better and come in far more consistent colours if you want a specific look across a large run of counter. Marble is beautiful and occasionally requested for an island or a feature strip, but we generally steer clients away from marble for the working counter itself, it stains with turmeric and lime juice faster than most people expect for daily Bengali cooking.
Colour palettes for U-shaped kitchens tend to fall into a few clear camps, warm woodgrain laminates paired with a white or off-white counter for a softer look, high-contrast two-tone schemes with dark lower cabinets and light uppers that make a compact kitchen feel taller, and increasingly, muted sage, olive or charcoal matte finishes that read as more contemporary than pure white without going as bold as gloss red or navy, which was a bigger trend a few years back and has settled down considerably. Whatever palette you pick, get the colour temperature of your under-cabinet and ceiling lighting right, warm 3000K light flatters wood tones while a cooler 4000K reads better against white and grey schemes, and mixing the two in one kitchen is one of the smaller mistakes that quietly makes a finished space look unfinished.
- Confirm aisle clearance before finalising cabinet depth
- Choose BWP marine plywood carcass for humidity resistance
- Match countertop material to actual cooking style, not just looks
- Plan corner storage mechanism at design stage, not after
- Keep lighting colour temperature consistent across zones
The Advantages Nobody Explains Properly
The obvious advantage is storage and counter length, a well-designed U-shape in a 10x10 room can deliver 18 to 22 running feet of counter and storage, which is genuinely more than an L-shape or a parallel galley layout gives you in the same footprint. The less obvious advantage is that it isolates the kitchen from through-traffic, because a U-shape by definition has one open side, so nobody is walking through your cooking zone to get somewhere else in the house, which matters a lot in joint families where the kitchen is in near-continuous use through the day.
It also scales well with appliances, a U-shape gives you three separate walls to distribute the hob, the built-in oven or microwave, the refrigerator and increasingly a dishwasher, without any of them competing for the same wall run, and this is where good early planning through 3D visualization genuinely pays for itself, because seeing the appliance heights and door swings modelled before shutters are cut catches clashes that are expensive to fix after installation.
Common Mistakes We See on Site, Repeatedly
The single most common mistake is treating the U-shape as a fixed template and forcing it into a room that is genuinely too narrow, producing an aisle under 40 inches that nobody in the house is happy with within six months. Second is skipping proper ergonomics planning around counter height, a single standard 34 inch counter height across the whole run when the primary cook is noticeably taller or shorter than average leads to back strain that shows up as a complaint a year later, not at handover. Third, and this one is almost universal in kitchens we get called to fix, is inadequate ventilation and exhaust planning for the closed end of the U, where heat and oil fumes from Bengali cooking with mustard oil and deep frying pool in the corner if the chimney is undersized or badly positioned relative to the hob.
Fourth is under-planning electrical points, homeowners plan for a mixer and a microwave and then a year later are running extension cords for an air fryer, an induction plate and a water purifier, so we always design in more points than the initial appliance list suggests. Fifth is ignoring Vastu Shastra preferences too late in the process, a lot of our clients across Kolkata and West Bengal do want the cooking platform oriented southeast, and retrofitting that after cabinets are ordered is far costlier than addressing it at layout stage, which is exactly why our Vastu-compliant design work happens in parallel with the kitchen plan, not after it.
- 01Site measurement and Vastu/orientation check
- 02Layout and 3D visualisation sign-off
- 03Material and finish selection
- 04Manufacturing and site installation, 8-12 weeks
- 05Final fitting, appliance integration and handover
Budget Bands and What Drives the Cost Up or Down
For a standard 10x10 U-shaped kitchen in Kolkata, laminate shutters with granite countertop and standard hardware sit at the more accessible end, moving up meaningfully once you add acrylic or lacquered shutters, soft-close and lift-up hardware throughout, a quartz or engineered stone counter, and a proper chimney and hob set from a known brand. The single biggest lever on cost is actually hardware, not the visible shutter finish, because soft-close hinges, telescopic channels, a proper magic corner unit and pull-out organisers across a full U-shaped run add up fast, and we always show clients the line-item breakdown rather than a single lump number so they can decide where to spend and where to hold back. Custom elements like a tailored breakfast counter or open shelving unit, which fall under our custom furniture scope, sit as an add-on rather than the base kitchen cost.
Our typical interior fit-out timeline runs 8 to 12 weeks from final material sign-off to handover, which covers manufacturing, site installation, electrical and plumbing coordination, and appliance fitting, and kitchens specifically tend to sit toward the middle of that window because of the number of trades that need to sequence correctly, carpentry, electrical, plumbing and stone fabrication all touching the same room in the right order.
Getting the Layout Right the First Time
If there is one thing worth taking away from this, it is that a U-shaped kitchen rewards planning far more than most other layouts do precisely because it has three walls of decisions instead of one, and a mistake in aisle width or corner storage is genuinely expensive to unwind once cabinets are fabricated. We have run this process across 330+ buildings since founding Studio Contour in 2014, from compact New Town flats to full independent houses across Salt Lake and beyond, and our modular kitchen design process always starts with an honest site measurement and a 3D walkthrough before a single shutter is ordered, because that is the stage where corrections are still free. If you are weighing a U-shaped layout against an L-shape or parallel kitchen for your own home, or you already have a kitchen that was built without this level of planning and needs a proper renovation, we would genuinely rather walk your site with you and tell you honestly what will and will not work than have you find out the hard way six months after handover, so get in touch with our team and let us take a look.