








Vastu Direction for an L-Shaped Kitchen Platform in New Town Flats
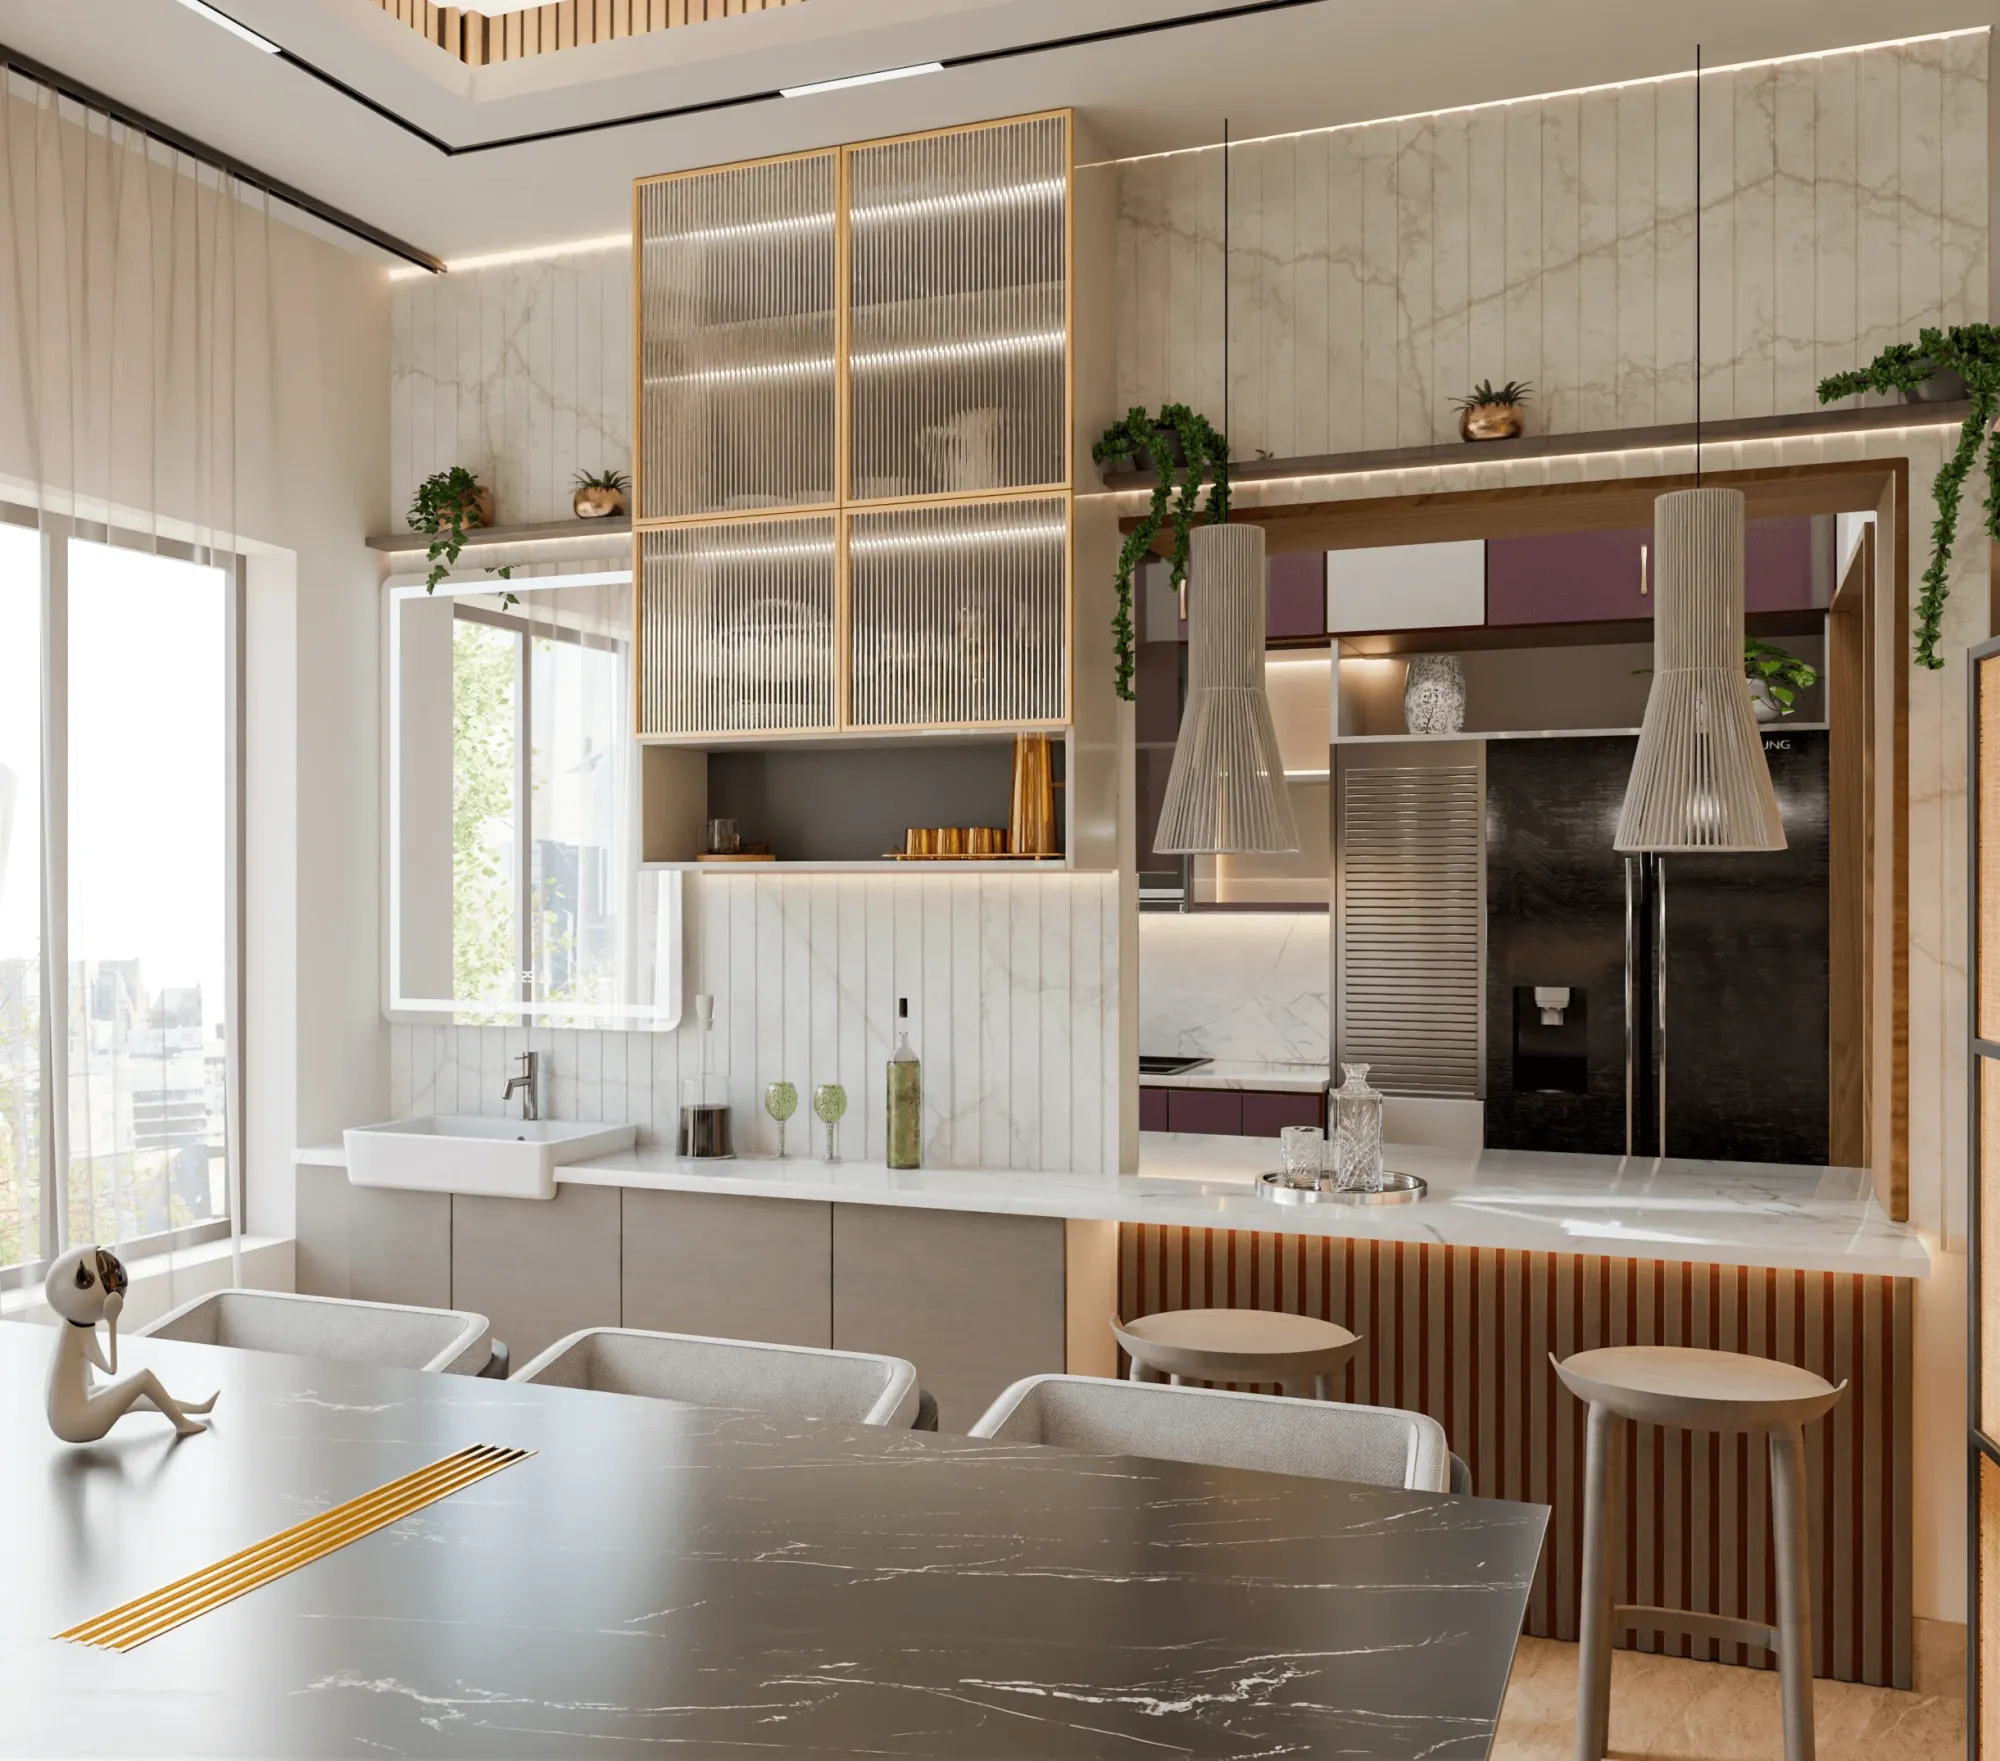
When a client in New Town asks us specifically which direction an L-shaped kitchen platform should face, they are usually standing in front of a modular kitchen quotation with two counter runs already drawn at a right angle to each other, and the honest answer is that an L-shaped platform is not one direction question but two separate ones, since each arm of the L carries its own Vastu assignment on its own logic, the arm carrying the stove wants to sit toward the southeast wall of the kitchen while the arm carrying the sink wants to sit toward the northeast wall, and treating the whole L as a single unit the way most builder floor plans implicitly do is exactly where the layout goes wrong before a single tile is even ordered. This distinction carries more weight in New Town than it might in a larger independent house, because the 60 to 100 square foot kitchen footprints that make up most of our 2BHK and 3BHK projects here leave very little room to reorient an L-shaped platform once the plumbing stub for the sink and the electrical point for the chimney hood are already fixed on site, so working out which arm goes where before the civil contractor marks the counter line is what actually determines whether the finished kitchen sits comfortably with both rules or spends the next decade fighting one of them.
The Two-Arm Logic Behind an L-Shaped Platform
Vastu Shastra divides a home into eight directional zones governed by five elements, and the southeast corner, called Agneya, belongs to fire, which is why the cooking arm of any kitchen platform, L-shaped or otherwise, is meant to fall there, while the northeast corner, called Ishaan, belongs to water and light, which is why the sink arm, carrying the wash basin and the water connection, is meant to sit on that side instead. The Wikipedia entry on Vastu Shastra describes this eight-direction, five-element framework reasonably well as a structural planning tradition, and while we treat it as one input among several rather than the single deciding factor in a kitchen layout, the internal logic of assigning fire and water to their own separate corners is exactly what an L-shaped platform is built to accommodate, since the two arms are already physically separated by the corner post the way the two elements are meant to stay separated in the room. What this means in practice is that the corner where the two arms meet becomes the pivot the entire layout hangs on, with the cooking arm extending toward the southeast wall and the sink arm extending toward the northeast wall, and a platform that gets this pivot wrong, running the stove arm north instead of southeast for instance, cannot be corrected later without tearing out the counter and starting over.
Reading the L Against Your Kitchen's Actual Walls
Working out which wall becomes which arm starts with locating true southeast and true northeast on the kitchen's own floor plan rather than guessing from the building's overall orientation, because a flat that reads as broadly east facing at the entrance can still have a kitchen tucked into a corner of the unit where the internal walls run at an angle to the compass that the entrance direction alone would not tell you, and we have corrected more than one client's assumption on this exact point using nothing more than a compass app and the sanctioned floor plan. Once the two true corners are marked, the platform's L shape is drawn so the cooking arm's centreline runs along the southeast wall with the hob unit positioned roughly two to three feet in from the corner point itself, since a stove pushed directly into the corner angle makes ventilation and the cook's working space genuinely cramped in a room this size, and the sink arm mirrors that logic along the northeast wall with the basin centred similarly rather than jammed into the corner, leaving the corner itself free for a carousel unit or a corner drawer system that most modular kitchen vendors in Kolkata now offer as a standard fitting rather than an upcharge.
When the Room's Openings Don't Cooperate With the Ideal Split
The complication we run into most often on this specific layout is a kitchen door or window that lands exactly where the ideal cooking arm or sink arm would need to sit, which happens in a meaningful share of the New Town 2BHK kitchens we have measured, since builders size and place these openings around ventilation norms and the flat's external elevation rather than around Vastu corners, and a five to six foot wide kitchen genuinely does not have much wall length left to redistribute once one full wall is given over to a door swing. Where the southeast wall is interrupted by a window rather than fully blocked, we usually still run the cooking arm along that wall with the hob positioned in the clearer stretch away from the window's swing radius, since a partial southeast placement still satisfies the element assignment better than abandoning the wall altogether, but where the interruption is a door that genuinely eats the whole southeast run, the fallback we recommend is shifting the cooking arm to the adjacent south wall rather than jumping all the way across to north or west, because south remains a workable secondary choice for the fire element in most Vastu readings we have worked from, whereas north and west are the two directions this element is meant to avoid entirely.

Counter Length, the Corner Unit, and Lighting Over Each Arm
Once the two arms are oriented correctly, the practical build-out follows a fairly consistent pattern across the L-shaped kitchens we have delivered in New Town and Rajarhat, with the cooking arm running six to seven feet to comfortably fit the hob, a section of prep counter, and the chimney hood directly above it, while the sink arm runs slightly shorter at four to five feet since it typically carries just the basin and a drying rack section rather than a full cooking workflow. Task lighting matters more on an L-shaped platform than most clients expect going in, because the corner unit creates a shadow zone that a single centred ceiling light cannot reach on either arm, so we specify a continuous LED strip under the wall cabinets running the full length of both arms independently, a detail we handle as part of our broader false ceiling and lighting design service, and getting this lighting layer right does more for daily usability at the stove and sink than any further fine-tuning of the direction rule itself would.
- Confirm true southeast and true northeast using a compass reading taken inside the kitchen room itself
- Position the hob two to three feet from the corner point rather than jammed into the angle
- Check door and window openings against both arms before finalising counter length
- Choose a carousel or corner drawer unit for the dead corner rather than leaving it as wasted storage
- Run independent under-cabinet lighting on both the cooking arm and the sink arm
Beyond the Kitchen: Other Direction Decisions in the Same Flat
An L-shaped kitchen platform is rarely the only direction question a New Town client brings us in the same conversation, and the electrical meter box, which most builders place wherever the utility riser happens to run rather than with any Vastu input, comes up often enough that we have written specifically about why the electrical meter box should sit in the southeast corner for exactly this reason. Families working through a 3BHK layout also tend to ask us next about the guest bedroom, since that room's placement follows a completely different corner logic from the kitchen, which we go into in which direction the guest bedroom should face in a 3BHK New Town flat, and for households whose flat or plot shape itself is irregular rather than the standard rectangle, the direction rules for the kitchen and every other room need to be read against that shape's own geometry first, a topic we cover fully in our piece on plot shape and Vastu direction rules. If your family situation is shifting too, say a child heading off to college and leaving a spare room behind, that is its own layout and direction question, one we answer in turning a college-bound kid's empty bedroom into a rentable studio in Kolkata.
| Cooking arm southeast, sink arm northeast (ideal) | Cooking arm shifted to south (fallback) |
|---|---|
| Fire element sits in its assigned corner directly | Fire element in an accepted secondary direction |
| Achievable when both southeast and northeast walls are open | Used when a door or window fully blocks the southeast wall |
| No additional remedy typically needed | Cook still faces east or south at the hob as a supporting habit |
| Best outcome when the room's openings allow a free choice | A sound compromise, not a rule broken |
Let Us Plan Your L-Shaped Platform Around Both Arms, Not Just One
If you are finalising a modular kitchen quotation for a New Town or Rajarhat flat and want the cooking arm and sink arm of your L-shaped platform actually working with Vastu rather than guessed at from a generic template, our team has designed kitchens across well over a hundred homes in this city since 2014, compact L-shaped footprints very much included, and we would rather take a compass reading inside your specific kitchen than send you a standard layout built around walls you don't have. Get in touch with Studio Contour through our contact page with your kitchen's rough dimensions and door or window positions, and we will tell you exactly how the two arms should split before your modular vendor cuts a single counter.