








Vastu Placement for a Kitchen Sink in a North-Facing Kolkata Flat
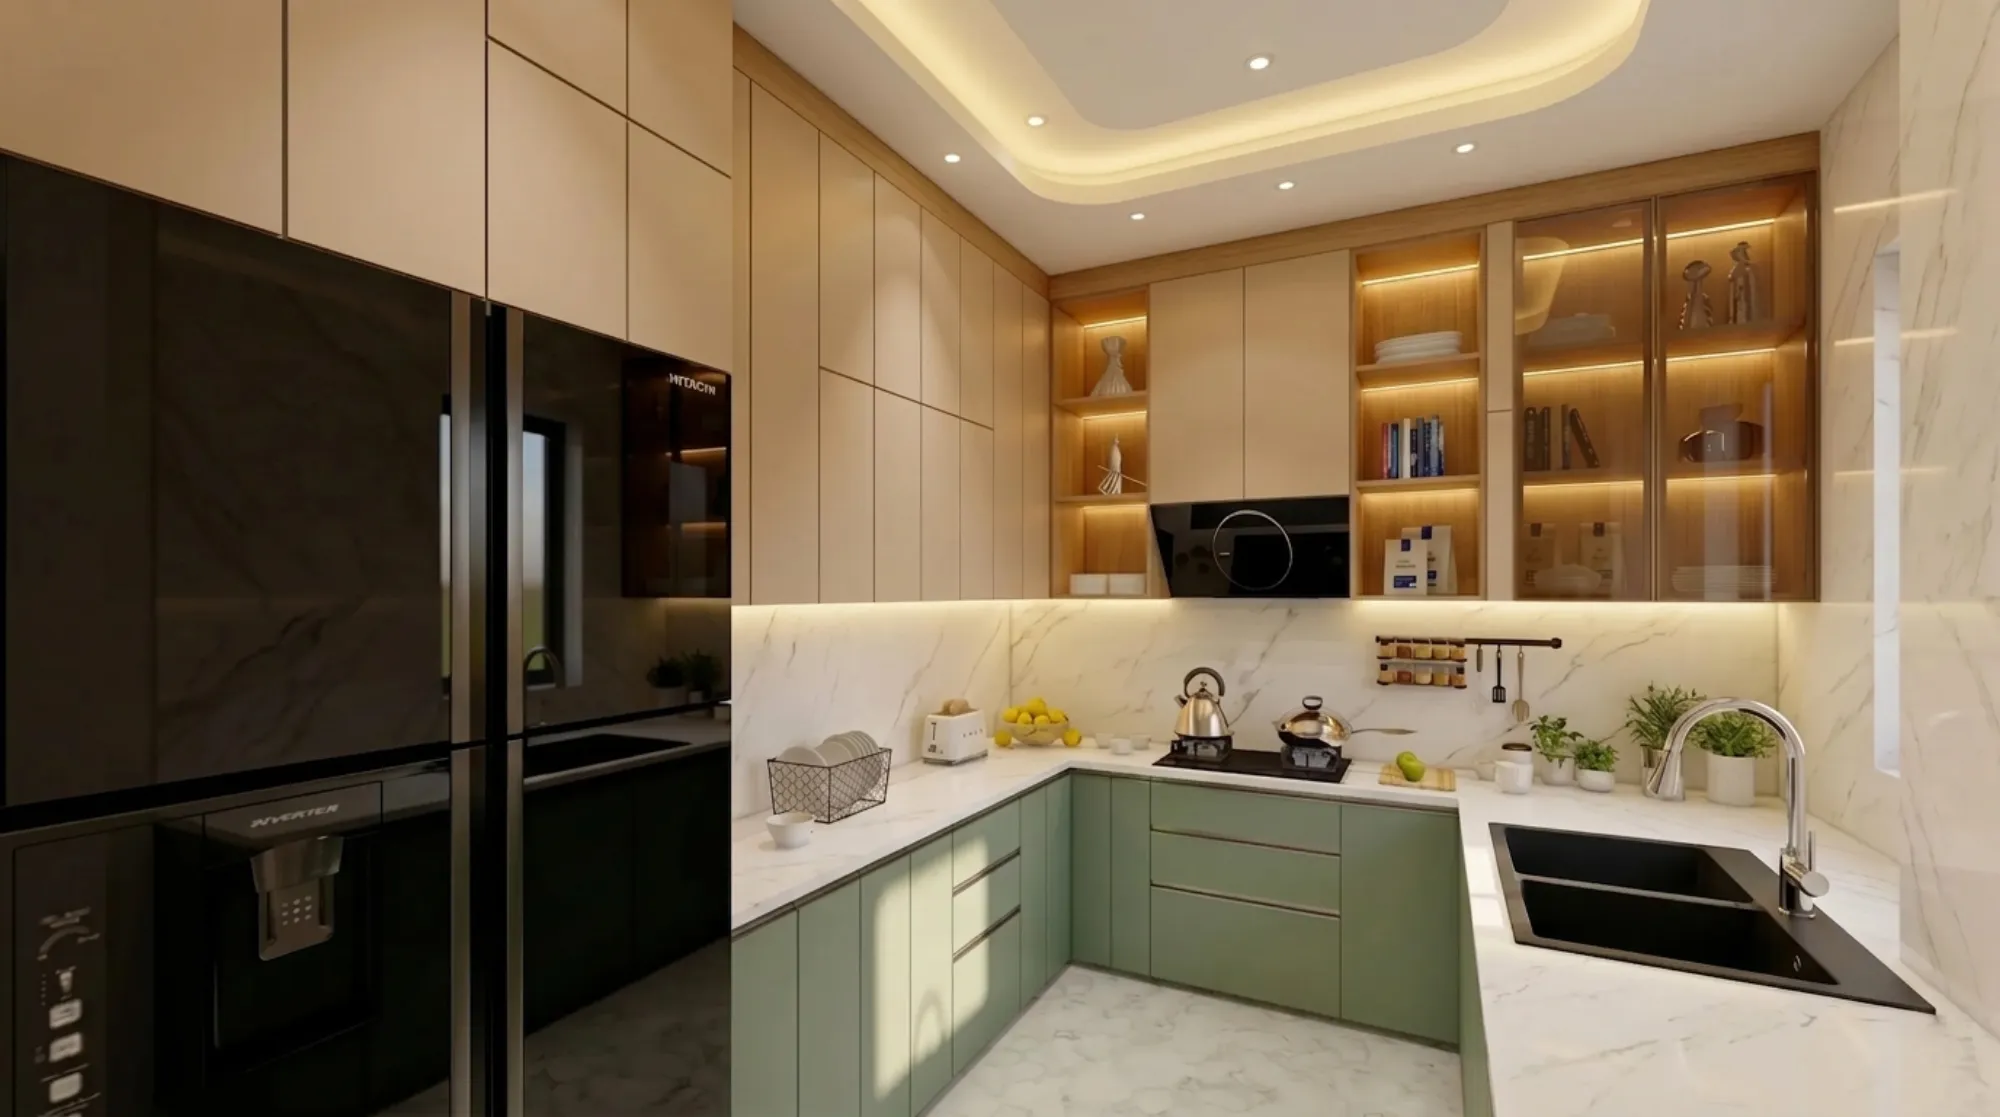
When a New Town or Salt Lake client asks us where the kitchen sink should sit under Vastu in a north-facing flat, the specific rule we work to is the northeast corner of the kitchen, provided the stove itself sits far enough away, generally a minimum of about 4 feet edge to edge, that the two elements are not fighting for the same working triangle, and the practical challenge in almost every Kolkata flat we have handled is that a north-facing unit's kitchen is very rarely a clean rectangle with the northeast corner sitting free and waiting for a sink. It is usually an L-shaped room where that corner might already be claimed by a doorway, a window, or the refrigerator nook the builder decided on years before you moved in, and the actual design problem is working the sink into that corner, or as close to it as the plumbing riser genuinely permits, without breaking the rest of the kitchen's working flow.
Why the Northeast Corner Matters More in a North-Facing Flat
North-facing flats across New Town's Action Area I and the older Salt Lake sectors tend to give us a head start on this particular rule, because the main door and often the kitchen window itself already sit toward the northern half of the plan, which lines up naturally with the Vastu preference for water-related fixtures to sit in the northeast, so builders working on a north-facing tower frequently place the kitchen along the north or northeast face of the unit without necessarily intending to follow Vastu at all, it simply falls out of how the plumbing risers get grouped on that side of the building. Compare that to a south-facing flat, where we regularly have to fight the plan harder to route a sink anywhere near the correct corner, and a north-facing unit's existing layout usually needs only a modest adjustment rather than a full plumbing reroute to get the sink where it belongs.
The Rule Itself: Northeast for Water, Southeast for Fire
Vastu Shastra, the traditional system of Indian architecture that assigns directional and elemental significance to different zones of a home, as described in general references on Vastu Shastra, treats the southeast as the fire or agni corner, best suited to the stove, and the northeast as the water corner, best suited to the sink, and the practical concern behind keeping them apart is not simply the compass bearing on its own, it is avoiding a direct line of sight where someone standing at the stove is looking straight across at running water, which is the actual clash Vastu practitioners flag rather than the two fixtures merely sharing a kitchen. Where a kitchen genuinely cannot afford the full 4 feet of separation we prefer, we specify a minimum of one complete base cabinet module, roughly 24 inches, between the two zones, and we often use a change in counter material or a raised prep shelf as a visual break in the run even when the physical gap is tighter than we would ideally like.
| Feature | Sink in Northeast Corner | Sink Adjacent to Stove |
|---|---|---|
| Vastu reading | Preferred, water element aligned | Avoided, fire and water considered to clash |
| Typical plumbing impact | May need a longer supply run from the riser | Usually the shortest run, cheapest plumbing |
| Our typical recommendation | Default choice when the northeast is reachable | Only when the northeast corner is structurally unreachable |
A Worked Example From a Typical New Town L-Shaped Kitchen
Take a fairly standard L-shaped kitchen we see across a lot of New Town 2BHK and 3BHK towers, roughly 8 feet by 10 feet, 80 sq ft in total, with the main door on the south wall, the kitchen window on the north wall, and a refrigerator nook typically tucked into the west corner. In that layout we place the sink where the north and east walls meet, which is the true northeast corner, and we position the stove further along the east wall run rather than directly beside it, generally leaving 4.5 to 5 feet between the two, which conveniently also gives us two to three cabinet modules of prep counter in between for chopping and staging, a stretch of workspace that ends up doubling as both the Vastu buffer and the most useful section of counter in the whole kitchen for everyday cooking.
What If Your Flat's Layout Won't Allow It
The complication we run into most often is a plumbing riser that the building's original construction fixed on a wall that is nowhere near the northeast corner, and moving a drain stack that far generally means extending CPVC supply lines and adding a new floor trap, which typically adds ₹15,000 to ₹35,000 to a kitchen renovation depending on how far the extension needs to run and whether floor tiling has to be broken and relaid to route it. Where the riser sits only 2 to 3 feet off the target corner, we do usually recommend making the extension, because the cost is modest relative to a full kitchen fit out and the sink ends up exactly where it should, but where the riser is on the completely opposite wall, we are honest with clients that fighting the plumbing rarely makes financial sense, and the more sensible compromise is reserving whatever small run of the northeast corner remains for a water-related fixture that does not need drainage, a drinking water dispenser or a hand wash basin, rather than forcing the main sink into a position the plumbing was never built to support.

- Identify true north on your flat's floor plan before assuming which corner is northeast
- Check whether the plumbing riser sits within a movable range of the northeast corner
- Keep a minimum edge-to-edge gap of about 4 feet between the sink and the stove wherever the layout allows
- If 4 feet is not possible, insulate the two zones with at least one full base cabinet module of separation
- Avoid a straight sightline where the stove directly faces the sink across a narrow kitchen
- Reserve the northeast corner for a water fixture generally, not only the main sink, if it is genuinely unreachable for drainage
Cost of Getting the Plumbing Right the First Time
Retrofitting a sink into a new corner after possession, once tiling and cabinetry are already in place, typically runs ₹25,000 to ₹45,000 including breaking and relaying tile, rerouting the drain, and patching the original plumbing points, whereas planning the sink's position during the original modular kitchen fit out usually means the added cost is limited to the extra pipe run material itself, generally ₹6,000 to ₹12,000, a gap wide enough that it is worth settling the sink's direction before cabinetry is finalised rather than living with a compromise and correcting it later once the family has already moved in and is using the kitchen daily.
Where This Fits Into the Rest of the Flat's Vastu
Kitchen sink placement rarely gets decided on its own, and if you are working through Vastu across the rest of the home, our piece on which direction a child's study table should face in a New Town flat covers the parallel logic for a bedroom, while our companion post on which way the bed headboard should face in a New Town master bedroom is worth reading if you are settling the whole flat's directions in one pass rather than room by room. Families who are furnishing a nursery alongside a kitchen renovation may also find our piece on redesigning a baby's room into a toddler space in a Salt Lake flat useful, since the two projects often overlap on timing even though the rooms are unrelated. Older kitchens in genuinely traditional layouts, the kind we still see in parts of north Kolkata's heritage neighbourhoods, follow a somewhat different set of constraints altogether, since those homes were often built before modern plumbing risers existed, and matching Vastu direction there tends to involve more structural compromise than in a New Town tower where the water lines were laid out with a fixed grid from the start. For flats specifically within Action Area I, where a large share of our recent kitchen fit outs have been concentrated, the plumbing riser positions tend to follow a fairly consistent pattern across sister towers built by the same developer, which is often the fastest way for us to tell a client what is realistically achievable before we have even walked the site.
Getting Your Own Kitchen's Sink and Stove Positioned Correctly From Day One
If you are planning a modular kitchen fit out in a north-facing Kolkata flat and want the sink and stove positioned correctly under Vastu from the very first drawing rather than corrected after the tiling is down, send us your floor plan with the compass direction marked and we will work out exactly how close to the northeast corner your plumbing can realistically get. Reach us through our contact page with your kitchen's layout and we will map the sink, stove, and prep counter against your flat's actual riser positions before a single cabinet is ordered.