








Which Direction Should a Child's Study Table Face in a New Town Flat? Vastu Rules Explained
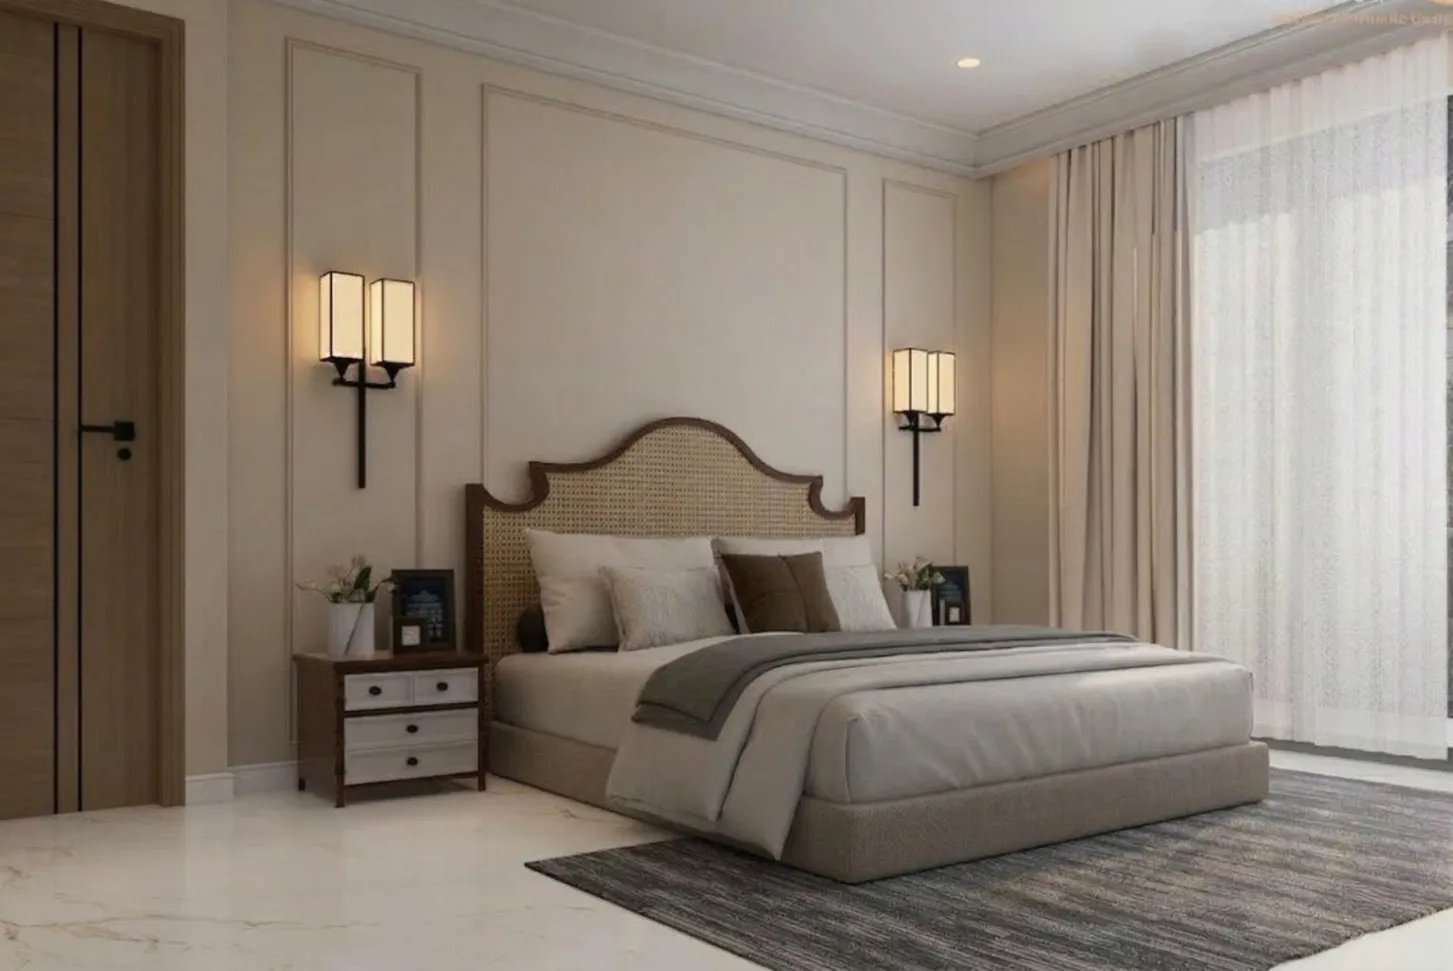
When parents ask us for the correct Vastu direction for a study table in a child's bedroom in their New Town flat, the answer is almost never as simple as a single compass direction repeated for every room, because the real question underneath it is how to make a child face east or north while studying inside a shared kids' bedroom that is also expected to hold a second bed, a shared wardrobe, and whatever floor space is left after both of those, all inside a room that in most New Town 2BHK flats measures somewhere between 10 by 11 feet and 11 by 12 feet. We work through this exact conflict on a regular basis across New Town and Rajarhat, and the honest answer is that direction alone rarely decides the layout, it is direction weighed against the wardrobe wall the builder already fixed and the bed wall the second child needs, and getting all three to agree on one small room is the actual design problem worth solving properly.
Why East and North Are the Two Directions That Matter for a Study Table
Vastu Shastra, the traditional Indian system of architecture that assigns directional and elemental significance to different zones of a home and traces back more than two thousand years as described in general references on Vastu Shastra, holds that a child seated at a study table should ideally face east, the direction of the rising sun, said to sharpen focus and align the mind for absorbing new information through the day, and where east genuinely cannot be arranged, north is treated as a fully acceptable second choice, associated in Vastu's directional scheme with knowledge and clarity of thought. What the tradition explicitly steers away from is a child facing south or west while writing or reading, directions that Vastu practitioners associate with restlessness and a harder time settling into sustained concentration, and while we do not treat any of this as a substitute for good daylight or sound ergonomics, we do work to accommodate it wherever a family asks for it explicitly, because for a good number of our New Town clients it is a genuine, non-negotiable part of how the room needs to feel.
The New Town 2BHK Conflict: One Wall, Three Competing Pieces of Furniture
The specific conflict we see over and over in New Town 2BHK flats comes down to a builder-fixed wardrobe that was never designed with Vastu placement in mind, usually installed along whichever wall gave the carpenter the most uninterrupted run rather than the wall Vastu would have chosen, and a second bed that a growing family needs to add once a second child arrives, all inside a bedroom that might run only 10 feet by 11 feet, 110 sq ft total. In a fairly typical version of this room, the main door sits on the south wall, a window sits on the east wall, and the builder's wardrobe runs along the west wall, which actually leaves the north wall and the strip beneath the east window free, and in that configuration we generally position the beds along the north wall with headboards to the wall, which frees the space beneath the east window for the study table, so that when the child sits down and looks toward the window, they are facing directly east and getting good daylight on the desk at the same time.
| Feature | East-Facing Desk Placement | North-Facing Desk Placement |
|---|---|---|
| Vastu ranking | First preference | Second preference, fully acceptable |
| Best suited wall | Below or beside an east-facing window | Along a clear north-facing wall run |
| Common New Town constraint | Works when the window wall is free of wardrobe | Works when the north wall is not the entry or door wall |
| Typical outcome in our projects | Most common of the two we install | Used when the east wall is occupied by a door or wardrobe |
Run the numbers on that same 110 sq ft room and the constraint becomes clear fairly quickly, because the door swing zone typically claims around 12 sq ft, an 8 foot wardrobe run at 2 feet deep takes another 16 sq ft, and two single beds at roughly 3.25 by 6.25 feet each account for close to 40 sq ft combined, which leaves something in the region of 40 sq ft of genuinely free floor for the rest of the room, and a study table with the chair pulled out needs 12 to 15 sq ft of that, which is workable but only if the remaining furniture has already been placed with the desk's direction in mind rather than as an afterthought once everything else is settled.
What We Actually Do When the East Wall Is Already Taken
In flats where the builder's wardrobe or the room's only door happens to sit on the east wall, leaving no clear east-facing run for a desk, we default to the north wall instead rather than forcing a south or west facing compromise, and where even the north wall is unavailable because it doubles as the shared wall with an adjoining room's door swing, the practical carpentry response is usually an L-shaped desk unit tucked into the corner where two workable walls meet, built so the child can rotate the chair to face whichever of the two acceptable directions the room still offers. We are candid with families that small symbolic remedies, a brass item near a south facing desk or similar, are not something we lean on in our own recommendations, because the more reliable fix in a room this size is almost always physical placement worked out properly on the floor plan before the carpentry order goes in, not an add-on after the fact.
| Room Wall | Common Builder Use in New Town 2BHK | Vastu Fit for Study Table | |
|---|---|---|---|
| North wall | Often left free or used for a secondary door | Ideal | second preference |
| East wall (with window) | Frequently kept clear for daylight | Best preference | most common install |
| South wall | Usual location for the main door | Avoid for desk facing | |
| West wall | Common default wardrobe wall | Avoid for desk facing |
Beyond Direction: Height, Light, and the Desk Itself
Direction is the starting point, not the whole answer, and a handful of practical details matter just as much once the wall is chosen, starting with desk height, which we set around 28 to 30 inches for older children and 24 to 26 inches for younger ones, and in a genuinely shared room with kids of different ages we often specify a slightly adjustable desk height so the same unit serves both children as they grow rather than needing replacement in a few years. We also avoid positioning the desk directly under an exposed ceiling beam wherever the false ceiling plan allows it, since Vastu treats an overhead beam as a source of mental pressure on whoever sits beneath it, and we make sure task lighting is angled to fall from the correct side so a right-handed child's writing hand does not cast a shadow across the page, with the chair backed against a solid wall rather than an open doorway or window, both a Vastu preference and simply a more settling arrangement for a child trying to concentrate.

- Confirm true north on your flat's floor plan before assuming which wall counts as east
- Prioritise east-facing placement below or beside a window if that wall is genuinely free
- If east is occupied, use north as the accepted second choice rather than defaulting to south or west
- Avoid positioning the desk directly under an exposed ceiling beam
- Keep desk height between 24 and 30 inches depending on the child's age
- Back the study chair against a solid wall rather than a window or open doorway
Cost and Carpentry: What a Vastu-Aligned Study Corner Adds
A built-in study corner sized to slot into whichever wall the direction rules point to, complete with a desk, a run of open shelving above it, and a small drawer unit below, generally costs ₹28,000 to ₹45,000 in a New Town flat depending on the wood and hardware grade chosen, against roughly ₹8,000 to ₹15,000 for a simple freestanding table and chair bought off the shelf without any reference to the room's actual floor plan. The extra spend on the built-in version usually buys back exactly the kind of flexible, direction-correct footprint that a standalone desk purchased in isolation rarely achieves on the first attempt, particularly once you factor in that a freestanding table bought before the wardrobe and bed positions are finalised often ends up facing whichever way there happened to be a gap, rather than the direction the family actually wanted.
Where This Fits Into the Rest of the Room's Vastu
A child's study table rarely gets decided in isolation, and if you are working through the rest of the flat's Vastu at the same time, our piece on remedies for a south-facing main entrance in New Town flats is worth reading alongside this one, since entrance direction and desk direction often interact more than families expect once you are looking at the full floor plan together. If the kitchen in your flat happens to face north, our companion post on Vastu placement for a kitchen sink in a north-facing Kolkata flat covers the parallel water-and-fire logic that governs that room, and if you are furnishing the whole flat from scratch rather than one bedroom at a time, our guide to a budget furniture plan for newlyweds setting up their first flat in New Town sets out how we sequence spending across every room including the one you are reading about now. We have also written more broadly about bathroom direction rules under Vastu, which is a useful companion piece if the child's bedroom happens to share a wall with the family bathroom, a fairly common layout across New Town and Rajarhat 2BHK towers alike, and our residential interior design work generally folds all of these directional checks into the same floor plan review rather than treating each room as a separate exercise.
Getting Your Child's Study Corner Planned Around Your Flat's Actual Compass Direction
If you are trying to fit a Vastu-correct study table into a shared kids' bedroom that already has a builder's wardrobe and a second bed competing for the same walls, the fastest way to get a workable answer is to send us your floor plan along with the compass direction marked on it, and we will map the desk, bed, and wardrobe against your room's real dimensions rather than a generic rule of thumb. Get in touch through our contact page with your flat's layout and we can work out exactly which wall your child's study table should sit against.