








Wardrobe Design Ideas for New Town Kolkata Apartments
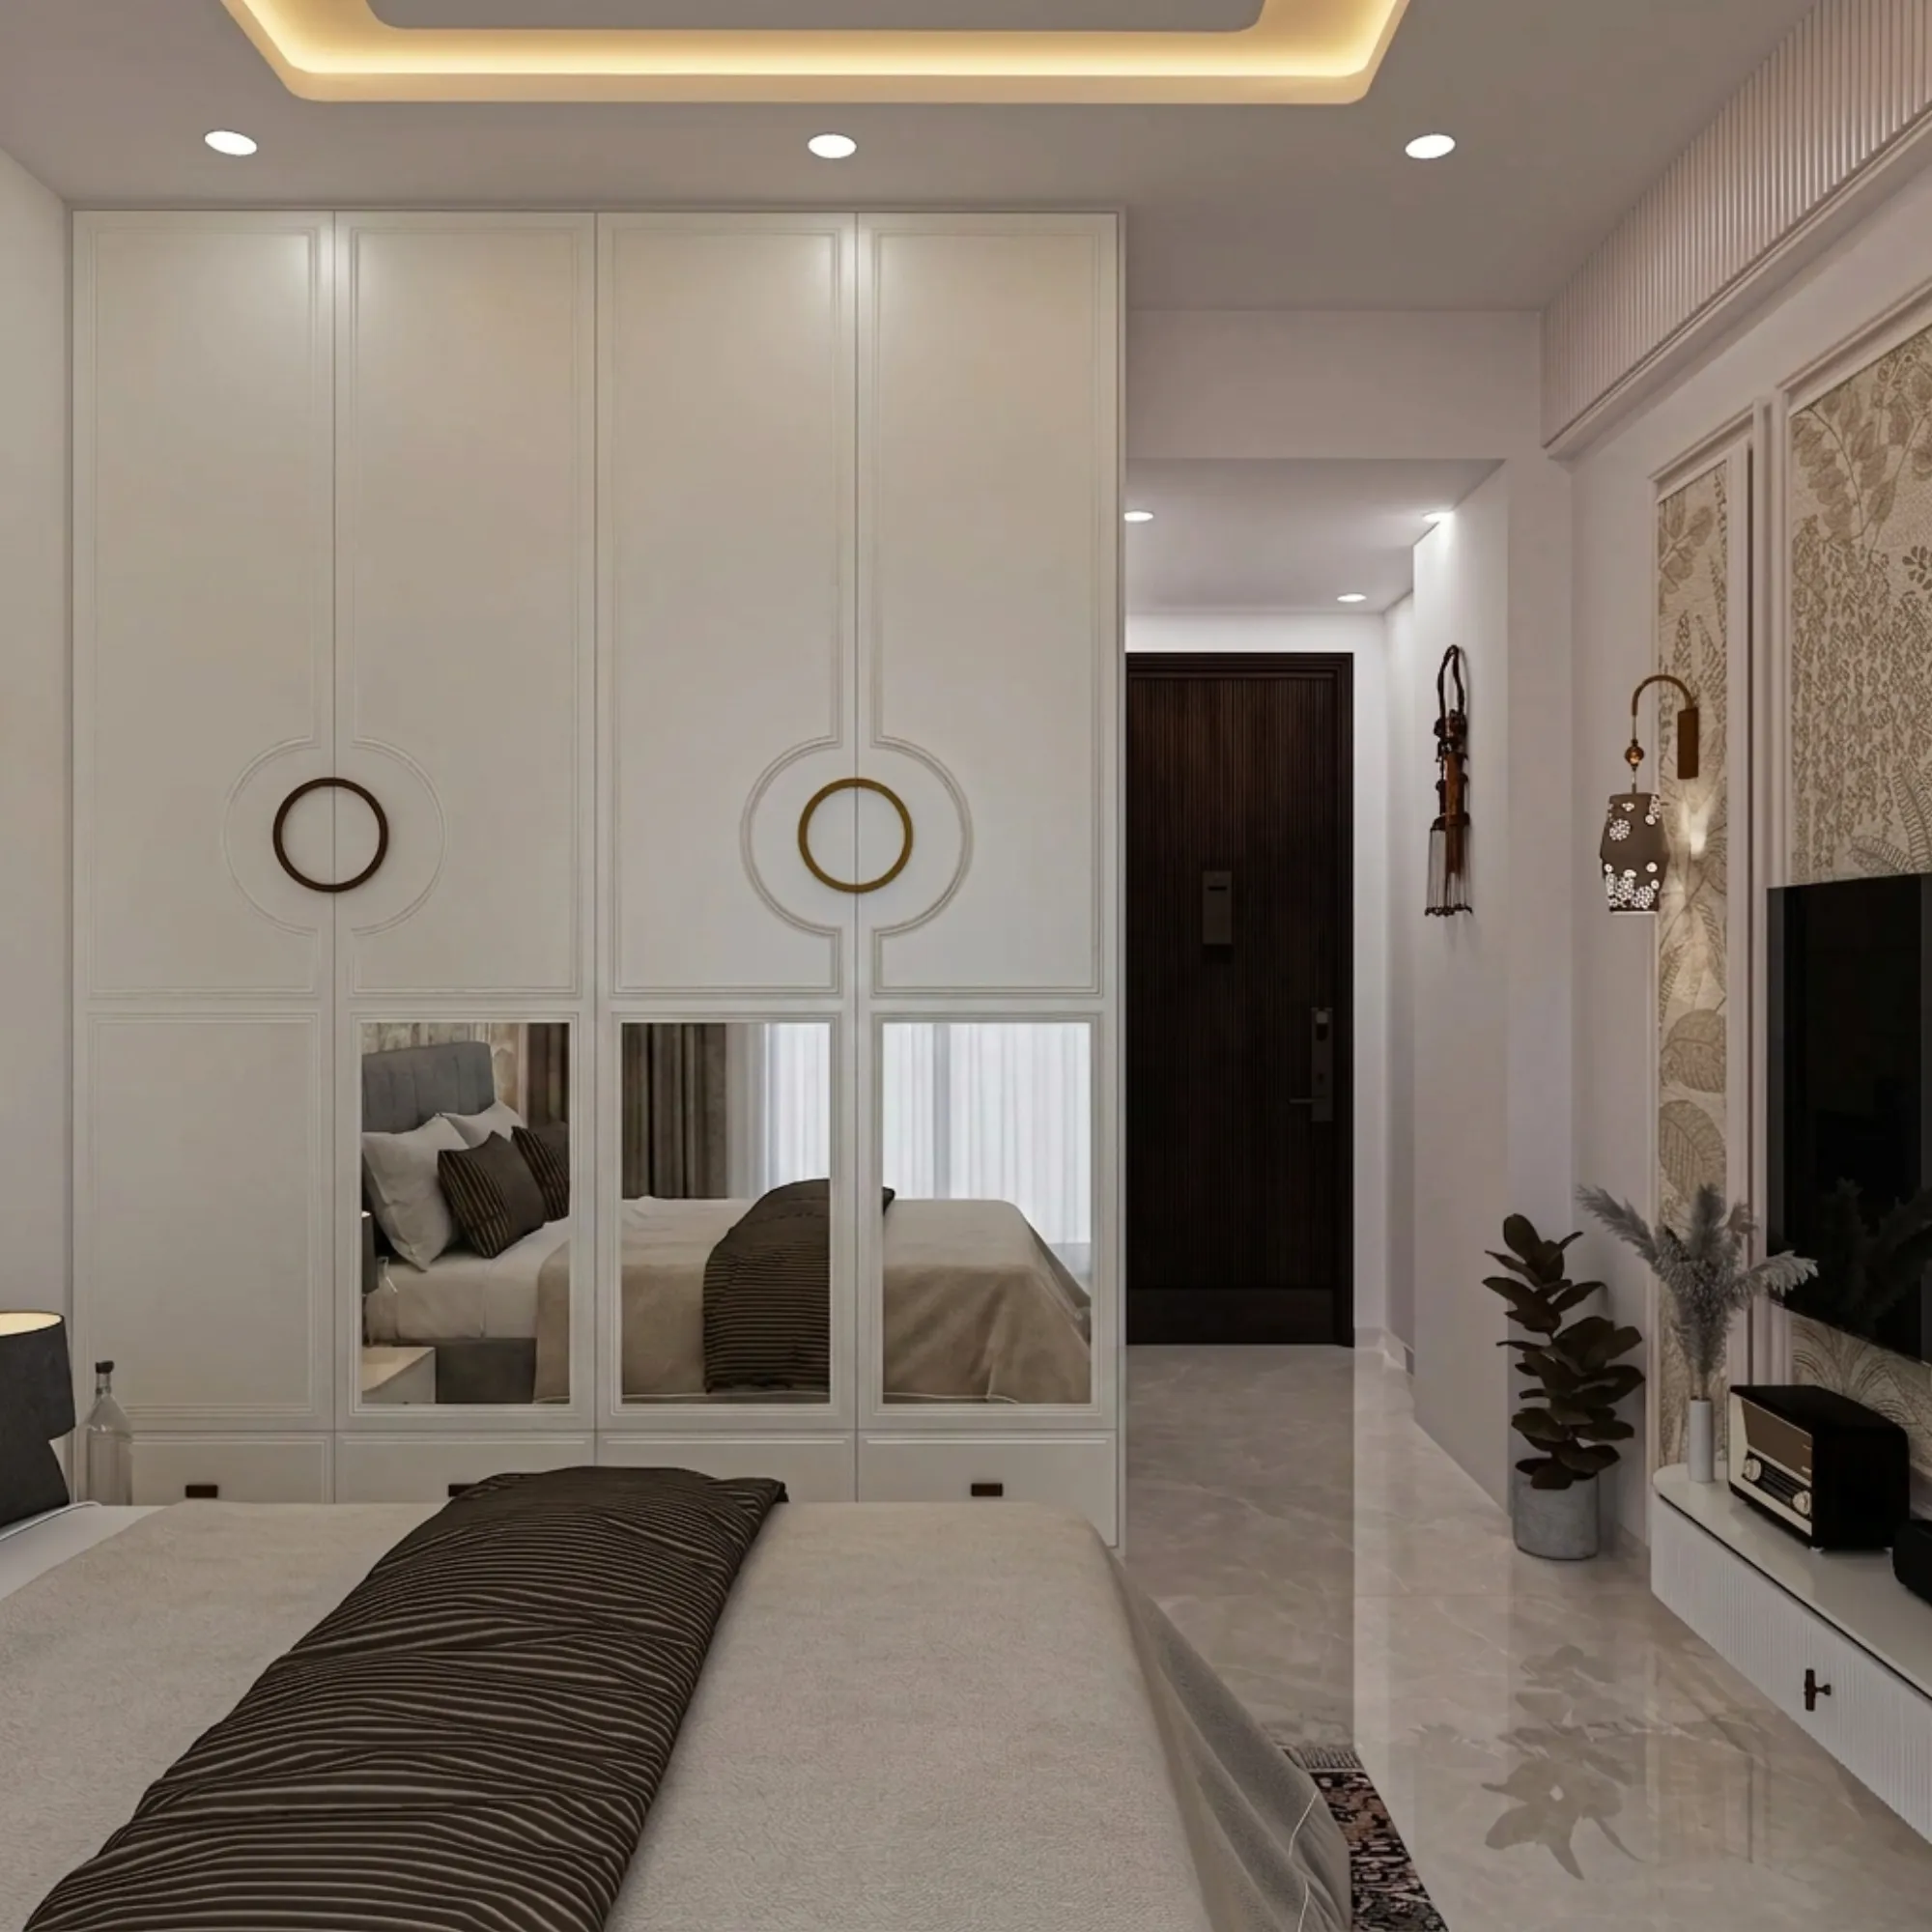
If you've moved into a G+3 residence or a mid-rise apartment in Action Area I, II, or III over the last few years, you've probably already run into the problem, which is that the bedroom sizes on the floor plan looked fine on paper and then the wardrobe you actually wanted simply doesn't fit without eating half your walking space. We see this constantly across New Town, Kolkata, and it isn't a builder failure so much as a mismatch between generic modular wardrobe catalogues and the specific bedroom geometry that New Town's newer apartment stock actually has, right.
This piece is about what actually works for wardrobe design in New Town and Salt Lake homes, not the version you'll find on a furniture brand's product page. We'll get into materials that hold up against Kolkata humidity and monsoon damp, the layout choices that make sense for compact and mid-size bedrooms, how Vastu considerations get handled without turning your room into a compromise, and what the process and rough timeline look like when you bring in a studio to do it properly instead of picking modules off a shelf.
We're Studio Contour, based right here in New Town since 2014, and across 330+ buildings delivered we've fitted more wardrobes into more oddly-shaped bedroom corners than we can count, so this is written from that experience rather than a general checklist.
Why New Town bedrooms need a different wardrobe approach
New Town apartment layouts, especially in the newer Action Area II and III developments, tend to favour depth over width in the master bedroom, which sounds like a small detail until you're trying to place a standard 24-inch-deep wardrobe against a wall that also has to leave room for a bed, a side table, and a door swing. Add to that the columns and beams that show up mid-wall in RCC frame construction (a byproduct of how reinforced concrete structures get planned around load paths), and a catalogue wardrobe that assumes a flat, obstruction-free wall simply won't sit flush. The fix isn't a smaller wardrobe, it's a wardrobe designed to the actual wall, working around the column instead of pretending it isn't there, and that's really the difference between buying furniture and commissioning custom furniture design for the room you actually have.
The other factor that's specific to this part of Kolkata is humidity. New Town sits close enough to wetlands and open water bodies that ambient humidity runs high for a good stretch of the year, and during the monsoon months it isn't unusual for indoor relative humidity to sit uncomfortably high for weeks at a stretch. Wardrobe carcasses that aren't specified for this climate swell at the edges, shutters stop closing flush, and by year two you've got a wardrobe that looks fine from across the room but sticks every time you open it.
Material choices that actually hold up here
For carcass construction, we default to BWP-grade (boiling waterproof) plywood for New Town projects rather than MDF or particleboard, and this isn't a premium upsell so much as a climate-appropriate baseline, since particleboard cores absorb moisture at the cut edges far faster than ply does, and once that happens the swelling is basically irreversible. Shutter finishes are where you can actually have some fun, laminates in matte and textured finishes handle daily wear better than high-gloss acrylic (which shows every fingerprint and scratch under New Town's bright daylighting through large windows), while veneer finishes work well in drier, air-conditioned bedrooms but need more careful sealing if the room gets any cross-ventilation with outside air.
Hardware matters more than people expect. Soft-close hinges and channels rated for humid conditions cost a little more upfront but save you the annual ritual of oiling sticky drawer runners, and for wardrobes near the bathroom wall or facing an operable window, we specify hardware with additional corrosion resistance as a rule, not an option.
- BWP-grade plywood or marine-grade core for carcass
- Edge-banded panels sealed on all cut faces, not just visible edges
- Soft-close, humidity-rated hinges and drawer channels
- Matte or textured laminate over high-gloss in humid-facing rooms
- Ventilation gaps or louvres built into shutter design for airflow
For homes where the client wants a premium, closer-to-stone look on wardrobe fronts or adjoining dresser counters, we sometimes bring in engineered stone surfaces, which give you the visual weight of natural stone without the porosity issues that make actual marble a poor fit for a humid bedroom environment.
Layout: sliding, hinged, walk-in, or loft
The layout decision usually comes down to room width and how the wardrobe wall relates to the bed and door. Sliding shutters are almost always the better call in New Town's compact-to-mid bedroom sizes because they don't need swing clearance, which matters when a hinged door opening into the room can eat 700-900mm of usable floor space you didn't budget for. The trade-off is that sliding systems need a flatter, more precisely aligned track installation, so the ergonomics of daily use, meaning how easily you can actually reach and see what's inside, depend heavily on installation quality rather than just the hardware brand.
| Sliding Wardrobe | Hinged Wardrobe |
|---|---|
| No swing clearance needed | Needs 700-900mm door swing space |
| Better for narrow bedrooms | Better for deep, wider walls |
| Track alignment critical | Simpler installation and repair |
| Sleeker, more contemporary look | Full-width visibility when open |
| Slightly higher hardware cost | Lower hardware cost |
Walk-in configurations only make sense where the bedroom or an adjoining space genuinely has the width to spare, which we see more often in the larger duplex and villa plots around Action Area I and II than in standard apartment floor plans, and if you're weighing that kind of layout against a straight wardrobe wall it's worth reading through our thoughts on duplex house design in New Town before locking the bedroom plan. For everyone else, lofts above the main wardrobe carcass are the most efficient way to reclaim genuinely useful storage without adding floor footprint, and they're particularly good for the seasonal stuff, extra quilts, festival decor, luggage, that doesn't need daily access.
Vastu placement and practical positioning
A fair number of our New Town and Salt Lake clients ask about Vastu Shastra guidance for wardrobe placement specifically, and the honest answer is that Vastu principles generally favour heavier storage furniture like wardrobes along the south or west walls of a bedroom, since these directions are associated with stability and grounding in traditional Vastu logic, while the northeast corner is typically kept lighter and more open. We don't treat this as a constraint that fights the practical layout, in most bedrooms the south or west wall is also the one with the fewest windows and the most continuous wall length anyway, so Vastu-aligned placement and space-efficient placement tend to point the same direction more often than clients expect. Where there's genuine tension, say a window on the only viable south wall, we work through the trade-off with the client directly rather than defaulting either way, and if Vastu compliance matters to your overall home plan it's worth reading our broader guide on Vastu and NKDA-compliant design in New Town alongside this.
Working with a designer instead of a catalogue
The honest pitch for bringing in a proper interior design process rather than ordering modular units off a showroom floor is that a catalogue wardrobe is designed for an average room, and your room isn't average, it has its own column, its own window placement, its own ceiling height once you factor in a false ceiling run for lighting. We handle this end to end under our residential interior design work, and where a wardrobe wall sits close to a lighting or false ceiling and lighting design plan, we coordinate the two so the wardrobe height, cornice line, and downlight positions actually line up instead of getting designed in isolation by two different vendors.
- 01Site measurement and wall survey
- 02Layout and material selection with client
- 033D visualization and shutter finish sign-off
- 04Fabrication and edge-sealing
- 05On-site fitting and hardware calibration
A typical New Town bedroom wardrobe, as part of a broader interior fit-out, sits within our usual 8-12 week interior project timeline, though standalone wardrobe-only jobs can move faster once the layout is locked. We also increasingly use ai furniture layout optimization tooling during the planning stage to test a few configurations against the actual room dimensions before committing to fabrication, which cuts down on the back-and-forth that used to happen once shutters were already cut. If your bedroom shares a wall with a balcony that's been converted to a utility or storage space, it's also worth checking our piece on balcony utility conversion costs in Kolkata, since that adjoining space sometimes changes what makes sense for the wardrobe wall itself.
For a sense of how this plays out on an actual apartment rather than in the abstract, our Salt Lake residential interior project shows the kind of wall-by-wall, room-specific storage planning we mean, wardrobes fitted to the actual geometry of the flat rather than a standard module run.
At the end of the day, a wardrobe is one of the few pieces of furniture in a New Town apartment you'll open and close every single day for years, so getting the material spec, the layout, and the placement right the first time matters more than most other line items in an interior budget. If you're planning a bedroom fit-out anywhere in New Town, Salt Lake, or the wider Bidhannagar belt and want a wardrobe designed around your actual room rather than a catalogue average, our team at Studio Contour would be glad to walk the site with you, and you can get in touch here to set that up.