








New Town Design & Architecture
Duplex House Design in New Town: Planning Two Floors That Flow
Designing a duplex where the two floors feel like one connected home.
Most New Town plot owners who come to us with a duplex brief have already made one decision that shapes everything: they want two distinct lives, a shared family home, not two separate flats stacked on top of each other. That distinction, small as it sounds, drives every choice we make in plan and section, from where we place the stair to how we carve out light between the floors. Our studio has been designing and building homes in Action Areas I, II and III since 2014, and duplex houses account for a meaningful share of that work, so what we share here comes from projects we have actually taken through NKDA sanction and into construction.
Understanding the NKDA Framework Before You Draw Anything
New Town (Rajarhat) sits under the jurisdiction of the New Town Kolkata Development Authority, set up under the NKDA Act 2007. HIDCO allotted most of the residential land and continues to handle certain approvals at the plot level, while NKDA handles building plan sanction, property assessment and civic services. Before a single line is drawn on your duplex plan, three numbers from the NKDA building rules will define the outer envelope of your home: the permissible FAR (floor area ratio), the ground coverage limit, and the mandatory setbacks on each face of the plot.
FAR determines how much total built area you are allowed relative to your plot area. Ground coverage caps how much of the plot footprint you can occupy on each floor. Setbacks push the building away from the boundary walls. For a duplex on a typical New Town residential plot, the allowed FAR, coverage, and setbacks will depend on your plot category, your plot size, and the width of the road it fronts. These figures are not uniform across all New Town plots and they do change when the authority revises norms, so the right move is always to get your specific numbers confirmed with NKDA or a licensed empanelled architect before committing to a layout. What we can do in this guide is explain how each rule shapes a duplex in practice.
Building plan sanction in New Town is done online through the NKDA e-services portal, with drawings submitted in a prescribed digital format. The scrutiny period after a complete submission typically runs several weeks, and the process involves checking your drawings against the building rules, fire safety norms, and structural documentation. Our team handles this submission end to end for all our New Town projects.
- 01Plot analysis and rule confirmation
- 02Concept plan and elevation
- 03Working drawings and structural design
- 04NKDA e-portal submission
- 05Scrutiny and sanction
- 06Construction begins
The Staircase Is Not a Utility, It Is the Spine
In a duplex, the staircase is the single element that most determines whether the two floors feel connected or merely adjacent. We treat the stair as the spatial spine of the home, not as a corridor you tolerate to reach the bedroom. The direction it faces, the ceiling height above the landing, whether natural light reaches it from a skylight or a side slot window, all of this matters enormously in a New Town plot where the total FAR envelope is finite.
On narrower plots, a straight stair running parallel to the longer wall is often the most FAR-efficient choice because it takes up a compact plan footprint. On wider or corner plots, a quarter-turn or half-turn stair with a landing opens up the possibility of a double-height void alongside it, and that void can pull light deep into the ground floor living area. We have used this configuration on several Action Area I bungalow plots where the plot depth allowed a generous ground floor and the upper floor needed to feel open rather than cramped.
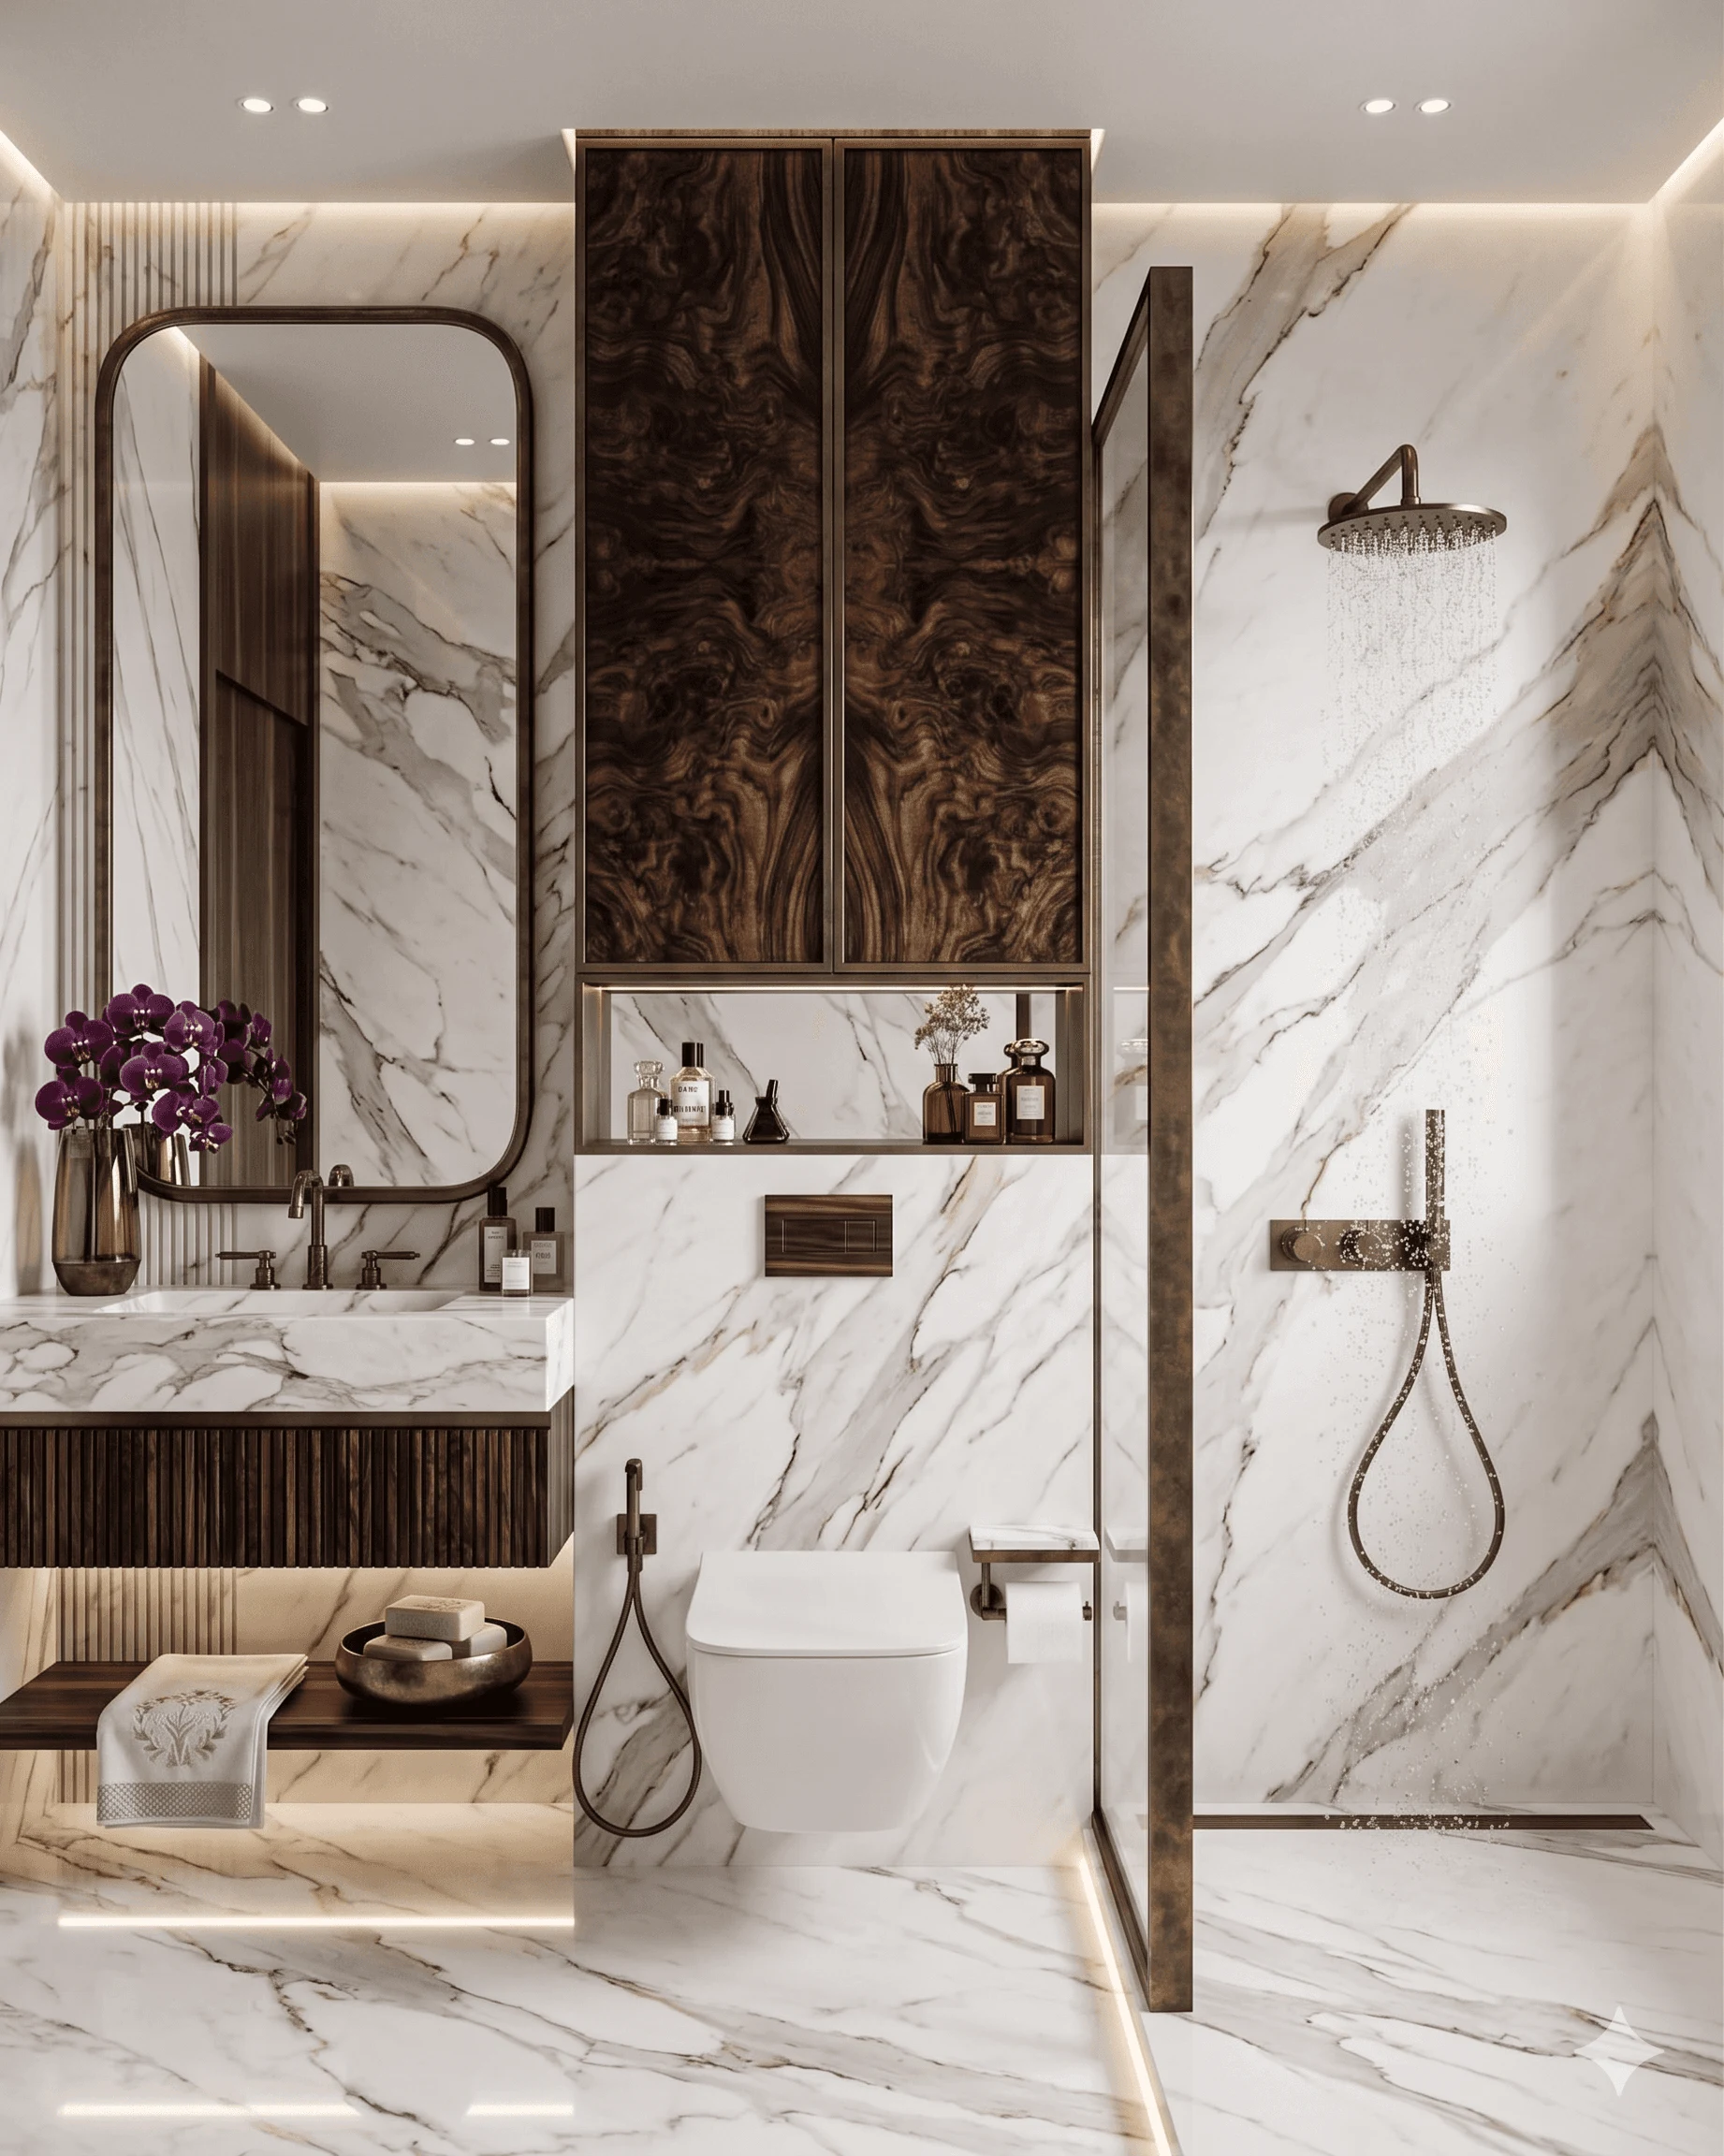
The railing design and the stringer material (steel, timber, RCC with a plastered finish) affect the visual weight of the stair considerably. On projects where the client wanted a lighter, more contemporary feel, we have used MS flat bar railings with a powder coat finish and an open riser configuration. On projects with a warmer brief, timber treads over an RCC stringer with a forged iron baluster work better.
Zoning: Public Below, Private Above, Always
The logic of a duplex that works for daily life is almost always the same: everything guests see and the family gathers in lives on the ground floor, and everything private retreats upstairs. Living room, dining, kitchen, a guest toilet and ideally a study or a multi-purpose room for older parents or daytime work sit below. Bedrooms, family lounge, bathrooms and possibly a terrace-connected open deck sit above.
| Ground Floor | Upper Floor |
|---|---|
| Living and dining space | Bedrooms |
| Kitchen and utility | Family lounge or study |
| Guest toilet | Full bathrooms |
| Optional study or work-from-home nook | Terrace access or open deck |
| Natural light priority at living | Privacy and quiet priority |
This vertical zoning matters practically because it separates noise levels. The kitchen activity, the doorbell, television in the evening and children arriving from school all stay on the ground floor. The upper floor gets the benefit of lower ambient noise and, in New Town's predominantly low-rise neighbourhoods, often catches better cross-ventilation and longer hours of direct light, especially if the plot is oriented with its longer face toward the south or east.
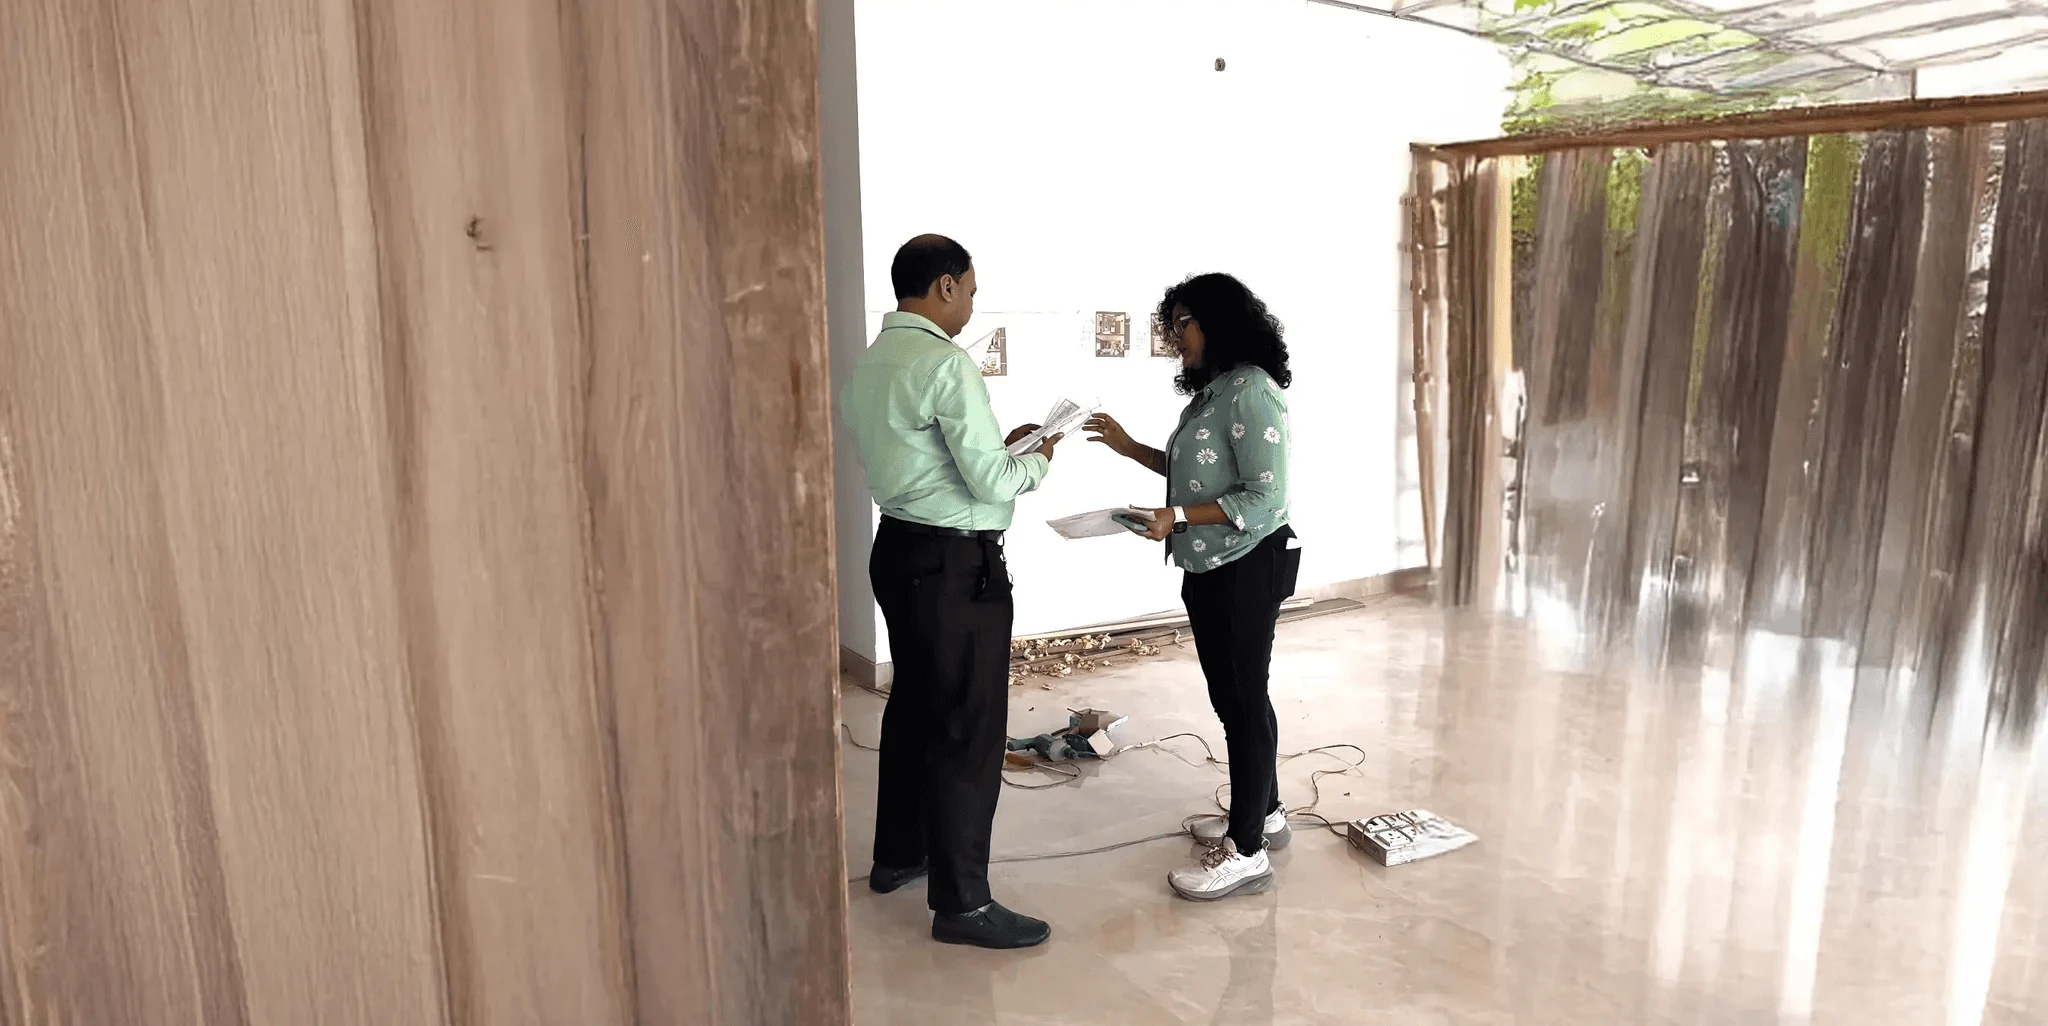
We always try to place at least one bedroom on the ground floor as well, usually the parents' room, because stair access becomes a practical consideration as a family ages. Planning for this from the start costs nothing in design terms and avoids a costly rethinking later.
Double-Height Moments and Where Light Comes From
Not every New Town duplex needs a double-height void, and on plots where FAR is tight, sacrificing the floor area over the living room requires a deliberate trade-off. But when the numbers allow it, a controlled double-height in the entry or the living area changes the spatial quality of the home dramatically. Kolkata's monsoon and summer context means a home that feels airy and cross-ventilated is a home that is comfortable for more months of the year without depending entirely on air conditioning.
Where we use a double-height void, we treat the upper edge of that void as a design moment. A mezzanine railing, a bookshelf wall running floor to ceiling of the upper level, or an art wall visible from below all give the void a sense of purpose rather than just empty space. Light from a north-facing clerestory or a top-lit slot above the stair reaches the ground floor living area without the glare and heat that a west or south opening would bring.
On the upper floor, the private rooms benefit from considered window placement. Bedrooms facing east get morning light without the afternoon west sun heat load. Cross-ventilation between east and west openings, or between a window and an internal light court, keeps the upper floor from becoming a heat trap in May and June.
Façade and Exterior: New Town Context
New Town has a mix of plot sizes and building ages that gives architects more freedom than older Kolkata neighbourhoods where every design choice is constrained by party walls and setbacks of only a few feet. In Action Area II and III especially, plots with reasonable road-facing setbacks allow for a proper forecourt, a planted buffer, and a façade that has depth and shadow rather than a flat surface.
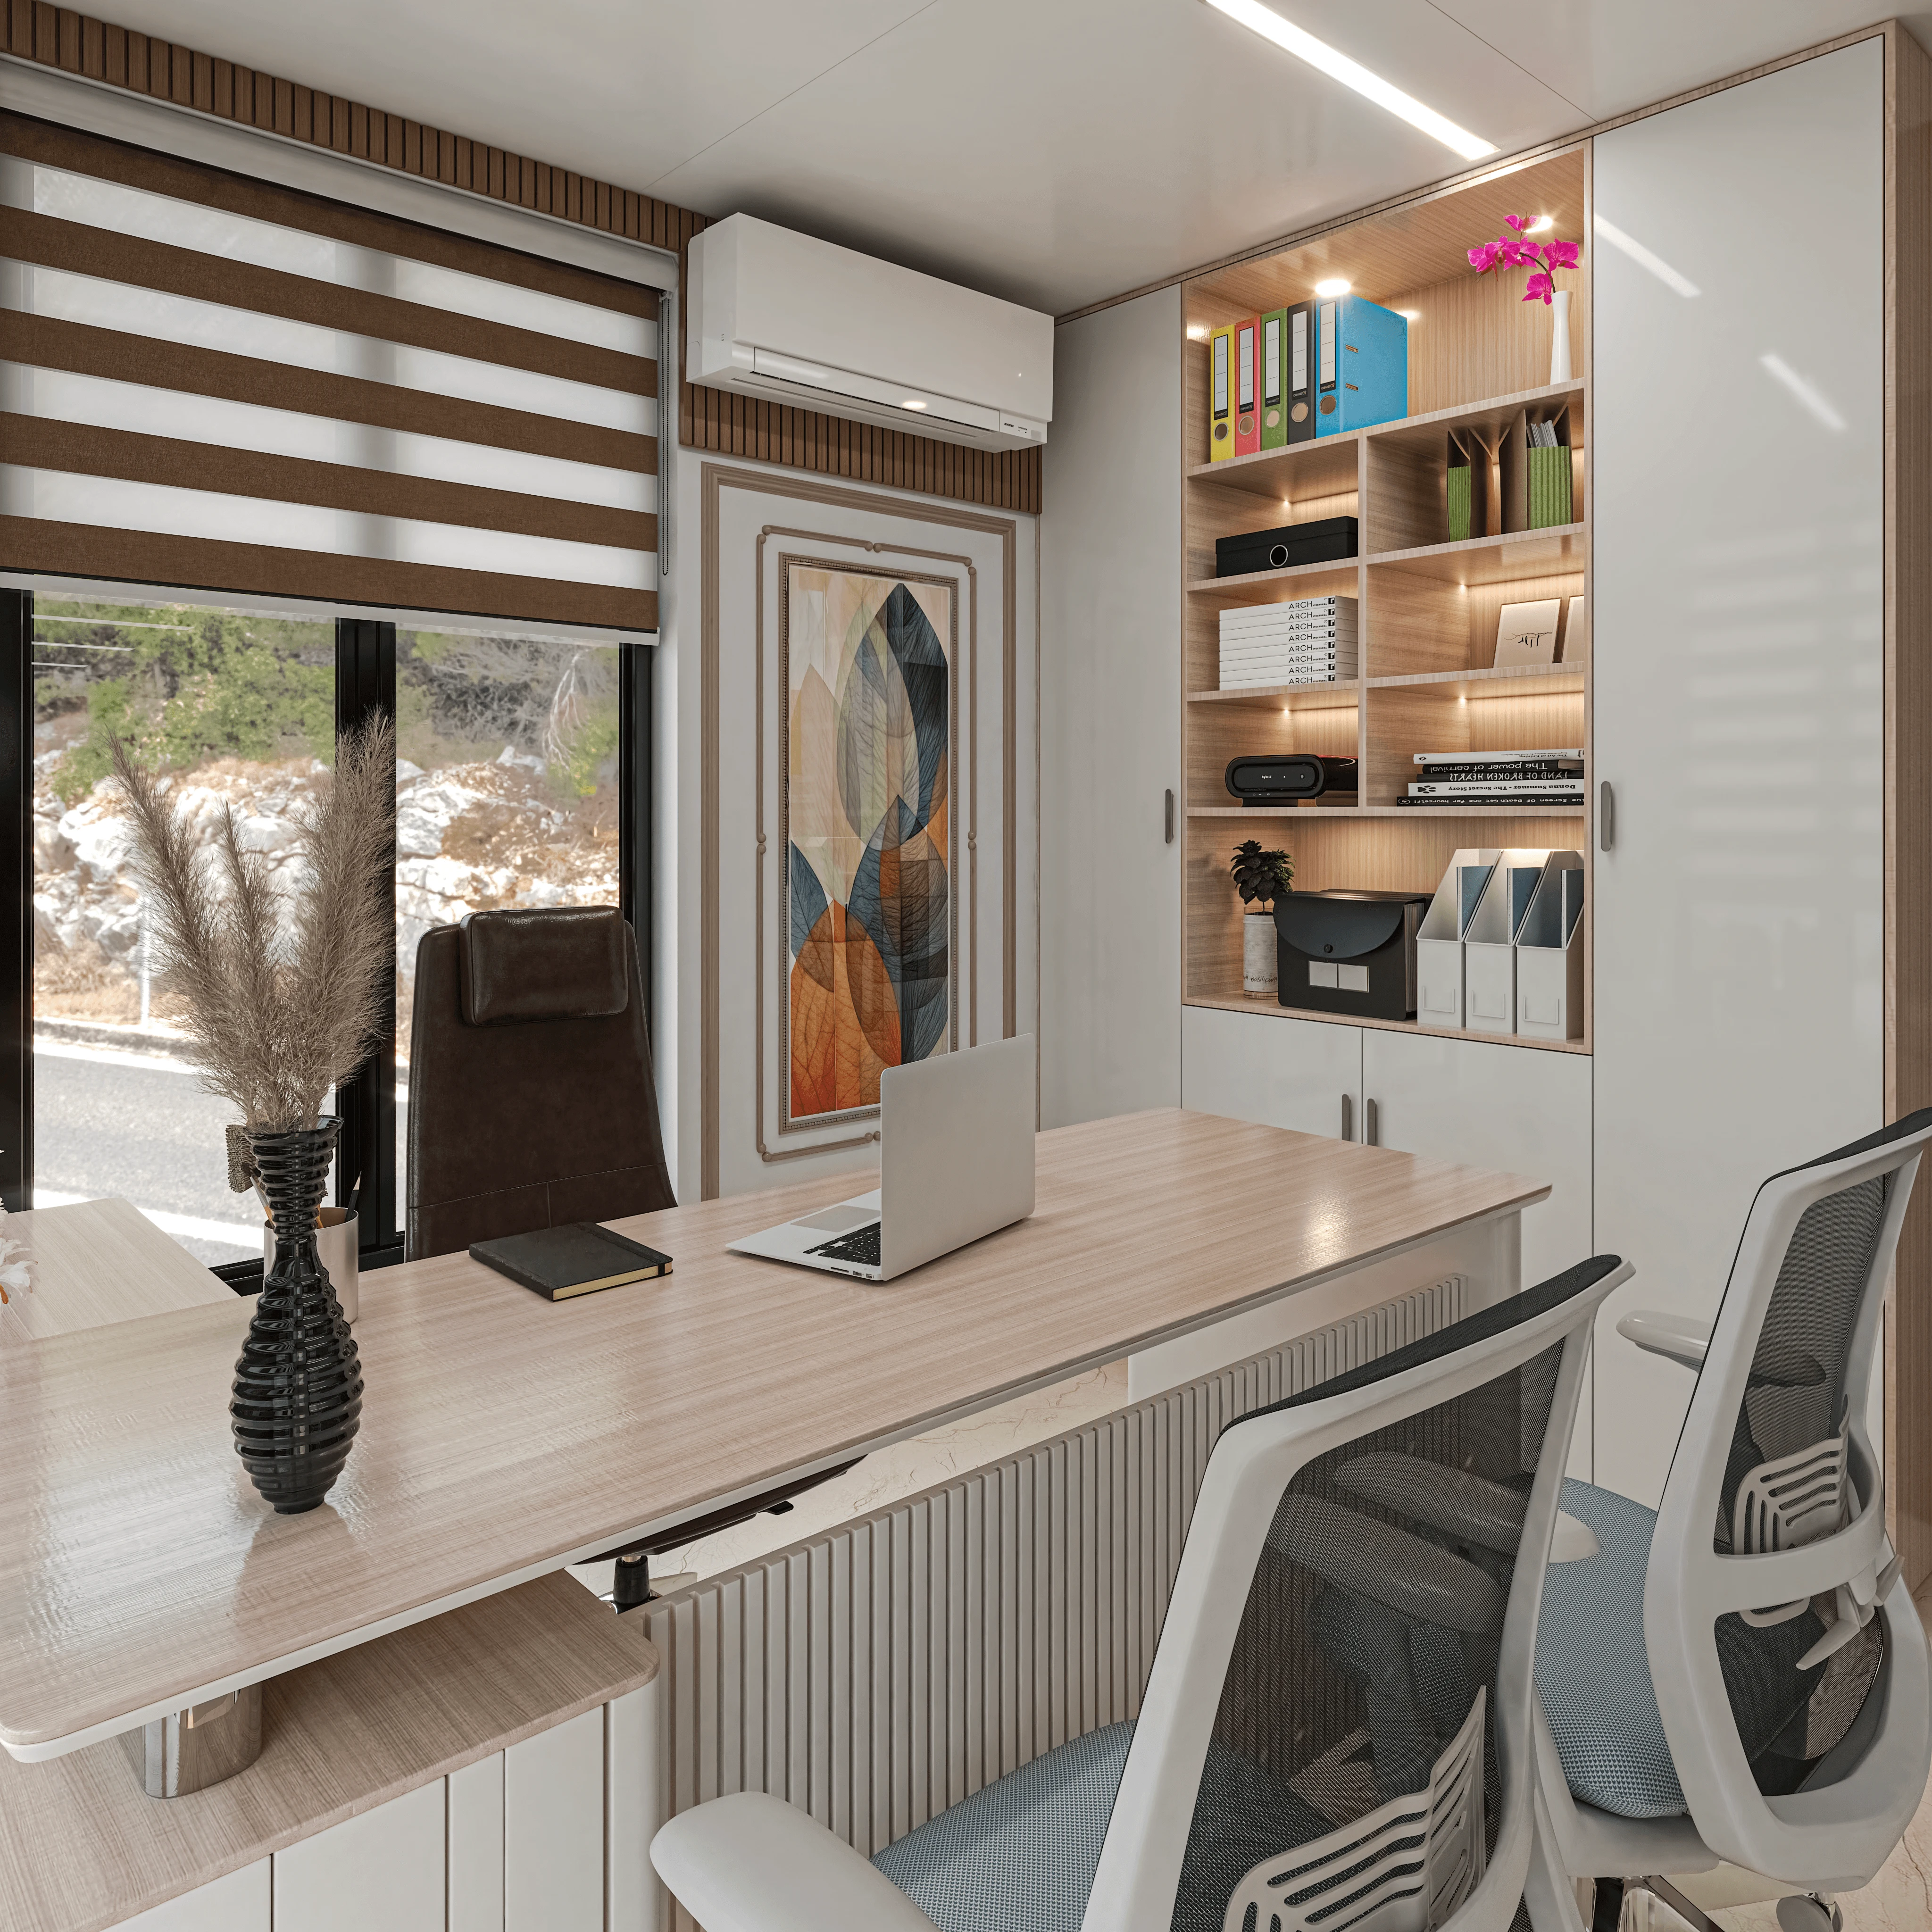
For duplex homes in New Town, we have worked across a range of exterior treatments: fair-faced concrete bands with textured plaster infill panels, brick screens over the first-floor bedroom openings that provide privacy and shade while maintaining ventilation, and projecting chajjas (sunshades) over all west-facing windows that are both functional and part of the design language. The boundary wall treatment and gate design matter too, because the first impression of a New Town home is almost always its compound boundary and its relationship to the street.
Material choices for the exterior should account for the Kolkata climate: high humidity through the monsoon, significant heat in March through June, and a mild dry winter. Lime-cement plasters with an elastomeric exterior coat perform better over time than standard exterior emulsion on a bare cement plaster surface. We specify this on all our New Town residential projects regardless of the exterior design language.
Construction Costs for a New Town Duplex: Indicative 2026 Figures
Construction costs vary widely depending on finish level, structural design complexity, and current material prices. The figures below are indicative 2026 estimates based on our experience in the New Town and broader Kolkata market, and should be used only as a starting reference for budget planning. Your actual project cost should be confirmed through a detailed BOQ after the design is finalised.
For a mid-finish duplex of around 2,000 built-up square feet in New Town, a rough total construction budget (excluding land and interior furnishing) in 2026 sits somewhere between ₹55 lakh and ₹70 lakh depending on specification. Premium finishes, imported tiles, modular kitchens from brand showrooms, and elaborate façade treatments will push this higher. We always recommend building the structure and civil work to a high standard first, because retrofitting structural elements is expensive and disruptive, whereas finishes can be upgraded in phases.
Interior budgets for furnishing, modular kitchen, wardrobes and soft furnishing for a New Town duplex of this size typically run between ₹12 lakh and ₹30 lakh depending on the brands chosen and the degree of custom joinery involved.
The NKDA Sanction Process: What to Expect
The online building plan sanction process through NKDA's e-services portal requires submission of architectural drawings in specified formats, a structural design by a licensed structural engineer, and a set of self-certification documents signed by the empanelled architect of record. After submission, the authority's scrutiny team reviews the drawings against the applicable building rules and raises queries or objections if anything needs clarification or correction.
- Confirm plot FAR, coverage and setbacks for your specific plot
- Appoint an empanelled architect registered with NKDA
- Prepare architectural and structural drawings in NKDA's prescribed format
- Submit online through the NKDA e-services portal
- Respond to any scrutiny queries promptly
- Receive sanction order and begin construction
- Obtain completion certificate before occupation
The time from submission to sanction order depends on how clean the first submission is and how quickly any queries are resolved. A well-prepared set of drawings submitted without errors typically moves through scrutiny faster. Our team prepares all drawings to NKDA's current requirements before submission to minimise back-and-forth.
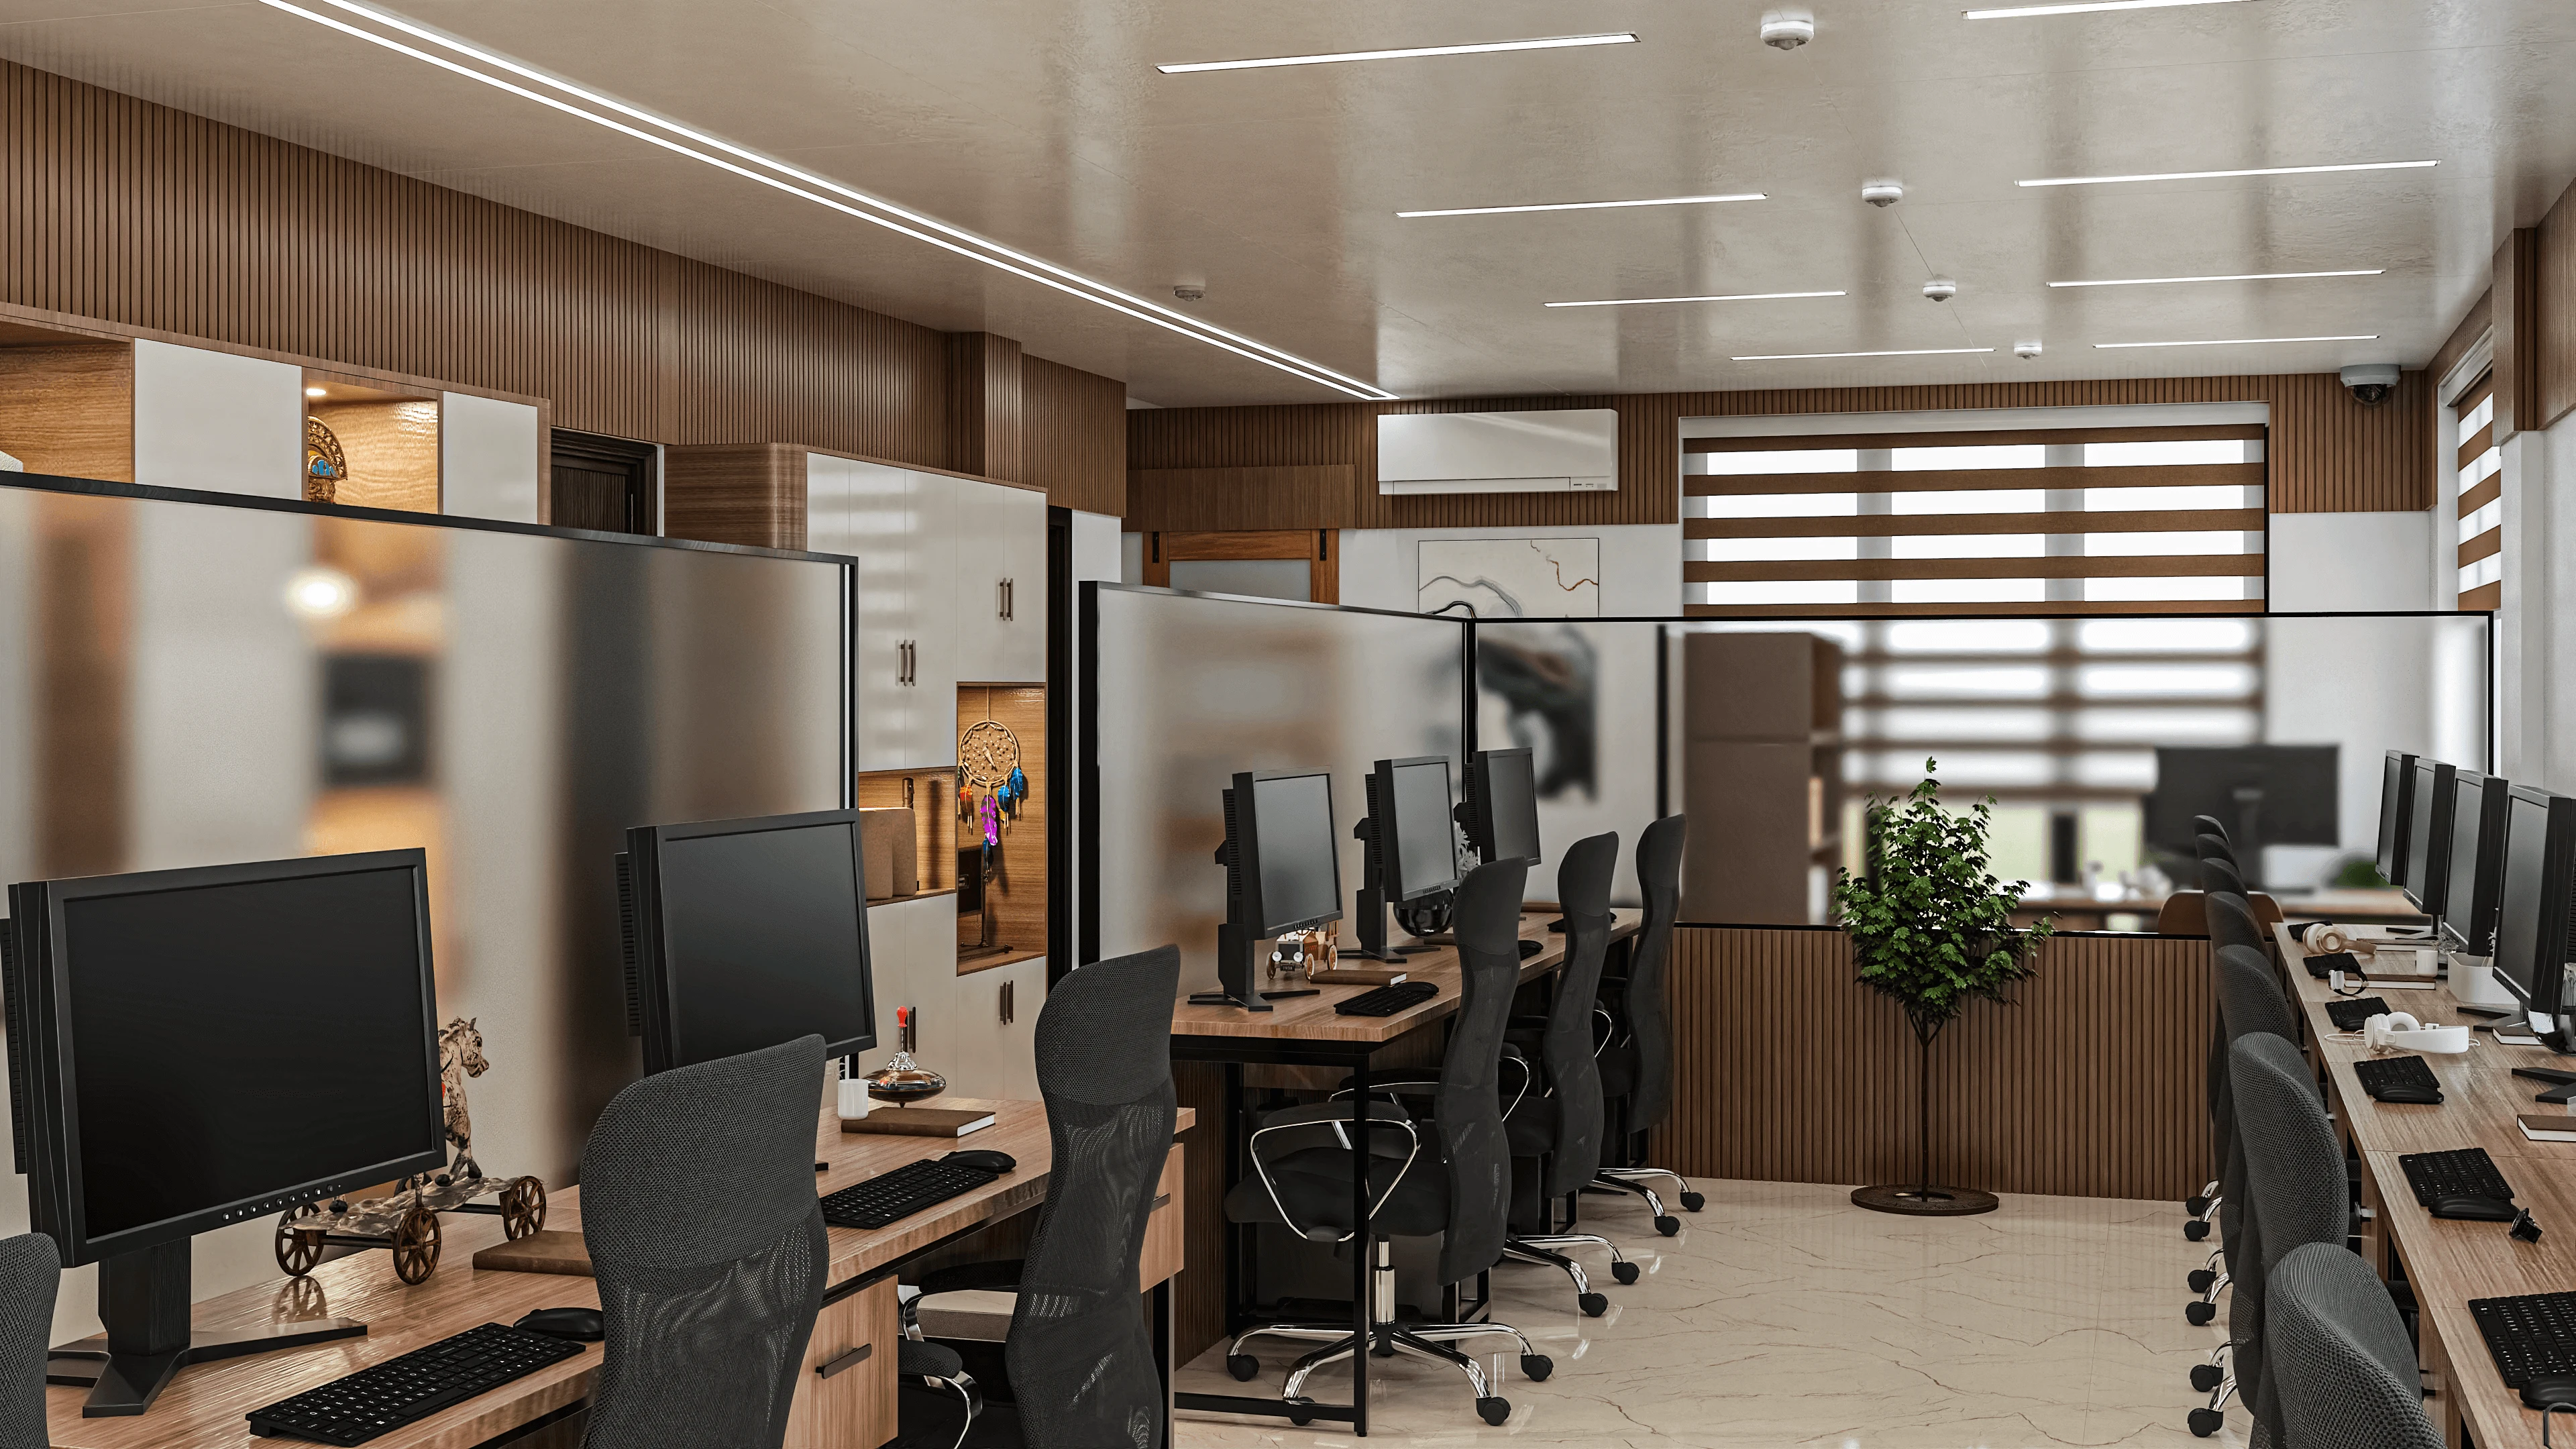
One area that causes delays is sanction of structures where the proposed design pushes close to the permitted FAR or height limits. In those cases, scrutiny tends to be more careful and documentation must be precise. We build a small buffer into our designs wherever possible rather than maxing out every permitted parameter, because that buffer gives us room to resolve any queries without having to redesign the plan.
Frequently Asked Questions
Can I build a duplex on any residential plot in New Town?
Most residential plots in New Town allotted by HIDCO permit G+1 construction, which is the standard form of a duplex. However, the permissible built area on each floor is governed by the FAR and ground coverage limits for that specific plot category, and some smaller plots will have very limited buildable area per floor. The right starting point is to have your empanelled architect check the specific rules applicable to your plot with NKDA before committing to a design, so there are no surprises during sanction scrutiny.
How long does the NKDA building plan sanction take for a duplex?
After a complete and correctly formatted submission through the NKDA e-services portal, scrutiny typically takes several weeks, though the exact period can vary. Projects where the drawings are clear, the self-certifications are in order, and there are no rule compliance questions tend to move faster. Submitting with missing documents or dimensions that do not match across drawing sheets is the most common cause of delays.
What is the difference between built-up area and carpet area in the context of FAR?
FAR in NKDA's framework is calculated against built-up area, which includes the thickness of external walls and the area of covered spaces like stairwells and utility areas. Carpet area is the usable floor area inside the walls, which is always smaller. When planning your duplex budget and space brief, it is useful to work with a realistic sense of how much carpet area you will actually get within your permissible built-up area, because the difference between the two can be 15 to 20 percent or more depending on the structural system and wall thicknesses.
Do we need a separate interior designer or does Studio Contour handle both?
Our studio handles both architecture and interiors as an integrated service, which we have found produces better results than treating them separately. The interior planning begins during the architectural design phase, not after construction ends, so decisions like where ceiling coffers land, where joinery sits, and where accent lighting is wired are all coordinated with the structural and MEP design from the start. Clients who engage us for both phases avoid the common problem of finishing a shell that was not designed with the interiors in mind.
If you are planning a duplex home on a New Town plot, we are glad to start with a conversation about your brief and your plot, before any drawings are made. Reach out to our studio and we can walk through what is realistically possible within your NKDA envelope, your budget, and your timeline.