








What a Study Room Fit-Out Costs in a Salt Lake Flat
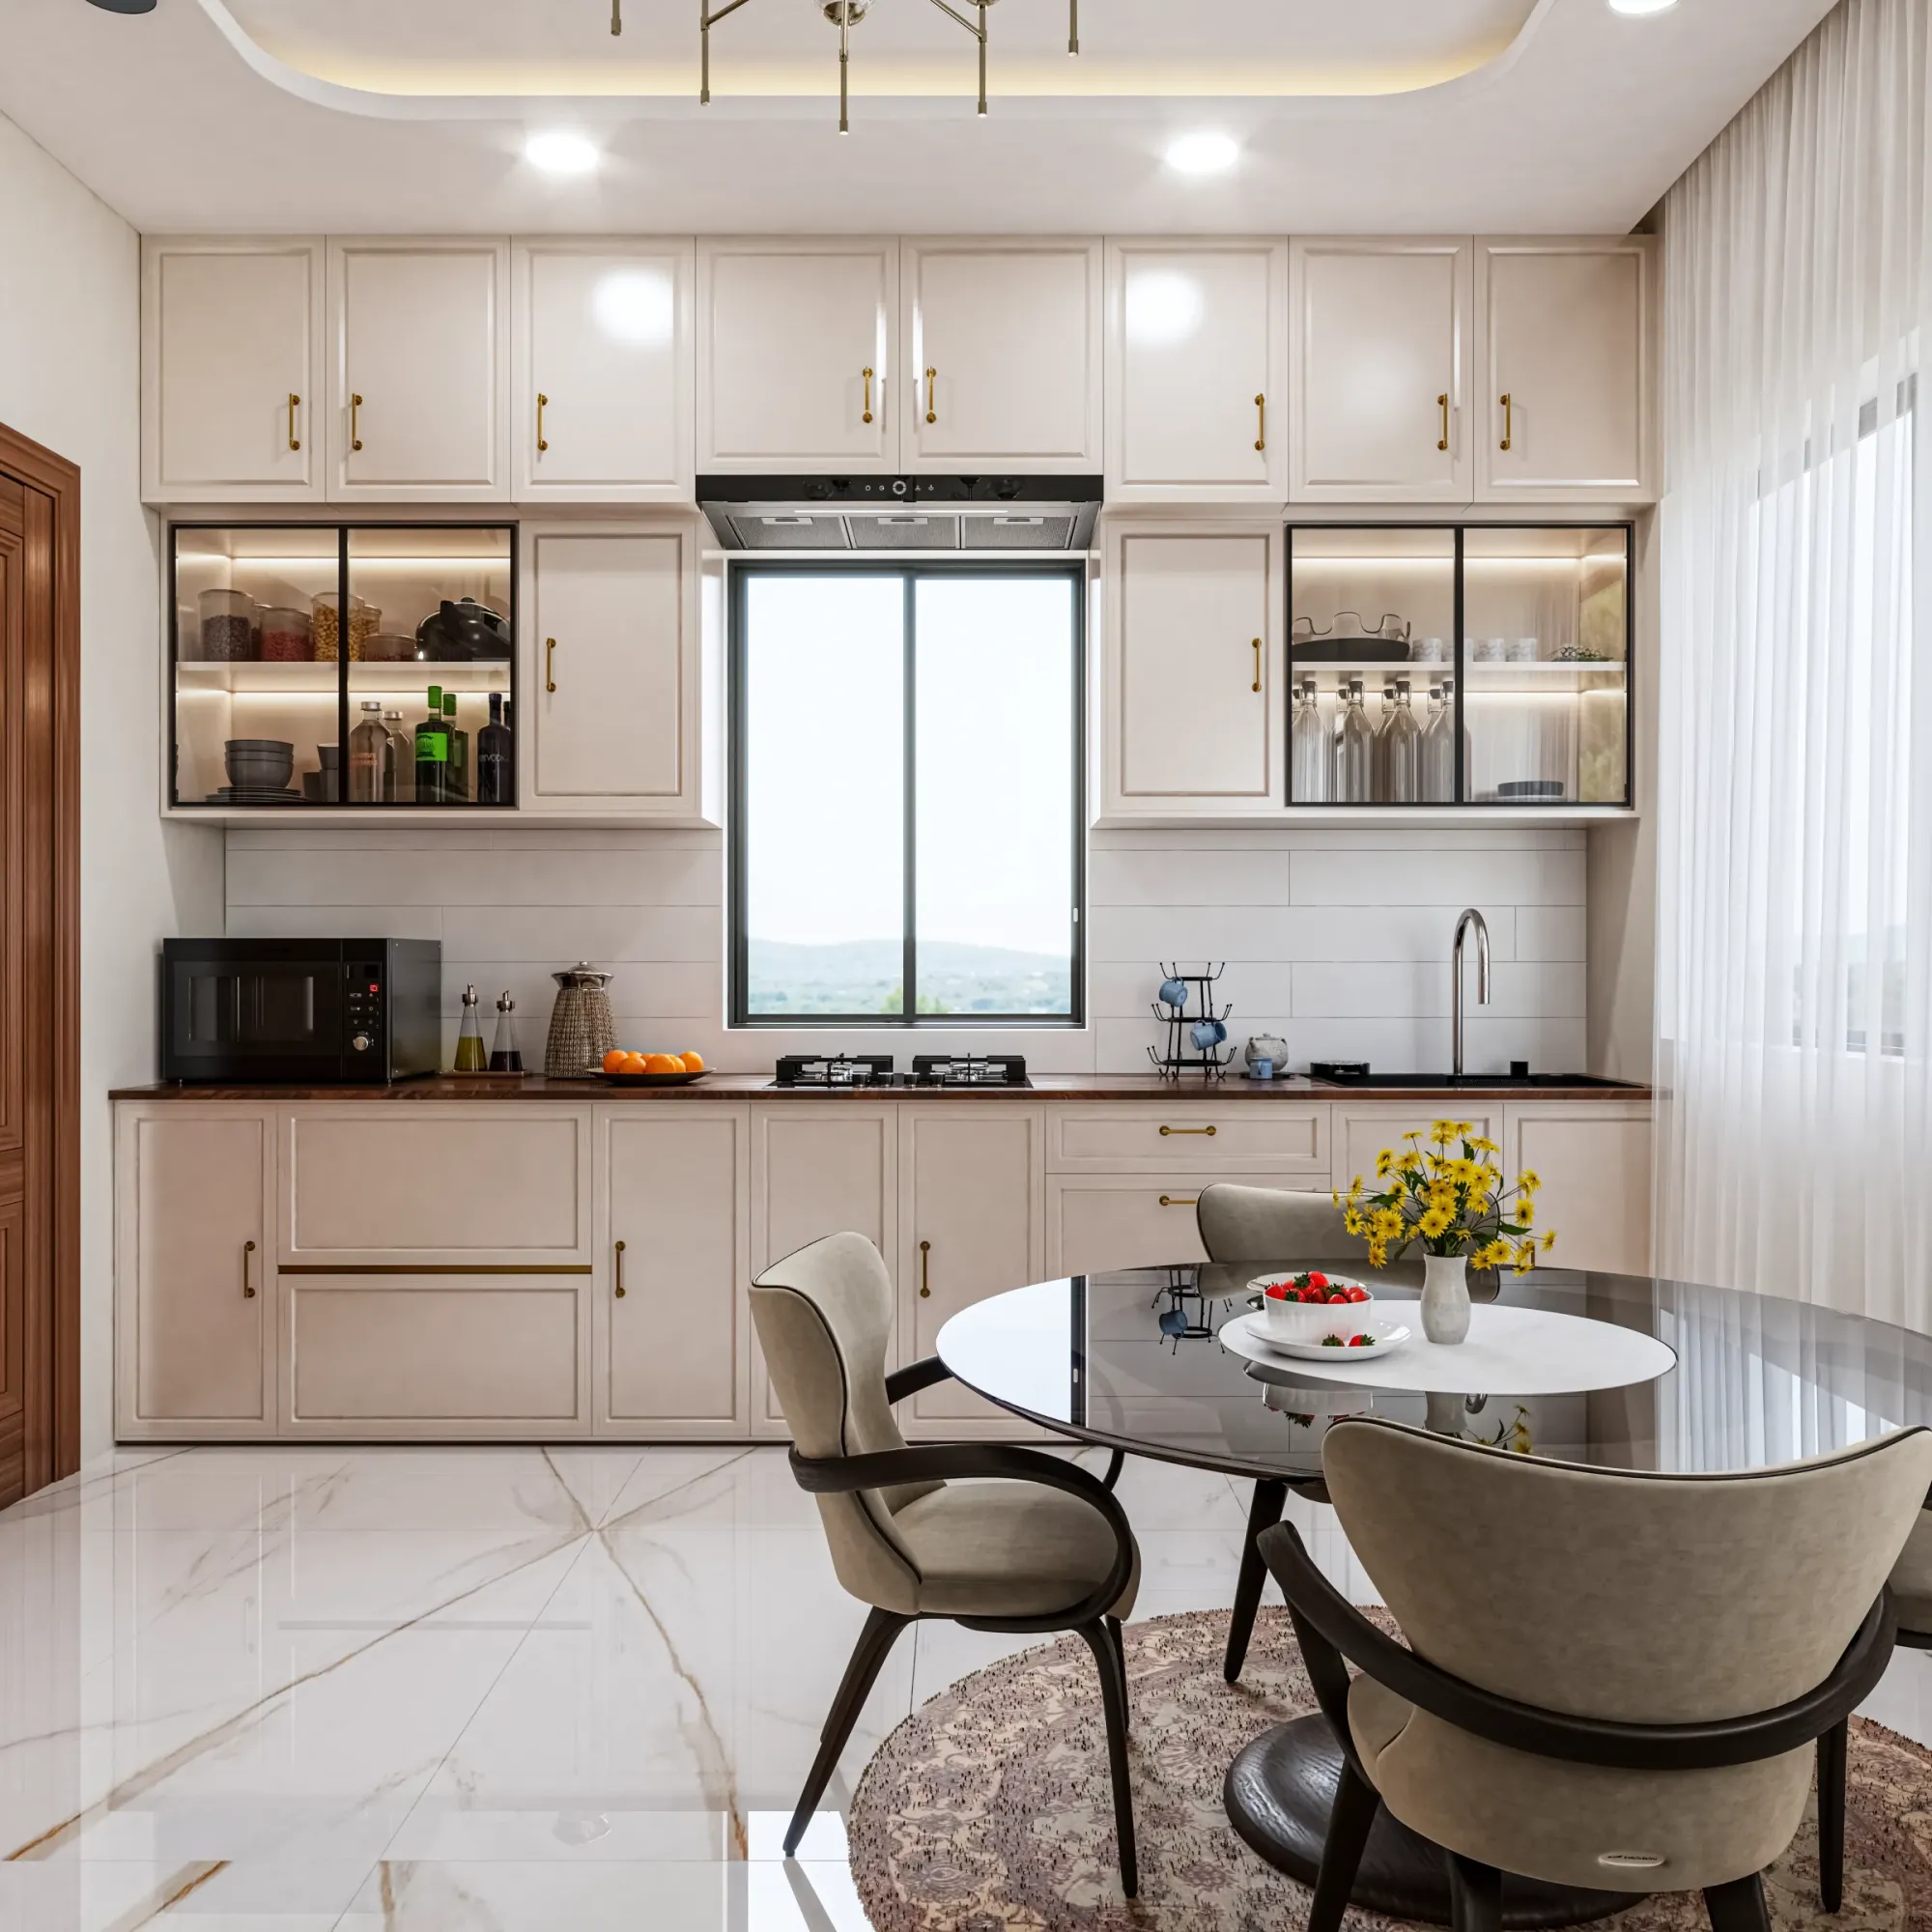
Ask around any AC Block or CJ Block household with a school-going kid or a work-from-home parent, and the study room comes up as the space everyone wants fixed and nobody quite knows how to price. It is usually the smallest room in a Salt Lake flat, tucked behind the master bedroom or carved out of what used to be a storage nook, and it carries a strange amount of pressure for its size, since it has to work as a homework desk, a laptop station, a bookshelf wall, and sometimes a guest bed all at once.
We get asked about study room costs almost every week, and the honest answer is that it depends heavily on what you are starting with, so this piece walks through the real cost drivers in a Salt Lake flat specifically, not a generic national average that assumes you have a spare 120 square feet and a fresh building. We have delivered 330+ buildings and interior fit-outs since 2014, a good chunk of them within Salt Lake's sectors, and the numbers below come from what we actually spec and quote, not from an industry benchmark pulled off the internet.
Why Salt Lake study rooms cost differently than New Town ones
The single biggest variable in a Salt Lake study room fit-out is the flat itself, and specifically its age. A lot of Salt Lake housing stock, especially in the older sectors, was built decades before open-plan living and home-office culture became the norm, so what is being called a 'study room' today was often a store room, a maid's room, or a narrow extension with a single window and no dedicated electrical point for a computer setup. That means before we even talk furniture, there is usually a round of civil and electrical work, adding a new switchboard, running a data or LAN point if the household wants wired internet, sometimes shifting a door swing so the desk can actually sit flush against a wall.
New Town flats, being newer builds, tend to already have decent electrical provisioning and squarer rooms, so the fit-out cost there skews more toward furniture and finishes and less toward corrective civil work. If you're comparing notes with a friend in New Town and their quote looks lower for a similar room size, this is usually why. It isn't that one contractor is cheaper, it's that one flat needed less undoing before the good part could start.
The line items that actually make up the bill
Strip a study room fit-out down to its components and you get roughly five buckets: civil and electrical prep, the desk and storage carpentry, false ceiling and lighting, seating and small furniture, and finishing touches like paint, blinds, and accessories. Carpentry is almost always the largest single line, because a proper study setup needs a desk that's the right depth for a monitor and keyboard, overhead or side shelving for books and files, and closed storage for cables, chargers, and the inevitable stationery drawer that every Bengali household seems to accumulate. We spec most of this in plywood carcasses with laminate or veneer finishes rather than particleboard, because Kolkata's humidity through the monsoon months is genuinely hard on lower-grade board, and a study desk that swells or delaminates in year two costs more to fix than it would have cost to spec correctly the first time.
Lighting deserves more attention than most homeowners give it. A study room lit only by a single ceiling bulb creates glare on laptop screens and flat, tiring light for reading, so we usually recommend a combination of a recessed false ceiling cove with a warm-to-neutral colour temperature around 4000K for general ambience, plus a dedicated task light angled onto the desk surface. It's a small addition to the bill but it changes how usable the room feels within the first week, which is more than most bigger-ticket items can claim. Our false ceiling and lighting design work on these rooms is deliberately restrained, since a study doesn't need drama, it needs even, glare-free light that doesn't fight the eyes after two hours.
What actually drives the price up or down
There are a handful of decisions homeowners make early that swing the final number more than anything else. Custom versus modular carpentry is the biggest one, since a fully custom desk-and-storage unit built to the room's exact dimensions costs more than a modular system assembled from standard-width units, but it also uses every inch of an oddly shaped Salt Lake room far more efficiently, which matters when the room itself is 70-90 square feet to begin with. Material grade is the second lever, plywood grade, laminate versus veneer versus a lacquered finish, and whether the desktop uses laminate or something like engineered stone for a more premium, scratch-resistant work surface. And the third is scope creep, which is less about greed and more about the fact that once you're redoing a room, it's tempting to also redo the adjoining wardrobe or extend the fit-out into a reading nook, and each addition is reasonable on its own but adds up.
| Modular Carpentry | Custom Carpentry |
|---|---|
| Lower cost, faster turnaround | Higher cost, longer lead time |
| Standard module widths, some wasted space in odd corners | Built to exact room dimensions, near-zero wasted space |
| Easier to modify or replace later | Harder to modify without redoing panels |
| Good fit for regular-shaped rooms | Better for Salt Lake's older, irregular room layouts |
We'd also flag something that surprises a lot of first-time clients: ergonomics costs almost nothing extra if it's planned at the design stage, and quite a lot to retrofit later. Desk height, keyboard tray depth, chair clearance under the desk, the distance between the eye level and the monitor, these are drawing-board decisions, not shopping decisions, so getting them right in the initial layout is basically free and getting them wrong means buying furniture twice.
A realistic cost range and what changes it
We're deliberately not going to hand you a single number here, because the honest range for a Salt Lake study room fit-out, covering carpentry, electrical, false ceiling, lighting, seating, and finishing for a room in the 70-100 square foot band, moves quite a bit depending on whether it's modular or custom, what board and finish grade you pick, and how much civil correction the existing room needs. What we can tell you with more confidence is the shape of the project and how long it should take once you've committed to a design.
- 01Site visit & measurement
- 02Design & material selection (1-2 weeks)
- 03Civil & electrical prep
- 04Carpentry fabrication & installation
- 05False ceiling, lighting & finishing
- 06Handover
Most interior fit-outs of this scale run in the 8-12 week range from design freeze to handover, which lines up with what we quote across our broader residential interior design work, and a study room specifically tends to sit at the shorter end of that window since it's a single room rather than a whole flat. If you're renovating a Salt Lake cooperative flat and the study is one part of a larger scope alongside the kitchen or a bathroom, our guide on renovating a Salt Lake cooperative home walks through how societies typically handle approvals and shared-wall work, which is worth reading before you finalise a timeline with any studio.
- Confirm whether the room needs new electrical points before quoting furniture
- Ask for plywood grade and finish type in writing, not just 'branded plywood'
- Get lighting specified separately from general electrical, not lumped in
- Decide modular vs custom before design freeze, not after
- Ask what happens if civil work uncovers dampness or old wiring behind a wall
Why get a proper studio involved instead of a local carpenter
There's a version of this project where you call a neighbourhood carpenter, hand them rough dimensions, and get a desk built in three weeks for less money than a design studio would quote. That can genuinely work for a simple, well-proportioned room with no electrical or civil issues. Where it tends to go sideways in Salt Lake specifically is in the older sectors, where rooms are irregular, wiring is dated, and a carpenter working without a proper layout drawing ends up building a desk that doesn't clear the door swing or blocks a window that was providing the room's only natural ventilation. We've been called in more than once to fix exactly this kind of mismatch, and the rework almost always costs more than getting the layout right the first time would have.
This is really the case for hiring a studio that treats a study room as a small design problem rather than a carpentry order, someone who checks Vastu Shastra preferences if that matters to the household, gets the desk orientation and shelving sequence right for how the room will actually be used, and coordinates the electrician, carpenter, and painter so the project doesn't stall waiting on one trade. For context on the broader fee structures involved in hiring design help in this part of Kolkata, our piece on architect fees in Salt Lake explained is a useful companion read, and if you're still deciding whether you need an architect or an interior designer first for a renovation like this, this piece on who to hire first walks through that decision.
Furniture, storage, and the details that get overlooked
Beyond the desk itself, the details that separate a study room that ages well from one that feels cramped within a year come down to storage planning and furniture flexibility. We increasingly use layout software early in the design process to test shelf heights, drawer counts, and desk placement against how a family actually says they'll use the room, which is a small shift but it catches problems, like a shelf too high for a child to reach or a chair that can't push back far enough, before anything is cut. If you want to see how that kind of planning plays out in practice, our note on AI-assisted furniture layout optimization covers the tooling side of it in more depth. For the desk and storage build itself, our custom furniture design work is built around exactly this kind of room, small footprint, high functional demand, where every drawer and shelf has to earn its place.
| Room Element | Typical Focus in Salt Lake Flats | Cost Impact | ||
|---|---|---|---|---|
| Desk & storage carpentry | Board grade + custom vs modular | High | ||
| Electrical prep | New points | LAN/data wiring | Medium-High in older sectors | |
| Lighting | Task light + ambient cove | Medium | ||
| Seating | Ergonomic chair | sometimes a daybed | Medium | |
| Finishing | Paint | blinds | accessories | Low |
We recently completed an interior project in a Salt Lake residence where the study room was one part of a larger fit-out, and the same principles applied there as they would to a standalone project, get the electrical and layout right before carpentry starts, spec materials for Kolkata's climate rather than a catalogue photo, and keep lighting as a planned element rather than an afterthought. You can see how that project came together in our Salt Lake residential interior project case study.
At the end of the day, a study room fit-out in a Salt Lake flat is a small project with an outsized effect on daily life, especially for households with kids doing homework or adults working from home most days of the week, so it's worth getting the planning right rather than rushing to the cheapest quote. If you'd like us to walk your specific room, tell you honestly what it needs versus what it doesn't, and give you a real quote instead of a ballpark, get in touch with our team and we'll set up a site visit.