








Salt Lake
Architect in Salt Lake, Kolkata: Designing in a Planned Township
Designing for Salt Lake's quiet, planned, tree-lined blocks, old and new.
Salt Lake, officially Bidhannagar, is one of Kolkata's most thoughtfully laid-out townships, and after more than a decade of working across New Town and the wider region, we at Studio Contour have come to understand exactly what designing here demands. Whether you are renovating a quiet cooperative flat in Sector II or building a fresh home on one of the larger Sector III plots, the work calls for a specific blend of respect for the township's planned character and a clear grasp of the Bidhannagar Municipal Corporation approval process.
Understanding Salt Lake as a Design Context
Salt Lake was developed in phases from the 1960s onward and its sectoral grid, wide internal roads, and generous green strips make it visually distinct from most of Kolkata. The tree-lined blocks of Sector I and II tend to have older, mid-sized cooperative homes built to an earlier planned norm, while Sector III opens up to larger individual plots where new construction is more common. Sector V, stretching further east, is now firmly the city's IT corridor and carries a different character again, with commercial and mixed-use development alongside residential pockets.
What this means for an architect is that every Salt Lake project starts with a close read of the plot's location, category, and the road width fronting it, because all of these directly shape what you are permitted to build and how the building must sit on the land.

How the Bidhannagar Municipal Corporation Approval Works
Salt Lake falls under the jurisdiction of the Bidhannagar Municipal Corporation (BMC), not NKDA, though both bodies follow the West Bengal building rules and the Town and Country Planning Act. If your plot sits within the notified Bidhannagar area, your sanction application goes to BMC. Plots near the Salt Lake-New Town boundary or within the Action Area zone may fall under NKDA instead, so confirming jurisdiction is always our first task.
The sanction process involves submitting architectural drawings, a site plan, ownership documents, and a structural certificate to the relevant authority. The authority scrutinises the drawings against the permitted Floor Area Ratio for your plot category, the mandatory setbacks on each side, the permissible building height, and the coverage of the ground footprint.
A few things worth understanding about how the rules work, even though the exact figures must be confirmed with the authority for your specific plot:
- FAR (Floor Area Ratio) determines the total built area you can construct relative to your plot area. Wider roads and larger plots sometimes attract a higher permissible FAR, and some authorities allow additional FAR through payment of a compounding fee. The current permissible FAR for your specific plot and road-width combination is what drives your design brief, so we request this at the very start of a project.
- Setbacks are the mandatory clear distances from your boundary walls to the built structure, and they apply on the front, rear, and sides. Setbacks typically vary with plot area and height, so a taller building generally requires more setback on each side.
- Ground coverage limits what percentage of your plot can be built on at ground level, which shapes the footprint and therefore the garden or open area you retain.
- Height limits in Salt Lake are influenced by road width, proximity to the airport corridor, and local planning norms, and you will need to check whether an airport height clearance (from AAI) applies to your specific location.
- 01Confirm jurisdiction and collect plot documents
- 02Brief and conceptual design
- 03Authority scrutiny and sanction
- 04Structural and service drawings
- 05Construction
- 06Completion certificate
Renovating Cooperative and Older Homes in Sector I and II
A large share of our Salt Lake work involves renovation of existing homes, and this work has its own considerations. Many of the older cooperative societies were built to the planning norms of their era, which means the existing structure may already be using a portion of what is permissible today, or in some cases may pre-date current setback rules entirely.
Before we propose any structural changes to an older Salt Lake home, we carry out a visual structural assessment and, for load-bearing work, engage a structural engineer. Alterations that change the external appearance, add an extension, or modify the load path of the building typically require a sanction or at minimum a notice to the authority. We handle this documentation as part of our service because proceeding without it creates complications at the time of sale or further modification.
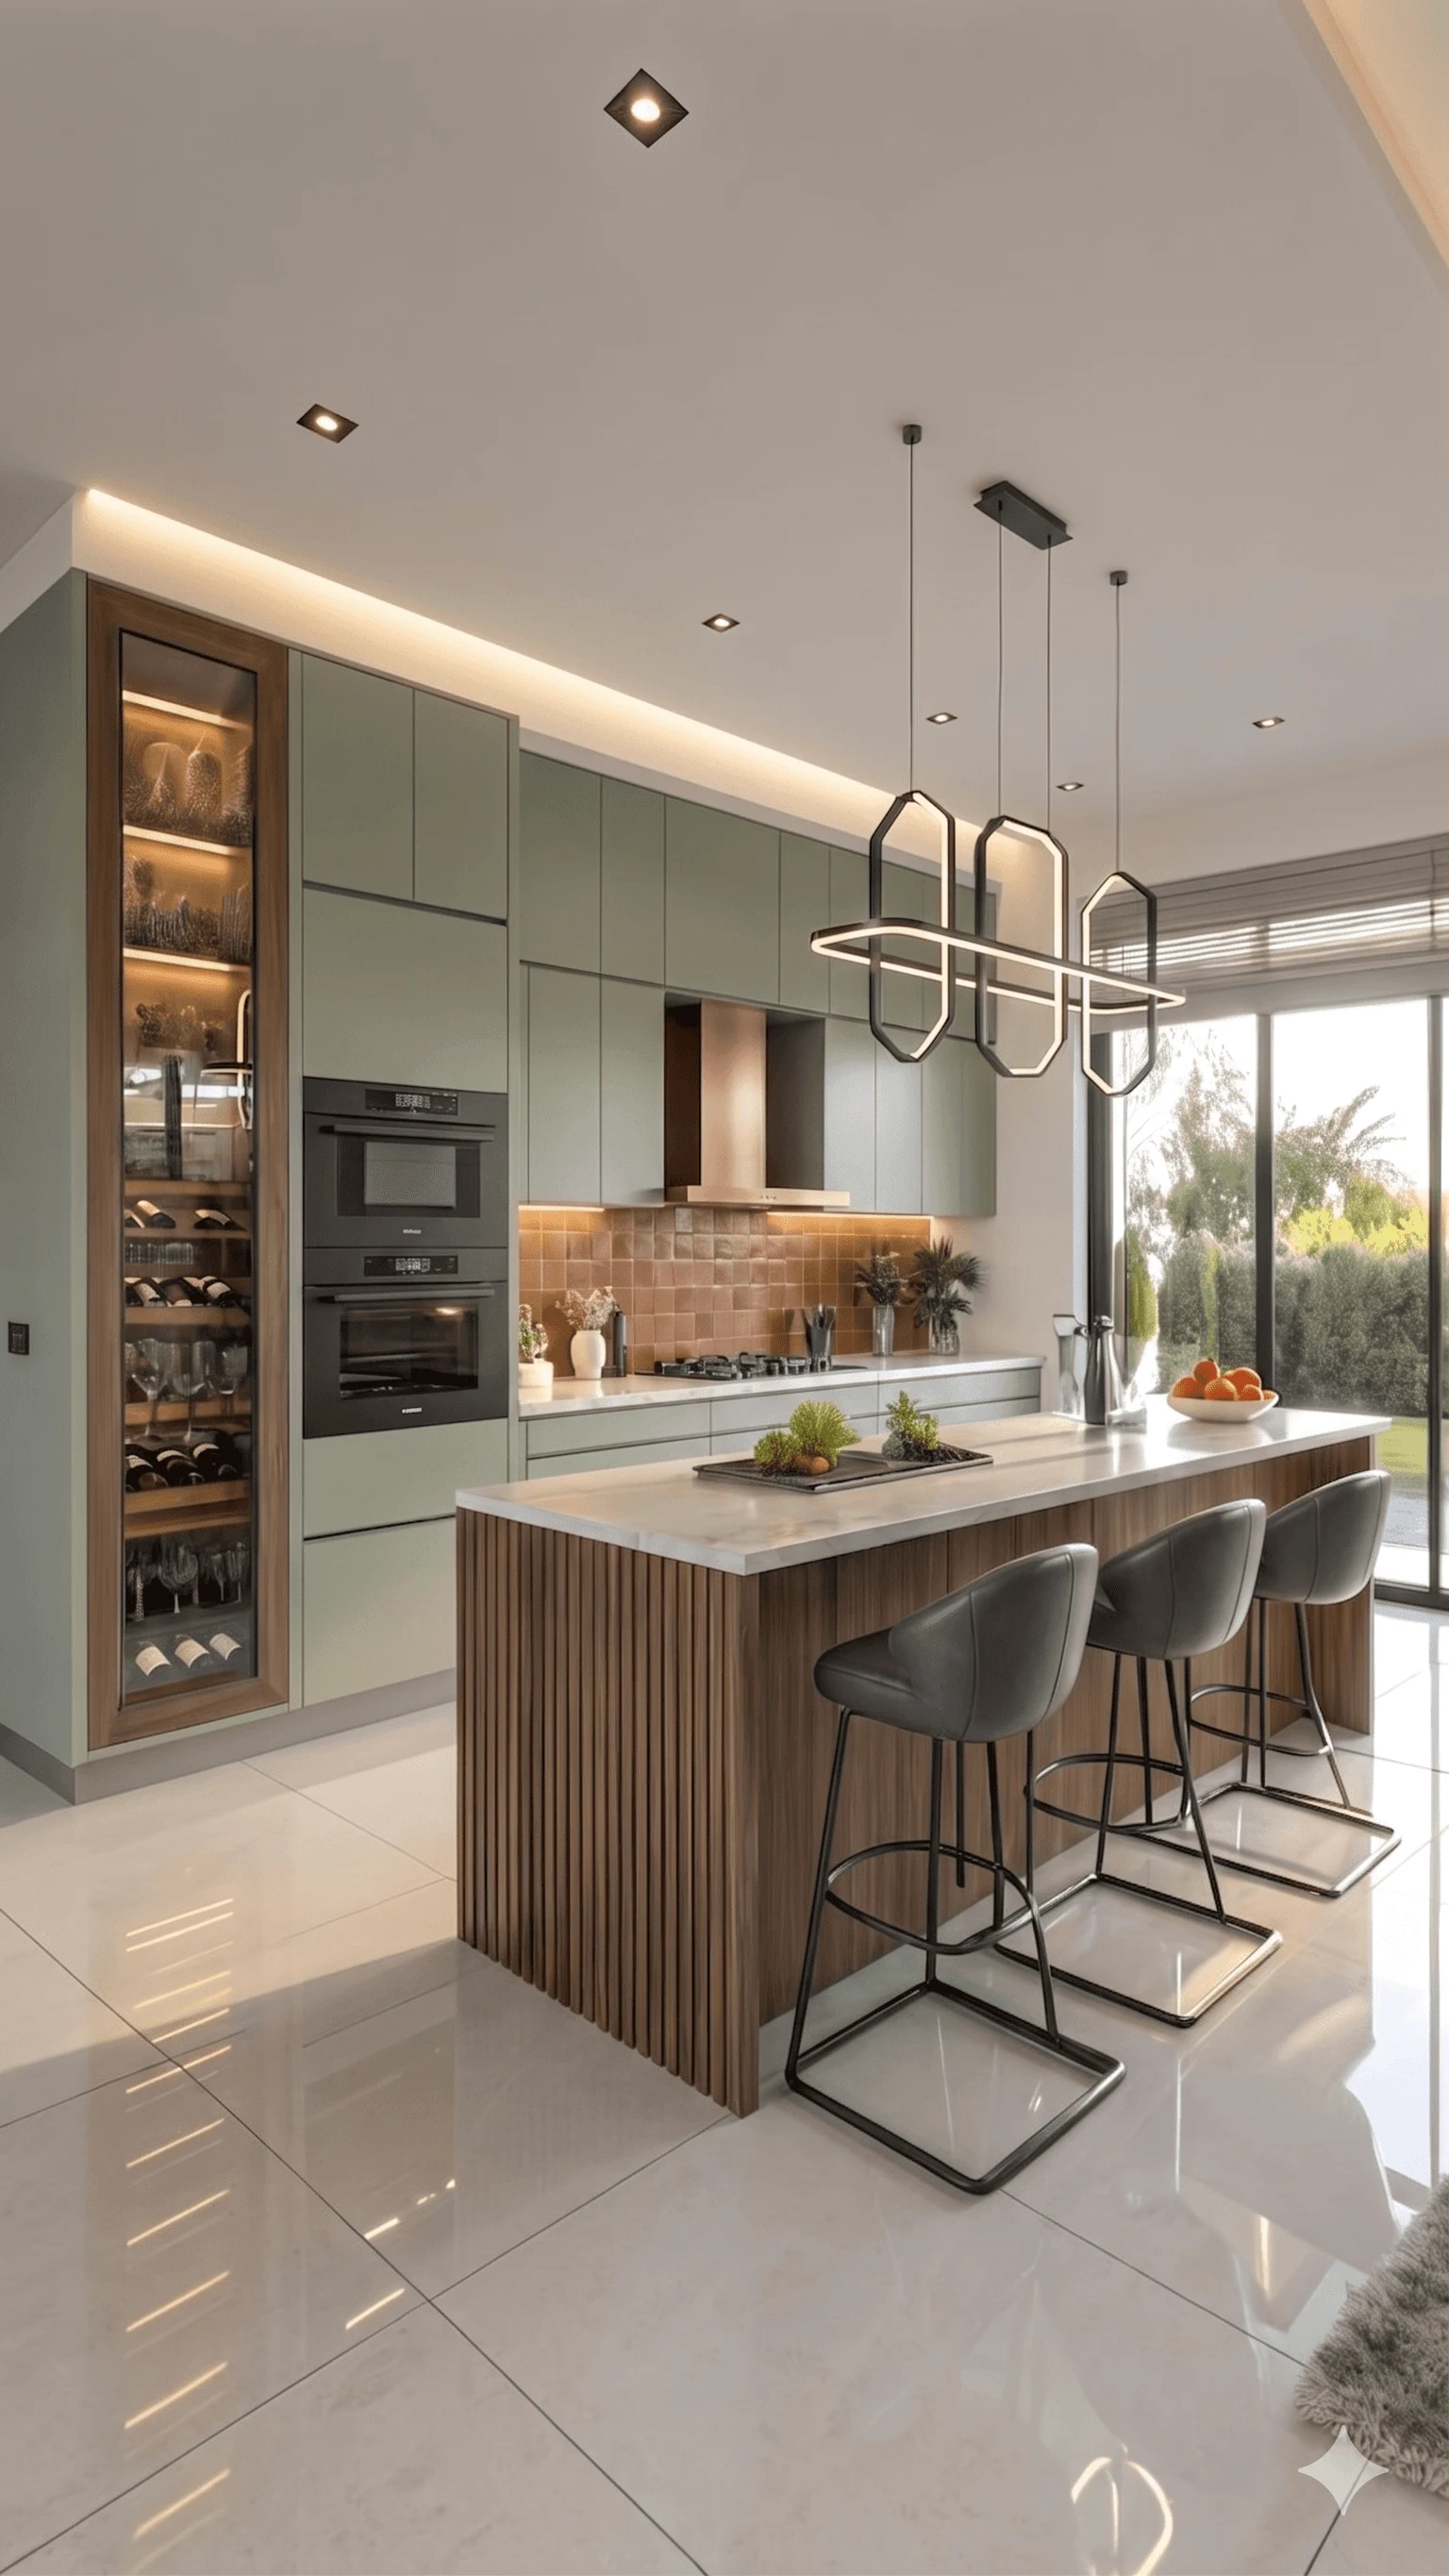
Renovation budgets in Salt Lake vary considerably depending on the extent of work. As indicative 2026 estimates, a moderate renovation covering new flooring, kitchen and bathroom upgrades, electrical rewiring, and a coat of plaster and paint typically runs in the range of ₹800 to ₹1,400 per sq ft of area being worked on. A more comprehensive gut renovation that includes ceiling work, custom joinery, new doors, and a complete electrical and plumbing overhaul can run from ₹1,600 to ₹2,400 per sq ft. These are market-rate estimates and your actual cost depends on the material specifications you choose and the condition of the existing structure.
Ground-Up Construction on Sector III Plots
Sector III plots tend to be larger, often 3 to 5 cottahs or more, and this is where we work with clients on complete ground-up homes. The design process starts with a proper survey and the plot documents, then moves to understanding the family's programme: how many levels they want, whether there is a plan for a rooftop terrace or servant quarters, how much garden they want to retain, and what the vehicle access situation looks like.
With the permissible FAR and setbacks confirmed, we work out a massing concept that fits the buildable envelope comfortably, without pushing every permitted square foot. Over-building on a plot creates a home that feels cramped from the inside and looks heavy from the street, and Salt Lake's wide, green character is best served by homes that breathe a little. We almost always recommend using a portion of the permissible FAR for well-proportioned rooms rather than maximising every last square foot.
Construction costs for a new home in Salt Lake, as indicative 2026 figures, start around ₹1,800 to ₹2,200 per sq ft for standard finish levels including structure, brickwork, plaster, standard tiles, and basic fixtures. A home with better-quality finish, custom woodwork, imported tiles, a modular kitchen, and premium bathroom fittings typically falls in the ₹2,400 to ₹3,200 per sq ft range. High-specification builds with natural stone, full home automation, or imported hardware run higher still.

Material and Design Language That Suits Salt Lake
Salt Lake's environment, with its mature trees, wide roads, and relatively low ambient noise compared to central Kolkata, lends itself to homes that open generously to the outside. We work with large sliding and folding systems where setbacks permit, design for natural cross-ventilation because the plot geometry often allows it, and try to bring daylight deep into plans rather than relying on electrical lighting during the day.
In terms of material character, we find that Salt Lake homes suit a palette that is calm and residential rather than showy. Warm brick tones, exposed concrete in limited doses, white and off-white plaster, and timber-toned joinery tend to age well here and sit comfortably against the greenery of the street. That said, every client is different, and we have delivered everything from a spare, white contemporary home in Sector I to a richly detailed traditional-influenced renovation in Sector II.
What to Expect When You Engage Studio Contour
Our process for a Salt Lake project follows a consistent sequence regardless of project scale. We begin with a site visit and a detailed brief conversation, where we understand your programme, your budget, your timeline, and your aesthetic sensibilities. We then carry out the regulatory check, confirming jurisdiction, FAR, setbacks, and any special conditions such as heritage zone proximity or airport corridor restrictions.
From there, we move into conceptual design, which we present as massing sketches and plans before developing anything in detail. Once the concept is agreed, we move to working drawings for sanction submission. We manage the submission and follow up with the authority, and handle any queries that come back. After sanction, we produce construction drawings and, if you want us to, we can take on site supervision as well.
- Site visit and regulatory check
- Conceptual massing and floor plan
- Client review and brief lock
- Working drawings for submission
- Authority submission and follow-up
- Construction drawings
- Site supervision (optional)
| With Architecture Contract | Without Architecture Contract |
|---|---|
| Sanction drawings prepared by registered architect | Drawings self-prepared or by draftsman |
| Authority queries handled professionally | Client navigates queries alone |
| Structural engineer coordinated by studio | Owner coordinates independently |
| Site supervision available | Owner manages contractor directly |

Frequently Asked Questions
Do I need a registered architect to get BMC sanction for my Salt Lake home?
Yes. Under West Bengal building rules, any sanction application for a new building or significant structural alteration must be signed by a licensed architect and a licensed structural engineer. A draftsman or builder cannot submit these drawings on their behalf. The architect's registration number and seal are mandatory on all submission sets, so engaging a registered professional from the start is not optional if you want a sanctioned building.
My Salt Lake plot is older and was built without updated sanction documents. Can we still renovate?
This is a common situation in Sector I and II where older homes have changed hands several times. The approach depends on the extent of work you want to do. Minor cosmetic renovation such as new flooring, painting, or replacing fixtures generally does not trigger a fresh sanction requirement. But if you want to add a structure, change the roof, open up walls, or add a room, the authority will want to see drawings. We start by assessing what exists, checking what the records show, and then advising on the cleanest path forward, which sometimes means regularising the existing structure as part of a fresh application.
How long does a typical Salt Lake project take from first meeting to completed home?
For a renovation of a 1,200 to 1,500 sq ft home, a realistic total timeline from engagement to handover is 8 to 14 months, covering design, sanction, and construction. A ground-up new build takes longer, typically 14 to 22 months, because the sanction process for new construction involves more documentation and the construction itself takes more time. We share a detailed programme at the start of each project so there are no surprises.
Can Studio Contour handle both the architecture and the interiors?
Yes, and we find it works better when we do. When the same team is handling the architecture and the interiors, the material palette, lighting positions, wall thickness, and ceiling heights are all coordinated from the start rather than resolved in handover. We have delivered over a hundred projects in this integrated model and most of our Salt Lake clients opt for it. That said, if you already have an interior design direction you want to maintain or a specific designer you prefer for the interiors, we are entirely comfortable working within that structure.
If you are thinking about a Salt Lake project, whether it is a renovation of a family home, an extension to a growing household, or a fresh build on a Sector III plot, we would be glad to have a first conversation. Reach out to Studio Contour through our contact page and we can arrange a site visit to start the conversation properly.