








Salt Lake
Bidhannagar Municipal Corporation Building Plan Sanction for a G+2 Residential Building in Salt Lake
How a G+2 residential sanction in Salt Lake actually runs, the full document and drawing set, and where first submissions quietly lose months.
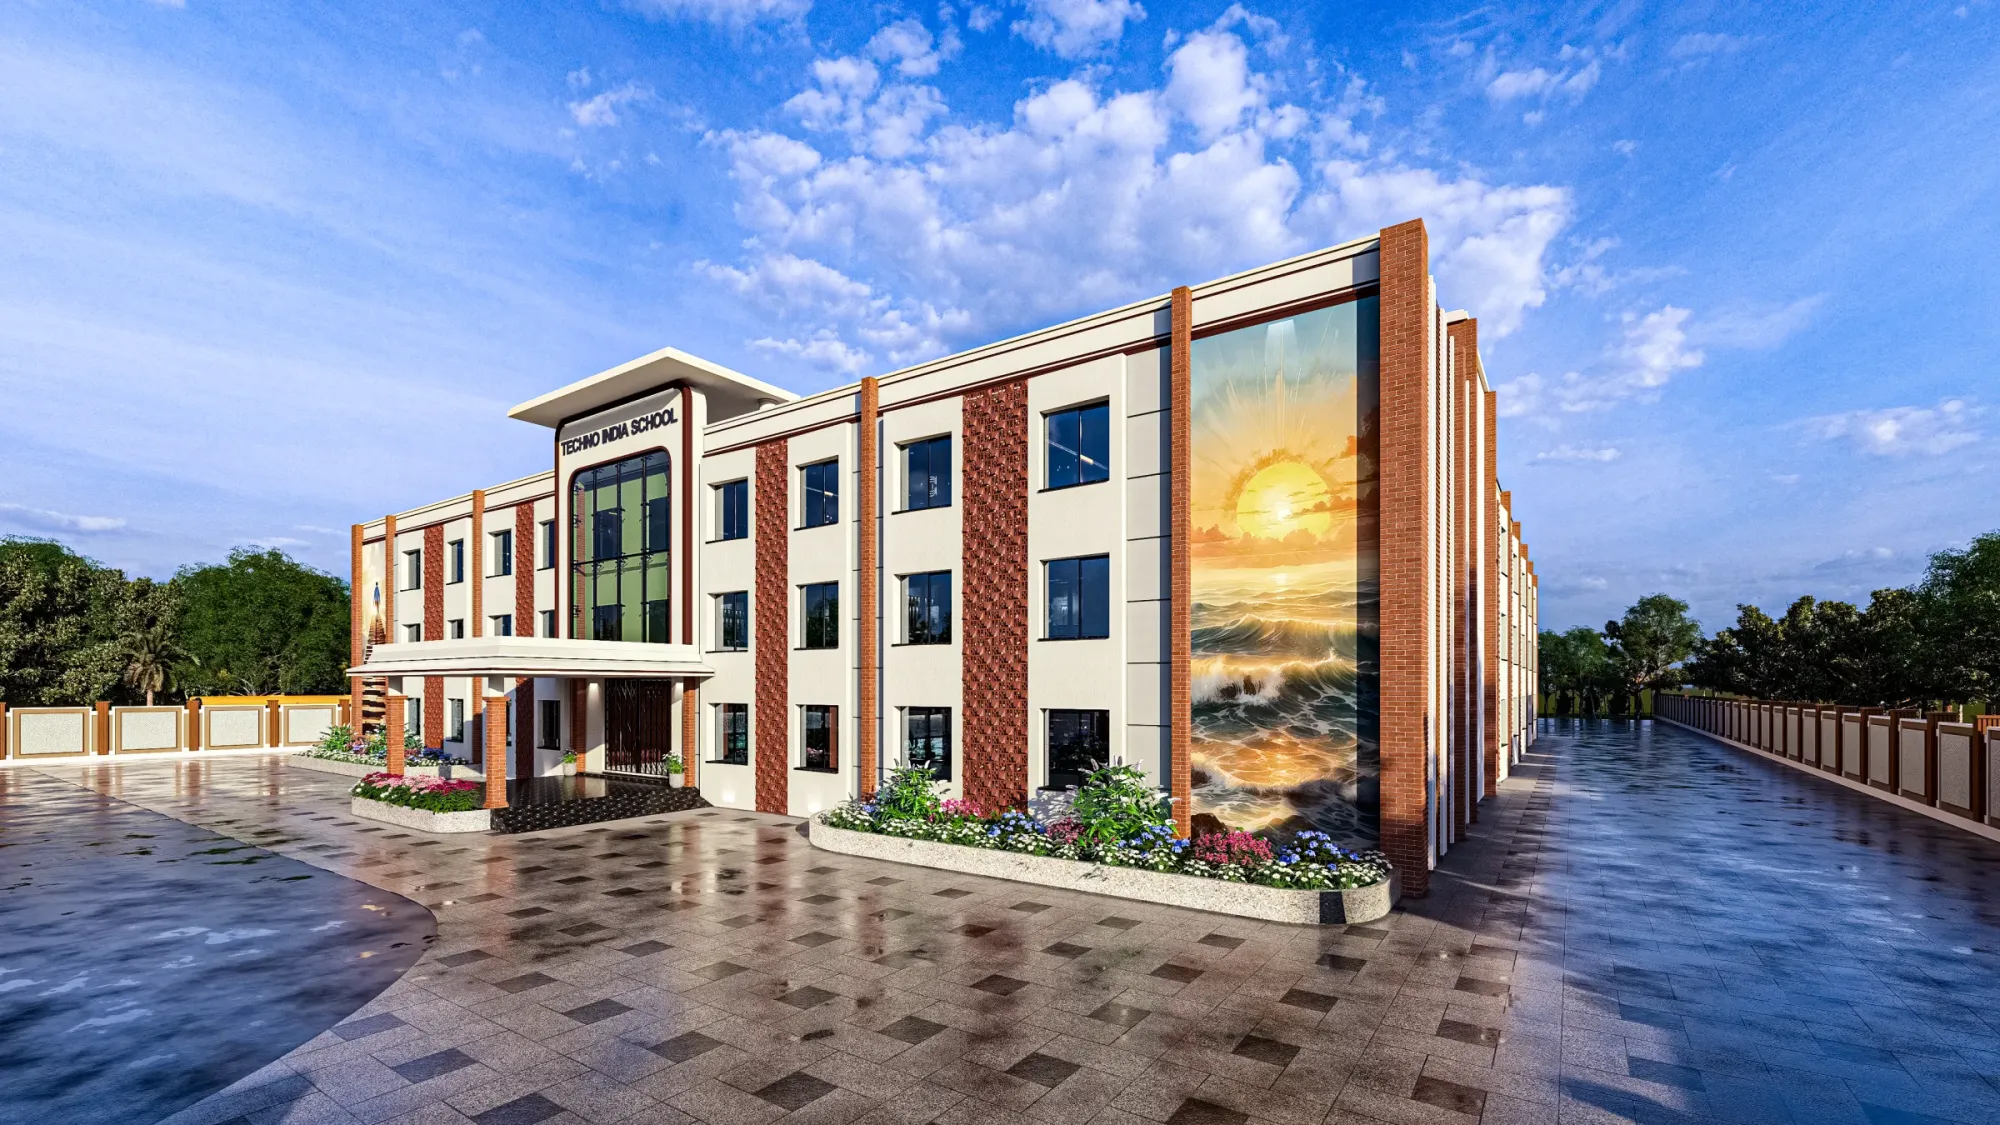
Salt Lake is one of those places where the plot tells you what you can build long before the drawing does, and a G+2 residential building on a Bidhannagar plot is basically the most common brief we get from that side of the city, so we have run this exact sanction scenario enough times to know where it moves quickly and where it quietly stalls. The owner usually comes to us with a family plot in one of the blocks, an old single-storey structure or a vacant piece with a boundary wall, and a plan in their head for a ground floor plus two floors that will house either one extended family or one family with a rentable unit above, and the question they ask first is almost always about time, when the truth is that time is decided by the completeness of what you submit on day one.
Building plan sanction under the Bidhannagar Municipal Corporation is a municipal approval process, so it works on the same logic as any other municipal approval in West Bengal, which is that the authority is checking whether your proposed structure sits correctly inside the envelope your plot is legally allowed, whether the ownership and title record is clean and current, whether the drawings are internally consistent and signed by qualified professionals, and whether the structural and services design is credible. None of that is mysterious, and yet a very large share of first submissions come back with queries, and the reason is almost never the design idea, it is the paperwork chain and the drawing discipline.
This guide walks through what the scenario actually involves, what the document and drawing set looks like, the realistic stage-by-stage sequence, what causes rejection and delay in exactly this situation, and how our studio runs it. One important caveat before we go further, and we mean this seriously, which is that we deliberately avoid quoting exact statutory numbers here.
What a G+2 sanction in Salt Lake actually involves
When we say G+2 we mean a ground floor plus two upper floors, and in Bidhannagar that typically lands on a plot in an established residential block with a defined abutting road, a defined plot category and, in most cases, a lease or freehold record that has some history to it. The design question and the sanction question are the same question here, because the buildable envelope is set by three interacting controls, so you cannot design first and check later without paying for it.
The first control is ground coverage, which is how much of your plot footprint the building may occupy at ground level, and this is what decides whether your ground floor can hold both a parking bay and a usable living space or whether one of them has to give. The second is floor area ratio, which caps total built floor area as a multiple of plot area and therefore decides whether G+2 is even achievable on your plot at the room sizes you want. The third is setback and open space, which is the mandatory clear distance you must leave on front, rear and sides, and which in practice is the single biggest driver of the internal plan because it fixes the width of your building before you have drawn a single room.
For instance, purely as an illustration of how the arithmetic behaves and not as a statement of any applicable rule, if a plot were 2,400 sq ft and permissible coverage worked out to roughly half of that, your ground footprint sits near 1,200 sq ft, and three such floors give you roughly 3,600 sq ft of built area, which then has to fit inside whatever FAR your plot category and road width actually allow. Run that arithmetic with your real, confirmed figures and you will know in an afternoon whether your brief is realistic. Skip it and you will find out six months later at query stage.
The other thing that defines this scenario specifically is that Salt Lake plots are rarely blank slates. There is usually an existing structure to be demolished, a boundary wall of uncertain vintage, a shared or disputed side line, a tree, a service connection, and a title record that has passed through inheritance. Each of those is a small administrative task, and stacked together they are the reason a sanction that should take one cycle takes three. Our broader breakdown of the municipal framework sits in bidhannagar building rules for Salt Lake, and the comparable KMC building sanction process in Kolkata is worth reading alongside it if your holdings span both jurisdictions.
The document set and the drawing set
We separate these two deliberately, because owners tend to think of sanction as a drawing exercise and then lose weeks on the document side. The document set is about proving who you are and what you own. The drawing set is about proving what you intend to build and that it complies.
- Current title deed and complete chain of ownership documents
- Latest mutation record and up-to-date property tax and assessment receipts
- Certified plot measurement and boundary details for the site
- Owner identity and address proof, plus consent papers where the plot is jointly held
- Signed authorisation appointing the architect and structural engineer for the submission
- Site photographs and existing-structure details where demolition is proposed
- Prescribed application form and any undertakings or affidavits the corporation currently requires
- Fee payment as per the current applicable schedule, confirmed with the corporation
The drawing set is where an experienced hand shows. A compliant submission for a G+2 residential building generally carries a site plan showing plot boundaries, the abutting road and the setbacks, a detailed floor plan for each level with dimensions and room designations, at least two sections cut through the critical parts of the building including the staircase, elevations, a roof plan, a staircase and headroom detail, a drainage, water supply and septic or sewer connection layout, a schedule of areas showing coverage and FAR calculation on the drawing itself, structural drawings and the structural engineer's certification for the reinforced concrete frame, and the parking layout with circulation shown to scale.
The catch here is consistency. The area schedule on your drawing has to reconcile with the plan dimensions, the section has to reconcile with the height you claim, the parking bay you have drawn has to actually accommodate a car with the turning space to reach it, and the staircase has to work in section and not just in plan. When those do not reconcile, a scrutinising officer does not redesign your building for you, they raise a query, and you lose a cycle.
| Owner-led submission | Studio Contour-run submission |
|---|---|
| Drawings prepared to look good | drawings prepared to survive scrutiny |
| Compliance checked after design is fixed | envelope confirmed before design begins |
| Documents gathered as queries arrive | full document chain assembled up front |
| Queries answered one at a time | queries anticipated and pre-empted at drafting stage |
| Structural input added late | structural and services coordinated with the architectural set |
The realistic stage-by-stage sequence
- 01Site and title verification
- 02Confirm envelope with authority
- 03Concept and area schedule
- 04Owner sign-off
- 05Full drawing and document set
- 06Submission
- 07Scrutiny and queries
- 08Sanction
- 09Construction and completion
We start with site and title verification, because there is no point designing on a record that will not stand. Then we confirm the applicable envelope controls for that specific plot with the corporation rather than assuming them from a neighbouring plot, since road width alone can change the answer. Then comes the concept plan carrying an honest area schedule, and we put that in front of the owner before anything gets detailed, so the trade-offs between parking, a ground-floor bedroom and the setback are decided by the family and not by a last-minute compromise.
After sign-off we build the full set, architectural, structural and services together, we assemble the documents in parallel rather than sequentially, and only then do we submit. Scrutiny follows, queries may follow scrutiny, and a well-prepared set answers them in one round. Sanction is not the finish line either, because the construction has to match the sanctioned drawing if you want a clean completion and occupancy record afterwards, which is a topic in its own right and one we cover in the NKDA completion and occupancy certificate guide for the New Town side of the same problem.
What actually causes rejection and delay in this exact scenario
In our experience with Salt Lake G+2 submissions, the recurring causes are boringly consistent. Title and mutation records that are not current, usually because a property has passed through inheritance and the records were never updated. Joint ownership without documented consent from every holder. Setback encroachment by a projection, a staircase headroom box or a boundary wall that someone assumed would not count. Parking shown on paper that no real car could enter. Area schedules that do not add up to the plan. Drainage and septic layouts left vague. Demolition of the existing structure not properly declared. Structural documentation that arrives after the architectural set instead of with it.
Notice that the largest share is not design at all, it is paperwork, which is exactly why we treat document assembly as a design-team responsibility rather than something we hand back to the owner. If you want the failure modes laid out in more depth, why building plans get rejected covers the same pathology in the New Town context, and much of it transfers directly.
How our studio runs it
Sumana Kumar, our principal architect, works out of New Town, Kolkata and takes residential and commercial projects through the NKDA, KMC and Bidhannagar Municipal Corporation sanction processes as routine practice, so the sequencing above is not theory, it is how the studio has worked since 2014 across 330-plus delivered buildings in New Town, Salt Lake, Rajarhat and greater Kolkata. Her position on this, and it is a design position rather than a procedural one, is that compliance should be resolved at concept stage and never negotiated at query stage, because a plan that has been bent to fit a setback after the fact never lives as well as one that was designed inside the envelope from the first sketch.
Practically, that means we verify the plot and confirm the envelope before we draw, we design the ground floor around parking and circulation rather than treating parking as a leftover, we coordinate structure and services into the architectural set instead of bolting them on, and we keep the natural ventilation and daylight strategy inside the setback geometry so the compliant building is also the comfortable one. Our residential architecture practice handles the full sanction-to-handover arc, and where the family wants the interiors resolved in the same coordinated set we run residential interior design alongside rather than after, which avoids the usual chasing of shafts and ceiling heights later. Our AB Block villa in Salt Lake is a reasonable reference for how that integrated approach reads on a Bidhannagar plot.
| Stage | What the owner does | What we do |
|---|---|---|
| Site and title | Provide papers and access | Verify records and measure the plot |
| Envelope | Confirm brief and budget | Confirm applicable controls with the authority |
| Concept | Approve the plan and trade-offs | Produce plan with honest area schedule |
| Submission set | Sign where required | Prepare drawings and assemble documents |
| Scrutiny | Stay available | Respond to and pre-empt queries |
On the question of who should carry your submission, it is worth reading architect versus empanelled engineer for NKDA work and how to hire an architect in Salt Lake and Bidhannagar before you appoint anyone, because the answer depends on the complexity of your building and the coordination you actually need, and at the end of the day the cost of a weak submission is measured in months, not in fees.
If you have a Salt Lake plot and a G+2 brief, send us the plot details and whatever ownership papers you already hold, and we will tell you honestly what the plot can carry before anyone starts drawing, which is the conversation most owners wish they had had six months earlier. You can reach the studio through our contact page and we will take it from there.