








NKDA & New Town Rules
Setback and Open Space Rules for New Town Plots
Why the empty space around your house is as important as the house, and what NKDA expects.
When clients bring us a New Town plot and ask how much they can build, the first honest answer is: it depends enormously on what you cannot build on. Setbacks and mandatory open spaces are the invisible boundaries that the New Town Kolkata Development Authority (NKDA) draws around every structure, and understanding them before a single sketch is made is something our studio has treated as non-negotiable since 2014. We have taken well over a hundred projects through the NKDA sanction process, and the questions that come up most reliably, from Rajarhat to Action Area I and II, are about these margins.
What Setbacks Actually Are, and Why They Exist
A setback is the minimum distance that must be maintained between your building's outer wall and the boundary of your plot. NKDA prescribes separate setback distances for the front, sides, and rear of a plot, and these distances are not the same for every plot. They vary depending on the size of the plot, the category of land use (residential, commercial, institutional), the width of the road the plot faces, and sometimes the specific Action Area the plot falls in.
The rationale behind these rules is straightforward and genuinely important:
- Light and ventilation. Buildings packed to the boundary wall block natural light from neighbouring structures and from their own rear rooms. A usable side setback ensures that windows actually face open sky.
- Fire access. Emergency vehicles need to be able to reach all faces of a building. Rear and side setbacks create the lanes that make this possible. In a densely developed township like New Town, this is not a theoretical concern.
- Structural independence. Adjacent buildings on separate plots should not share load paths or drainage. A clear gap prevents one structure's settling from affecting another.
- Parking and movement. Front setbacks almost always double as space for vehicle parking and the entry sequence. NKDA's planning framework for New Town anticipated high car ownership, so these front margins matter from a functional standpoint as well.
How Front, Side, and Rear Setbacks Differ
It helps to think of the three setback types separately because they serve different purposes and have different typical depths.
Front setback is measured from the boundary facing the road. This is usually the deepest of the three, because it accounts for the visual character of the street, the width of the footpath (which NKDA integrates into the planning of New Town's Action Areas), and parking. The building line you actually build to is set behind this margin.
Side setbacks are measured from the two lateral plot boundaries. On a narrow plot these can feel like a significant constraint, but they are what allows windows on side elevations to have meaning. On a corner plot, where two sides face roads, both those sides carry the rules that would normally apply to a front, so corner plots often feel quite constrained in footprint.
Rear setback is measured from the back boundary. This matters especially for plots where the rear faces another building or a service lane. A proper rear setback also allows for a usable rear utility area, which is genuinely valued once a family moves in.
The exact numbers for your plot must be confirmed with NKDA directly, because they are specific to your plot dimensions and road frontage. What we can tell you is that on a typical mid-size residential plot in New Town the combined effect of all three setbacks reduces the buildable footprint to something noticeably less than the total plot area, and this shapes the entire design brief.
- 01Obtain allotment letter and plot documents
- 02Confirm setback distances on NKDA portal
- 03Brief architect on buildable footprint
- 04Design within sanctioned envelope
- 05Submit building plan for NKDA sanction
Open Space: More Than the Sum of Setbacks
Beyond setbacks, NKDA's building rules require a minimum percentage of the total plot area to remain as open, unbuilt space. This mandatory open space is the broader umbrella that the setback areas feed into, but it is not only about the side and rear gaps. It includes unroofed ground coverage calculations and affects how much of your plot's ground level can have a slab over it.
This rule interacts with the Floor Area Ratio (FAR) in a way that sometimes surprises clients. FAR controls the total built-up area allowed across all floors relative to the plot area. Open space rules control what fraction of the ground you can actually place a footprint on. Together they define both the size of each floor and the maximum number of floors that makes sense to build. A taller building does not automatically mean more usable area if the FAR is already consumed, and a wider footprint may breach the open space minimum.
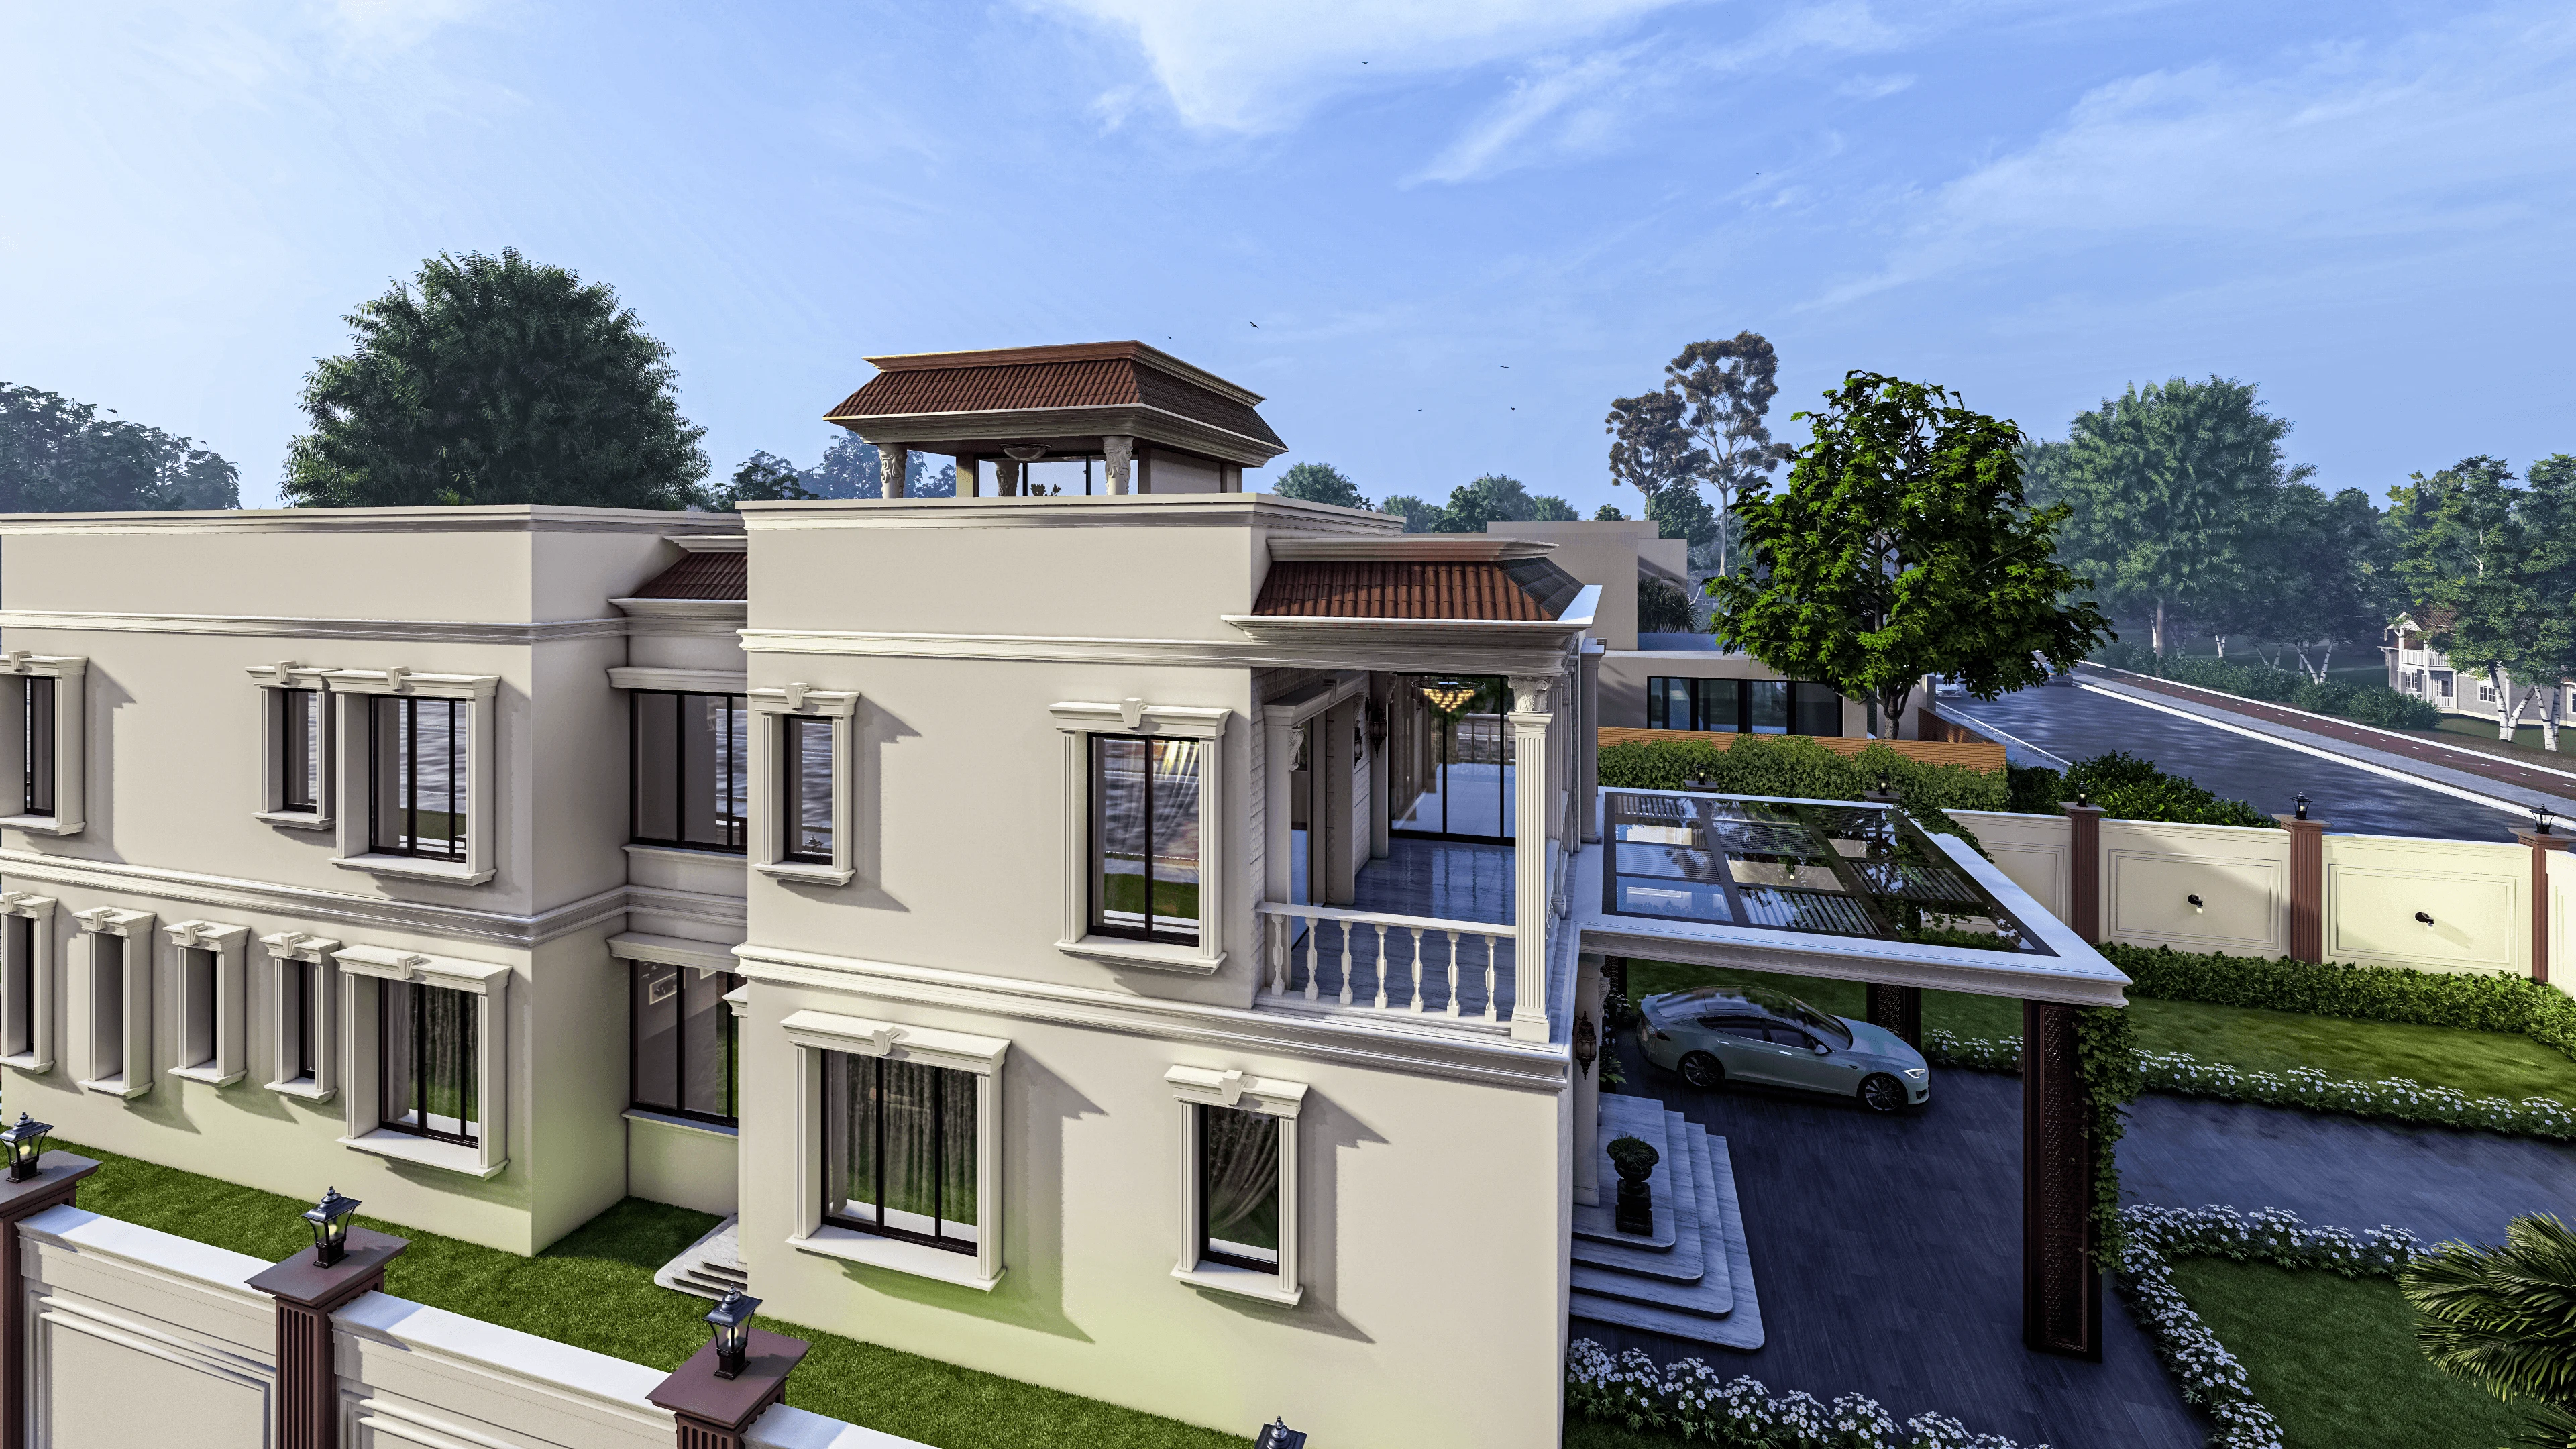
In New Town's residential plots we regularly find that the practical buildable footprint lands somewhere between fifty and sixty-five percent of the plot area after all setbacks and open space requirements are satisfied. On smaller plots the proportion of open space can feel even higher relative to what you are left with to build on. This is not a flaw in NKDA's rules; it is the planned character of New Town, which was intended from the start to be a relatively open, well-ventilated township as distinct from the congestion of older Kolkata neighbourhoods.
What the Open Space Can and Cannot Be Used For
Not all of the mandatory open space needs to be bare earth or lawn. NKDA's framework allows some of the open areas to be used for:
- Parking (usually in the front setback or alongside the building)
- Landscaped gardens and soft surfaces
- Overhead weather protection for parking (pergola-type, not a full slab)
- Pathways and utility runs
What you generally cannot do is extend the built structure into the setback zone through projections that the building rules do not permit. Certain projections, such as a small roof overhang, a sunshade over a window, or a balcony up to a specified depth, are allowed without eating into the setback measurement, but the rules on this are detailed and the specifics depend on your plot category. We review these permitted projections for every project we handle, because they often unlock design moves that add usable area or shading without any sanction issues.
How Setback Rules Shape the Design
In practice, understanding setbacks early in the design process unlocks rather than constrains good architecture. Once we know the true buildable footprint, we can:
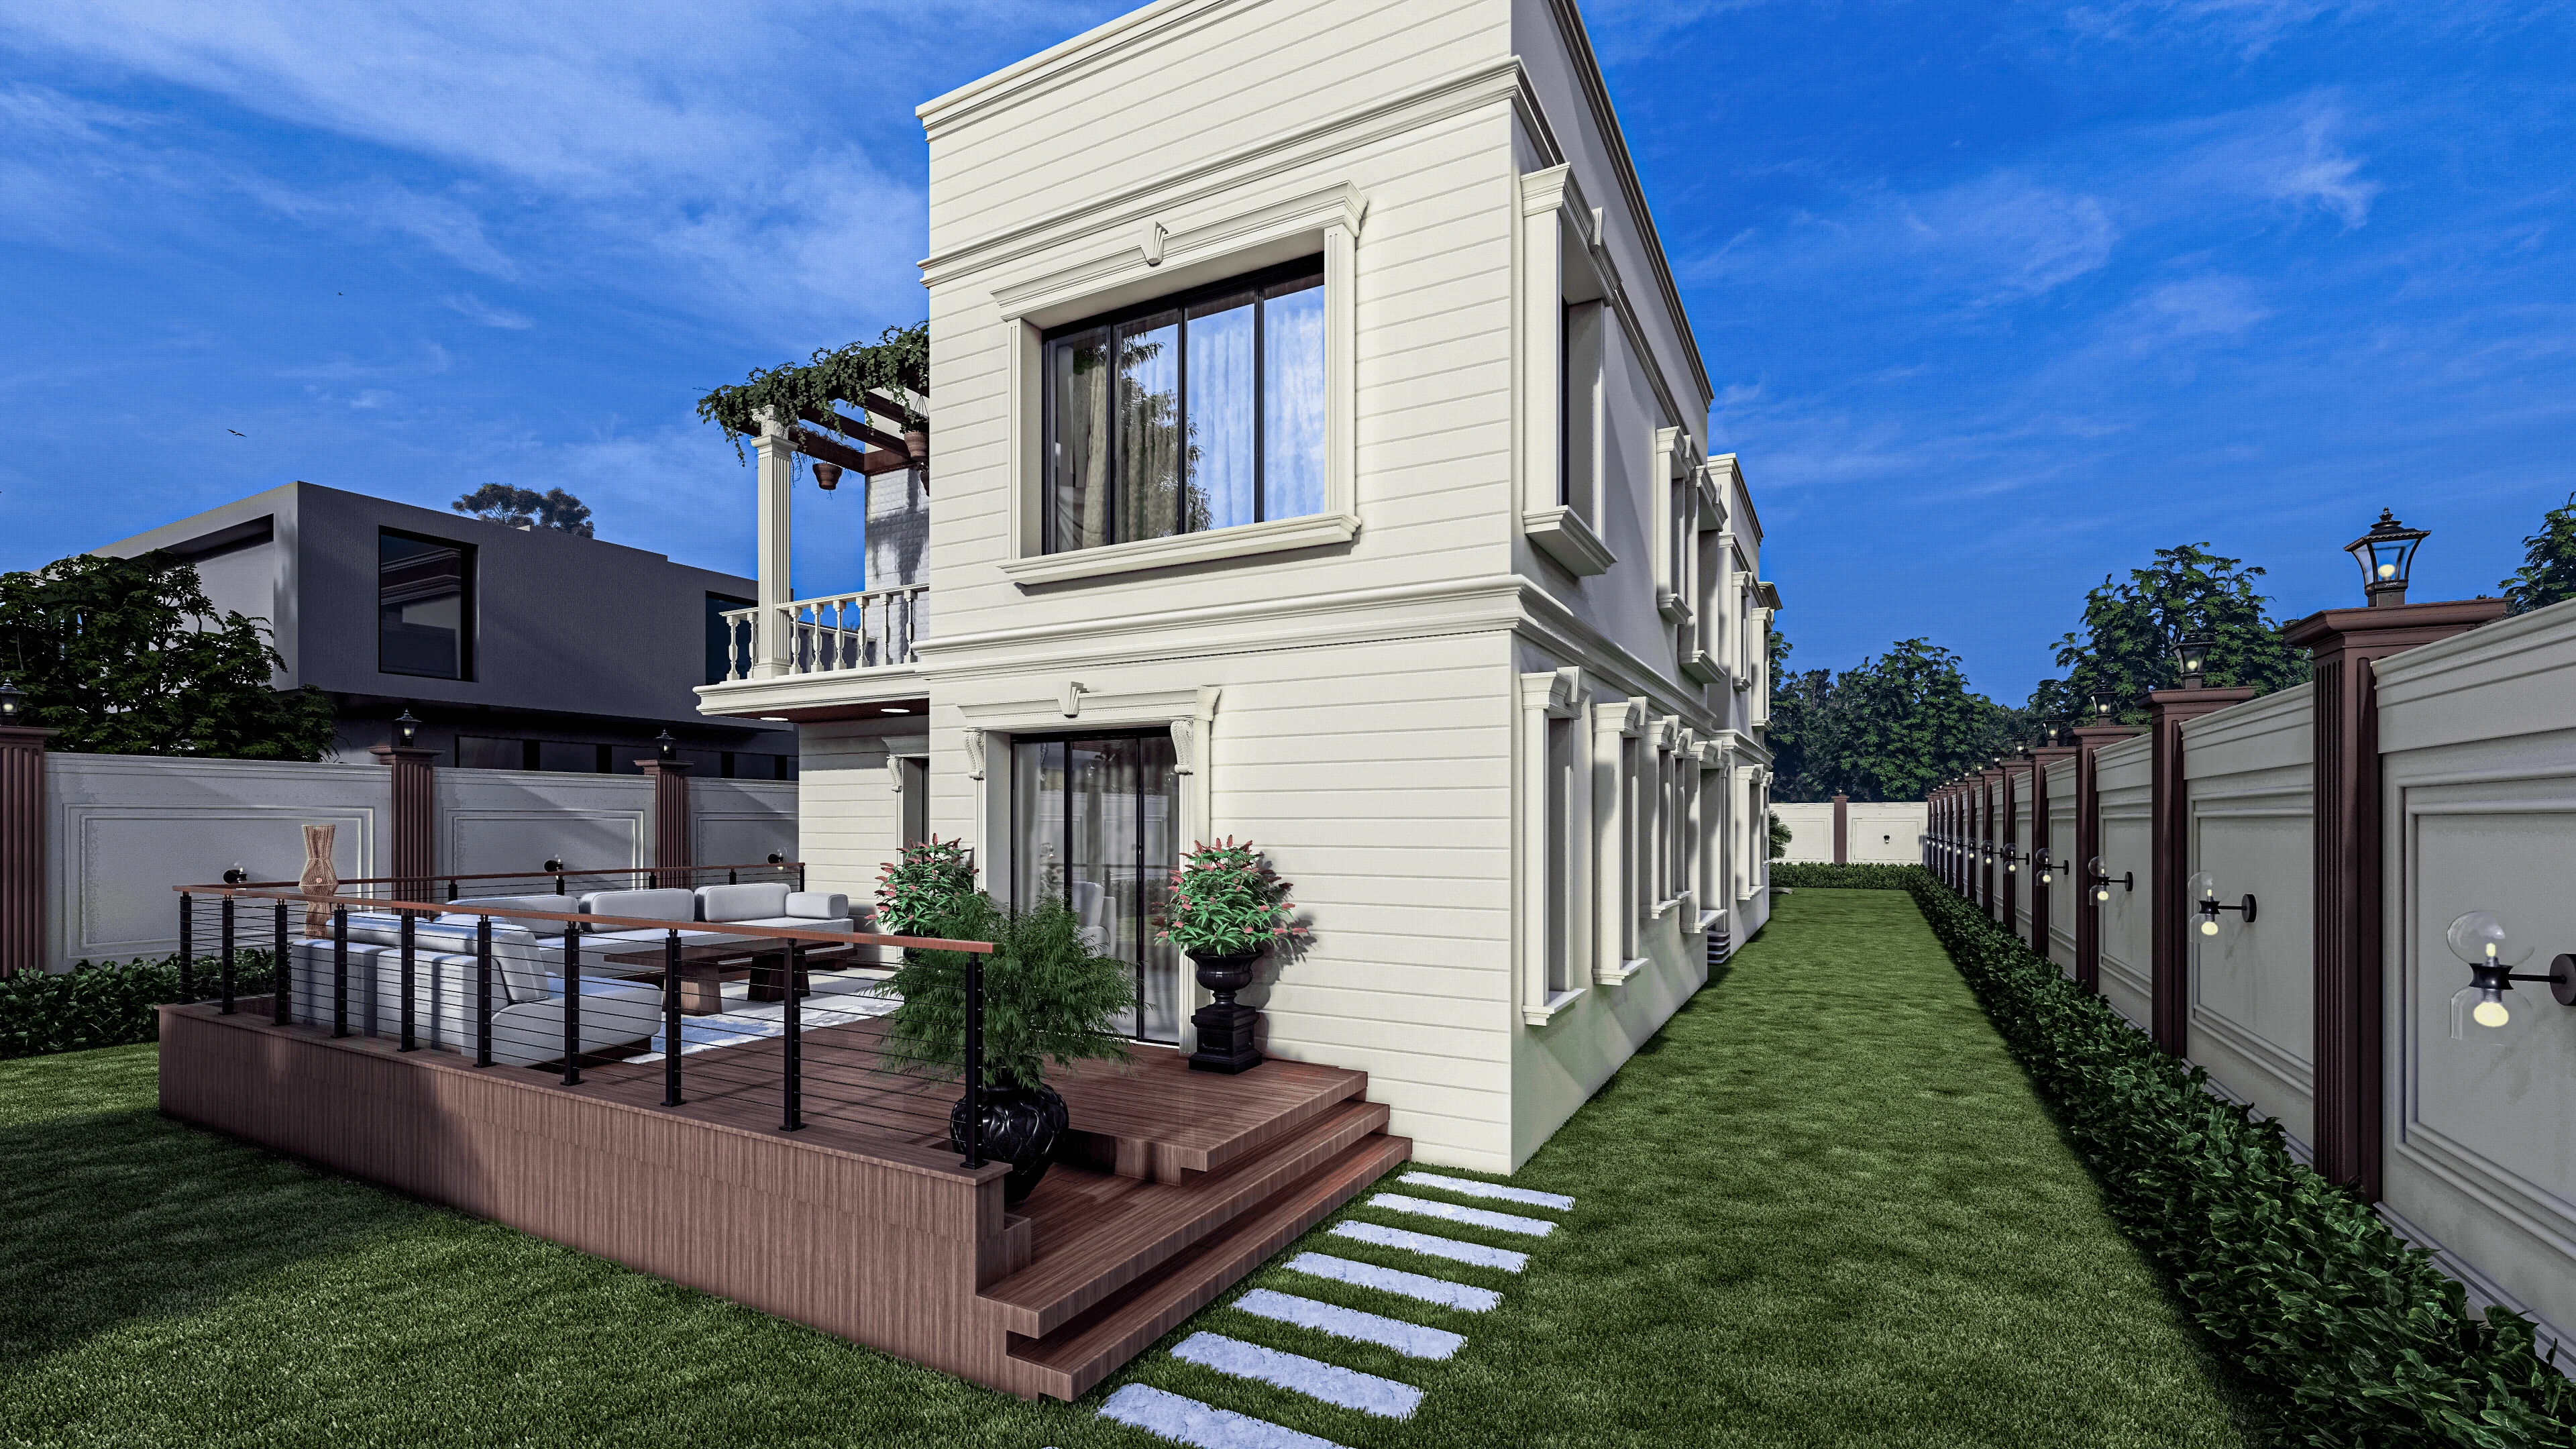
- Orient the building so the setback areas work as usable outdoor extensions of interior rooms rather than dead leftover strips
- Use the front setback as a designed entry court with shade trees, a driveway, and a planting bed
- Stack floors to use the FAR intelligently within the footprint
- Position windows and balconies to face the setback open areas for guaranteed light and view
Many clients come to us after being told by well-meaning relatives that they should "build to the boundary" to maximise value. In New Town specifically this approach leads to plan rejections, redesign costs, and sometimes construction that has to be demolished. The 2007 NKDA Act and the building rules framed under it are enforced, and NKDA's online sanction portal means scrutiny is not informal. Working within the rules from day one is faster and cheaper in every project we have handled.
| Feature | Build within NKDA margins | Try to maximise beyond margins |
|---|---|---|
| Sanction obtained on first submission | Multiple resubmissions likely | Structural and fire safety ensured |
| Risk of legal notice post-construction | Faster project timeline | Months of delay common |
| Resale value protected | Title disputes possible |
Indicative Construction Costs for New Town Homes
These are indicative 2026 market estimates for a residential construction project in New Town and the surrounding Rajarhat area. Actual costs vary by specification, material choices, site conditions, and contractor selection.
For a reasonably well-specified home on a standard New Town residential plot, the all-in construction cost (structure, finishing, basic fitouts, not counting land) typically runs between ₹1,800 and ₹2,800 per square foot of built area in 2026 conditions. A separate interior design and fitout package for the full interior of a four-bedroom home might add ₹18 to ₹30 lakhs depending on materials and kitchen specification. These are not guarantees; they are the ranges we currently see in the market.

The NKDA Sanction Process and Your Building Plan
NKDA processes building plan sanctions through its e-services portal. The building plan submitted must show all setback dimensions clearly, the open space percentage calculation, the FAR used, and the proposed ground coverage. The NKDA scrutiny team checks these before clearing a plan for sanction.
The timeline for scrutiny varies but is commonly in the range of four to six weeks for a straightforward residential plan with all documents in order. Plans that have setback violations, missing site plans, or incorrect coverage calculations come back with objections that restart the clock. We prepare our drawing sets to NKDA's required format specifically to avoid this, and for New Town projects we cross-check against the HIDCO allotment conditions as well, because some plots carry specific conditions from the original allotment that further restrict or clarify development parameters.
- Obtain plot documents and allotment letter
- Verify setback and open space rules for your specific plot via NKDA
- Brief your architect on confirmed buildable envelope
- Prepare building plans per NKDA drawing requirements
- Submit via NKDA e-services portal with all enclosures
- Track scrutiny and respond to objections promptly
- Obtain sanction before any construction begins
If your plot is in Bidhannagar Municipal Corporation's jurisdiction rather than NKDA's, or in the old KMC area near the Rajarhat boundary, the applicable authority and rules differ. We handle projects across these jurisdictions and confirm the governing body at the outset of every project.
Frequently Asked Questions
Can I build a compound wall right on the plot boundary, and does it count as a setback violation?
A compound wall or boundary wall is typically treated differently from the main building under NKDA's rules and is generally permitted along the plot boundary up to a permitted height, which you should confirm for your plot category. The setback distances apply to the main built structure, not to boundary enclosures. That said, gate pillars, entry canopies, or any roof element attached to the boundary wall that connects to the main building can complicate this, and we always clarify the boundary treatment in the building plan submission to avoid objections.
If I leave more setback than the minimum required, does NKDA give any benefit in FAR or coverage?
Leaving more open space than the minimum does not automatically increase your FAR in NKDA's standard residential sanction process. FAR is governed by separate rules tied to your plot category and road width. However, a more generous open space treatment does give you design flexibility, better natural light, and often a faster sanction since there are no borderline calculations to defend. We sometimes recommend slightly larger margins than the minimum on narrow plots simply because it produces a better building.
My plot is in Action Area II. Are the setback rules different from Action Area I?
New Town's three Action Areas were developed in phases and have somewhat different plot layouts, road hierarchies, and densities. This can result in variations in the applicable building rules, particularly where road widths differ or plot categories differ between the areas. The applicable rules for your specific plot are what govern your project, not a general figure that applies across all of New Town. We always verify the current rules for the specific plot and action area before starting design, and we recommend any plot owner do the same via the NKDA office or portal.
What happens if a building is constructed in violation of setback rules?
NKDA has enforcement powers under the NKDA Act and can issue notices requiring demolition of any construction that violates sanctioned plans or that is constructed without sanction. This does happen, and the cost of demolishing and rebuilding even a small portion of a house is significant, both in money and in delay. More importantly, a building with setback violations can face complications at the mutation and title stage, which affects resale and lending. The correct approach is always to design within the permitted envelope and get the sanction before breaking ground.
If you are at the stage of understanding what you can build on a New Town plot, or if you already have a plot and want to know exactly how setback and open space rules affect your design options, we are glad to have that conversation. Our team works through the NKDA sanction process regularly and can give you a clear picture of your actual buildable envelope before any design fees are committed. Reach out to Studio Contour through the contact page and tell us your plot details.