








25 Small Bathroom Design Ideas That Make the Most of Every Square Foot
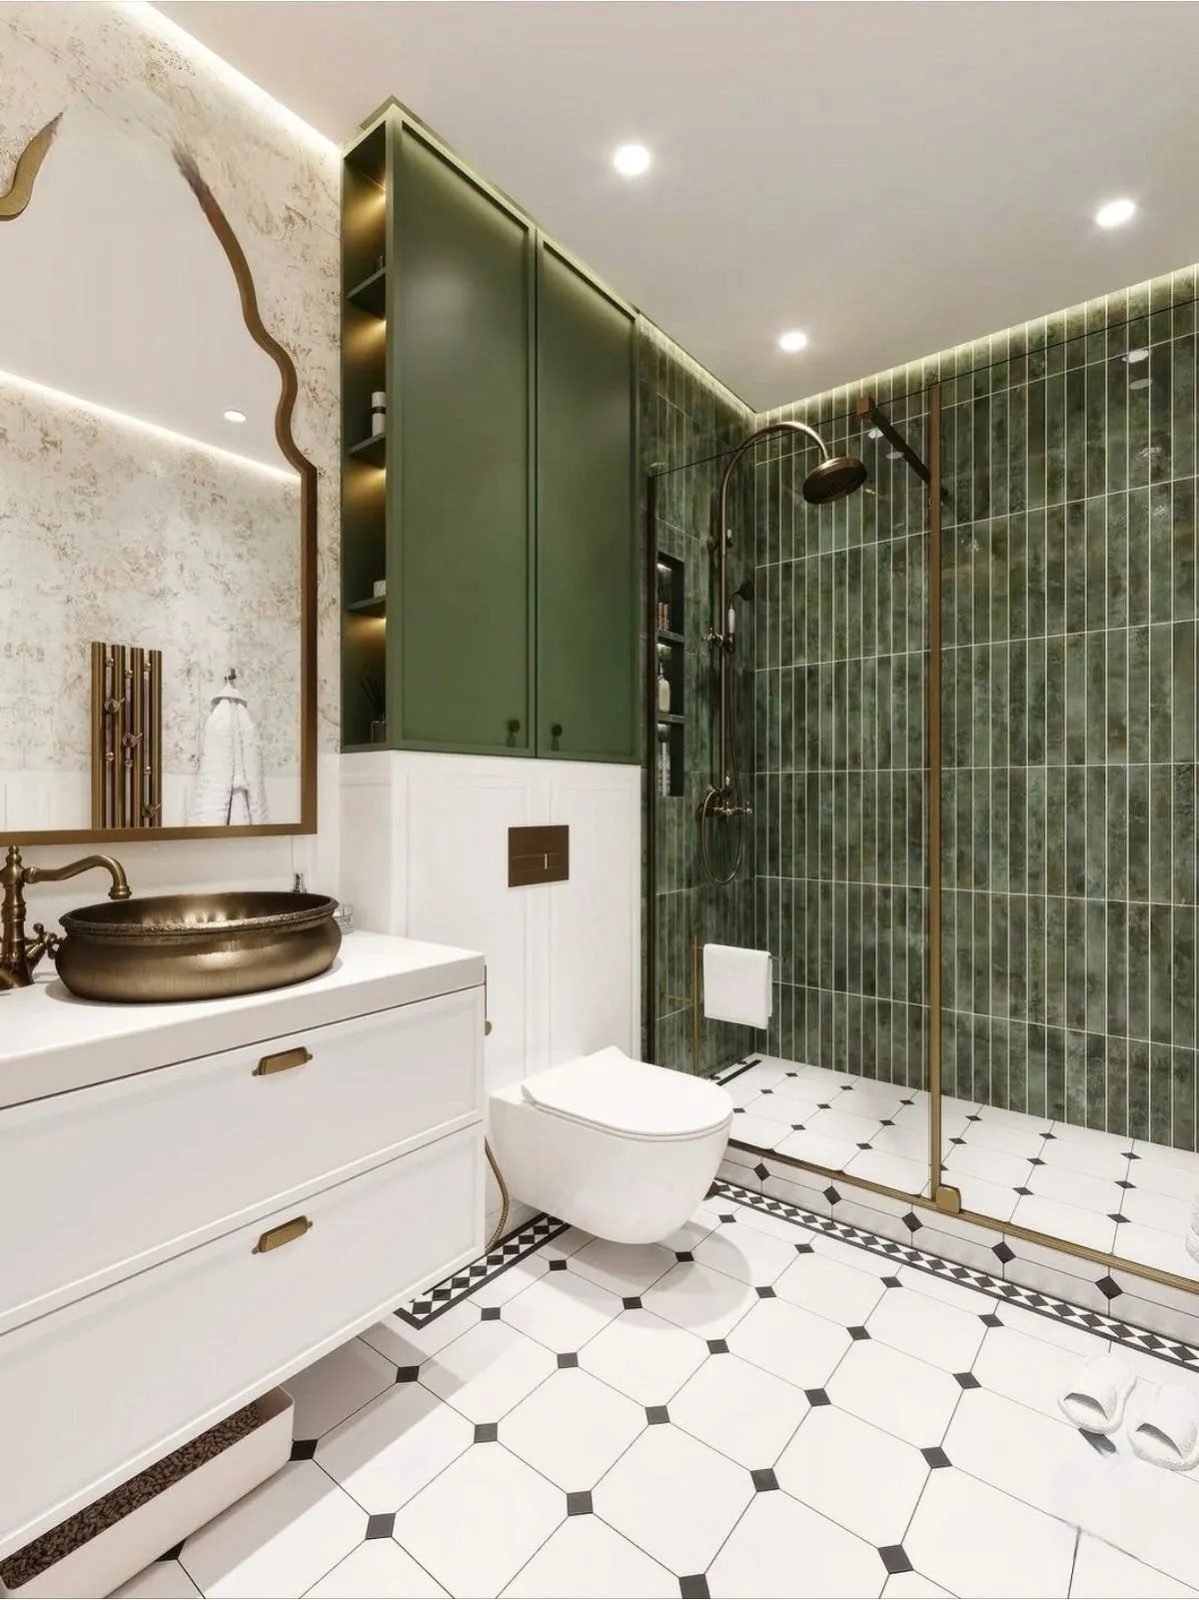
Most of the small-bathroom questions that land in our inbox at Studio Contour follow the same shape, which is basically "I have six feet by eight feet, sometimes less, and I want it to feel like a hotel bathroom and not a storage closet." And the honest answer, after 330+ buildings delivered across Kolkata and West Bengal since 2014, is that a small bathroom is not a smaller version of a big bathroom, it is a completely different design problem with its own rules around layout, materials, light and storage, and treating it as the former is exactly why so many compact bathrooms end up feeling cramped even after a full renovation.
This piece pulls together the ideas we actually specify on real projects, not a generic listicle, so we are covering layout logic, colour and material choices across a few budget bands, fixture selection, lighting temperature, waterproofing sequencing and a handful of style directions that genuinely work in a tight footprint, whether you are in a New Town apartment, a South Kolkata flat with a 1980s bathroom layout, or a duplex in Rajarhat with an awkward attached toilet. The goal is that by the end you know exactly what to ask your contractor or designer for, right down to tile size and fixture depth.
One thing worth saying upfront, in our experience the single biggest lever in a small bathroom is not the finishes at all, it is the plan, so we are going to spend real time on that before we get to anything decorative.
Get the Layout Right Before You Pick a Single Tile
The catch here is that most small Kolkata bathrooms were designed decades ago around a fixed plumbing stack, and homeowners inherit that stack and just re-tile around it, which locks in every inefficiency the original layout had. Our bathroom design process starts with a measured plan and an honest look at where the drain, the wet wall and the door swing sit, because moving even one of those by a foot can free up enough space for a proper shower enclosure instead of a curtain rail wedged between the basin and the wall. A wet room approach, where the entire floor is waterproofed and gently sloped to one drain instead of penning the shower behind a tray, is basically the single most space-efficient move we make on anything under 35 square feet, and it also removes the tray lip people trip over at 6am.
Door swing is the other quiet space-eater nobody accounts for. A standard inward-swinging door eats close to nine square feet of usable floor the moment it is open, and on a small plan that is often the difference between a bathroom that feels workable and one that does not. We routinely swap to a sliding or outward-swinging door on renovation work, and pair that with a corner basin or a wall-hung vanity so the walking path from door to shower stays a straight, unbroken line. If you are gutting the room anyway as part of a larger renovation and remodeling scope, this is the moment to also correct any Vastu Shastra concerns around the toilet's position relative to the main door, since re-piping later costs far more than getting it right during the strip-out.
- Confirm drain and wet-wall position before finalising the layout
- Swap inward door swing for sliding or outward where the plan allows
- Choose wet room over shower tray for anything under 35 sq ft
- Keep the walking path from door to shower a single straight line
- Plan electrical and exhaust points before tiling begins
Colour, Light and the Trick of Making a Room Read Larger
Colour does real work in a small bathroom, but not in the way most people assume, because it is not just about going all-white. What actually reads as spacious is a limited palette carried floor to ceiling with minimal visual breaks, so a pale grey-beige tile on the floor that continues a few inches up the wall, or a single large-format tile used across floor and lower wall, removes the grout-line clutter that chops a small room into visual pieces. We do see clients successfully use a deeper tone, charcoal or a bottle green, on one full wall behind the basin as a contrast moment, and it works precisely because the other three walls stay light and the room does not lose its sense of volume.
Light matters just as much as colour, and this is where a lot of small bathrooms in older Kolkata buildings genuinely struggle, since many were built with a single small ventilator and no real daylighting strategy. Where we cannot add a window, we compensate with layered artificial lighting, a wall-wash near the mirror at a warmer colour temperature around 3000K for a relaxed evening feel, and a cooler, brighter task light directly over the basin for grooming and makeup. A recessed cove or false ceiling detail with concealed LED strips also lifts the eye upward and makes a low, boxy ceiling feel taller, and our false ceiling and lighting design team treats this as a standard part of any bathroom scope now, not an optional extra.
Mirrors deserve a specific mention because they are the cheapest square-footage trick available. A single large mirror above the vanity, ideally backlit rather than lit only from a single overhead point, bounces both natural and artificial light back into the room and visually doubles the sense of depth, which is why in almost every project photo of a small bathroom that reads as generous, the mirror is doing more work than the tile.
| Cramped-Reading Bathroom | Spacious-Reading Bathroom |
|---|---|
| Multiple small tiles with visible grout lines | Large-format tile carried floor to lower wall |
| Single overhead cool-white bulb | Layered warm ambient plus cool task lighting |
| Small mirror over basin only | Full-width backlit mirror |
| Shower tray with visible lip and curtain | Wet room with flush glass partition |
| Inward-swinging door eating floor space | Sliding or outward door freeing the path |
Materials That Actually Survive Kolkata's Wet Season
Small bathrooms take more moisture abuse per square foot than any other room in the house, and Kolkata's long, humid monsoon makes this worse, so material choice here is not purely aesthetic, it is a durability decision first. Ceramic tile remains the reliable, budget-friendly default for floors and walls, and a matte or lightly textured anti-skid finish on the floor matters more in a small wet room where every surface gets splashed. For vanity counters, we lean toward engineered stone over natural marble in wet zones specifically because it does not need periodic sealing and shrugs off soap scum and hard water spotting far better, though we will still specify marble on a dry feature wall for clients who want that particular look.
The step almost nobody budgets for, and the one that causes the most callbacks two years after a renovation, is waterproofing done properly before a single tile goes down, since it holds up against the region's monsoon far longer than a rushed job. That means a membrane taken up the wet walls to at least 1.2 metres, not just across the floor, and a proper flood test held for 24 to 48 hours before tiling begins. We have written at length about what this step should actually cost and why skipping it is the single most expensive false economy in a bathroom job, in our guide on bathroom waterproofing cost before tiling in Kolkata, and it is worth reading before you sign off on any contractor's quote that treats waterproofing as a line item to be trimmed.
Plywood still shows up in small bathroom vanities, and when it is genuinely marine-grade and properly sealed at every cut edge it holds up fine, but we have seen too many cheaper commercial-grade boards swell within a year to recommend it without that specification called out explicitly on the drawing.
Fixtures, Storage and Fittings Sized for How People Actually Use the Room
Ergonomics in a small bathroom basically comes down to clearances, and the numbers that matter are the ones building codes rarely enforce strictly but that make or break daily comfort, a minimum of 21 inches of clear floor in front of the toilet, roughly 30 inches of turning space near the shower entry, and a basin height suited to the household rather than a generic standard, which matters more than people expect in homes with elderly parents or young children sharing the space. Wall-hung WCs and floating vanities with concealed cabinetry carcasses buy back real visible floor space compared to floor-mounted units, and that visible floor, even a strip of it, is what a small room's brain reads as "open."
Storage is where most small bathrooms fail quietly, because towels, cleaning supplies and toiletries end up stacked on every flat surface within reach. We favour a tall, narrow recessed niche built into the wet wall for shampoo and soap rather than a bulky external caddy, plus a slim mirrored cabinet that recovers storage without eating floor area. If the bathroom is being retrofitted for an aging parent or anyone with mobility concerns, grab bars, a curbless entry and a fold-down shower seat are worth planning from day one, and our piece on barrier-free bathroom retrofits in an existing flat walks through exactly how to do that without the room looking clinical.
What Different Budgets Actually Buy You
Cost is the question every homeowner actually wants answered first, even if they ask about tile colour before they ask about money. At the lower end, a straightforward re-tile with new fittings on the same footprint, keeping plumbing lines where they are, is the most economical route and can still look considerably better than the original through smart tile choice and lighting alone. A mid-range job typically involves relocating a fixture or two, upgrading to a wall-hung WC and vanity, and adding proper waterproofing and a false ceiling. At the top end, a full strip-out with a repositioned drain, a wet room conversion, engineered stone counters and a custom-built vanity is where the room genuinely transforms rather than just refreshes. We break down real numbers by scope in our bathroom renovation cost breakdown for Kolkata, and it is a far more useful starting point than any generic per-square-foot figure online, because bathroom cost is driven far more by plumbing changes and waterproofing than by tile brand.
Style Directions That Actually Work in a Compact Footprint
Not every style that looks good in a large bathroom translates to a small one, so it is worth being specific about what does. A warm minimal look, pale tile, wood-tone vanity, brushed brass or matte black fittings kept to a single finish family, reads calm and current without any single element competing for attention, and it is the direction we recommend most often for compact apartment bathrooms. A contemporary Bengal take leans into local stone tones and slightly textured tiles that hide water spotting well given our climate, paired with simple geometric fixtures rather than ornate ones. For anyone renovating within an apartment or flat interior in New Town, we generally steer away from heavily patterned tile across an entire small room, since a busy pattern that looks striking in a showroom sample can visually shrink a tight space once it covers every surface; used instead as a single accent strip or niche backing, the same tile reads as intentional.
If you want to see how these material and lighting decisions come together on an actual project rather than in the abstract, our contemporary full-home interiors project in Kolkata shows the same layered-lighting and restrained-palette approach carried from the living spaces through to the wet areas, which is really the throughline across everything in this piece, consistency of material and light logic across the whole home rather than a bathroom that feels bolted on.
- 01Site measurement and layout study
- 02Material and fixture selection
- 03Plumbing and waterproofing works
- 04Tiling, vanity install and lighting
- 05Final snagging and handover
Getting the Sequence and the Team Right
A small bathroom renovation is a sequencing problem as much as a design one, and this is where a lot of independent contractor jobs go wrong, tiling happens before waterproofing is fully cured, or the electrician arrives after the tiler and ends up chasing conduit through finished walls. On our own projects, working end to end from design through execution, a typical bathroom-inclusive interior scope runs 8 to 12 weeks, and that window holds because the trades are sequenced correctly from the first site visit rather than figured out room by room as issues appear. If you are weighing whether to hire an independent designer, a contractor, or a studio that carries the project through construction, our broader guide to choosing an interior designer in Kolkata is worth reading first, since coordination on a wet-area job is exactly where a fragmented team costs you the most time and rework.
At the end of the day, a small bathroom that works is the sum of a dozen decisions that are each individually minor, door swing, tile format, mirror size, drain position, storage niche depth, and getting most of them right is what separates a bathroom that photographs nicely from one that actually feels bigger every single morning you use it. That is genuinely the level of detail we work at on every project, whether it is a single bathroom retrofit in a Salt Lake apartment, a full home in New Town, or a ground-up build anywhere else in West Bengal, and if you have a bathroom you are ready to rework, properly, from layout through to the last tap fitting, get in touch with our team and we will walk the site with you before we talk finishes.