








Contemporary Full-Home Interiors
Kolkata
A contemporary full-home interior in Kolkata where warm walnut joinery, soft lime-textured walls and a double-height dining court come together into one calm, quietly Indian home, designed and delivered end to end by our studio.
This project is the kind of brief we enjoy most, a complete home in Kolkata covering the bedroom, dining room, drawing room, kitchen and toilet, where the family did not want a showpiece house, they wanted a warm one, and they wanted every room to feel like it belonged to the same story. So we built the whole scheme around three things you can see in every frame of this project, walnut-toned wood used generously but carefully, walls finished in soft textured neutrals instead of flat paint, and lighting that is layered rather than loud, and once those three decisions were locked, every room basically designed itself in the same language.
The catch with full-home work is that it punishes shortcuts, right, because a beautiful bedroom next to an ignored passage reads as a half-done job, and clients feel that within a week of moving in. This is why our residential interior design process treats the home as one continuous section drawing, not five separate rooms, so the same wood tone runs from the bed frame to the wardrobe shutters to the dining chairs, the same grey-veined marble flooring flows from the drawing room into the dining court, and the same warm white light temperature carries through every fitting in the house.
What follows is an honest walk through what we actually designed here and why each call was made, and if you are currently searching for a full home interior designer in Kolkata, New Town or Salt Lake, this page should also help you judge how a serious studio thinks, because at the end of the day the renders are the easy part, the decisions behind them are what you are really hiring.
Project gallery
Key Spaces
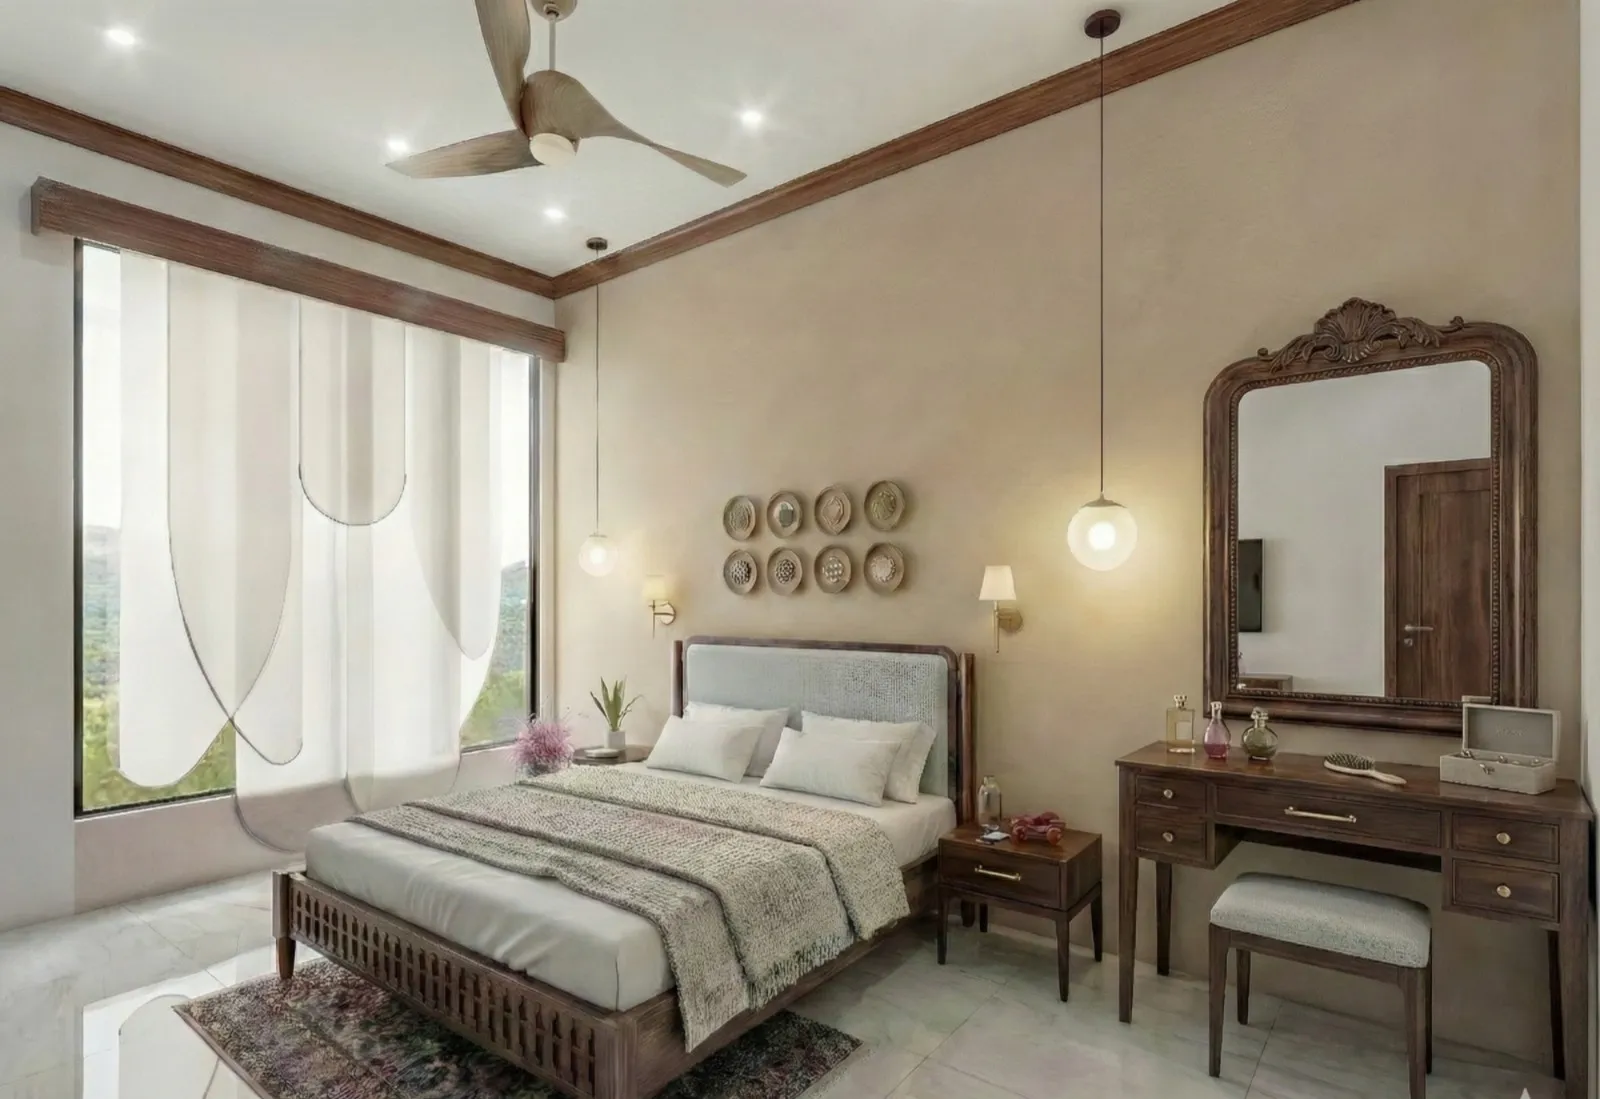
The Master Bedroom
The bedroom sets the tone for the whole home, and the first decision here was the walls, which we finished in a soft sand-toned textured plaster rather than flat emulsion, so the surface catches light unevenly through the day and the room feels hand-finished instead of factory-finished. We ran a dark wooden cornice band along the top of the walls and repeated it as a pelmet over the full-height window, and that one detail quietly frames the room, ties the ceiling to the joinery below, and gives the tall ceiling a sense of proportion it would otherwise lose.
The furniture is where the character sits. The bed is a custom piece in solid wood with a slatted, almost temple-screen footboard and a padded headboard in a muted blue-grey, the dressing unit is a walnut table with brass pulls paired with a carved arch-top mirror that reads gently vintage against the contemporary shell, and instead of standard bedside lamps we hung glass globe pendants on long cords beside brass swing-arm sconces, so the client gets three light levels in one corner, ambient, reading and mood. Sheer curtains with a scalloped drop soften the daylight, a cluster of ceramic plates above the headboard adds craft without clutter, and the marble floor below keeps the whole composition cool underfoot, which matters more than people admit in a Kolkata summer.
The Walnut Wardrobe Wall
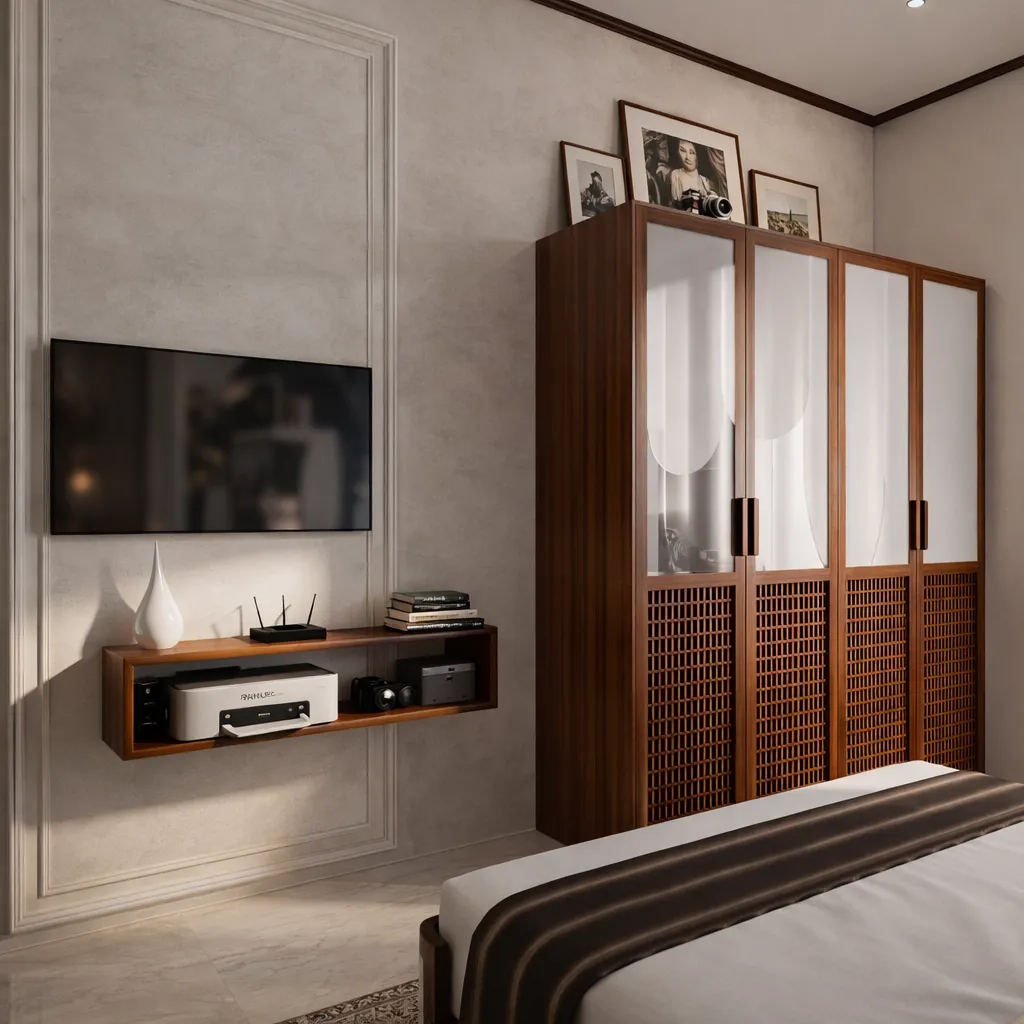
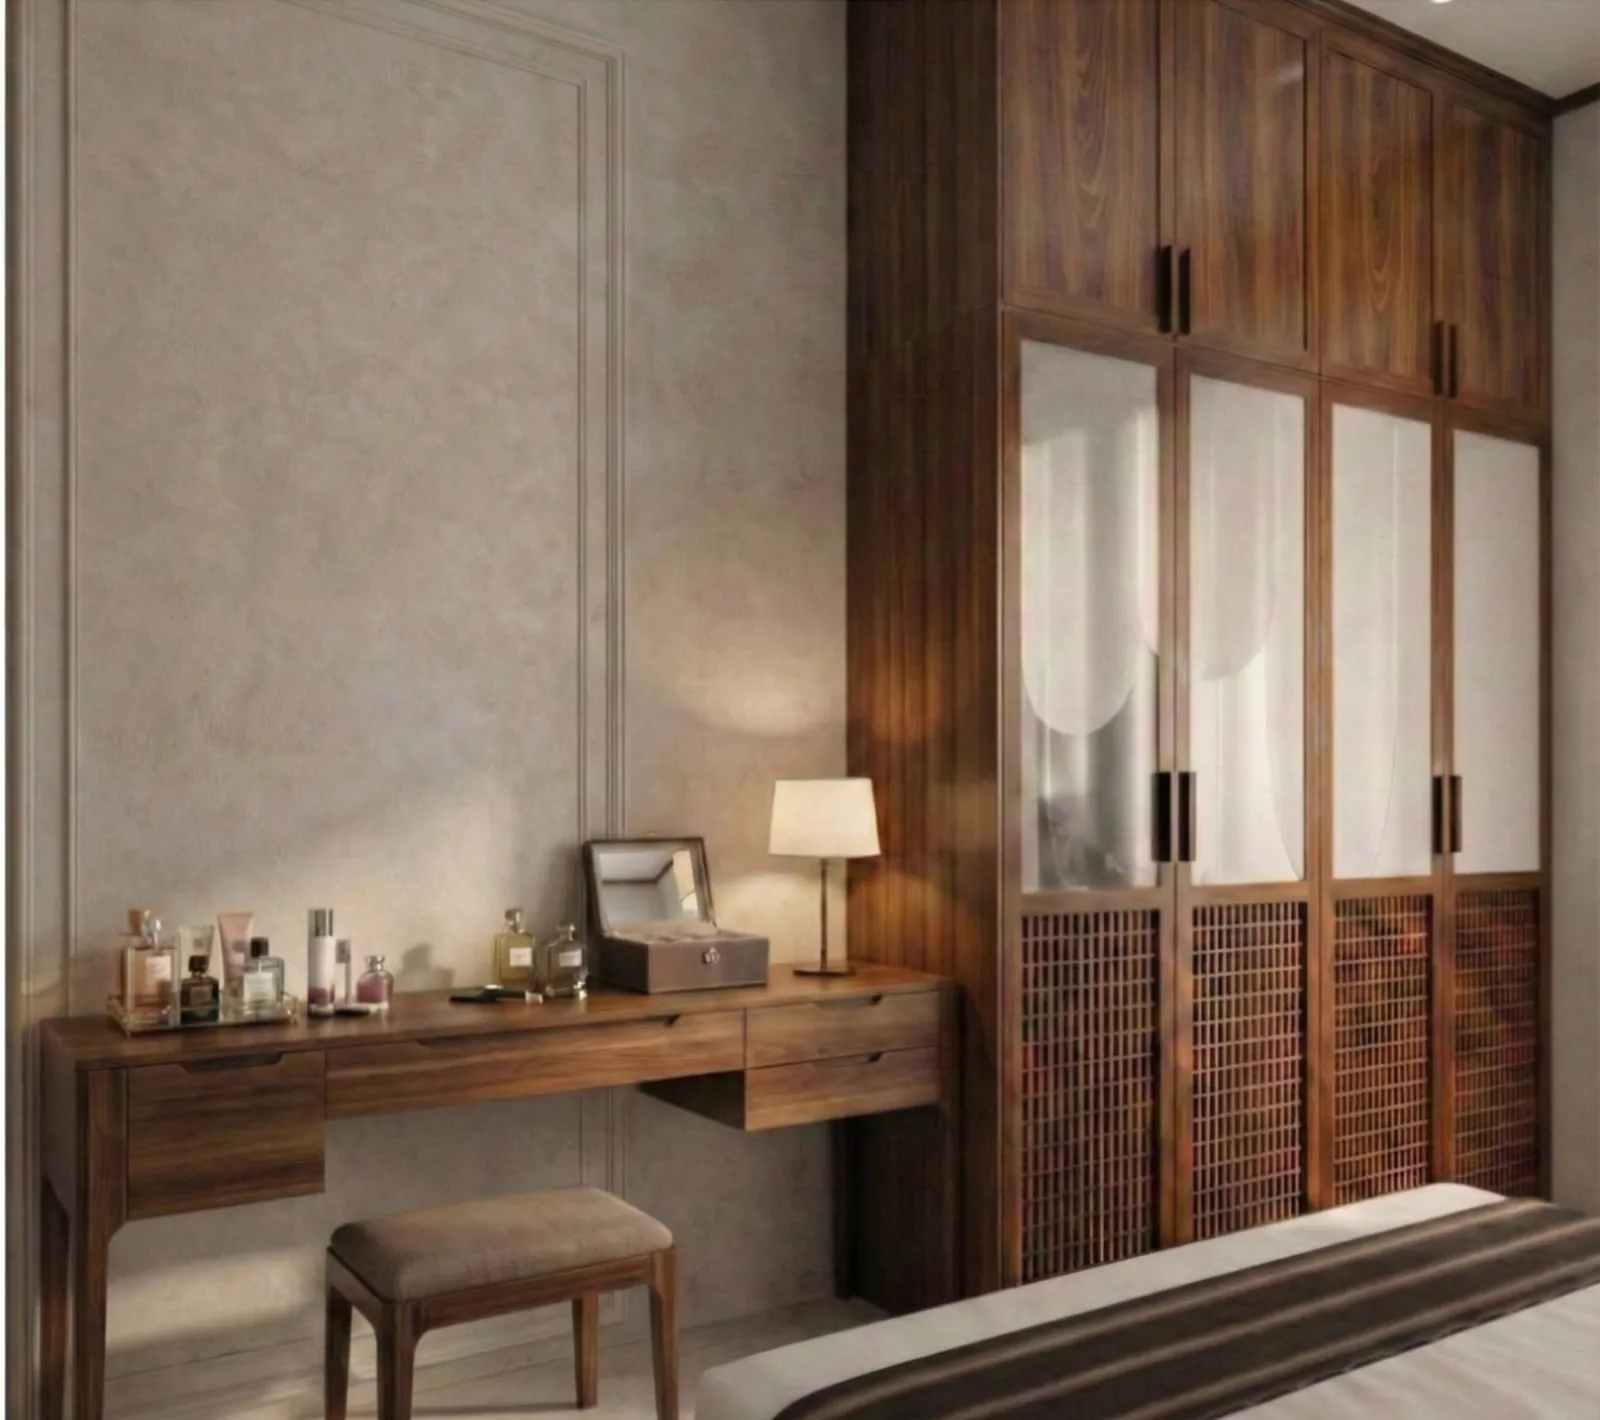
Storage is where most Kolkata flats quietly fail, so we gave it real design attention here instead of hiding it. The wardrobe is a full-height walnut run with loft cabinets carried right up to the ceiling, and the shutters are split into two registers, frosted glass panels above that bounce light and keep the tall mass from feeling heavy, and hand-detailed wooden jaali lattice below that lets the cabinets breathe, which is a practical call in this city's humid air and not just a decorative one.
Around the wardrobe, the walls carry slim moulding frames in the same soft grey plaster, and the television sits on a floating walnut ledge rather than a bulky unit, so the floor stays clear and the room reads larger than it is. The catch here is that this kind of cabinetry only looks this clean when the carcass work, the shutter alignment and the handle detailing are all resolved on the drawing board before a single sheet is cut, so we detail every wardrobe elevation to the millimetre and get it fabricated by our own vendors, and that is the difference between joinery that still shuts flush in year five and joinery that starts arguing with you in year one.
The Double-Height Dining Court
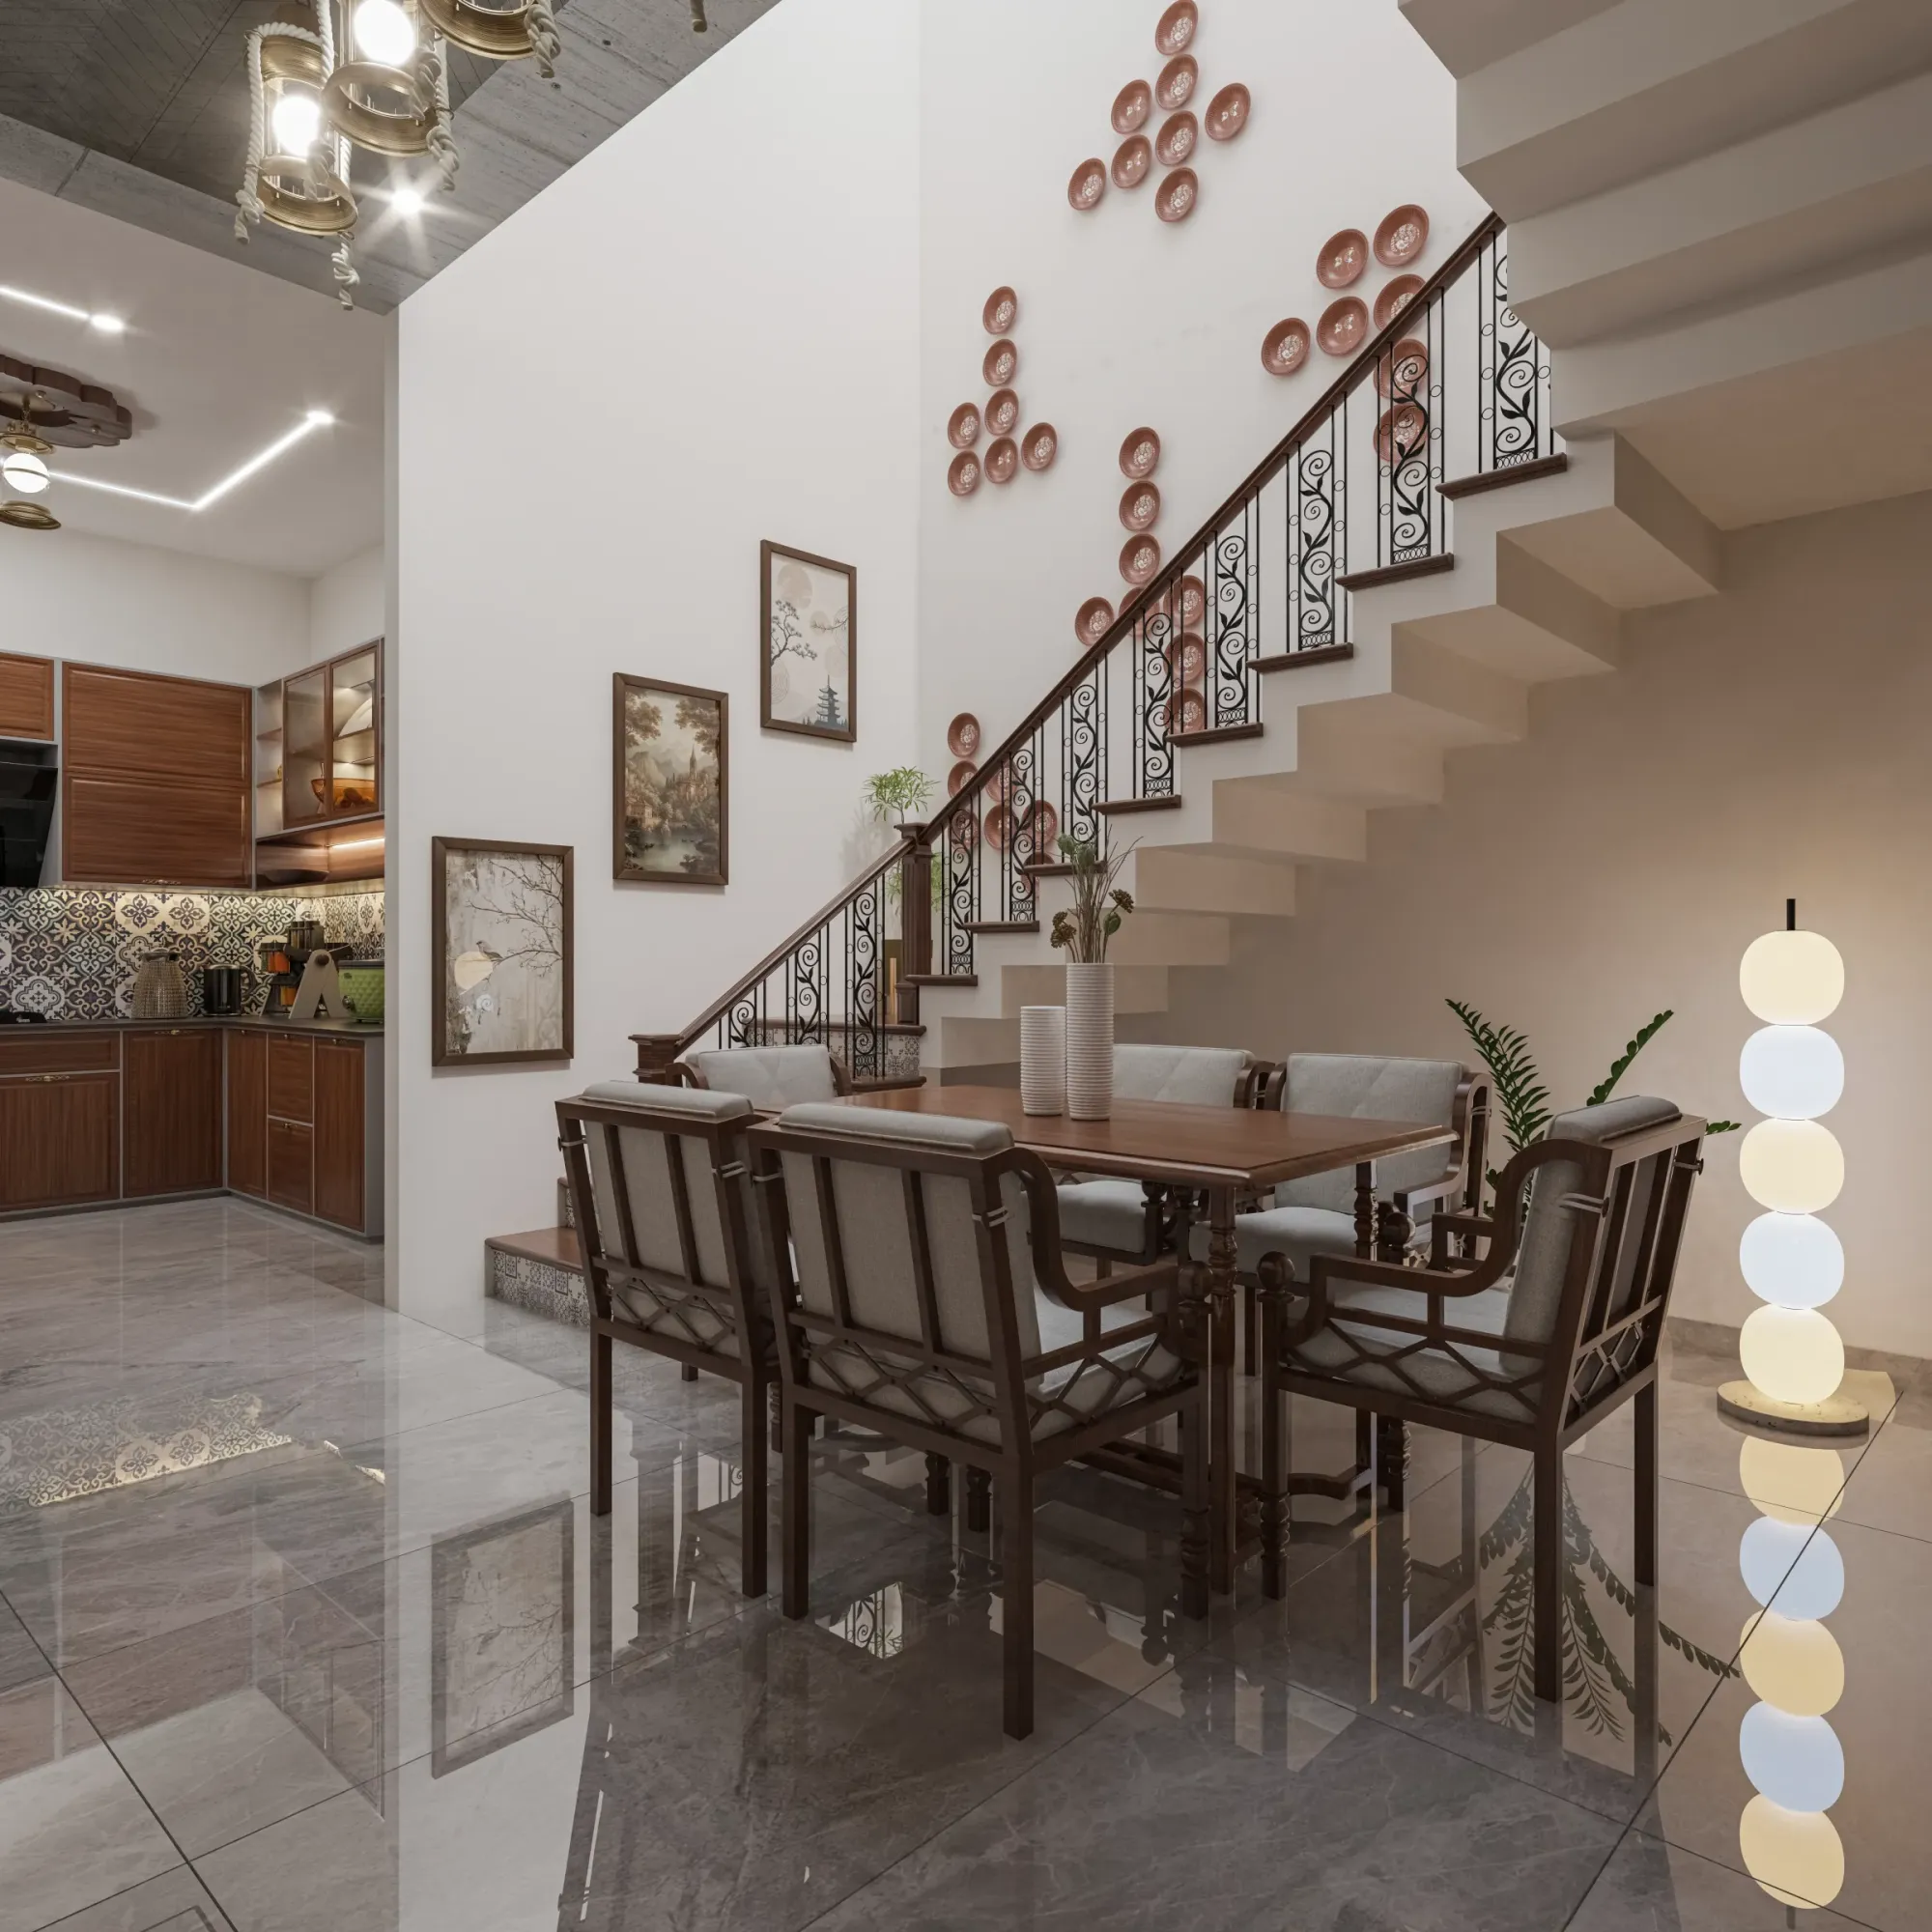
The dining space is the heart of this home, a double-height volume beside the staircase where we let the architecture do the talking. The stair itself is a folded concrete form with a wrought-iron balustrade in a floral vine pattern, and on the tall white wall beside it we composed clusters of terracotta plates climbing with the flight, so the eye travels up the full height of the space and the family gets a piece of Bengal's craft tradition built into their everyday backdrop rather than hung as an afterthought.
At floor level, a solid wood dining table for six sits on polished grey-veined marble that mirrors the ceiling like still water, the chairs pick up the same lattice detailing you see on the wardrobes so the rooms speak to each other, and a sculptural stacked-globe floor lamp warms the corner in the evening while a rope-wrapped chandelier hangs from the exposed concrete soffit above. We deliberately left that soffit raw against the white walls, because the contrast between finished and unfinished is what keeps the space contemporary instead of decorative, and we used the same instinct on our Chinar Park bungalow project, right, restraint in one layer so another layer can perform.
The Kitchen Off the Dining
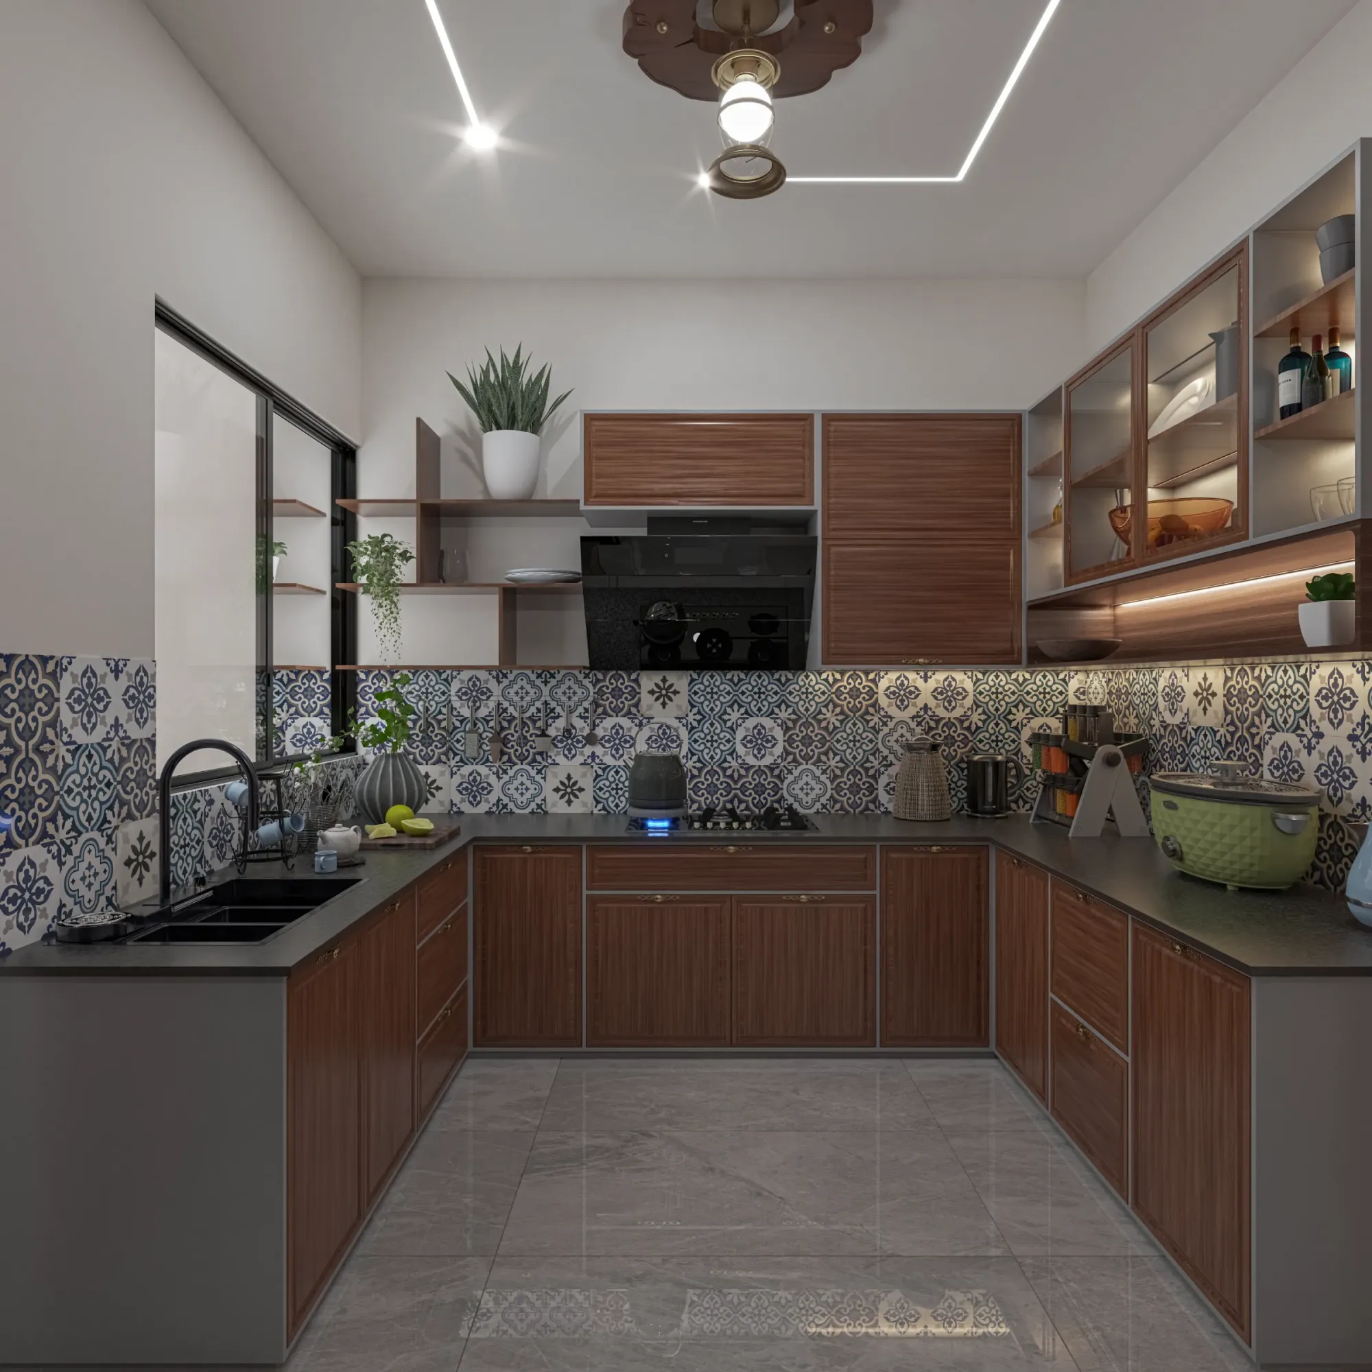
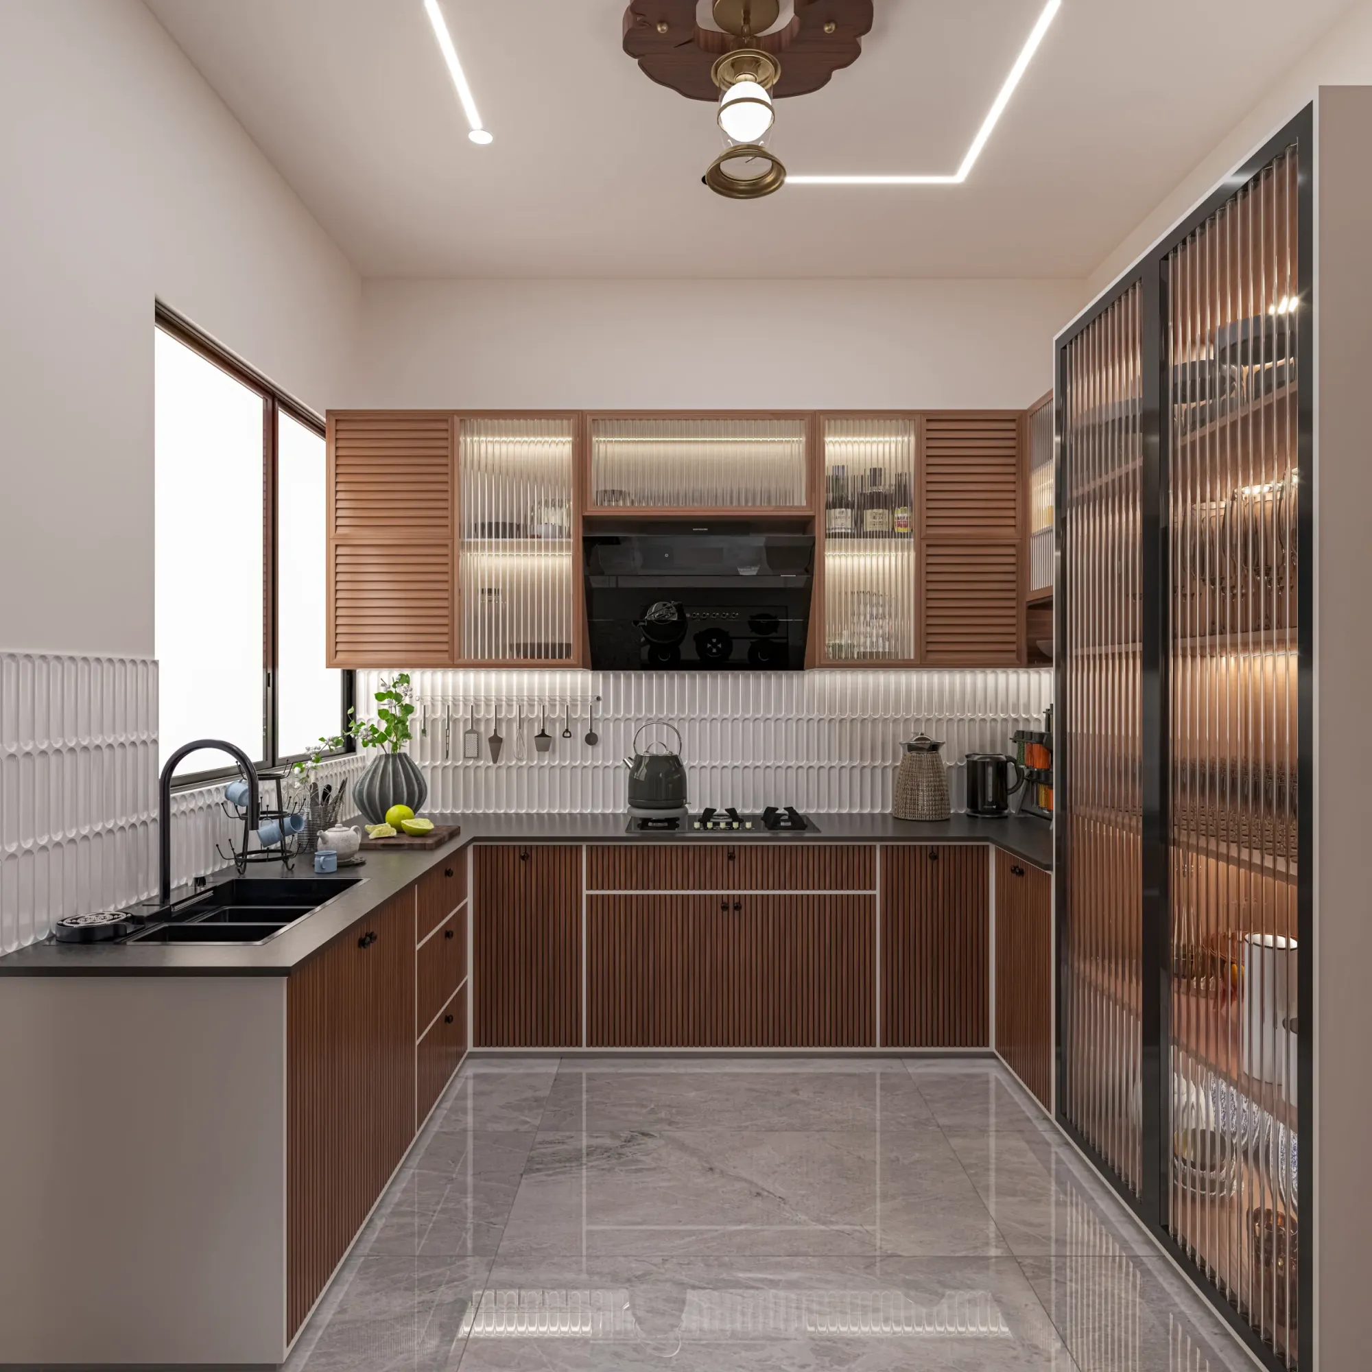
The kitchen opens directly off the dining court, so it had to look like furniture, not machinery. We built it as an L-shaped run in the same walnut family as the rest of the house, with a patterned blue-and-white tile backsplash that brings in colour exactly where the eye lands while cooking, under-cabinet strip lighting washing the counter so nobody works in their own shadow, and a glass-front crockery unit lit from within so the everyday china becomes part of the display.
Functionally, the hob, sink and refrigeration zones are laid out in a tight working sequence with the tall units pushed to the ends, and small quality-of-life details carry the design, a roller-shutter appliance garage keeping the toaster and mixer off the counter, deep drawers instead of low shelves for the heavy pots, and a dark stone worktop that forgives turmeric and tea the way white counters never do. This is the standard we bring to every modular kitchen design we deliver, and for instance the tile backsplash here was sample-checked on site against the actual cabinet shade before ordering, because tiles that look right on a phone screen routinely go wrong under kitchen light.
The Drawing Room and the Fluted Glass Screen
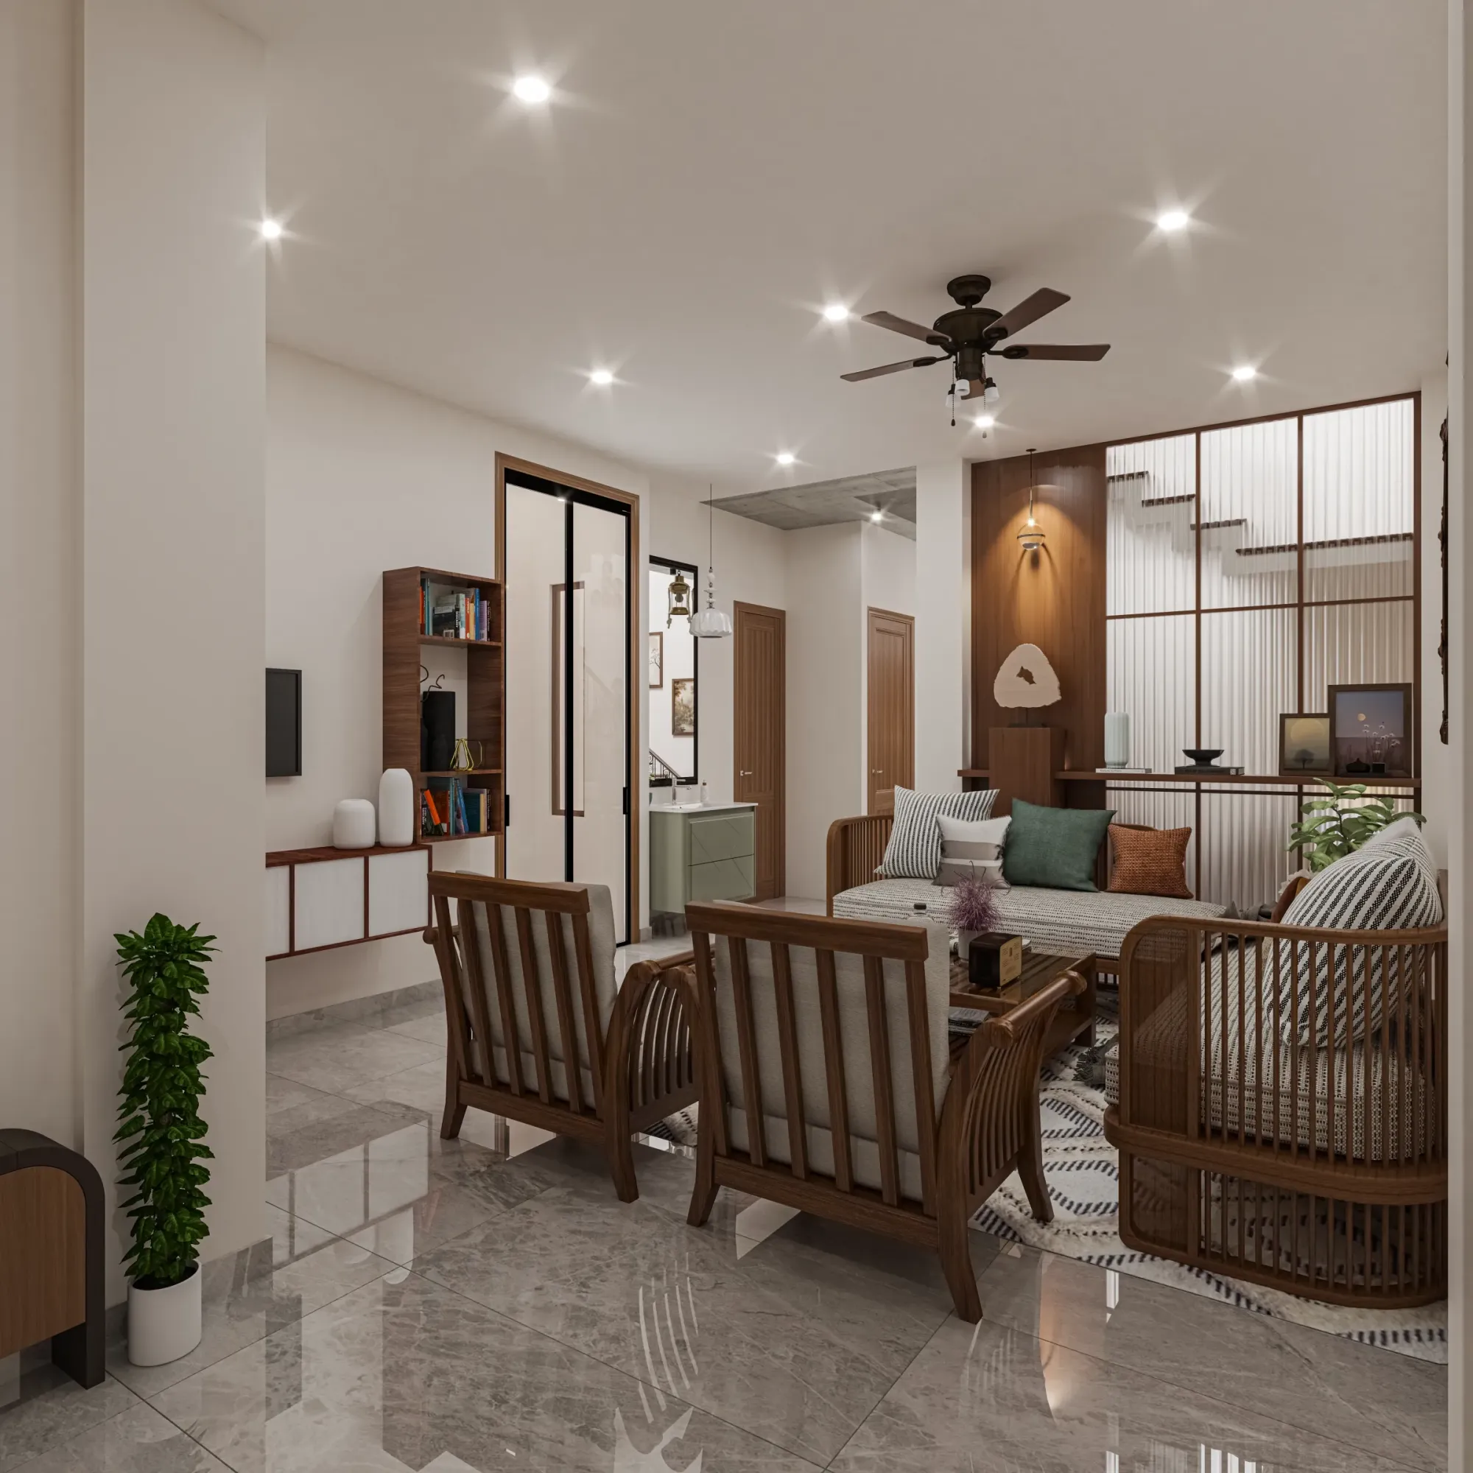
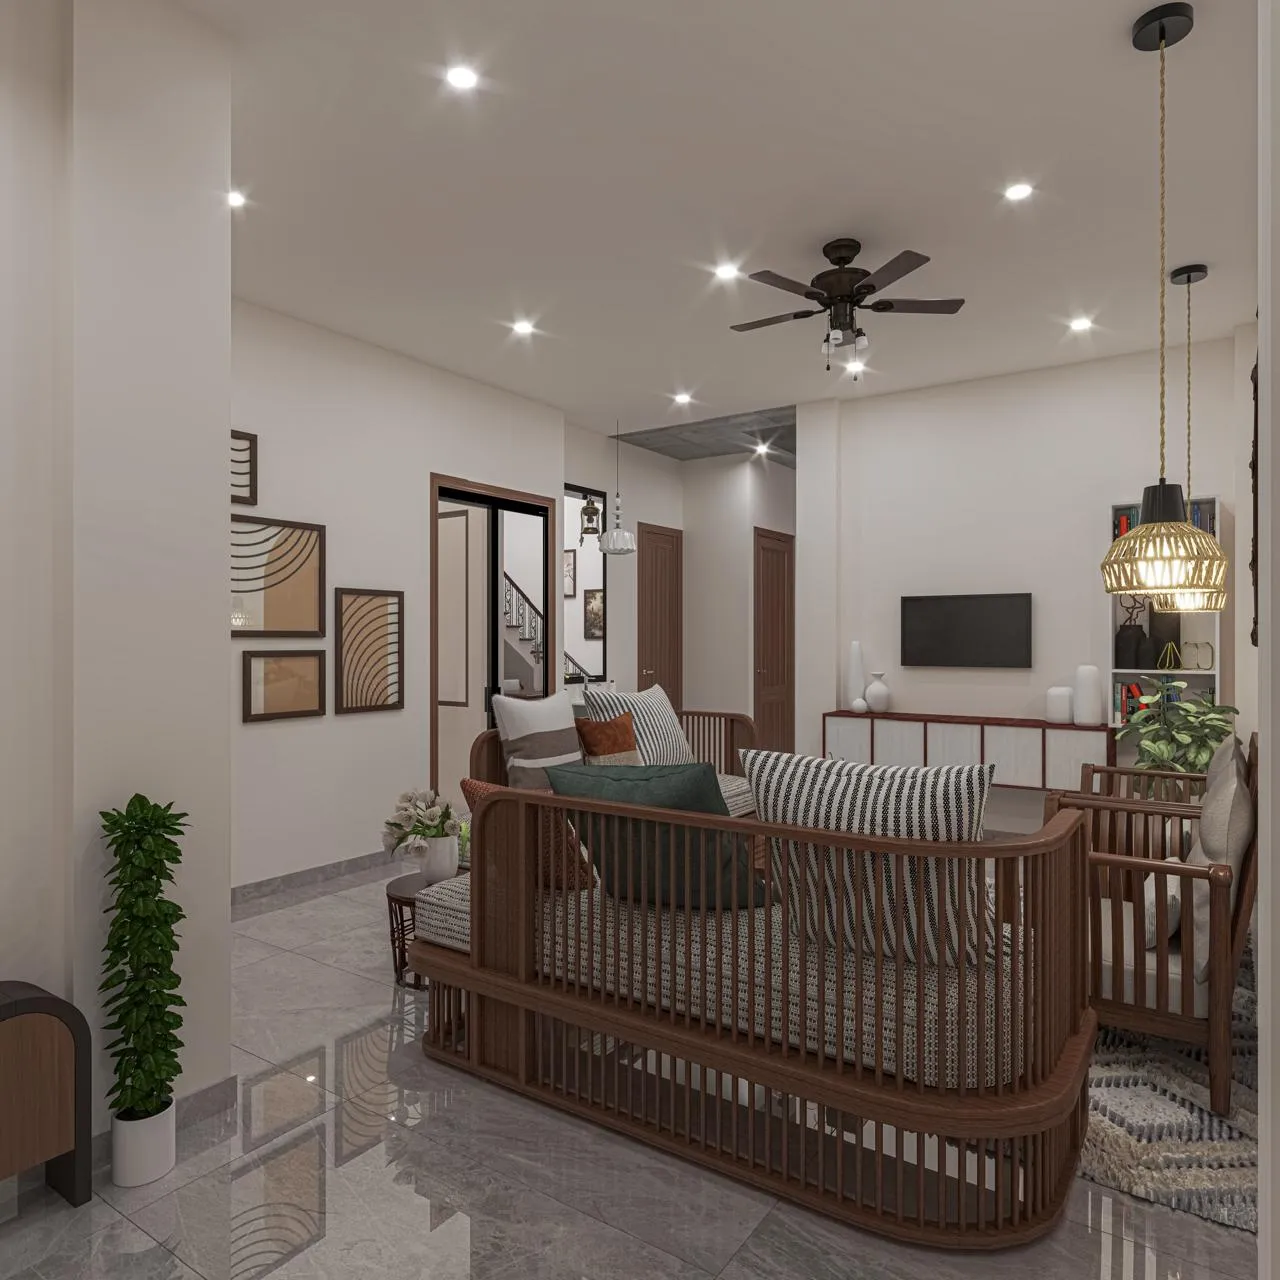
The drawing room runs on texture rather than colour. The seating is a mix of spindle-back wooden armchairs and a curved rattan-edged sofa, dressed in striped monochrome, sage and rust cushions over a patterned dhurrie, so the room feels collected over time rather than bought in one bill, and a floating white sideboard with walnut trim carries the television wall without eating floor area. Against the staircase we placed the single best idea in this room, a fluted glass and wood partition that screens the stair while pulling its light through, so the drawing room borrows brightness all day and still keeps its privacy in the evening.
Overhead we kept the ceiling almost entirely clean, a simple false ceiling treatment at the borders carrying recessed warm-white spots, ceiling fans where Kolkata actually needs them, and two woven wicker pendants dropped low near the reading corner for warmth, which is exactly the layered approach we detail out in our false ceiling and lighting design service, ambient, task and accent planned as three separate circuits. Even the toilet got the same care, a sage-green vanity with brass hardware and a clean counter basin, because a home is only as finished as its smallest room.
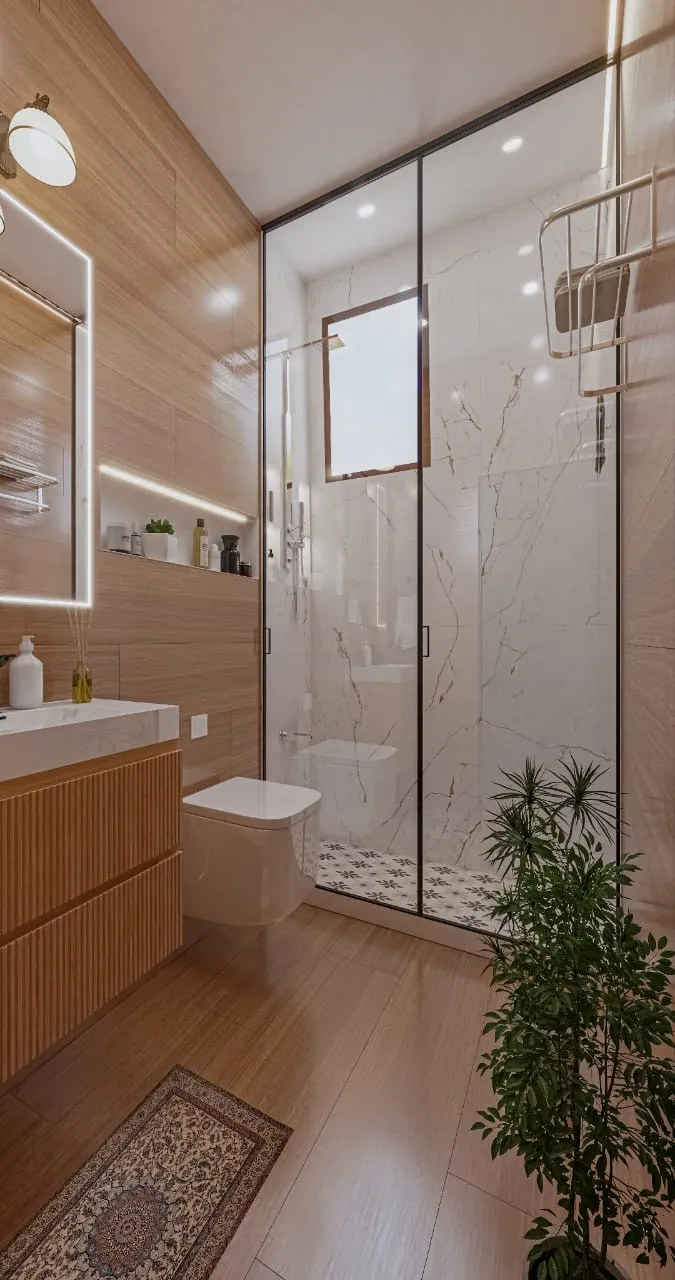
Details
The Brief
The family came to us with a straightforward ask that is actually quite hard to deliver, a complete home covering the bedroom, dining, drawing room, kitchen and toilet, contemporary but not cold, Indian in feeling but not themed, and coherent enough that nothing would need redoing in three years. They had also done their homework, they asked us the hard questions about material brands, payment stages and site supervision, and honestly we encourage that, it is exactly the checklist we recommend in our note on questions to ask an interior designer before you sign anything.
Our answer to the brief was a single material palette applied with discipline, walnut wood, textured neutral plaster, grey-veined marble, brass accents and warm white light, and then craft layered on top through the jaali shutters, the terracotta plate walls and the wrought-iron stair. If you are weighing up studios right now, our guide to hiring an interior designer in Kolkata walks through how to evaluate exactly this kind of thinking before you commit.
How We Delivered It
The process ran the way all our interior projects run. We started with measured drawings and a room-by-room requirement list, locked the design through rendered views of every space so the family approved what you see on this page before fabrication began, and then released detailed working drawings, wardrobe elevations, kitchen service points, ceiling layouts with every light circuit marked, to our own execution teams. Joinery was fabricated in parallel with site work on the ceilings, wall finishes and flooring, which is basically how we compress a full home into our typical 8 to 12 week interior timeline without quality slipping.
Supervision is the unglamorous half of this work and it is where our fifteen-plus years on site since 2014 earn their keep, because the lattice shutters only align, the marble only book-matches and the plaster only stays crack-free when someone from the studio is standing there checking. This end-to-end model is what people usually mean when they search for turnkey home interiors, one team, one contract, one point of accountability, and we have published honest numbers on what such work costs in our full home interior cost breakdown so clients can budget before they ever call us.
Why Clients Hire Studio Contour
We have been designing and building since 2014, with 330+ buildings delivered across Kolkata and beyond, and that construction background changes how we do interiors, because we detail joinery like structure, we plan electrical and plumbing before the pretty layers, and we know which shortcuts fail in this climate because we have seen them fail on other people's sites. We work from New Town and serve clients across Salt Lake, greater Kolkata and increasingly across India, for homes exactly like this one as well as villas, bungalows and commercial spaces.
If this project resonates with what you want your own home to feel like, browse the rest of our portfolio of projects to see the range, and when you are ready, reach out through our contact page with your floor plan and a rough sense of scope, and we will tell you plainly what is achievable, in what timeline, and at what cost, because at the end of the day that first honest conversation is worth more than any render.
RELATED PROJECTS
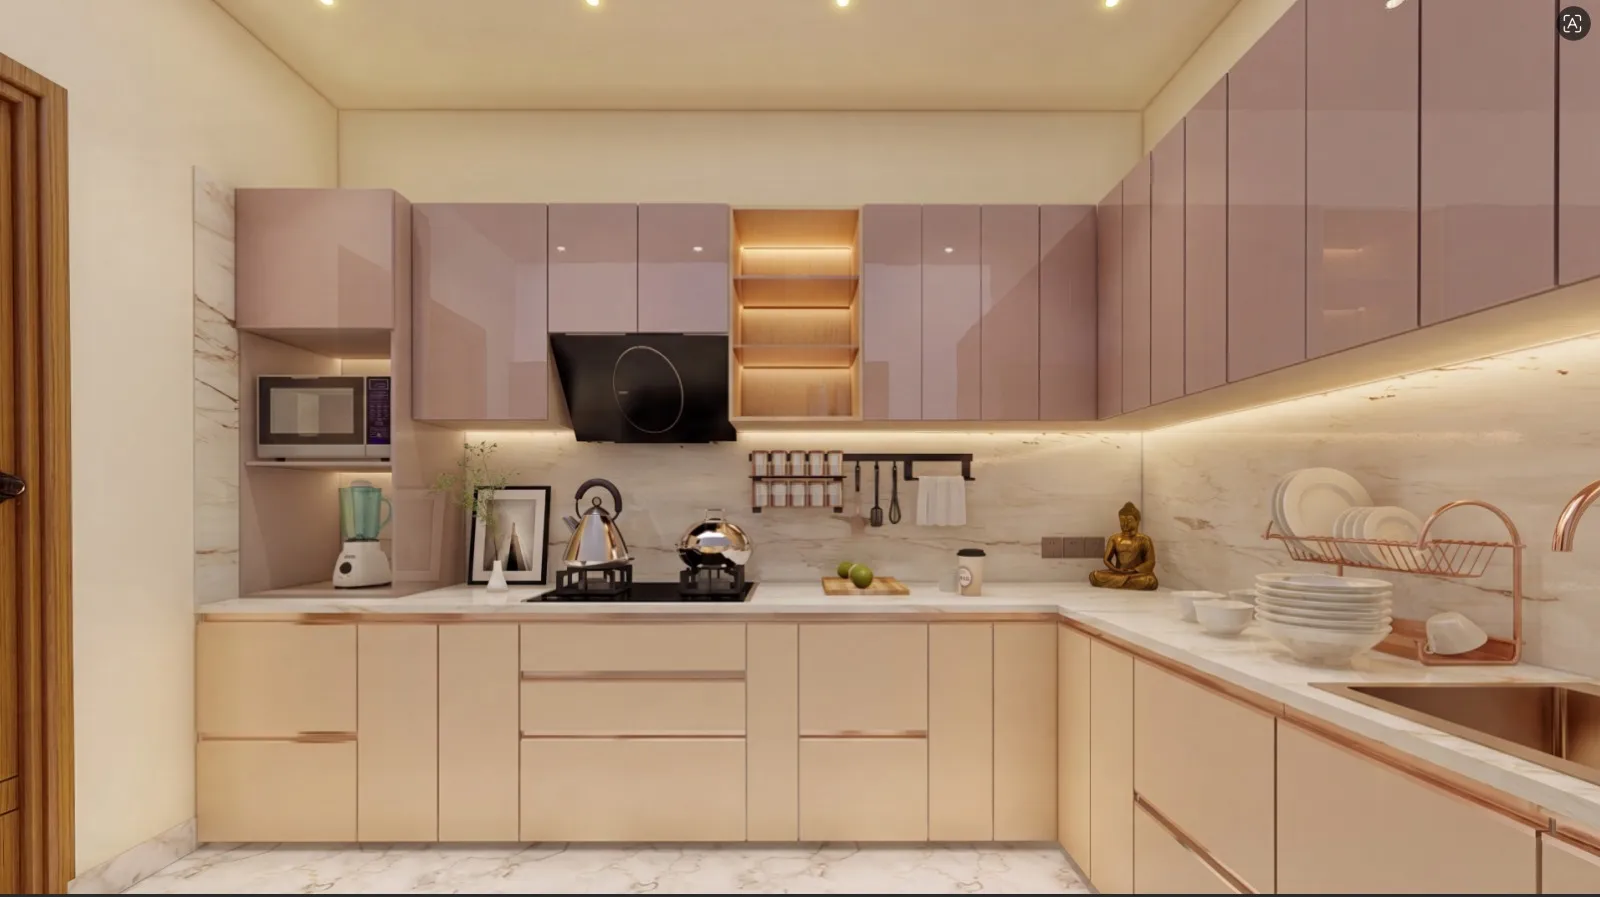
Blush Modular Kitchen
Kolkata

Boutique Salon Interior
Kolkata
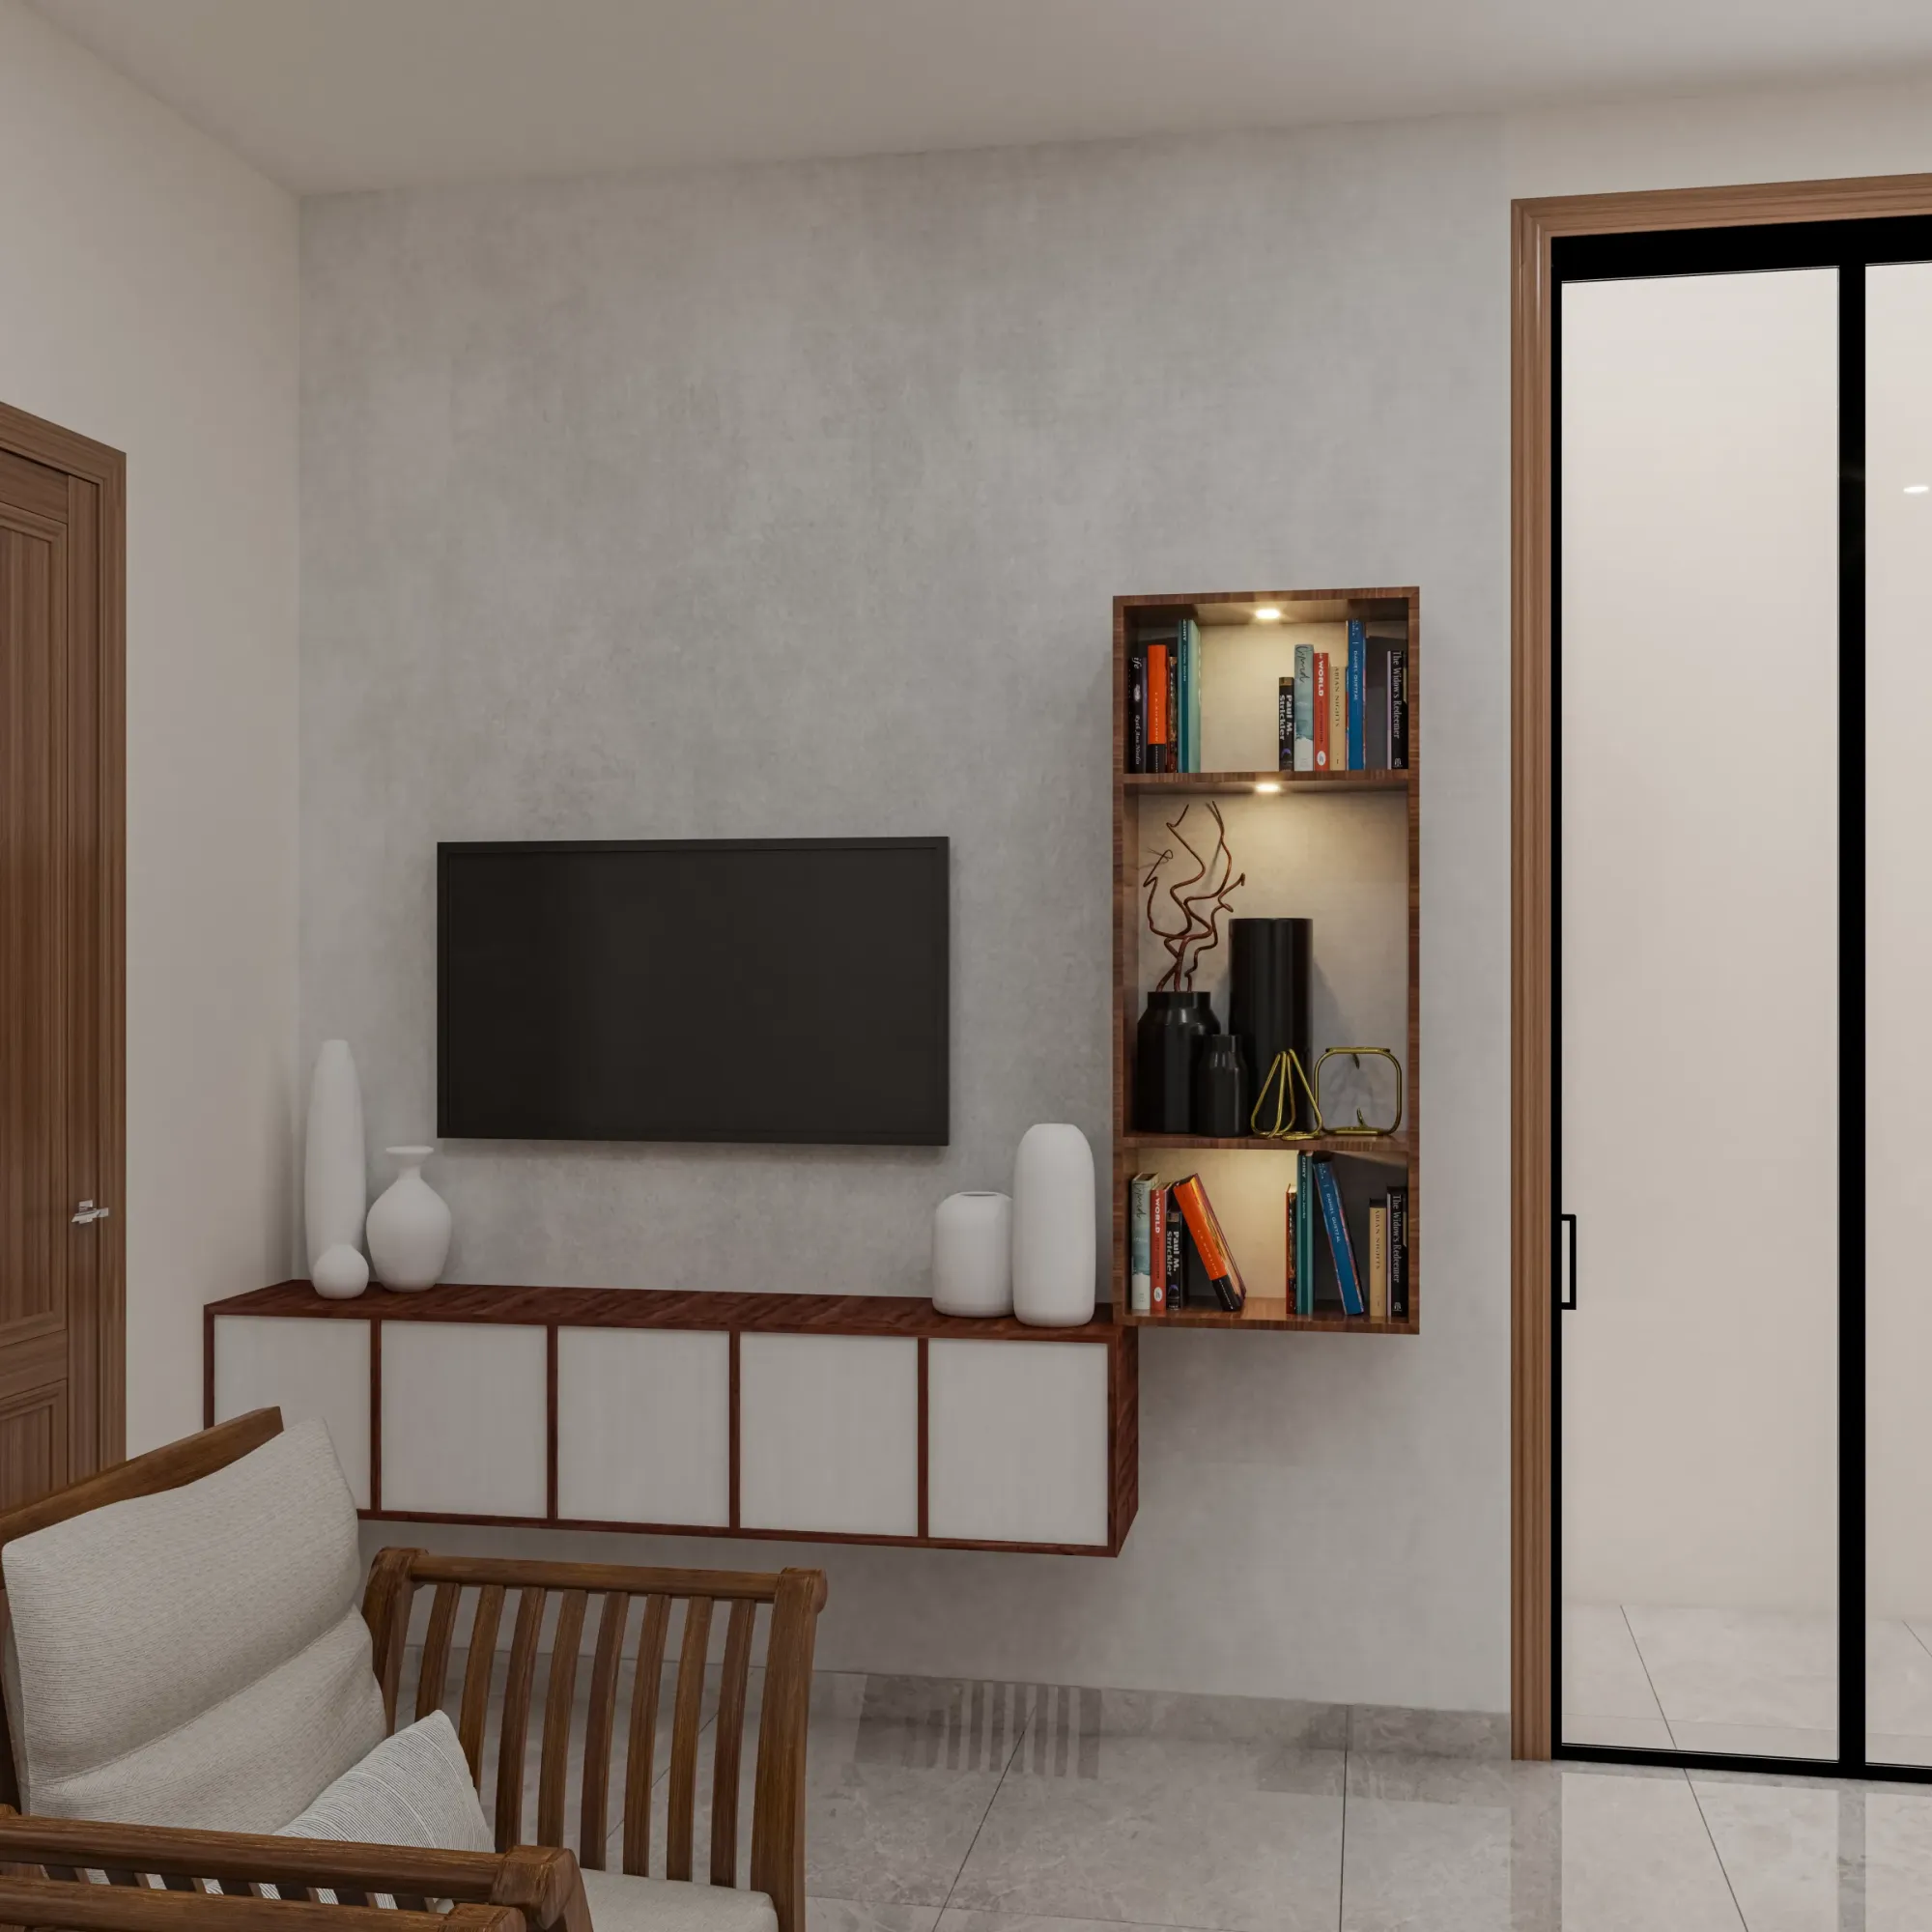
Compact TV Unit & Media Wall
Kolkata
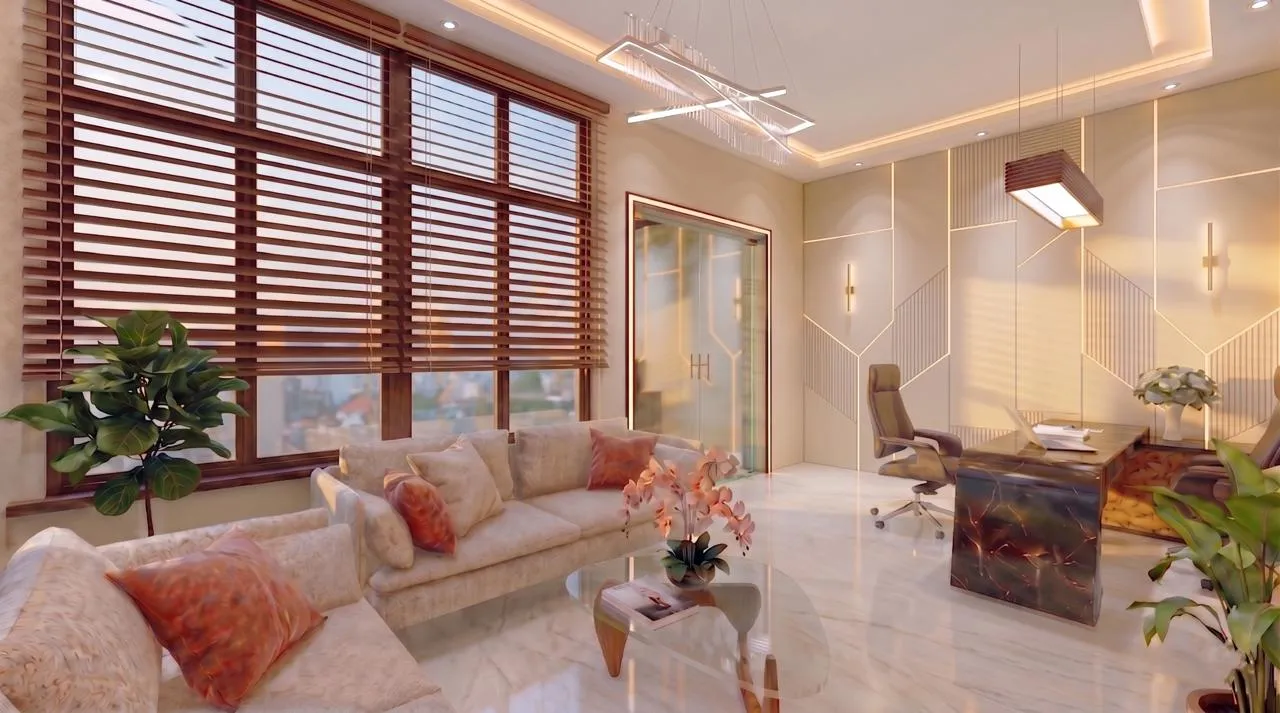
Dental Clinic Interior
Kolkata
Explore more of our architecture and interior projects, our design services, and practical guidance in our blog across the areas we serve. For background on residential architecture, see the reference overview. Ready to start? Talk to Studio Contour.