








Kolkata
Interior Designer in Kolkata: What to Expect and What It Costs
The honest version of working with an interior designer in Kolkata.
Kolkata is a city where a 1970s South Kolkata bungalow, a Salt Lake cooperative flat and a New Town high-rise tower can all be handed over to us in the same month, each demanding a completely different design language, structural approach and budget logic. We have been running Studio Contour from New Town since 2014, and across more than a hundred completed projects we have learned that the single biggest source of disappointment in interior design engagements is not taste or quality, it is mismatched expectations about process, timeline and cost. This guide is our honest attempt to close that gap before you pick up the phone.
How the Design-to-Handover Process Actually Works
Most homeowners picture interior design as a relatively short creative phase followed by shopping and painting. The reality is more layered, and understanding the layers saves you from expensive surprises mid-project.
The process we follow has five stages, and the total calendar time from first brief to handover is typically four to seven months depending on project scope and the building type.
- 01Brief and site survey
- 02Concept and space plan
- 03Design development and client approvals
- 04Procurement and workshop drawings
- 05Execution and snagging
Brief and site survey is where we record every fixed point in your home: column positions, beam soffit levels, plumbing risers, electrical panel location, window sill heights and door swing radii. In older South Kolkata buildings this survey often reveals surprises like brick walls where the drawings show partition or vice versa. In New Town apartments the builder's drawings are usually accurate but door and window openings sometimes differ from what was handed over.
Concept and space plan translates your brief into a tested layout, a material palette, a mood reference and a preliminary budget split. We present this as a working document, not a polished pitch deck, because the goal is a real conversation not an approval formality.
Design development is where furniture, millwork, lighting, flooring and finish specifications all get locked. Every custom piece goes to our workshop as a shop drawing with dimensions, edge profiles, hardware callouts and finish codes. This stage typically takes three to five weeks.
Procurement and workshop drawings overlap with execution. Lead times matter enormously here: imported tiles can take six to eight weeks, custom upholstery in a specific fabric four to six weeks, and locally sourced stone or plywood work two to three weeks. We build a procurement schedule at the start of execution so nothing holds up the critical path.
Snagging is the phase most studios rush, and we do not. We do a structured walk-through against a punch list before any soft furnishings go in, and a second snagging round after everything is placed.
What Drives Budgets in Different Parts of Kolkata
Kolkata is not one interior design market, it is three or four quite distinct ones layered on top of each other geographically.
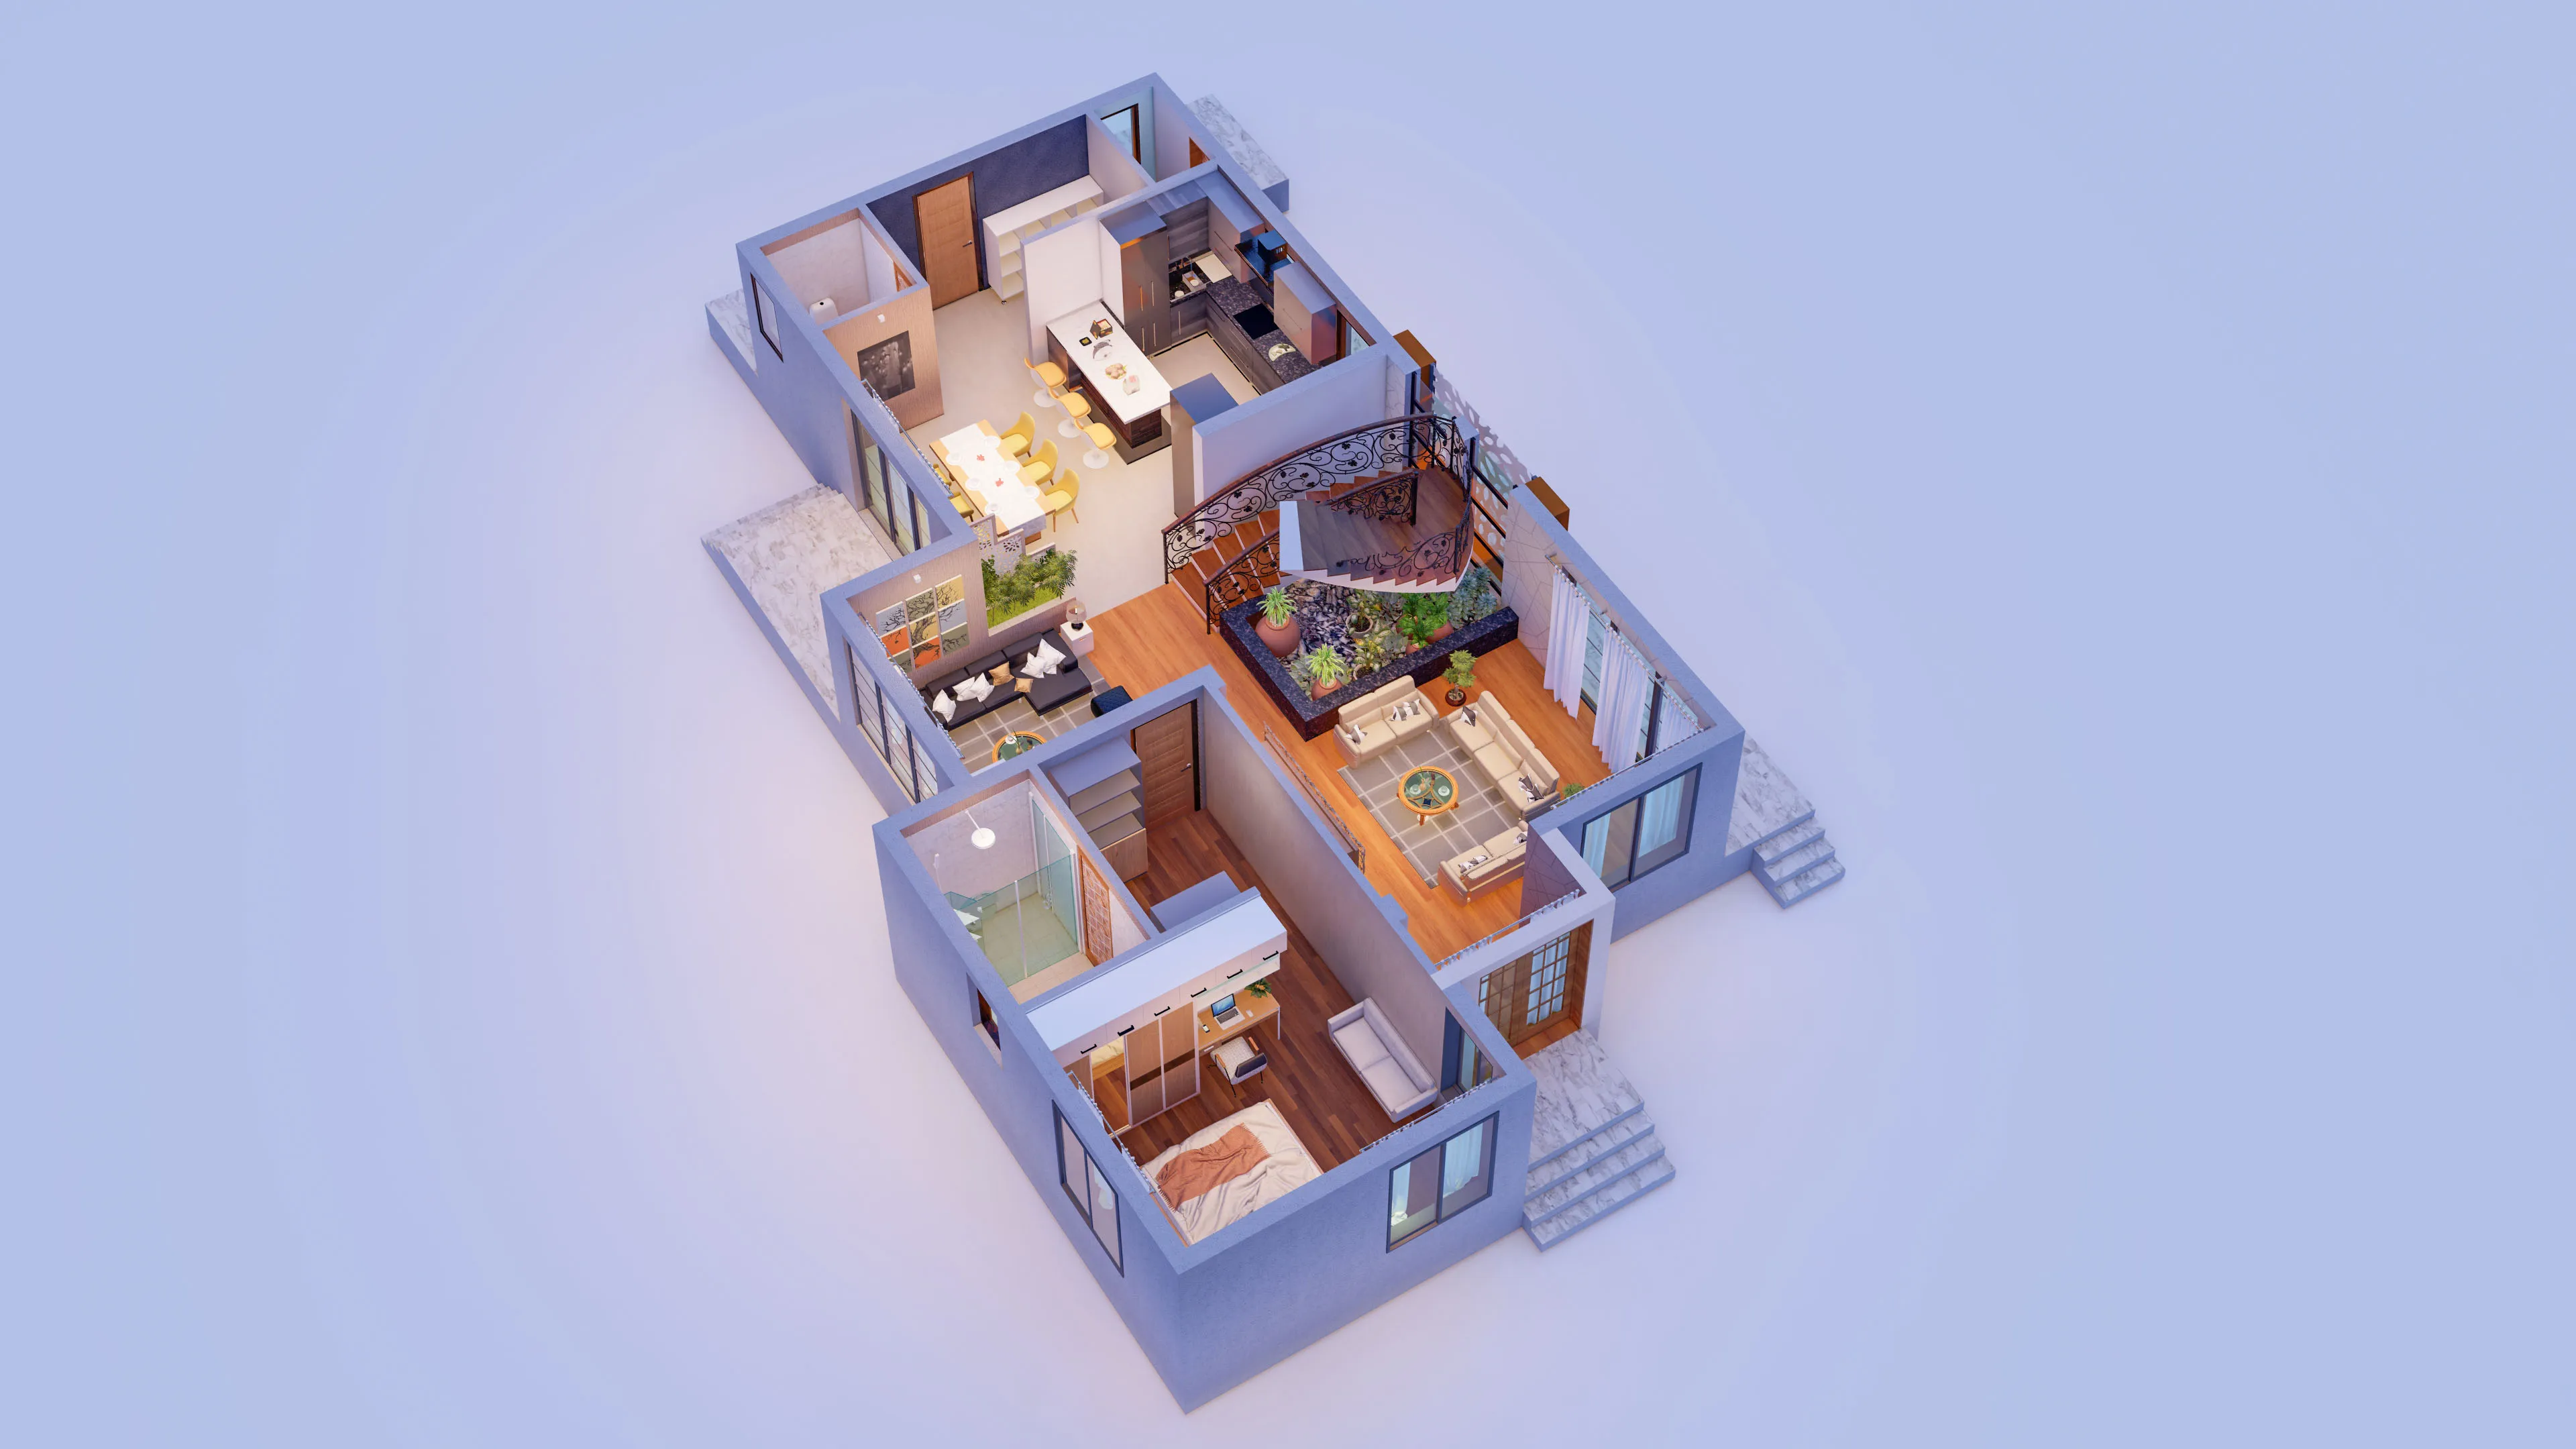
South Kolkata heritage homes in Ballygunge, Alipore and Jodhpur Park often have high ceilings, original mosaic or Shahabad stone floors and intricate plaster cornices. The design challenge is preservation versus livability, and the budget challenge is that restoration-grade work costs significantly more per square foot than new construction. Replastering cornices to period detail, repairing original terrazzo or Cuddapah stone, and rewiring without damaging ornate ceilings all attract specialist rates that standard finishing estimates do not cover.
Salt Lake cooperative flats built in the 1980s and 1990s were constructed to a budget specification, so the bones are sound but the services are dated. Electrical upgrades to MCB panels, replacing galvanised iron water pipes with CPVC, and repointing weathered external windows are often preconditions before interior work begins. Budget for this civil rectification separately from your interior finish budget.
New Town high-rises in Action Area I, II and III give you a cleaner shell but often a tighter floor plate and lower floor-to-ceiling height than older construction. The design brief here almost always includes maximising storage, managing the visual weight of exposed beams in LMR units, and choosing finishes that do not make compact rooms feel smaller.
These are not fixed categories. We recently completed a 1,400 square foot New Town flat where the client wanted a material palette inspired by their grandparents' Bhawanipur home, so the project involved sourcing Kolkata yellow limestone and custom brass hardware that you would more often associate with a heritage restoration than a new apartment. The brief always shapes the budget more than the building type does.
Realistic Cost Ranges for 2026
We are giving you indicative 2026 market estimates here, not guarantees. Material prices in Kolkata shift with import duties, freight costs and local demand, and what you read today may be slightly different when you start your project. Use these figures to structure a conversation with any designer you speak to, including us.
For a mid-range home interior in Kolkata the all-in cost including civil, electrical, plumbing corrections, millwork, flooring, lighting, loose furniture and accessories runs broadly between ₹1,800 and ₹2,800 per square foot of carpet area treated. A premium finish level with imported tile, solid wood, custom upholstery and architectural lighting typically runs from ₹3,000 per square foot upward. Ultra-luxury or heritage restoration projects are priced on scope and we assess them individually.
The split above is indicative for a 900 square foot New Town apartment at mid-premium level. Your actual split will vary: a kitchen-heavy brief pushes millwork higher, a home that needs extensive floor levelling pushes civil higher, and a client who already owns good furniture shifts that allocation toward lighting and accessories.
Designer fees in Kolkata range from a percentage of project cost to a per-square-foot fee to a fixed project fee. We will explain our fee structure clearly at the first meeting so you can compare it fairly with other studios.
South Kolkata, Salt Lake and New Town: How the Brief Changes
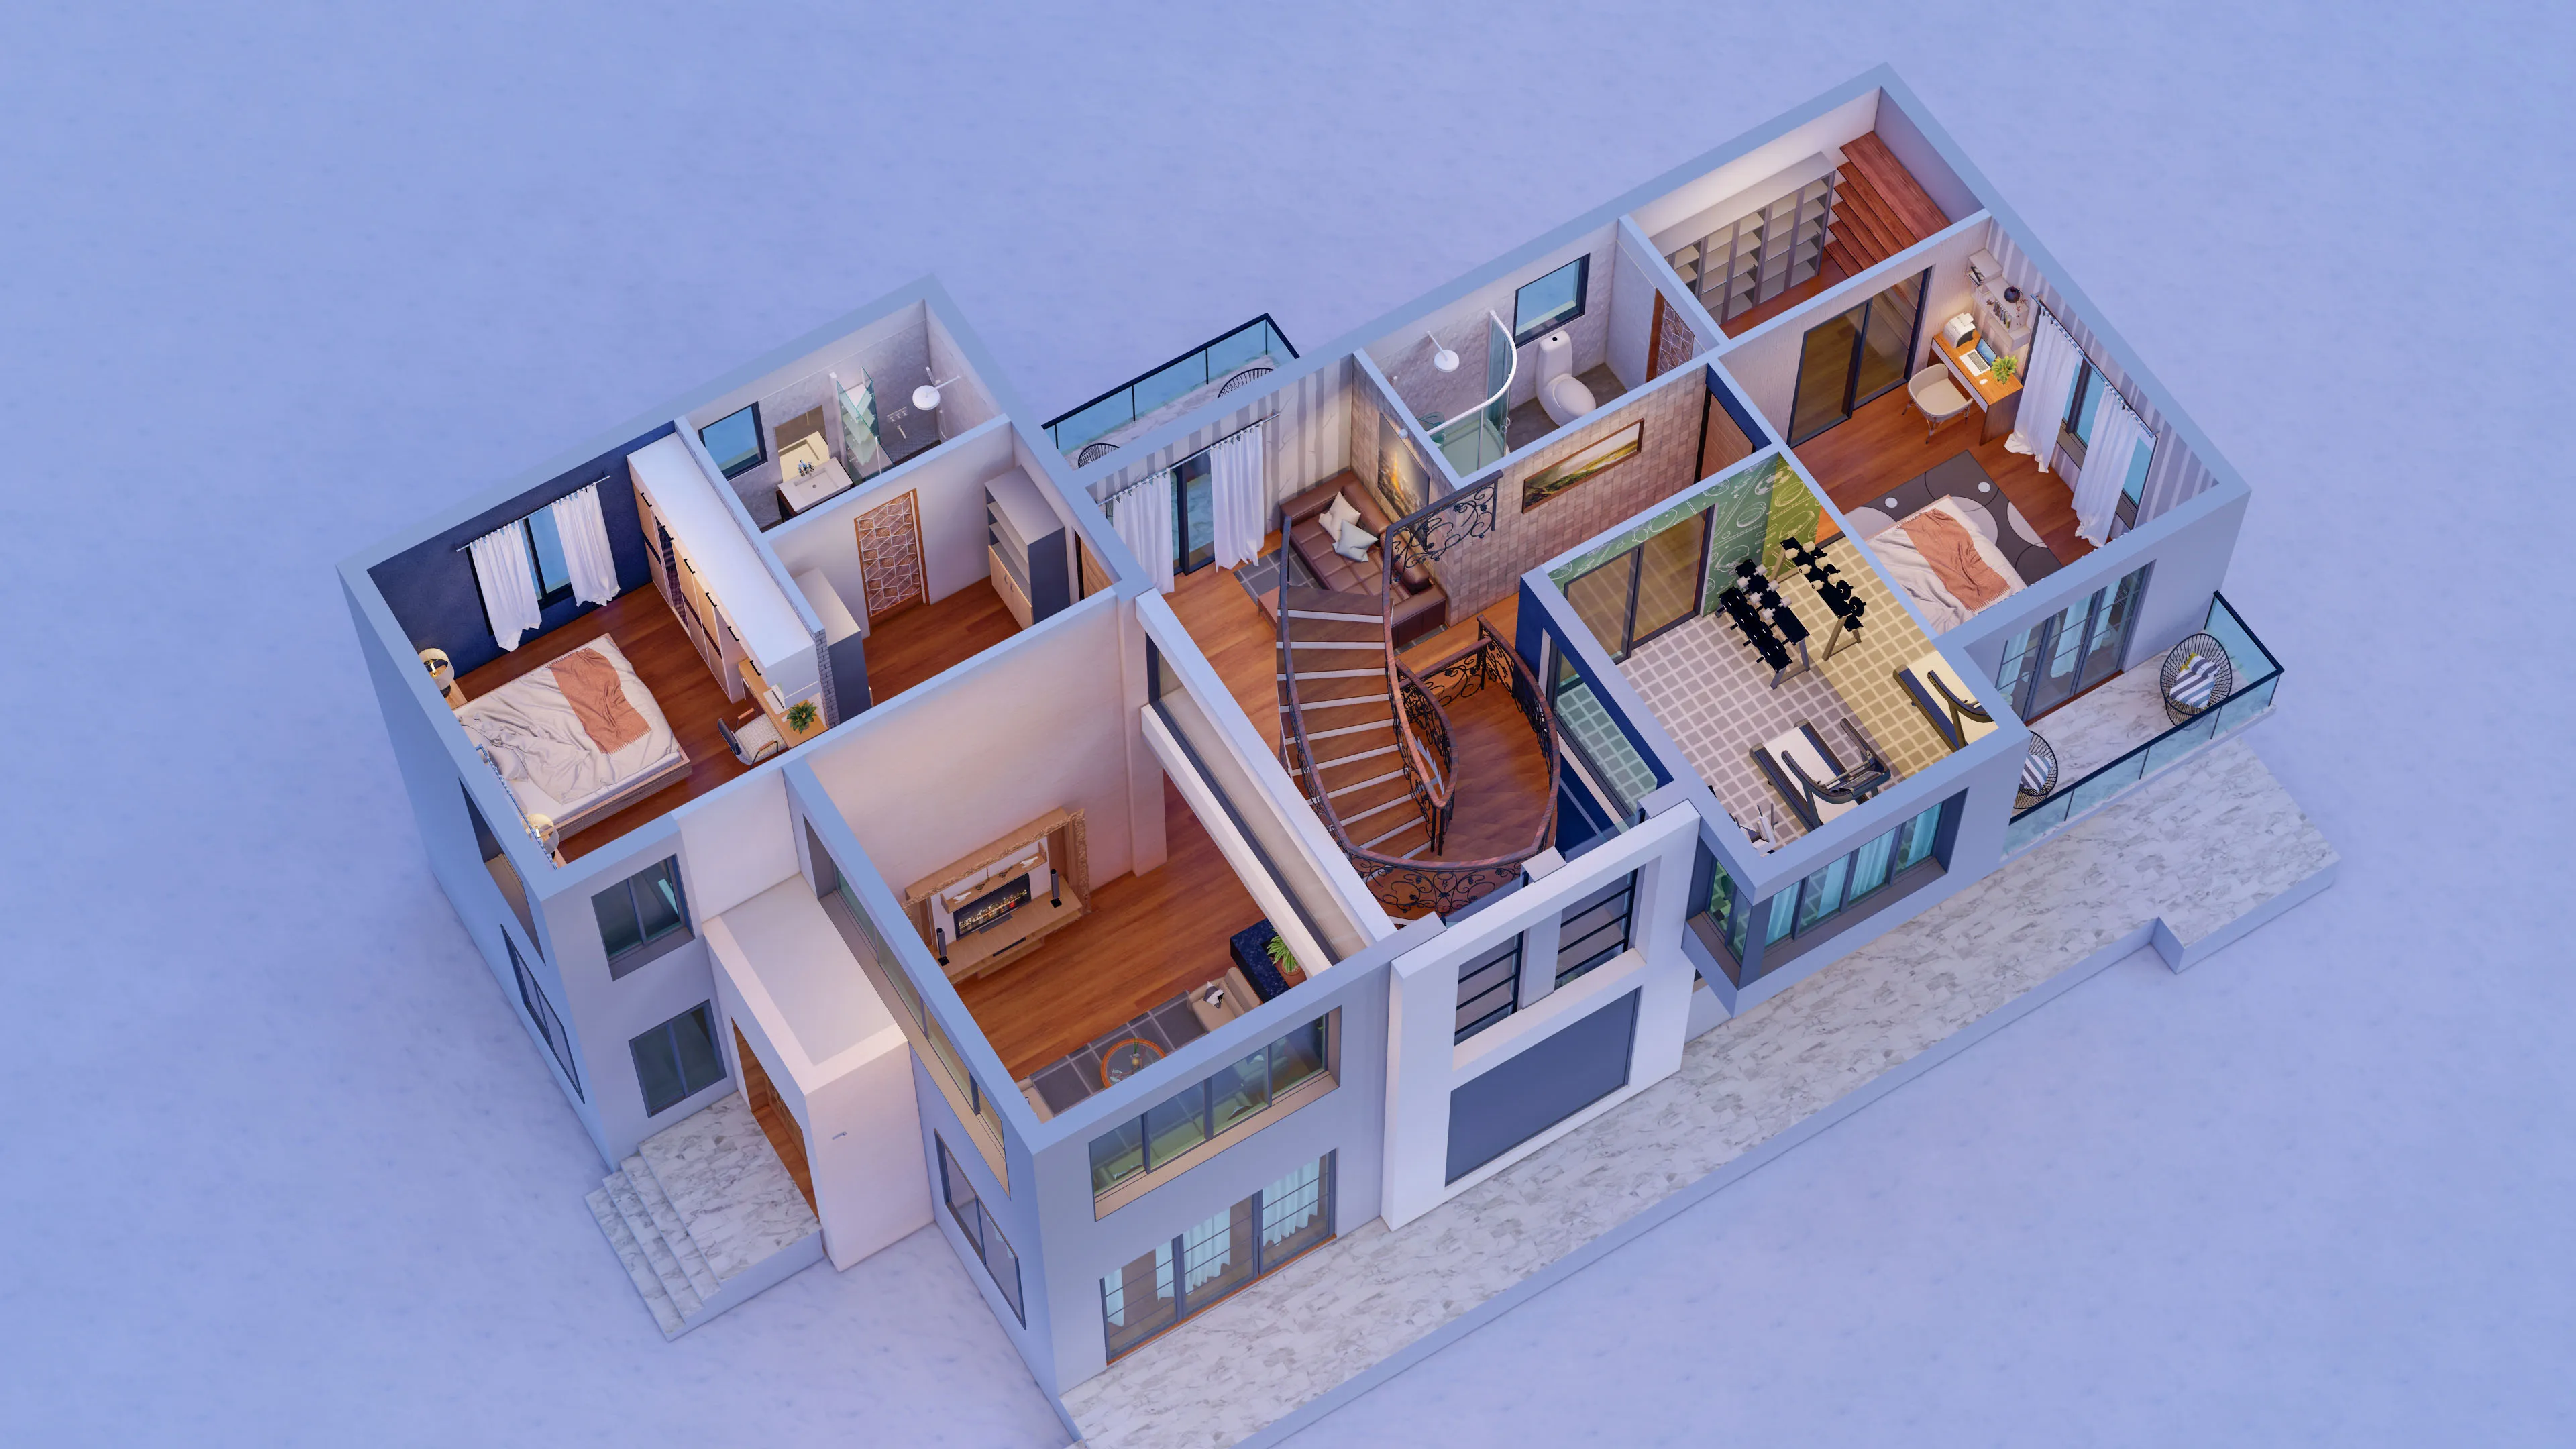
We touched on the building types above, and here we want to be specific about how the design brief itself shifts.
In South Kolkata, clients often come to us with a mix of inherited furniture they want to keep, original floor finishes they want to restore, and a desire for a contemporary layer that does not feel jarring. The skill here is integration, not replacement. We spend significant time in the concept phase mapping which elements to restore, which to adapt and which to let go.
In Salt Lake, the dominant brief is a well-built flat from a previous generation that needs a complete refresh without structural changes. The cooperative society rules in Salt Lake can affect what you can do to external windows, balcony enclosures and common wall finishes, so we always advise checking with the society secretary before finalising finishes that touch those elements.
In New Town, under NKDA jurisdiction, interior-only projects within a completed apartment generally do not require a separate sanction as long as you are not changing the structural system or the building's external envelope. However, if you are doing work that involves opening or closing walls, changing the position of wet areas, or enclosing a balcony, we will check with NKDA on whether a drawing submission is needed for your specific case. Rules evolve and plot categories can affect what applies to you, so we never assume, we verify.
Material Selection and Kolkata's Climate
Kolkata's climate is demanding on interiors. High humidity through the monsoon from June through September, and a humid summer from March through May, mean that material choices which work well in Delhi or Mumbai can perform poorly here.
- Choose engineered wood or WPC over solid wood for base cabinets in kitchens and bathrooms
- Specify anti-fungal primer under all paint in rooms with limited ventilation
- Use rectified tile with tight joints in bathrooms rather than natural stone that needs heavy sealing
- Plan for ventilation in all millwork, including shoe cabinets and wardrobe interiors
- Specify UV-stable fabrics for chairs and sofas near east and west facing windows
- Confirm that adhesives used for flooring are appropriate for high-humidity subfloors
We use a climate checklist during the specification phase so that nothing specified looks good on a mood board but fails within the first monsoon. This is particularly relevant for any client coming to Kolkata interior design from experience in a drier climate.
Timeline Expectations and What Can Delay a Project
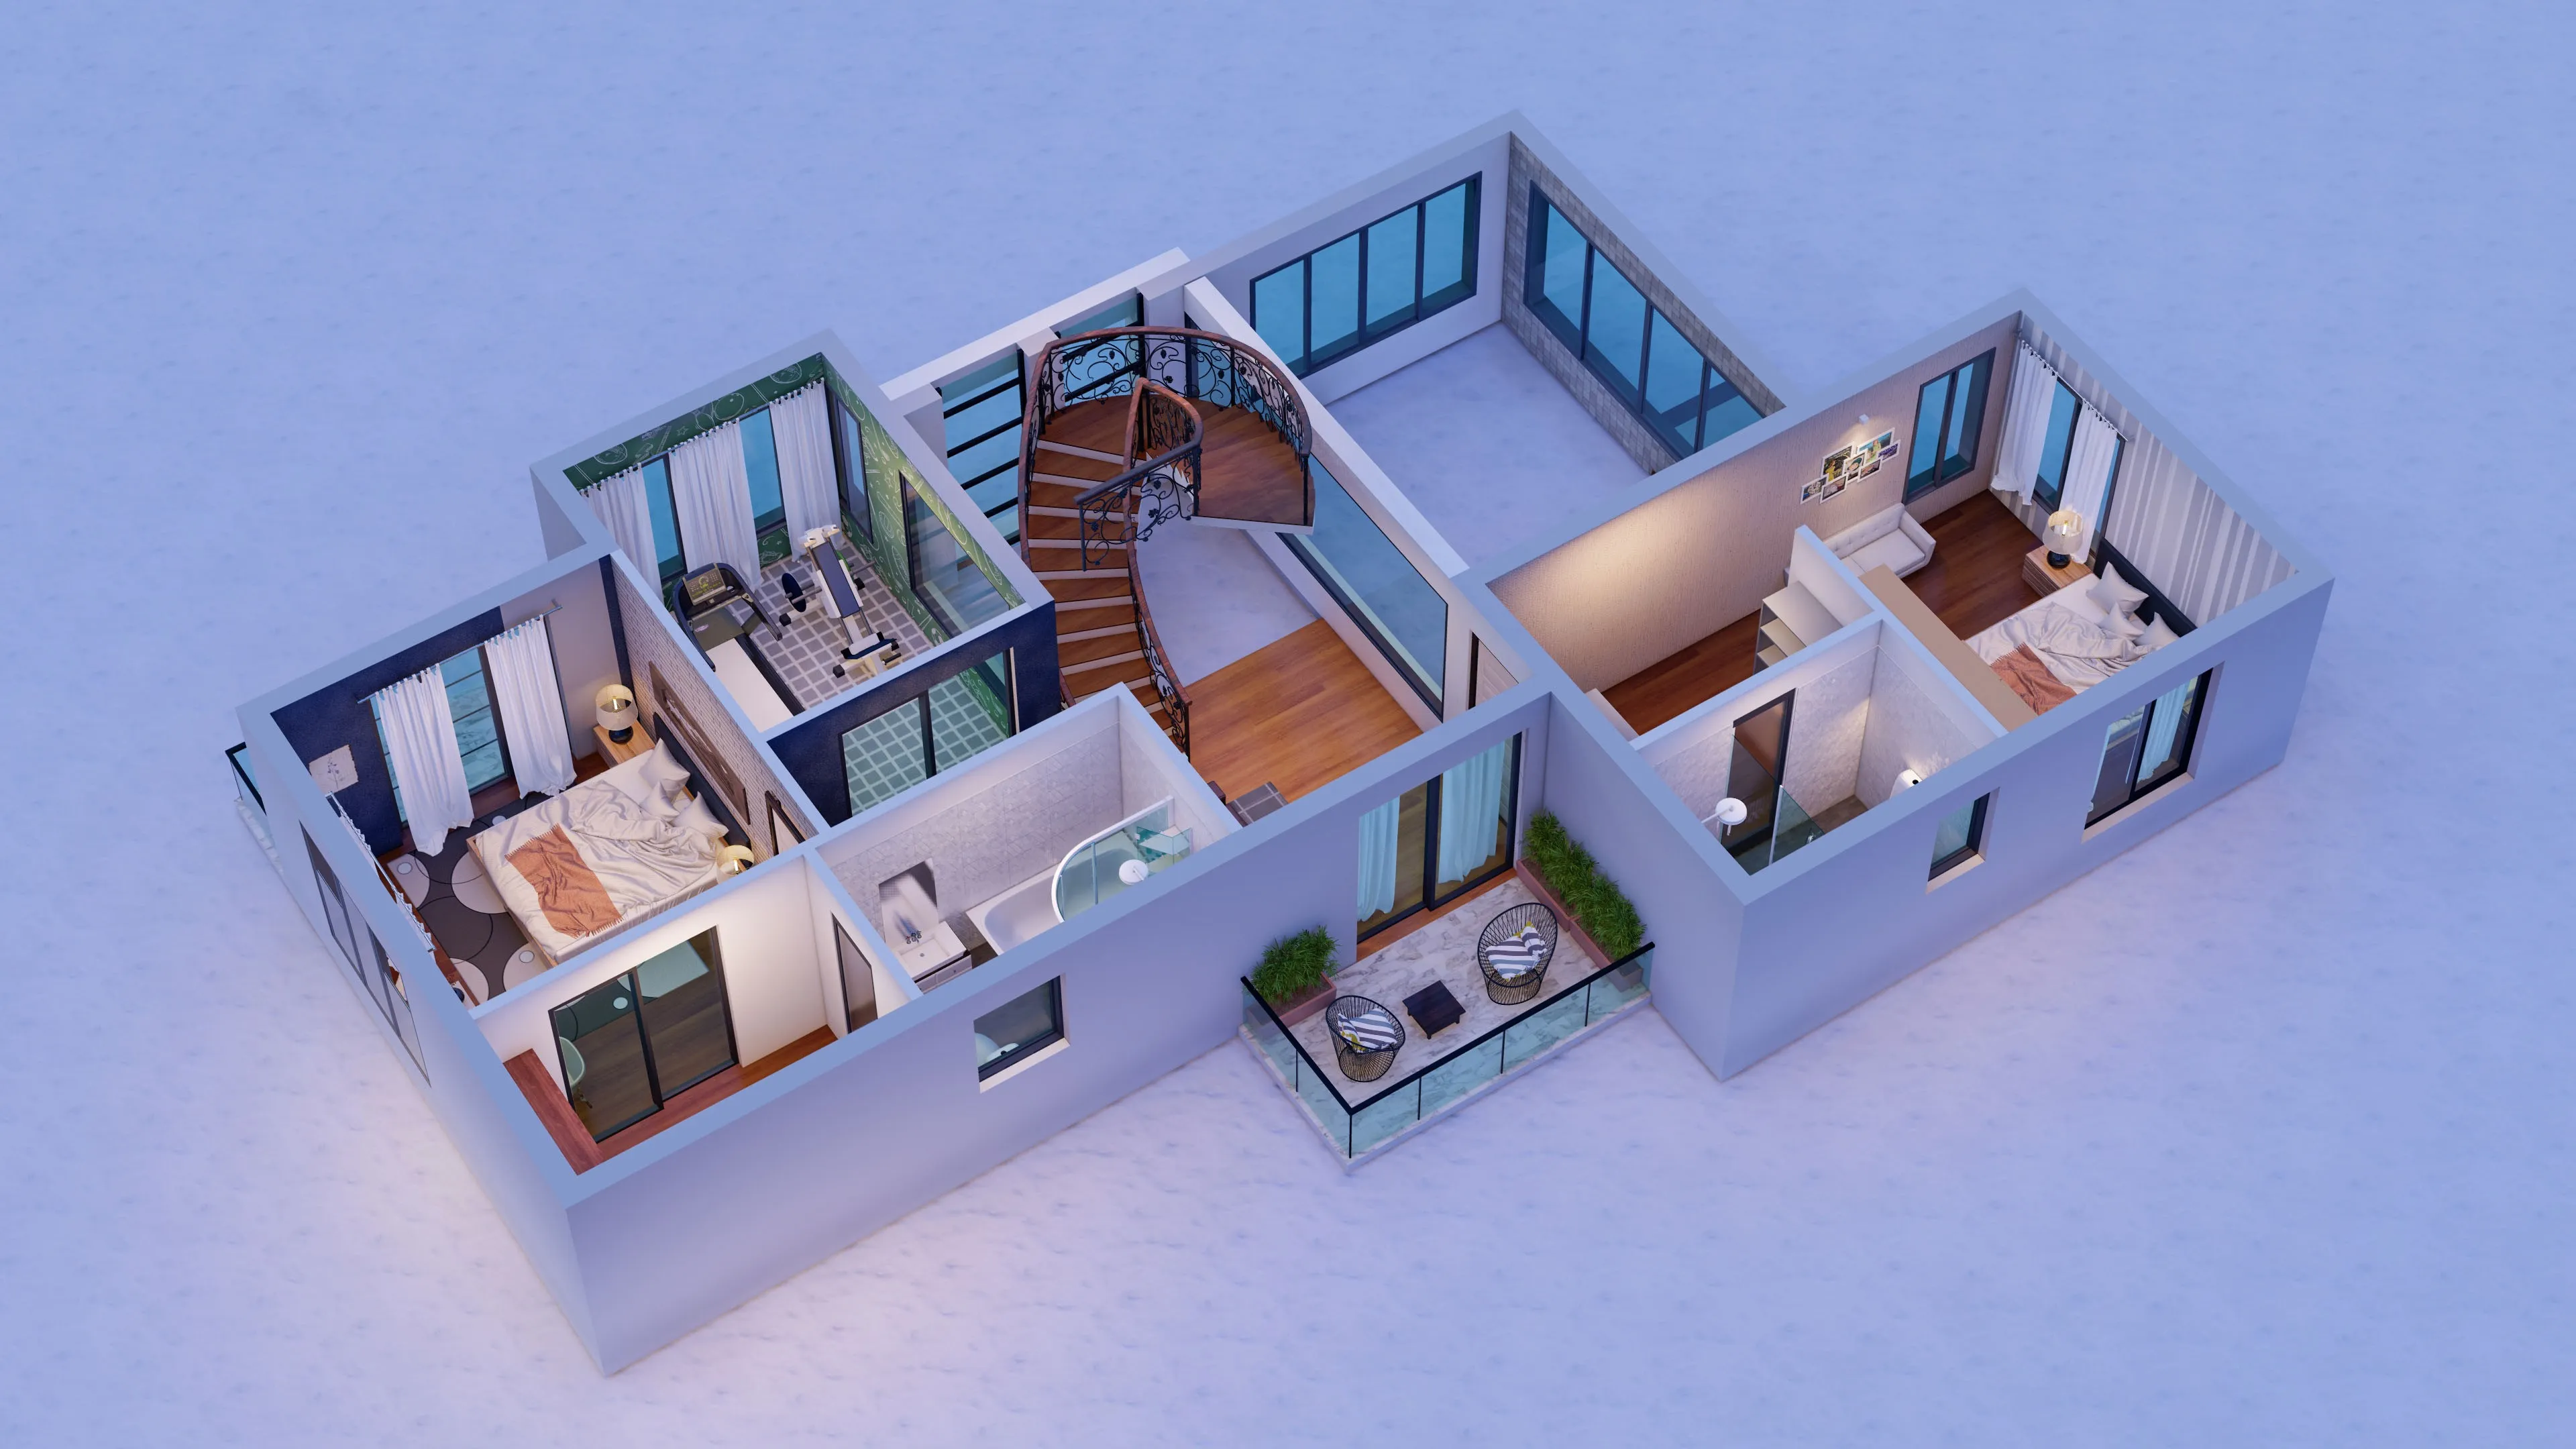
The most common reason a Kolkata interior project overruns is not the designer or the contractor, it is procurement delays that were not built into the schedule and client decision points that were not anticipated at the start.
| What keeps projects on schedule | What causes delays |
|---|---|
| Lock all finish selections before execution starts | Lock furniture specs before ordering structural elements |
| Changing tile selection after floor screed is poured | Adding new scope mid-execution without adjusting timeline |
| Build a procurement schedule at project start | Approve shop drawings within the agreed review window |
| Not approving shop drawings promptly | Waiting on imported materials with no local alternative confirmed |
A realistic interior project for a 3BHK New Town flat of around 1,200 square feet of treated area runs four to five months from brief to handover. A South Kolkata heritage bungalow of 3,000 square feet can run six to eight months. Compressed timelines are possible but they carry cost implications: expedited procurement, parallel trades, and overtime on the site.
Frequently Asked Questions
How do I know if I need a sanction from NKDA for my interior project?
For a straight interior refurbishment within your apartment's existing walls, including flooring, painting, kitchen and wardrobe work and new lighting, you typically do not need a fresh NKDA sanction. The situation changes if you are removing or adding walls, changing the position of bathrooms or kitchens, enclosing a balcony, or doing anything that alters the building's external appearance or structural system. We assess this at the site survey stage and tell you clearly what applies to your plot and project. When there is any ambiguity we submit a query to NKDA directly rather than guessing.
What is a realistic budget for furnishing a new 3BHK New Town apartment completely?
For a 1,100 to 1,300 square foot 3BHK at mid-premium level in 2026, a complete interior including civil corrections, all millwork, flooring, lighting, furniture and accessories typically runs between ₹25 lakh and ₹45 lakh depending on finish choices. The single biggest variable is usually the kitchen: a standard modular kitchen at this size runs ₹3 to 5 lakh while a custom solid wood or lacquer kitchen with a premium countertop can run ₹8 to 12 lakh. We can give you a tighter estimate after a brief and a site visit.
Can you work with furniture we already own from our previous home?
Yes, and we do this regularly. At the concept stage we measure and photograph the pieces you want to keep, and we design the new layout around them. Sometimes a piece that looked right in a different flat becomes the anchor of the new space with the right placement and lighting. Occasionally a piece genuinely does not fit the new floor plate or finish direction, and we will say so honestly rather than designing around it awkwardly.
How do you handle projects in South Kolkata when the original drawings are not available?
This is extremely common with pre-1980 buildings. We do a detailed physical site survey including checking wall thickness, sounding for hollow sections, checking beam and column positions with a cover meter, and mapping all service runs visually. We create a site-measured drawing as the base and work from that. It adds time to the brief phase but it prevents expensive surprises in execution when a wall turns out to be structural or a chase cannot be cut where the plan assumed.
Talk to Us About Your Project
If you are planning a home interior anywhere in Kolkata, whether it is a Salt Lake flat you inherited, a New Town apartment you just bought off-plan, or a South Kolkata house that needs a careful refresh, we would like to hear about it. Our process starts with a conversation, not a quotation, and we are straightforward about whether your brief and budget are a good fit for what we do. Reach out through the contact page and we will get back to you to set up a site visit.