








A G+4 Residence in New Town: Balancing Four Floors for a Joint Family
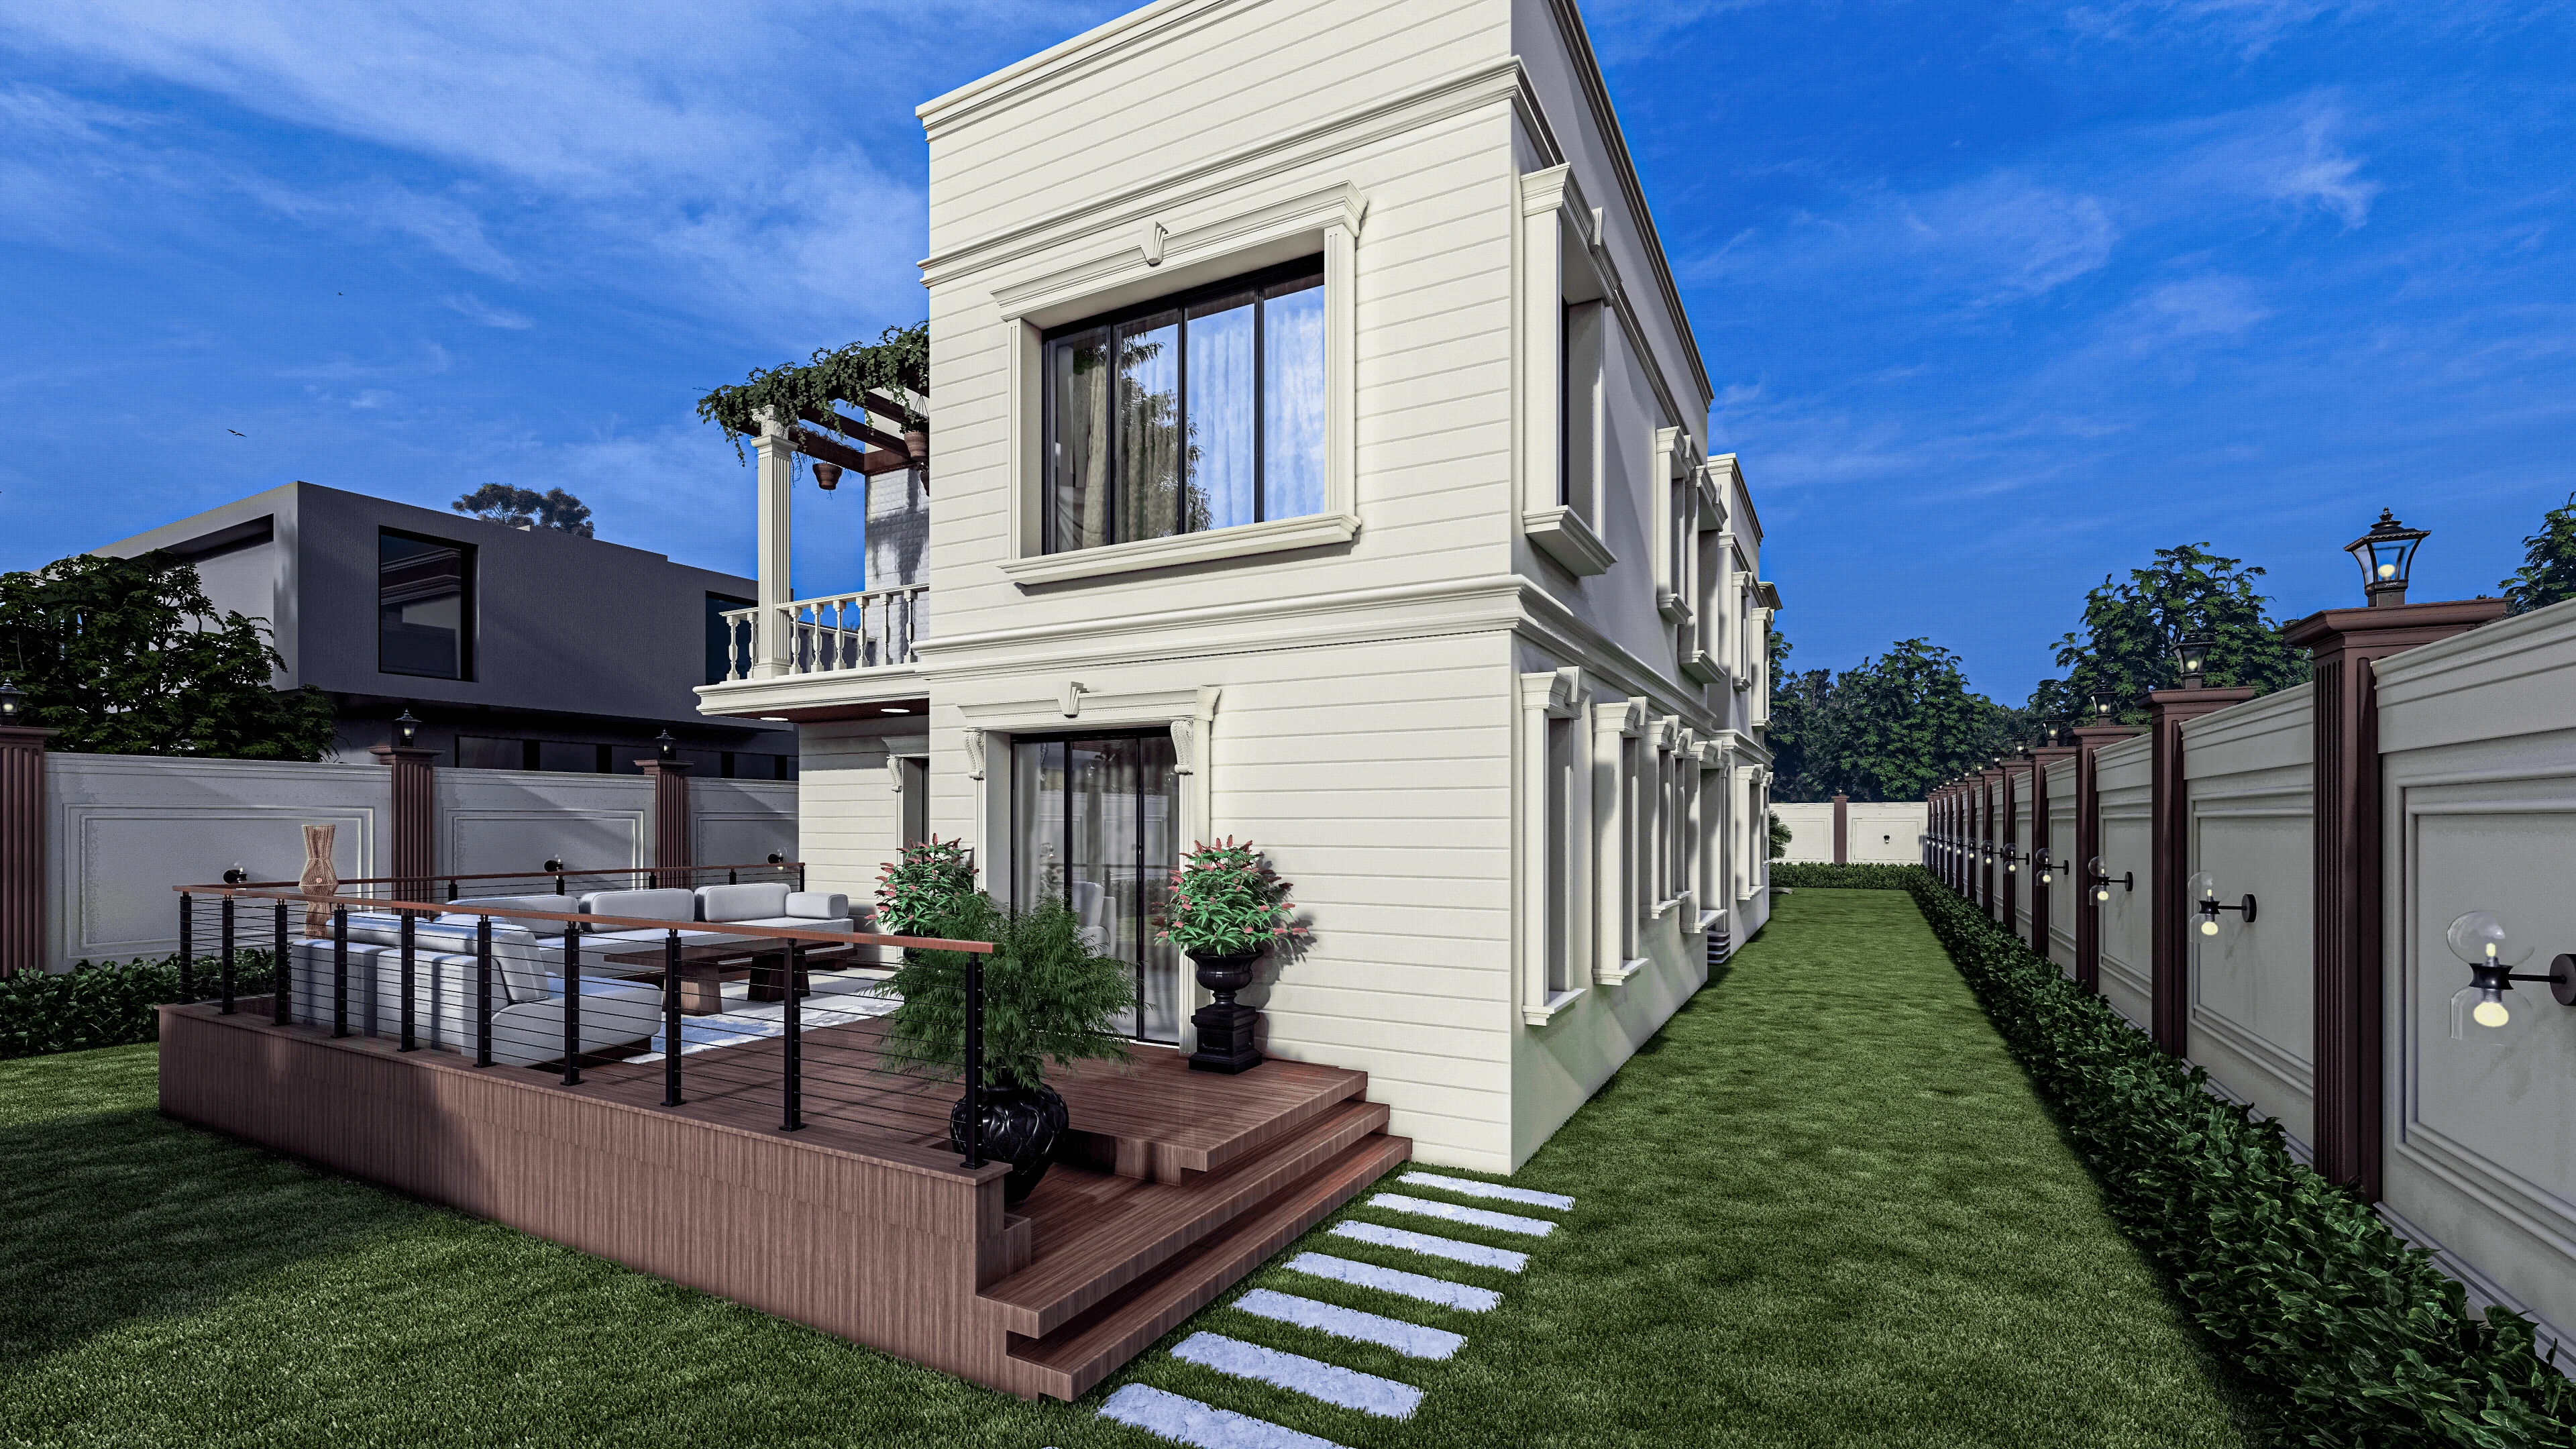
Joint family living never really left Bengal, it just changed shape, and nowhere do we see that shape more clearly than in the G+4 homes coming up across New Town right now. A plot that once housed one nuclear family across two floors is increasingly being asked to hold three generations, a home office, a rental unit, and enough separation that nobody is tripping over anyone else's morning routine, and that is a genuinely different design problem than a simple duplex.
We have designed and delivered several of these tall, joint-family homes in New Town and Salt Lake over the years, including a G+4 residence in Action Area 2 that we still point clients to when they ask what four floors under one roof actually looks like in practice. This piece walks through how we approach that brief, from the zoning and structural realities specific to New Town plots, to the floor-by-floor planning logic, to the interior decisions that keep a G+4 from feeling like four separate flats stacked on top of each other.
If you own a plot in Action Area I, II, or III and you are weighing whether a fourth floor is even feasible, or you already have sanction and are now stuck on how to divide it fairly among family members, this is written for you.
Why G+4 Is Becoming the Default Ask in New Town
Land in New Town is not cheap anymore, and a family that could afford a large single-storey bungalow plot in 2014 is now looking at the same budget stretched across a much smaller footprint, so the natural answer is to build up rather than out. Add to that the fact that joint families here are not shrinking the way planners assumed they would, they are just restructuring, with grandparents wanting ground-floor independence, the eldest son's family on one middle floor, a younger sibling on another, and increasingly a floor set aside for rental income or a home-based practice. A G+4 answers all of that at once, provided the plot's floor area ratio and height sanction actually support it, which is the first thing we check before we sketch anything.
The rules governing how many floors NKDA will sanction on a given plot depend on road width, plot size, and the specific Action Area you are in, and they do change from time to time, so we always recommend confirming current figures directly with NKDA or through our floor and height limit guide for New Town rather than assuming what worked for a neighbour's plot two years ago still applies to yours. We have seen families lose months because they designed around an assumed height limit that had quietly shifted, and that is an entirely avoidable delay.
Splitting Four Floors Without Splitting the Family
The technical part of a G+4 is honestly the easier half. The harder conversation, the one that actually determines whether the house works, is who lives where and why. We have sat through enough of these discussions to know that floor allocation in a joint family is never just a spatial decision, it carries weight about seniority, privacy, and who gets first claim on natural light and the garden, so we treat it as a design brief in its own right rather than an afterthought once the structure is fixed.
Our general starting point, which we then adjust heavily based on the actual family, looks something like this.
| Floor | Typical Use We Design For |
|---|---|
| Ground Floor | Elder generation, minimal stairs, direct garden or porch access, often the shared living and dining core |
| First Floor | Common family zone, formal living, puja room, and sometimes the primary kitchen if the ground floor is elder-focused |
| Second Floor | Eldest son or primary family unit, larger master suite, private sitting area |
| Third/Fourth Floor | Younger family unit or rental-ready independent floor with its own kitchenette and entry buffer |
The catch here is that a G+4 only feels generous if vertical movement is solved early, because a family with an 80-year-old on one floor and toddlers on another cannot be an afterthought about the staircase gradient or whether a lift is structurally provisioned for even if it is not installed on day one. We push clients to at least leave a lift shaft in the plan even when budget means the lift itself comes two years later, because retrofitting a shaft into a completed four-storey structure is far more disruptive and expensive than building it in from the start.
We also plan a firm line between shared and private zones on every floor, so the family room and kitchen on the ground or first floor genuinely function as the gathering point, while each upper floor gets enough of its own utility, whether that is a small pantry counter or a separate entry lobby, that daily life doesn't require constant negotiation over shared space. This is where residential architecture planning and interior zoning have to talk to each other from day one rather than being handled as two disconnected phases.
Getting the Structure and Sanction Right for a New Town Plot
A four-storey residential structure carries real load and real compliance weight, and New Town's building rules are specific about ground coverage, setbacks, and parking in a way that a lot of first-time builders underestimate. Setback requirements determine how much of your plot can actually carry the building footprint at each level, and getting this wrong at the sanction stage means redrawing the whole plan later, so we work through setback compliance before a single elevation is finalised.
Parking is the other piece that catches families off guard on a G+4, because four floors of independent or semi-independent living usually means multiple vehicles, and NKDA's parking norms scale with the number of dwelling units the building is treated as. If your G+4 is functionally four separate households sharing one address, that changes what the authority expects at ground level, and it is worth reading through our parking norms guide for New Town buildings before you finalise the ground floor layout, because retrofitting parking into a tight plot after sanction is close to impossible.
- Confirm current height and FAR sanction for your specific plot and road width
- Provision a lift shaft even if the lift itself comes later
- Plan parking for the realistic number of vehicles across all floors
- Separate structural wet areas (kitchens, bathrooms) vertically for plumbing efficiency
- Get soil testing done before finalising foundation design for four storeys
Interior Decisions That Make Four Floors Feel Like One Home
Once the structure and sanction are settled, the real work of making a G+4 livable happens in the interiors, and this is where most of these projects either succeed or quietly frustrate the family for years afterward. The single biggest mistake we see is treating each floor as an identical copy of the one below it, which technically saves design time but produces a house that feels institutional rather than like a family home with personality at every level.
We instead vary material palettes subtly floor to floor while keeping a consistent structural language, so the elder generation's floor might lean toward warmer tones and lower-maintenance engineered stone surfaces with fewer trip hazards, while a younger family's floor can take more contemporary finishes and open-plan living. Vastu Shastra considerations also tend to matter more, not less, in a multi-generational G+4, since different family members often hold different expectations about kitchen orientation or the placement of the puja space, and our Vastu-compliant design work on these projects is usually a negotiation between tradition and the practical constraints of a narrow urban plot rather than a rigid checklist.
Kitchens deserve particular attention on a G+4 because you are often designing not one kitchen but two or three, a main shared kitchen and smaller independent kitchenettes on the upper floors, and each needs its own working triangle even at a reduced scale. Our residential interior design process for these homes typically starts with a full floor-by-floor brief, because the lighting temperature, storage needs, and even acoustic separation between floors (nobody wants to hear the second floor's evening TV from the third floor bedroom) all get resolved at this stage, and a false ceiling layer is often where we hide the acoustic insulation along with the services.
If there is an aging parent moving into one of the lower floors, the retrofit thinking has to start at the interior design stage, not after move-in, and we have written more specifically about that scenario in our piece on accessible in-law suites for aging parents moving into a New Town home, which covers grab bars, non-slip flooring, and door widths that most families don't think about until it's inconvenient to retrofit them.
What the Timeline Actually Looks Like
Families planning a G+4 in New Town often underestimate how sequential the process is, and that leads to frustration when the architecture phase and the interior phase seem to be moving at different speeds. In our experience, a project of this scale typically runs several months for the architectural design, structural drawings, and sanction process, and once the shell is up, interiors on a home this size don't compress into the 8-12 week window we quote for a standard flat, simply because there is four times the floor area and usually a staggered handover as each floor gets finished.
- 01Site survey, soil testing, and family brief
- 02Architectural design and NKDA sanction filing
- 03Structural execution across four floors
- 04Floor-wise interior fit-out, often staggered
- 05Handover and occupancy certification
Staggering matters here, and it is worth planning for deliberately rather than by accident, because a family that wants the ground floor livable while upper floors are still under construction needs the electrical and plumbing risers designed for phased occupancy from the start, not as a site-level improvisation later.
Building This With a Studio That Has Actually Done It
A G+4 for a joint family is not a bigger version of a standard house project, it is a different kind of coordination problem between structure, sanction, and the emotional reality of who lives where, and getting it right takes a studio that has sat through these floor-allocation conversations before and knows where New Town's specific rules will bite if you ignore them. We have delivered 330+ buildings out of New Town since 2014, and a meaningful share of them have been exactly this typology, multi-generational homes where the brief was as much about family harmony as it was about square footage. If you're weighing up whether to start with the architecture or the interiors first, our guide on who to hire first for a New Town project is a useful starting point before you bring a design conversation to us directly.
If you're sitting on a plot in New Town and trying to work out whether a G+4 is realistic for your family and your budget, or you already have a structure up and need the interiors to actually feel like a coherent home rather than four stacked apartments, get in touch with us and we'll walk through the specifics with you, plot dimensions, family composition, and all.