








Ageing-Friendly Home Modifications for Salt Lake Flats
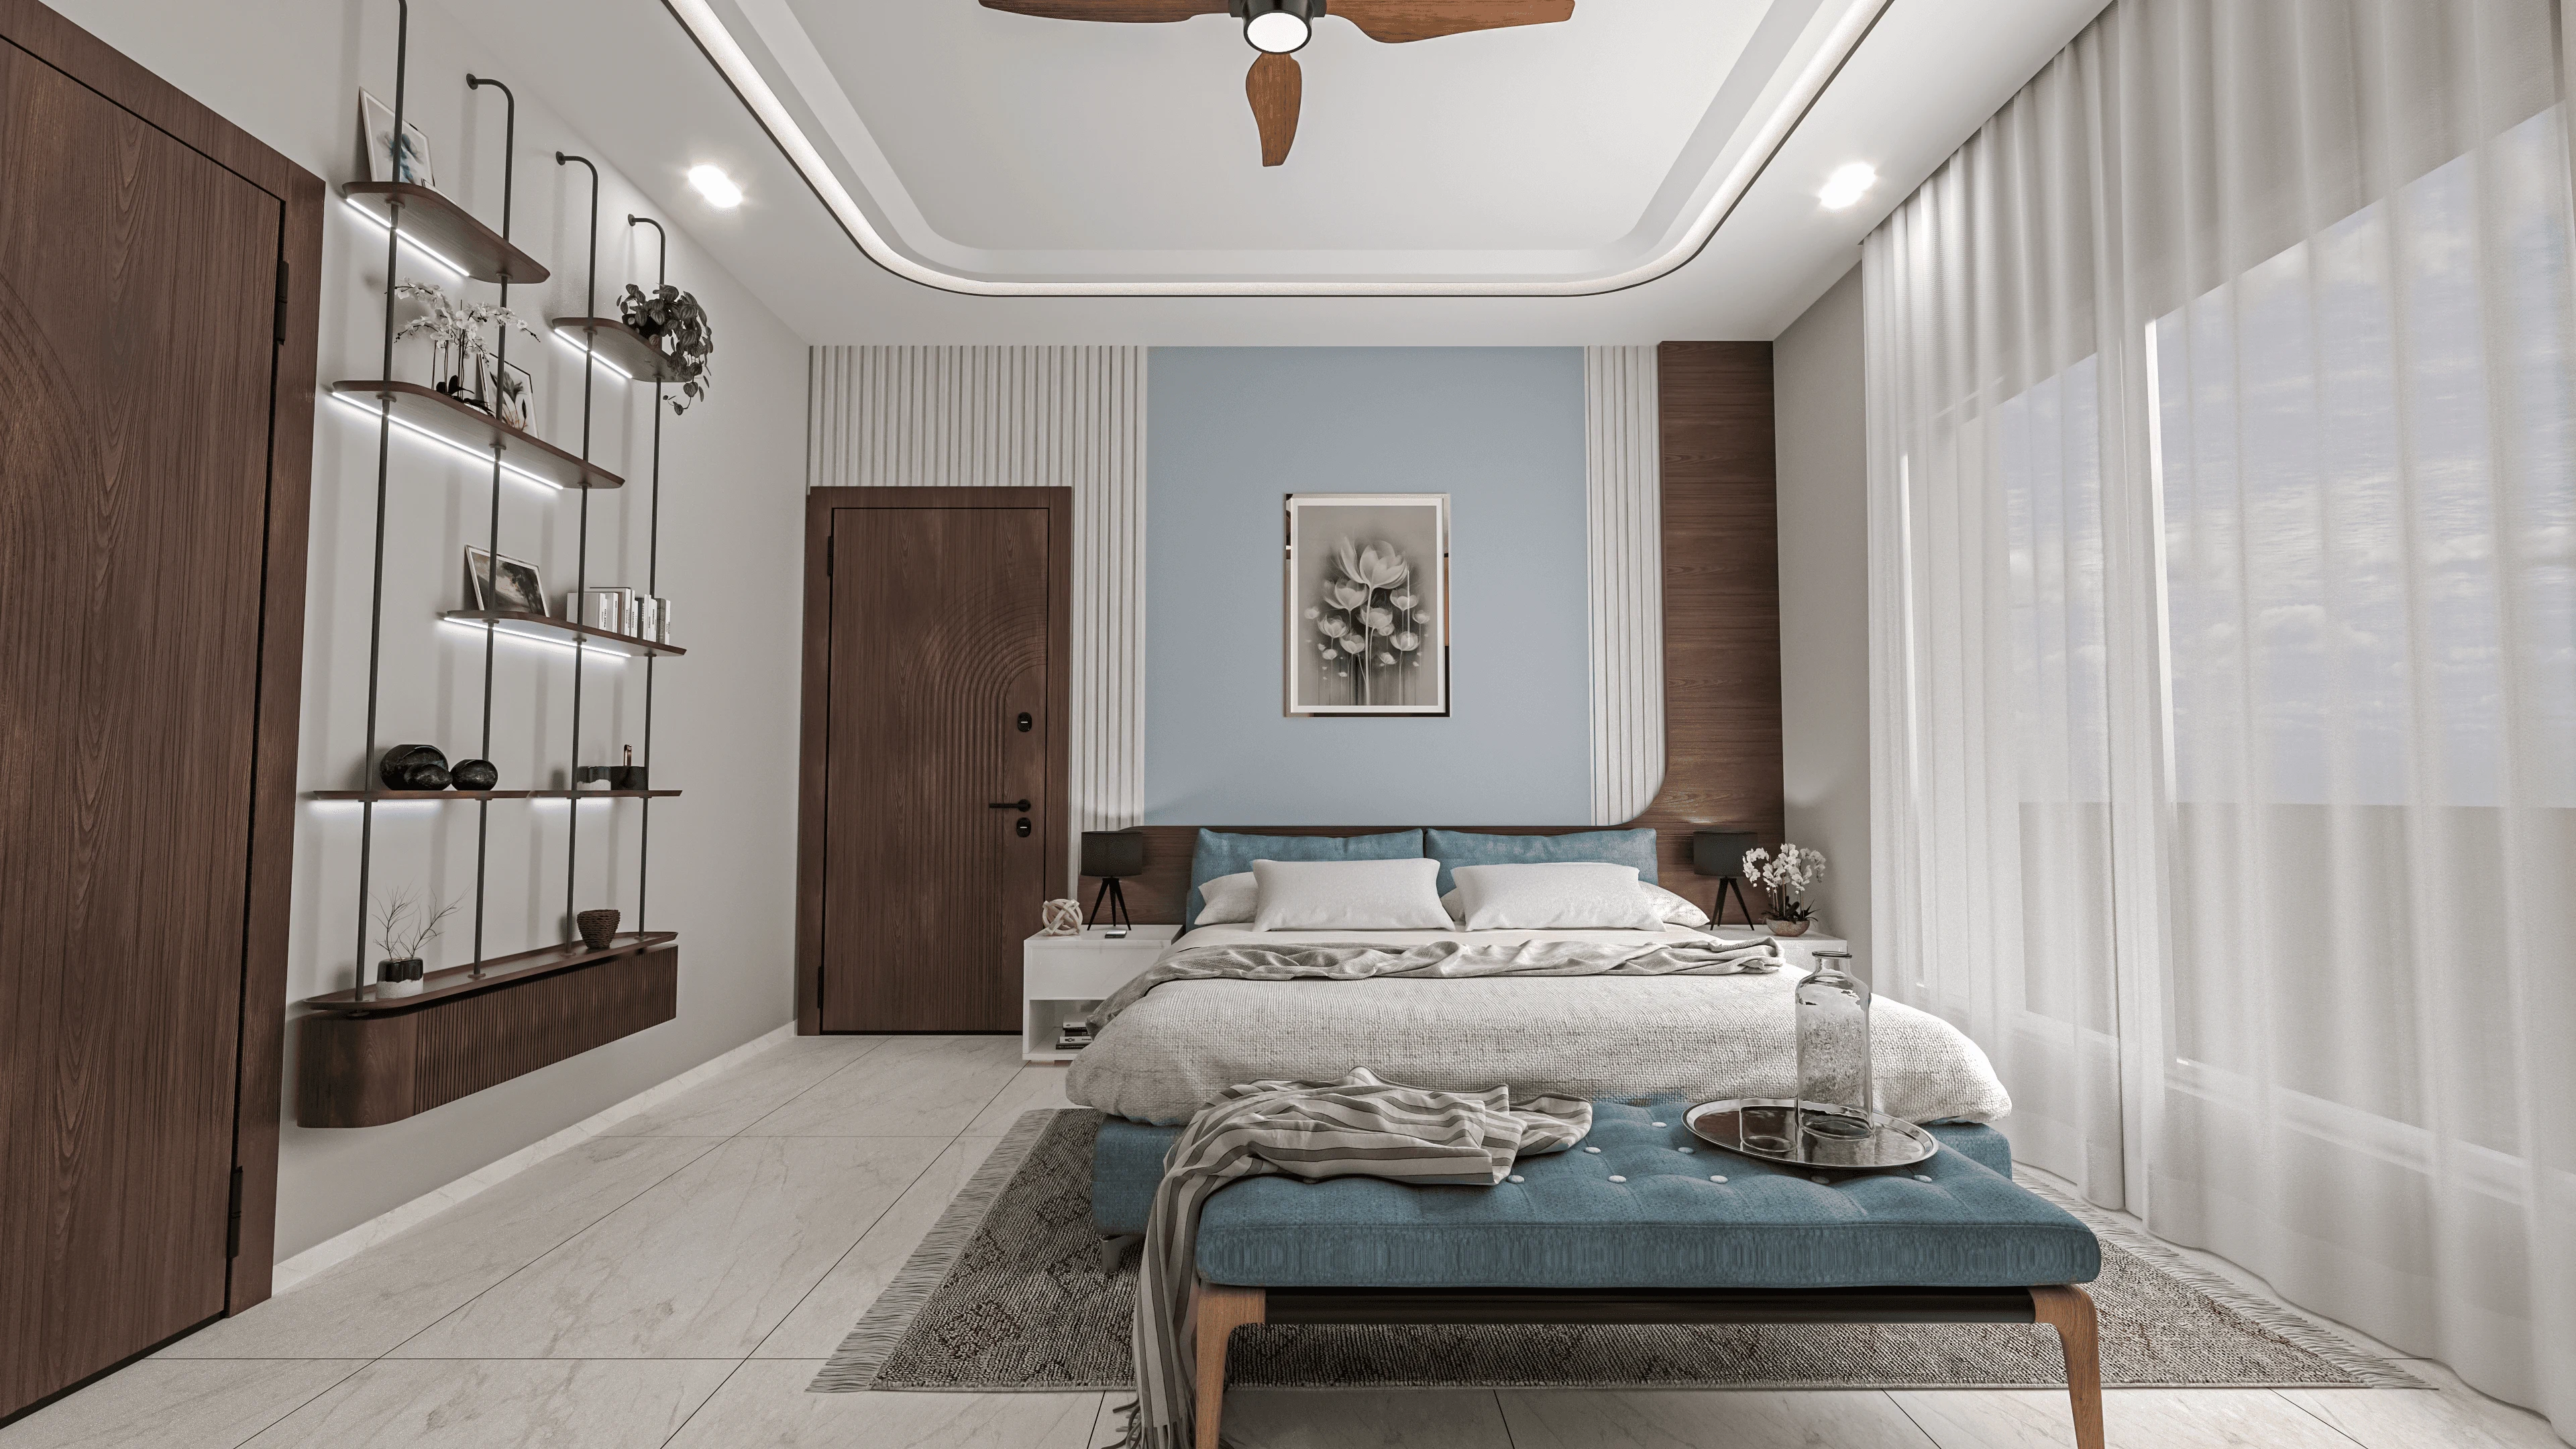
Salt Lake was planned in the 1960s and 70s for young families, and now a lot of those families are on their second or third generation living in the same flat, with parents in their seventies and eighties still climbing the same staircase and using the same bathroom fittings that were installed when the building came up. We get calls about this constantly, mostly from sons and daughters in Sector I through V who are based in Bangalore or abroad and are worried about a parent living alone, or from the parents themselves who are tired of gripping a slippery basin edge every morning and want it fixed before something actually goes wrong.
The honest answer is that most of what makes a flat dangerous for an older resident is fixable without touching structure, and a lot of it is cheaper and faster than people assume once you know what to prioritise. This piece walks through what we actually change when we retrofit a Salt Lake flat for ageing in place, what tends to get skipped by contractors who don't specialise in this, and where NKDA and Bidhannagar rules come into play if you're adding a ramp, an external lift, or widening an opening.
We've delivered 330+ buildings since we started in New Town in 2014, and a meaningful chunk of our interior work in the last few years has been exactly this kind of retrofit inside older Salt Lake cooperative blocks and independent houses, so this isn't theory, it's what we see on site.
Why Salt Lake flats specifically need this conversation
Salt Lake's housing stock skews older than New Town's, and that matters here because bathrooms, kitchens, and staircases were designed to a completely different brief decades ago, with narrow doorways, high thresholds, squat-style provisions retrofitted into western fittings, and taps and switches placed for someone standing comfortably rather than someone reaching from a chair or holding a rail. Add Kolkata's monsoon humidity, which keeps floors damp for longer stretches than most of the year, and you have a genuine fall-risk problem sitting quietly in almost every older flat in the neighbourhood, not a hypothetical one.
The other Salt Lake-specific factor is that most of this housing is in cooperative societies, which means any change to common areas, like adding a ramp at the entrance or modifying a shared staircase rail, needs the society's sign-off before it needs anyone else's, and that process moves at its own pace so it's worth starting early rather than after a fall has already happened. If your building falls under a housing cooperative structure, our guide on renovating a Salt Lake cooperative flat walks through how society approvals typically interact with the interior work itself.
Bathrooms come first, always
If we had to rank every intervention by how much it actually reduces risk per rupee spent, the bathroom wins by a wide margin, and this is where we spend the most time with families who come to us worried about a parent. The basics that make a real difference are grab bars mounted into structural blocking rather than just into tile (tile alone will pull out under real body weight), a raised commode seat or a wall-hung commode set at the right height, a low-threshold or curbless shower area instead of a stepped bathtub, and slip-resistant flooring that actually performs when wet, not just flooring that looks matte in a showroom.
On flooring specifically, this is where a lot of contractors get it wrong because they assume any matte-finish tile is automatically anti-skid, and that's not true, the slip coefficient depends on the actual surface texture and how it behaves once soap and water are on it, not on how the tile looks dry in a shop. We test this before specifying anything for an ageing-in-place bathroom. Waterproofing underneath also needs to be redone properly if you're breaking the floor anyway to fix the threshold, because a curbless shower done without proper waterproofing just moves the water problem into the flat below, which is its own kind of disaster in an old cooperative building.
We cover this whole scope, fittings, layout, waterproofing, and finish, under our bathroom design work, and we've written more specifically about what a barrier-free retrofit involves in an existing flat in our piece on barrier-free bathroom retrofits.
- Grab bars anchored into structural blocking, not tile alone
- Curbless or low-threshold shower entry
- Slip-tested anti-skid flooring, verified wet
- Commode height matched to the resident, not a standard catalogue height
- Waterproofing redone if the floor is being broken anyway
- Lighting on a motion sensor for night use
Flooring, lighting, and the paths in between rooms
The bathroom gets the attention, but falls also happen in ordinary corridors and living spaces, usually because of a level change at a threshold, a rug that isn't anchored, or lighting that's bright enough in the daytime but drops to almost nothing at night when someone gets up. We generally recommend flush thresholds across the whole flat wherever the sub-floor allows it, which is one of the easier wins in an older Salt Lake flat because most of these units were built with fairly generous slab heights to begin with.
Lighting deserves more thought than it usually gets. Task lighting near switches, corridors, and the bed-to-bathroom path should sit at a warmer colour temperature in the evening because harsh white light at 2am is disorienting for anyone, and doubly so for someone with reduced night vision, which is most people past 65. A well-planned false ceiling layout lets you layer this properly, ambient light for daytime and low-glare, motion-triggered strips near the floor for the night path, rather than one harsh switch that's either fully on or fully off. Our false ceiling and lighting design work is where this gets planned alongside the rest of the interior, not bolted on afterwards.
| What gets skipped | What we actually check |
|---|---|
| Anti-skid tile by dry appearance | Wet-tested slip coefficient before purchase |
| One bright ceiling light | Layered lighting with a warm night path |
| Standard-height fittings | Fittings measured to the actual resident |
| Rugs and mats as-is | Anchored or removed entirely |
| Grab bars into tile only | Grab bars into structural blocking |
Kitchens, seating, and the small ergonomic fixes that add up
A kitchen built for someone in their thirties doesn't automatically work for the same person at seventy, and the fix usually isn't a full gut renovation, it's targeted ergonomics work, pull-out shelves instead of deep cabinets you have to bend into, lever-style taps instead of twist knobs for anyone with arthritis, and a seated prep counter at a lower height if standing for long stretches has become uncomfortable. We handle this scope under residential interior design, and it pairs well with a broader retrofit of the flat if the family is already planning one.
Seating and furniture matter more than people expect too, chairs that are too low or too soft make standing back up a genuine effort, and beds at the wrong height create the same problem twice a day. Where standard furniture doesn't fit the resident's needs, we spec custom pieces at the right height and with the right arm support through our custom furniture design work rather than forcing a retrofit around off-the-shelf dimensions.
- 01Site visit and mobility assessment with the resident
- 02Priority list, usually bathroom and lighting first
- 03Design and material selection, including slip-testing
- 04Execution in phases so the flat stays livable
- 05Handover with a walkthrough for the resident, not just the family
We've written a broader piece on what an ageing-in-place retrofit covers across a whole Kolkata flat, aging in place home retrofits, and a Salt Lake-specific piece on what to look for when hiring an accessible, senior-friendly architect in Salt Lake, if you want to go deeper before you call anyone.
What NKDA and Bidhannagar rules mean for ramps and entrances
If the flat is on the ground floor and the family wants a ramp at the main entrance, or if the building's common staircase needs a rail extended or an external lift shaft considered, that touches Bidhannagar building regulations, and the details here genuinely change over time, so we always recommend confirming the current requirements with the authority directly rather than working off something a contractor said three years ago. Our guide on Bidhannagar building rules for Salt Lake explains the general framework, ramp gradients, projection into setback area, and what typically needs sanction versus what's treated as minor internal work.
In practice, most of what we're describing in this piece, bathroom retrofits, flooring, lighting, furniture, doesn't need fresh sanction at all because it's internal fit-out work, not a structural or footprint change. It's the exterior ramp and any change to the building's common areas that usually needs the society and, depending on scope, the authority involved, which is exactly why we start every retrofit project with a scope conversation before design, so nobody's surprised later by an approval step they didn't know existed.
Getting it right the first time
The projects that go badly are almost always the ones where a family called a general contractor, got a nice-looking bathroom, and only realised six months later that the grab bar was mounted into tile and came loose, or that the flooring looks fine in photos but turns dangerously slippery the moment it's wet. Ageing-in-place work is a specific discipline, it sits at the intersection of interior design, renovation know-how, and a genuine understanding of how an older body actually moves through a home, and it's worth hiring people who treat it that way rather than as a standard bathroom job with a grab bar added on.
We've done exactly this kind of work in flats across Salt Lake, including a full residential retrofit and interior programme in an AC Block home that you can see in our Salt Lake residence project, and it's the kind of project we genuinely enjoy because the impact is immediate and visible in someone's daily life, not just on a floor plan. If you've got a parent in an older Salt Lake flat and you're not sure where to start, get in touch with us and we'll walk the flat with you, flag what actually needs attention first, and give you a straight answer on timeline and scope before anything gets signed off.