








Hiring an Accessible, Senior-Friendly Home Architect in Salt Lake
Hiring an Accessible, Senior-Friendly Home Architect in Salt Lake
A client called us in February about her parents' flat in AC Block, and the brief was not glamorous at all, it was a bathroom with a step-up threshold that had already caused one fall, a kitchen counter at a height that made her mother wince every evening while cooking, and a front door that needed a wheelchair to be tilted sideways to get through, and that is basically the real starting point for most accessible, senior-friendly renovation work in Salt Lake, not a Pinterest board of ramps and grab bars but a specific list of daily frictions that a family has been quietly living with for years. We have been doing this kind of work since 2014, across 330+ buildings in Kolkata, New Town and Salt Lake, and the pattern holds almost every time, so this post is about what that pattern looks like and why it makes sense to hire a studio that has actually seen it before rather than start from scratch with someone who is learning on your project.
Why "accessible and senior-friendly" is a different brief than a normal home build
Most architects in Kolkata are trained to design for a healthy 35-year-old client, and that shows up in the defaults, doors sized at 750mm because that is standard, bathroom floors with a step-up because that is how waterproofing has traditionally been detailed here, switches placed at a height that assumes someone standing rather than someone in a wheelchair or leaning on a walker. None of that is wrong for a typical family, but it becomes a genuine problem the moment a parent moves in, or the moment the person who built the house twenty years ago starts needing a cane to get to the kitchen. The brief changes from "make it look good" to "make it work for a body that is not going to get more capable over the next ten years," and that requires thinking about turning radii, grab bar blocking inside the wall before the tiles go up, non-slip flooring coefficients, and sightlines for someone seated rather than standing. We have run this exact conversation with families across Salt Lake's older sectors and in newer builds in New Town, and honestly the technical fixes are not hard, the hard part is knowing to ask the right questions before the walls are closed up, because retrofitting a grab bar into a finished tiled wall is a very different job than blocking for it during construction.
What we actually check for on an accessible home visit
- Step-free entry with a ramp gradient no steeper than 1:12
- Minimum 900mm clear width on bedroom and bathroom doors
- Lever handles instead of round knobs on every door
- Walk-in or curbless shower with a fold-down seat and grab bars blocked into the studs
- Non-slip flooring with a wet-zone rating, not just "matte finish" tile
- Single-lever mixer taps that don't require a wrist twist
- Task lighting at counter height plus motion-sensor night lighting in corridors
- A ground-floor or lift-accessible primary bedroom so stairs are never mandatory
This is the list we walk through on the first site visit, and it usually surprises clients how much of it is invisible in a finished space, a well-detailed accessible bathroom does not look clinical or institutional, it looks like a nice bathroom that happens to have a 32-inch clear door and a bench built into the shower niche. That is the actual craft of this work, building in the safety without the space reading like a hospital, and it is a big part of why we push residential interior design and structural planning together rather than treating them as two separate hires who never talk to each other.
The Salt Lake specific part of this problem
Salt Lake's housing stock is genuinely different from New Town's, a lot of the flats in Blocks like CA, CD, AC and FD are 20 to 35 years old, built under Bidhannagar municipal norms from a different era, with narrower service passages, load-bearing internal walls that cannot just be knocked out, and cooperative housing societies that require a no-objection process before you touch common areas like the entrance ramp or lift lobby. We have handled that renovating-a-cooperative-flat process enough times that it stopped being a mystery to us years ago, and if you want the fuller mechanics of getting a society to sign off on structural or accessibility changes, our guide on renovating a Salt Lake cooperative home walks through it in more detail than we can fit here. The building code considerations also differ from New Town's newer Action Area rules, and knowing which set of Bidhannagar building rules actually govern your block, versus which are just old habits everyone assumes are rules, saves weeks on a renovation timeline.
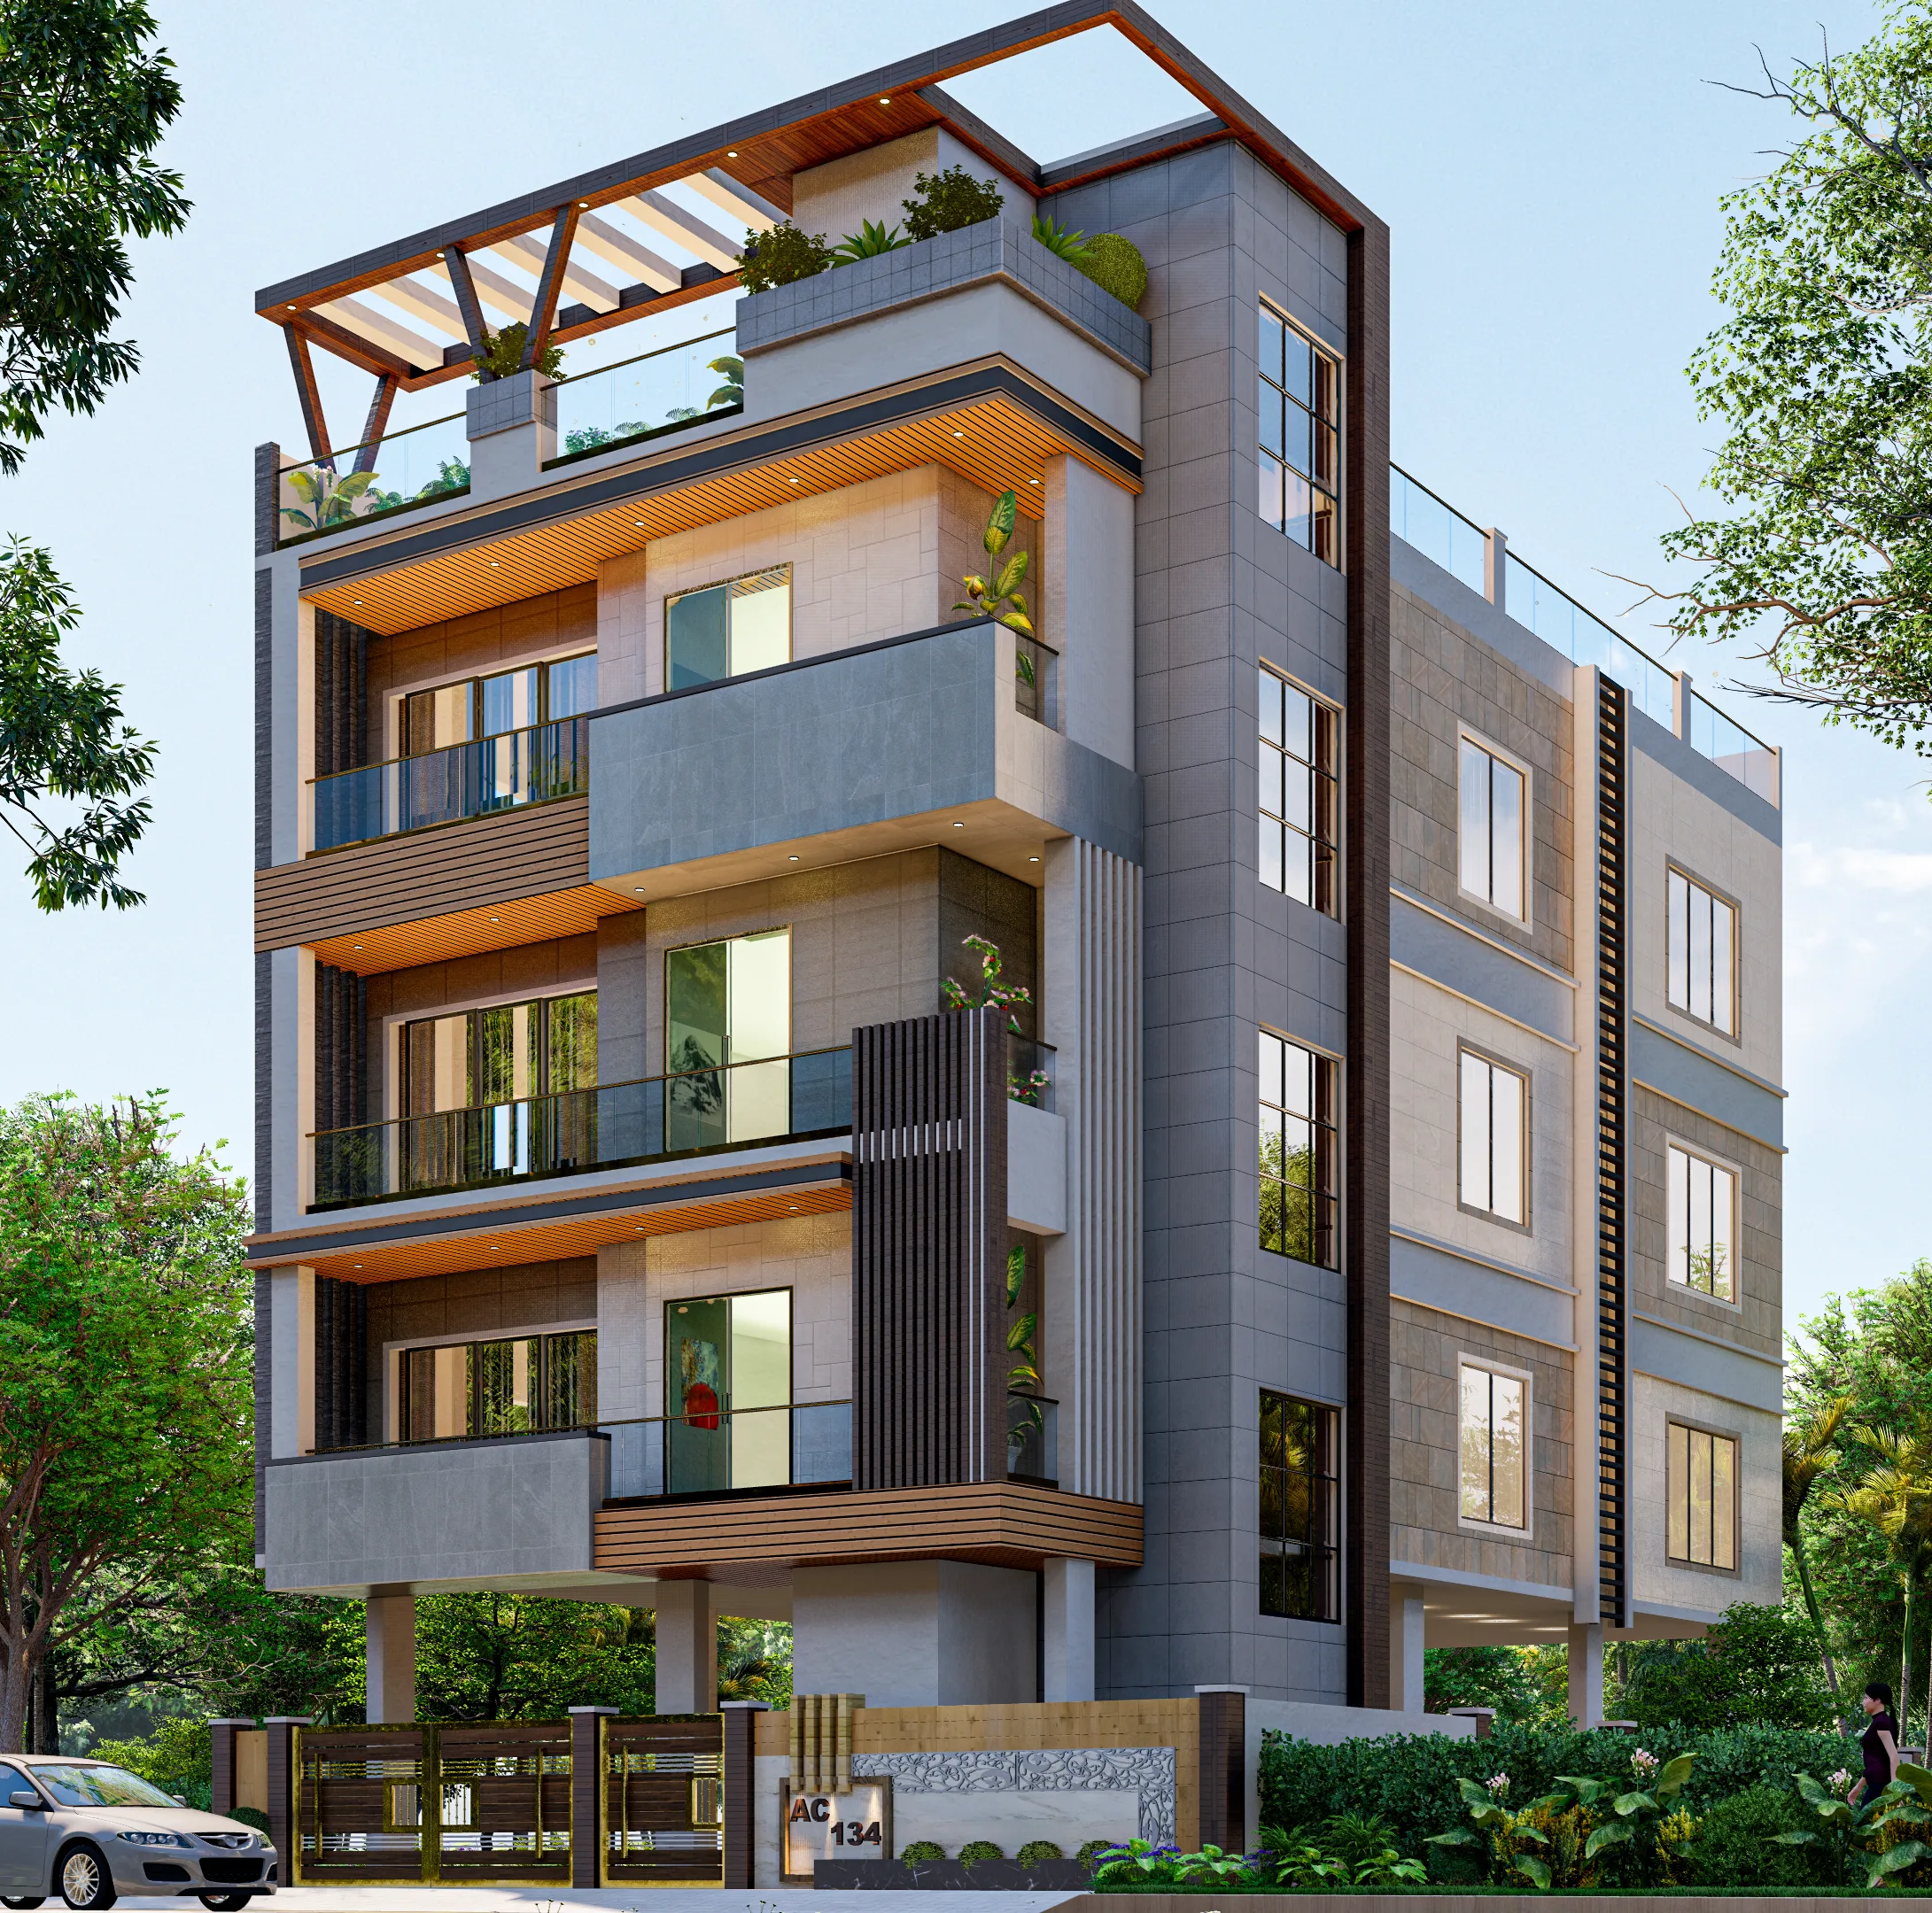
That AC Block project above is the kind of building we mean when we talk about senior-friendly design done properly at the exterior level too, the ramp is graded into the landscaping rather than bolted on as an afterthought, the entrance threshold is flush, and the whole approach reads as a normal, attractive residential facade rather than something that announces "accessible unit" from the street. That is deliberate, because dignity is part of the brief just as much as safety is, and it is one reason this particular AC Block residence comes up so often when clients ask us for reference photos of what senior-friendly actually looks like once it is built.
Freelancer, a general contractor, or a firm that has done this before
We will be straight about this because it is a genuine decision and not every accessible-design job needs a full studio. A freelancer architect can be cheaper for a single-bathroom retrofit and might be the right call if the scope really is that narrow, and a general contractor working off a catalogue of standard fittings can install grab bars and a ramp reasonably fast if you already know exactly what you want. The catch here is that both of those routes put the accessibility judgment calls on you, the client, who is not necessarily trained to know that a grab bar needs blocking behind the tile before it's laid, or that a 900mm door swing needs the door hinge moved and not just a wider frame ordered.
| Freelancer / Contractor Route | Studio Contour Route |
|---|---|
| Lower upfront cost, but no structural or Bidhannagar-rules review | Full site assessment against Bidhannagar and cooperative society norms before design starts |
| Standard catalogue fittings, limited customization | Grab bar blocking, ramp gradient and door swings engineered into the build, not bolted on after |
| You manage waterproofing and society NOC separately | We coordinate waterproofing, structural and society approvals as one process |
| No portfolio of comparable senior-friendly builds to reference | 330+ completed buildings including step-free Salt Lake homes you can actually walk through |
At the end of the day, if the project involves more than one room, touches structure, or needs a cooperative society's sign-off, the coordination overhead of managing three separate vendors usually costs more in delays than a firm's fee would have, and that is the honest math on it, not a scare tactic.
What 8 to 12 weeks actually covers
- 01Site visit and accessibility assessment, including door widths, thresholds and turning radii
- 02Design development with Bidhannagar or society approvals run in parallel
- 03Structural and waterproofing detailing for wet-zone and ramp work
- 04Execution with weekly site checks through handover
Our typical accessible renovation runs 8 to 12 weeks from the first site visit to handover, and that range depends heavily on whether the society approval process runs smoothly or gets stuck, which is exactly why we start that paperwork in the second week rather than waiting until design is finalized. A full new-build accessible home, the kind we cover under residential architecture, runs longer because it includes structural work, but the same logic applies, get the approvals moving early and the accessibility detailing does not become the thing that delays the whole project.
Why the 330+ number actually matters for this specific brief
We bring up the 330+ buildings figure a lot across our site, and for a general renovation it is mostly a trust signal, but for accessible and senior-friendly work specifically it means something more concrete, it means we have already made the mistakes on someone else's project. We know which tile finishes look non-slip on a sample board but turn slick once wet, we know which door hardware brands actually stock lever handles in India versus which ones need a three-week import wait, and we know how a Bidhannagar society board typically reacts to a ramp proposal versus a full accessibility retrofit request. That kind of pattern recognition only comes from volume, and it is the same reason we wrote up our broader architect in Salt Lake guide and our piece on how to hire an architect in Salt Lake and Bidhannagar, because the questions families ask us about accessibility usually start with the same broader hiring questions everyone asks first. If budget is the thing holding you back from calling, our breakdown of architect fees in Salt Lake is worth reading before you assume this is out of range, because a targeted bathroom and entrance retrofit is a very different fee bracket than a full home rebuild.
We also lean on our own 3D visualization work early in these projects specifically because families making decisions for an aging parent want to see the ramp gradient and the shower clearance before anything gets built, not after, and for the wet areas themselves our bathroom design team handles the grab bar blocking, slip ratings and seat placement as a single coordinated scope rather than an add-on. You can see the range of homes this thinking has gone into across our projects page, and if you're in the neighbourhood yourself, our Salt Lake area page has more on the kind of buildings and blocks we work in day to day.
If there is a parent moving in, or a family member whose mobility has changed and the house has not caught up yet, the honest next step is a site visit rather than another week of research, because every flat's threshold heights, door swings and society rules are different enough that generic advice only gets you so far. Get in touch with us and we will walk the space with you, tell you plainly what is a quick fix and what needs real structural planning, and give you a timeline that reflects your actual building rather than a template.