








The Cornerstone House
Salt Lake, Kolkata
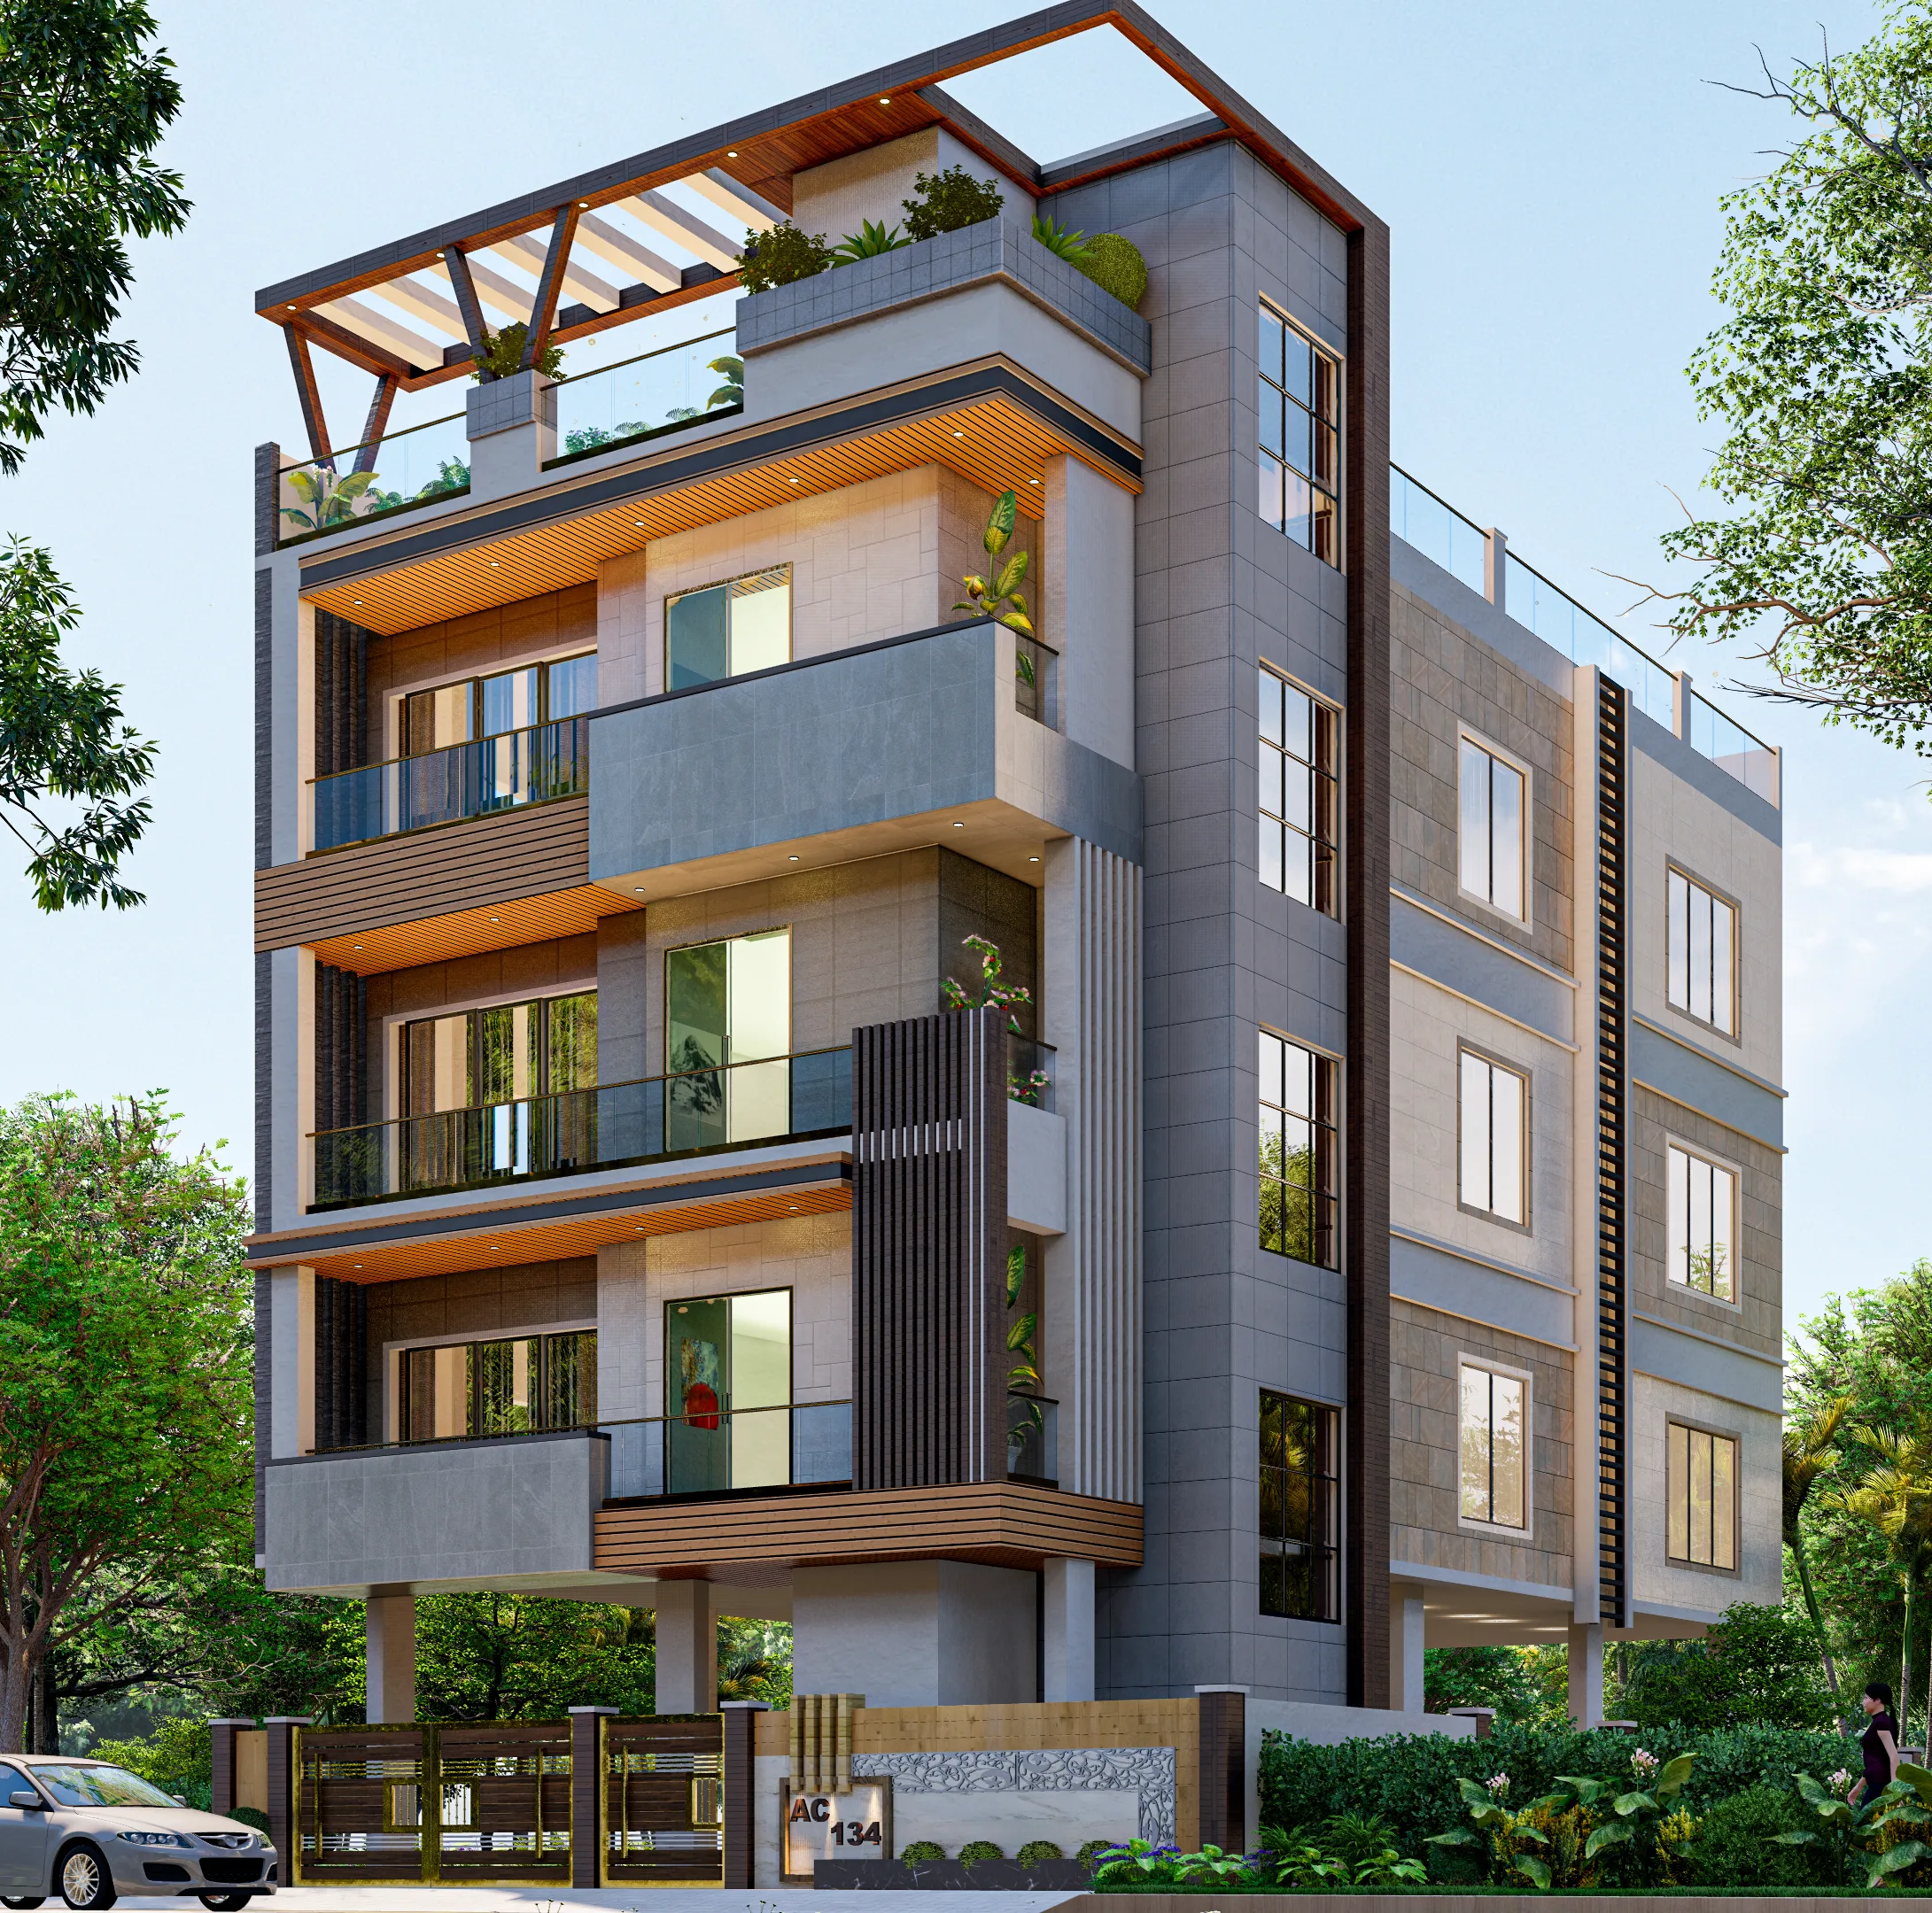
A stilted G+3 family residence on a two-sided corner plot in Salt Lake, where cantilevered balconies wrap the street junction, wood louvers shade the western sun, and a pergola-covered roof garden crowns the whole composition.
When the owners of this corner plot in the AC Block of Salt Lake first walked us through the site, they were sitting on one of those parcels every architect quietly hopes for, two open road frontages meeting at a right angle, mature mango and gulmohar trees already lining the pavement, and just enough setback on all four sides to let a building actually breathe, so from the very first conversation our brief was to treat that corner as the main event of the house rather than something to hide behind a blank wall, and that decision shaped almost every move that followed in the residential architecture that we developed.
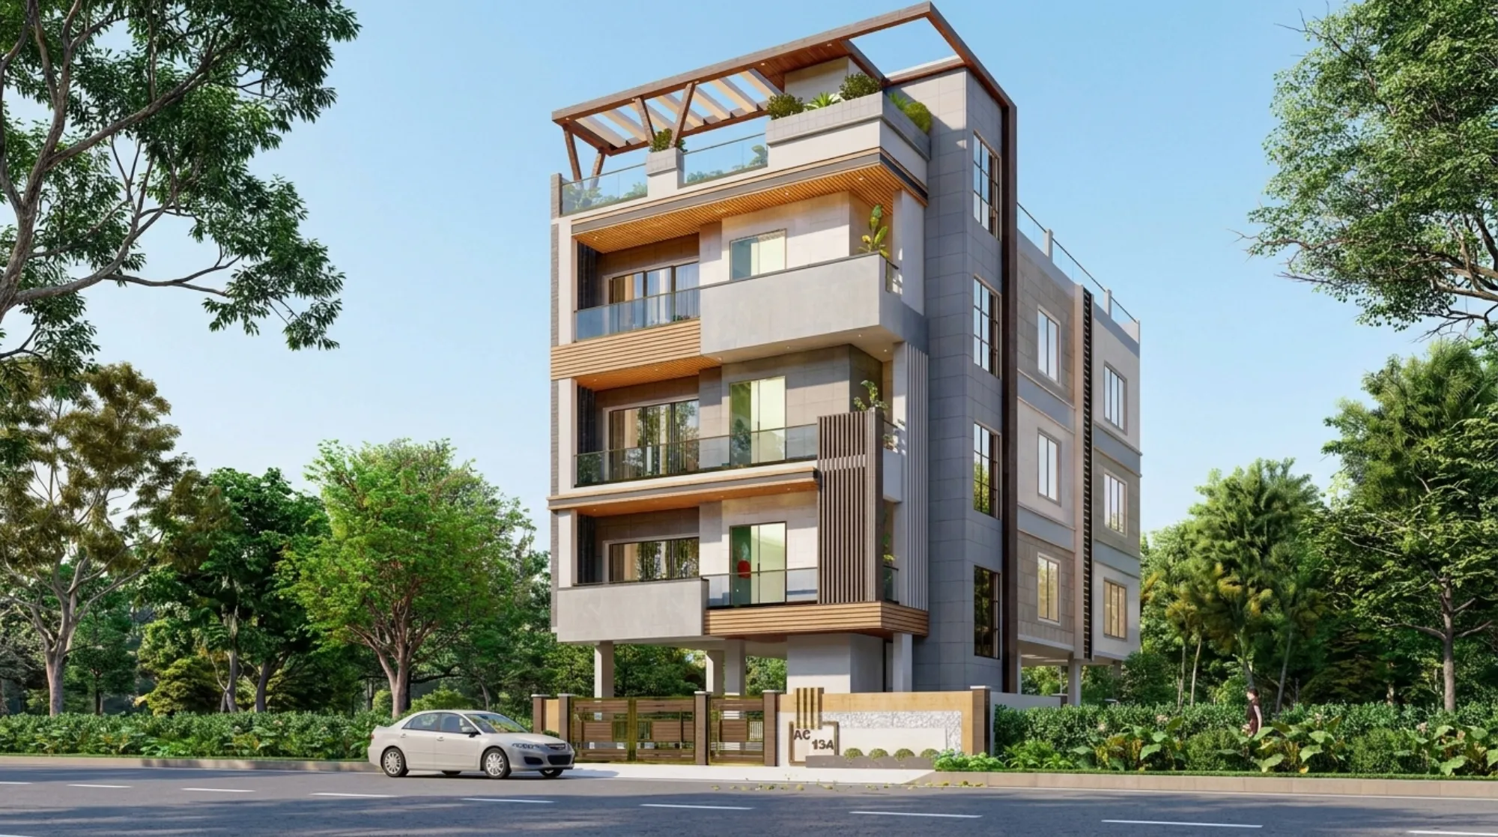
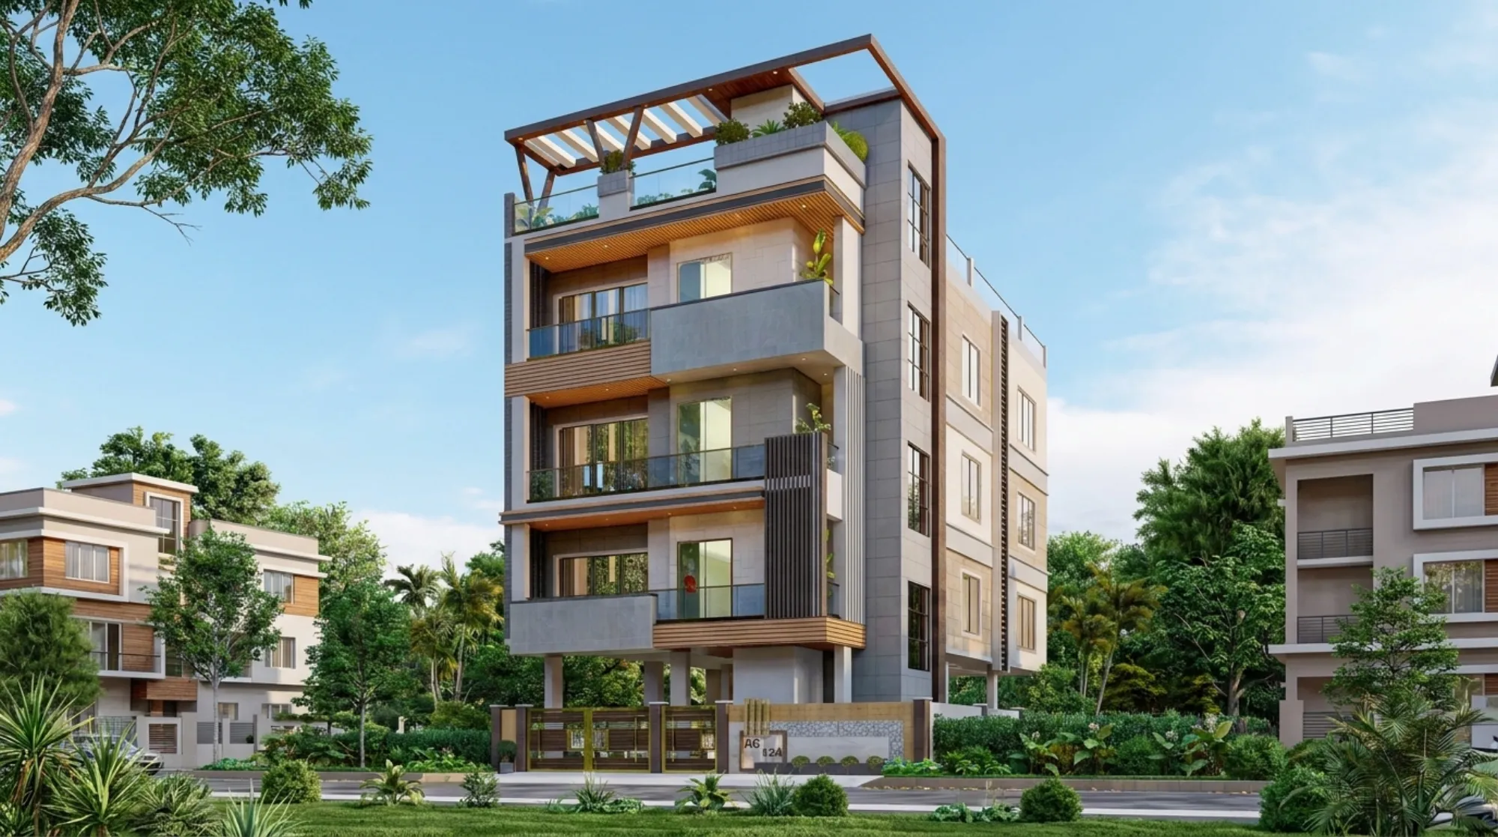
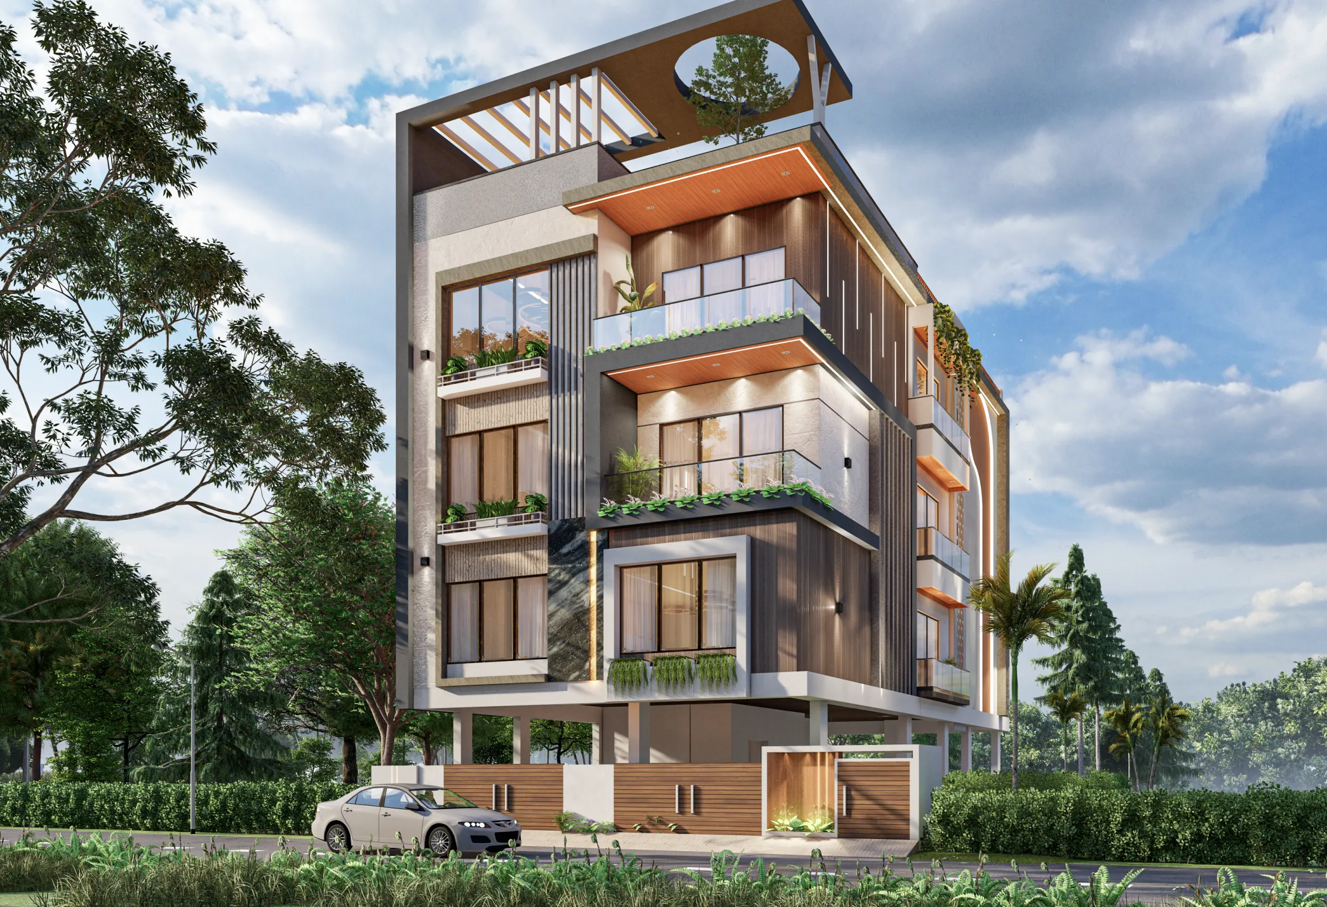
What you are looking at across these renders is The Cornerstone House, a stilted family home in Salt Lake where the entire ground plane is given over to covered parking and a landscaped forecourt, and the three living floors above stack as a set of cantilevered corner balconies that fold around the junction of the two streets, so the house reads as light and layered rather than one heavy block dropped onto the plot, right down to the way each floor slab steps and shades the one below it.
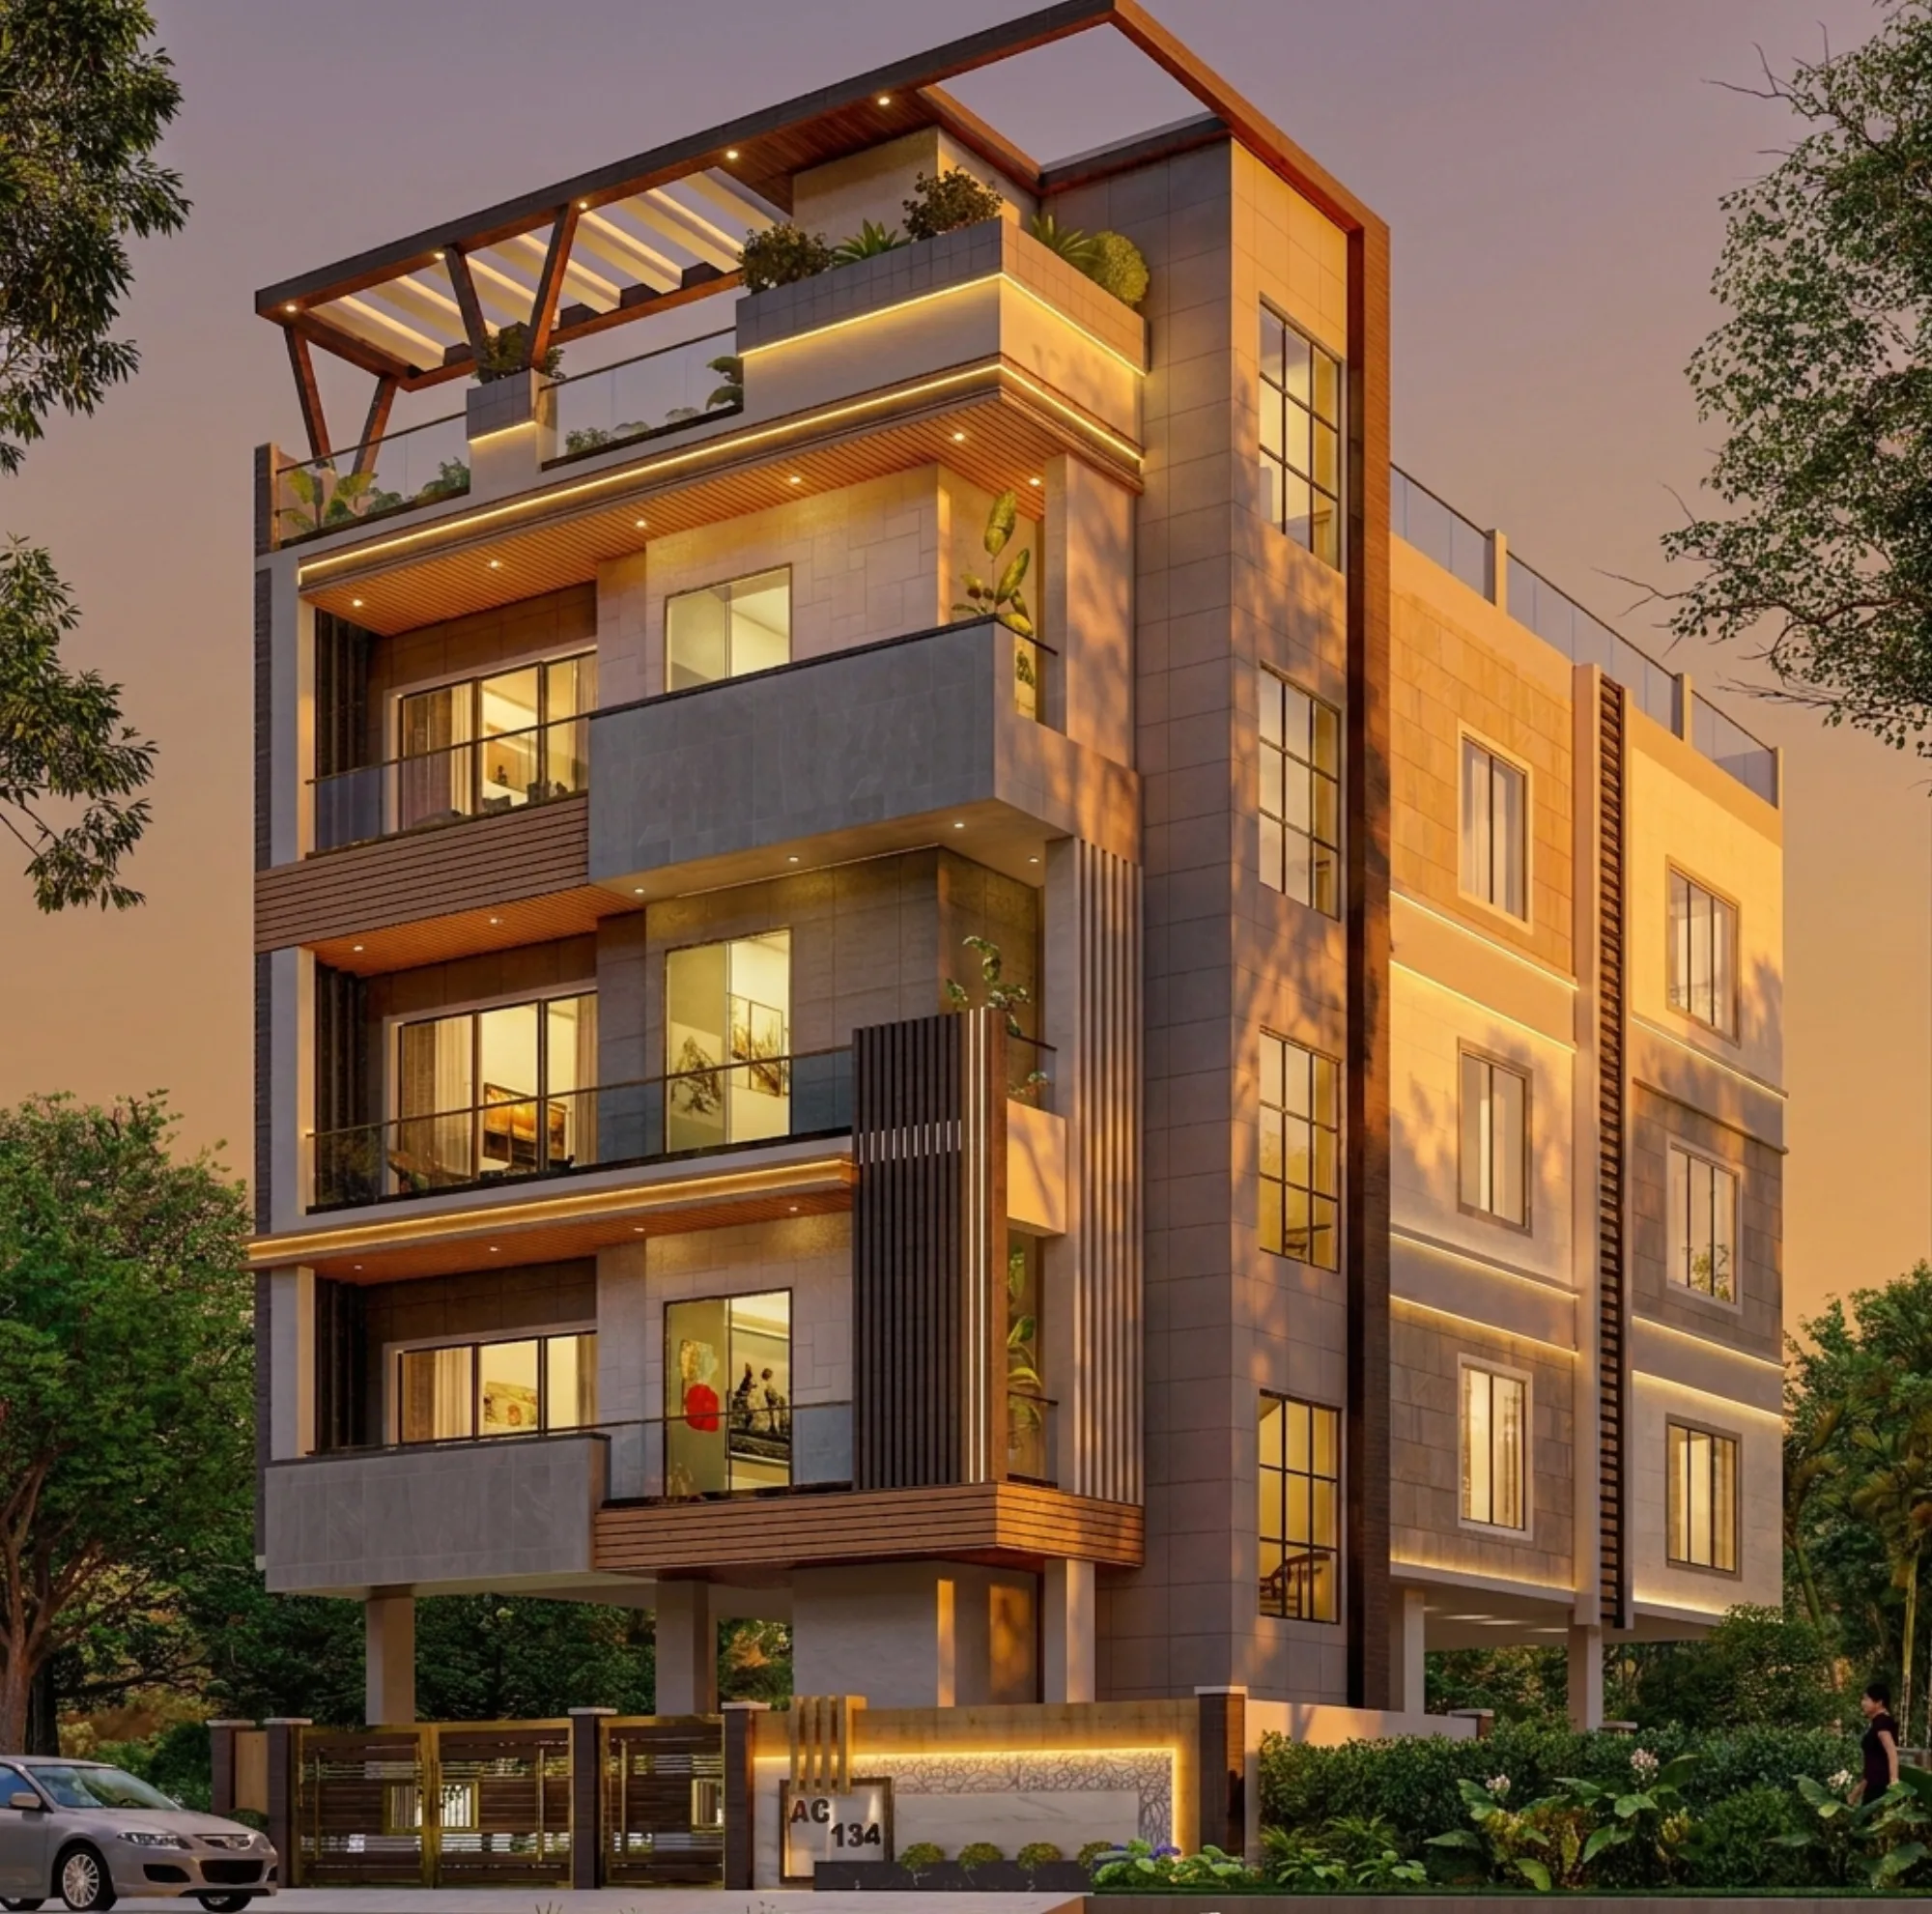
These are studio renders we produced in-house through our 3D visualization and rendering service, and the honest reason we invest in them at this level of finish is not a handsome picture for a brochure, it is to lock the material joints, the balcony depths, the louver spacing, and the exact way late-afternoon light rakes across the western face before a single column gets cast on site, because the catch here is that on a tight urban corner you do not get a second chance to move a balcony a foot outward once the concrete is up.
Project gallery
Key Spaces
The Corner and Its Cantilever
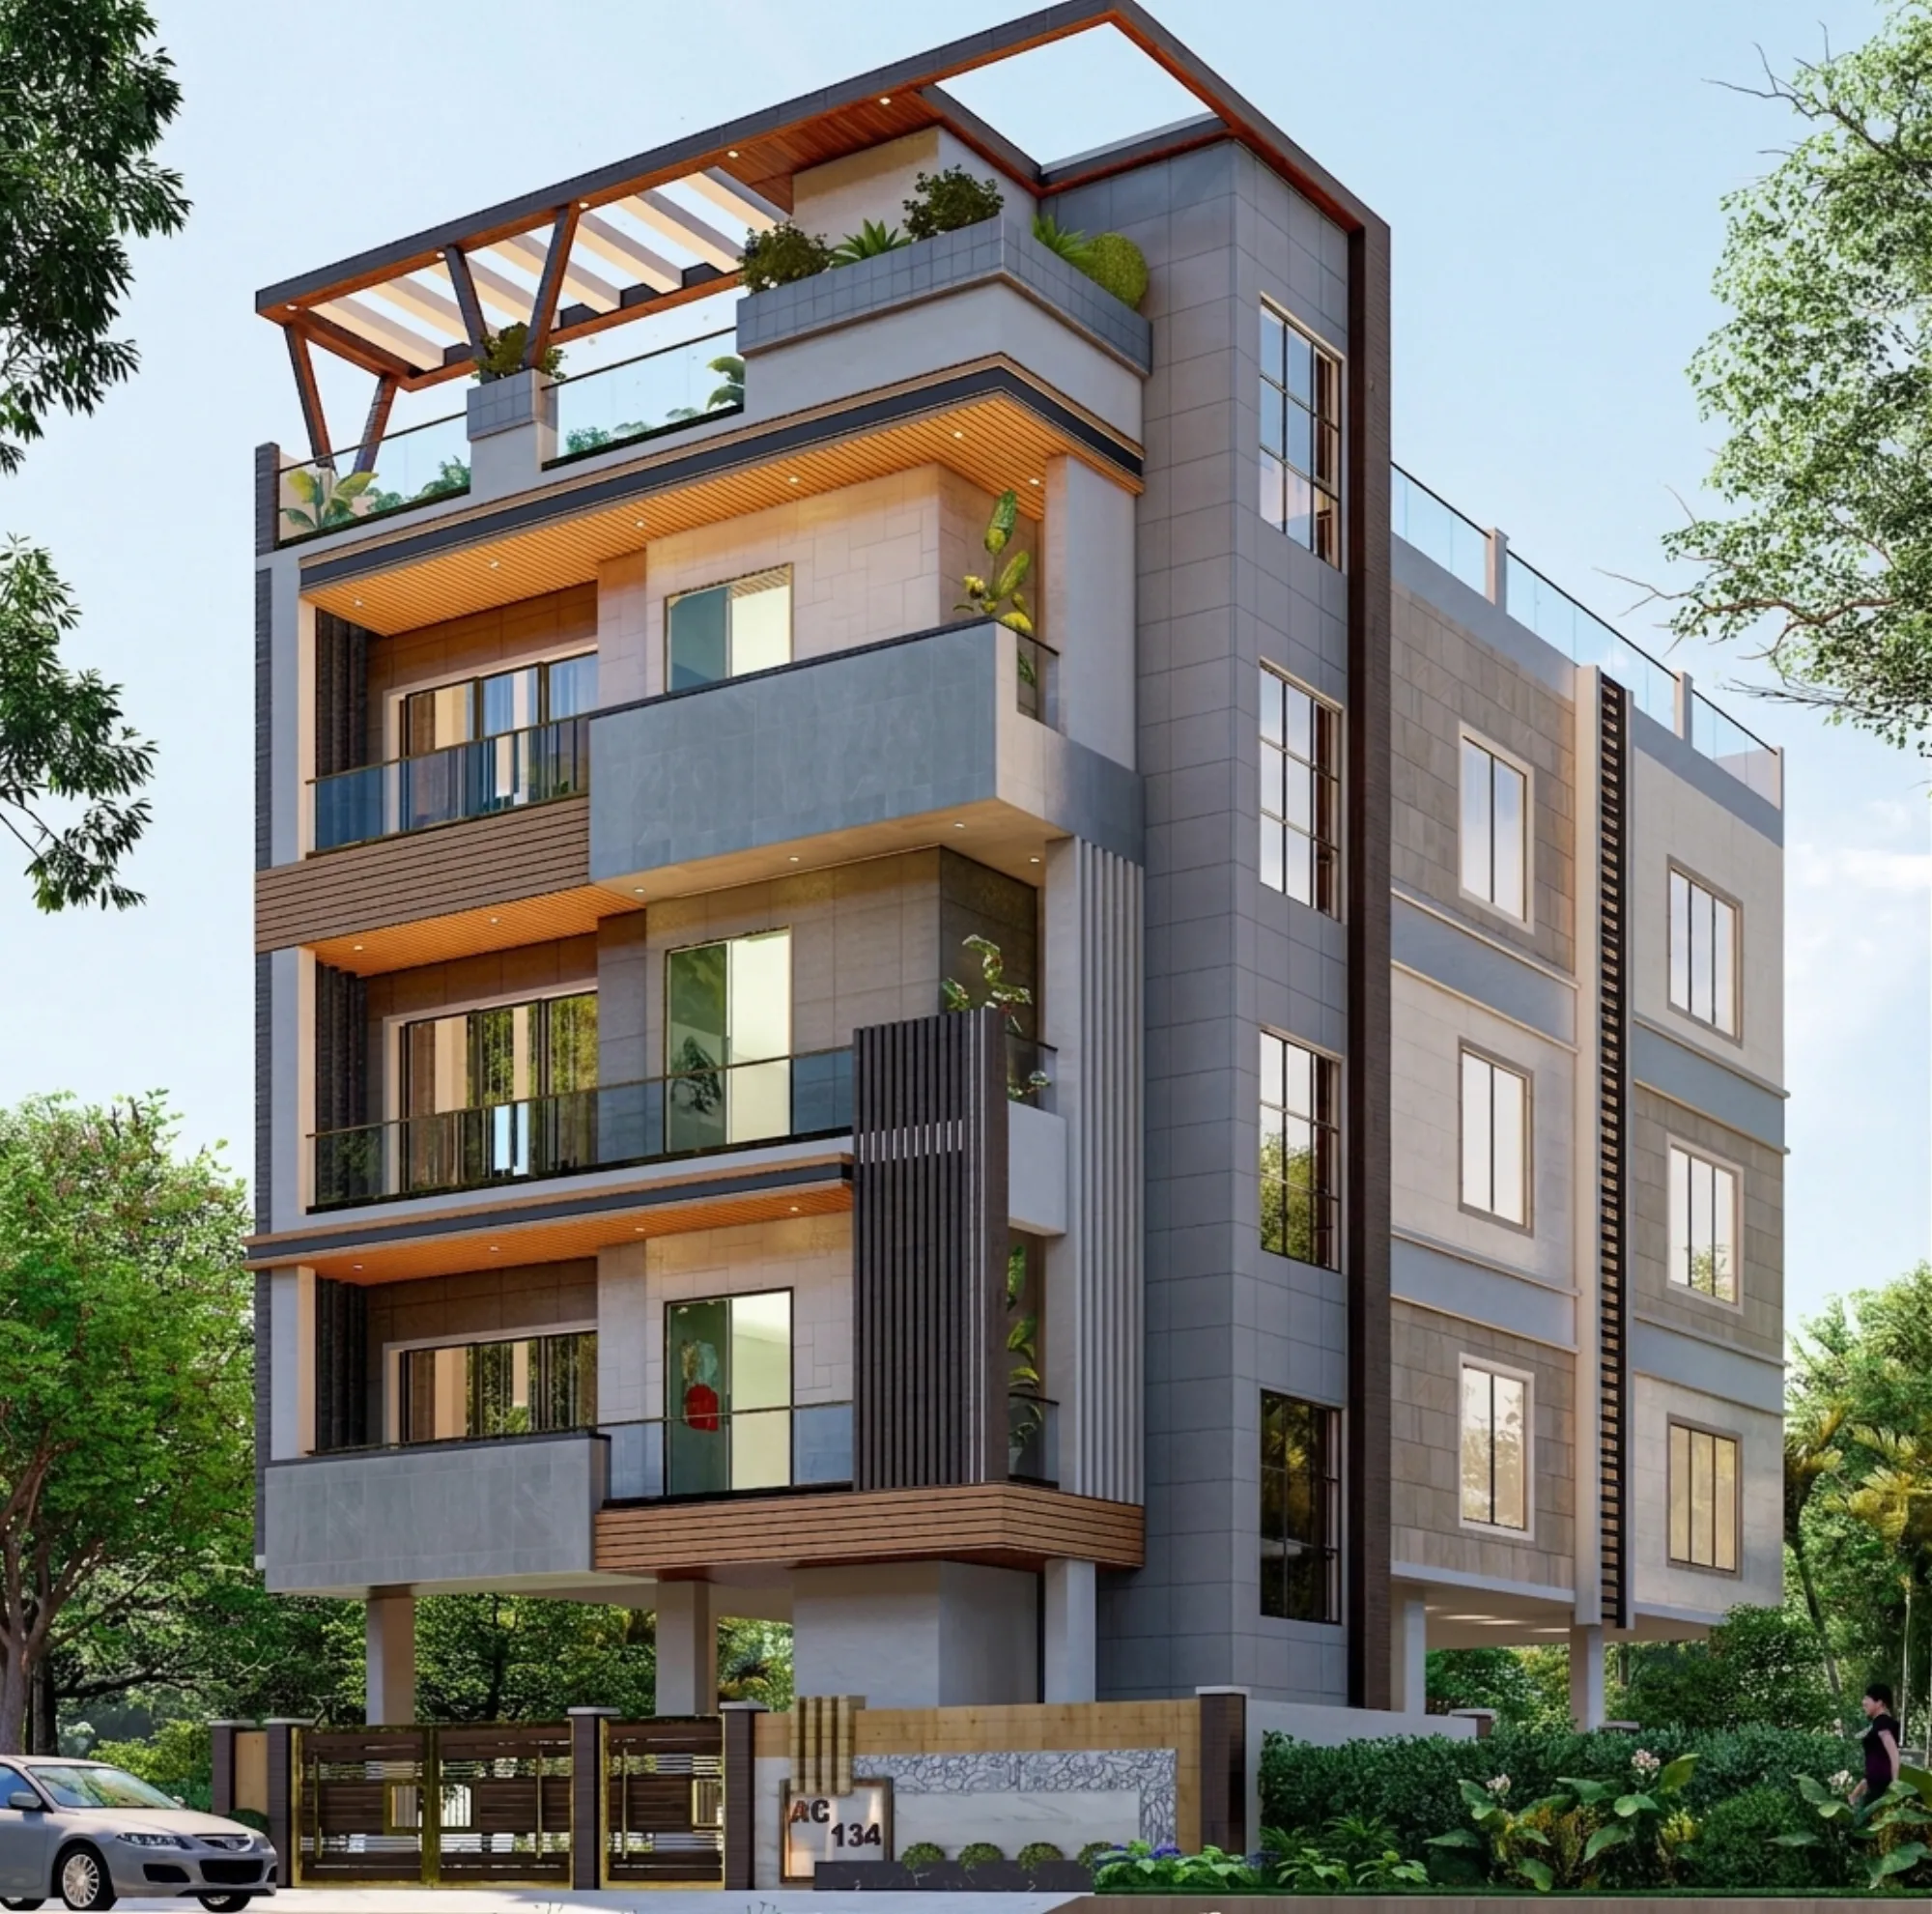
The single strongest gesture in this design is the way the balconies grab the corner and hold it, so on each of the three residential floors a deep balcony wraps continuously around the two-street junction, carried out past the stilt columns below on cantilevered slabs, and finished with frameless glass railings so that from the street you read the horizontal wood soffits and the greenery on the parapets long before you read the structure holding it all up.
We deliberately let those balconies float clear of the columns rather than sitting them directly on the supports, and the reason is both spatial and structural, the residents get uninterrupted corner rooms with light coming from two directions at once, and the ground floor stays open as a shaded, column-lined parking court instead of a wall of masonry, which on a corner plot like this one is what keeps the whole ground level feeling generous rather than defensive.
Look closely at the vertical timber-fin screen that runs down the corner beside the balconies, that element is doing quiet work, it privacy-screens the stair and service edge of the plan from the busier of the two roads while still letting air and filtered light move through, so nothing on that face is decorative for its own sake, every fin earns its place.
Massing and the Floor Stack
The building is a clean G+3, a stilted ground floor for parking and entry, three near-identical residential floors above it, and then a stepped-back roof level, and we kept that stack legible on purpose so the massing never fights itself. On the two street-facing elevations the balconies and wood soffits give the house its warmth and depth, while the long side elevation, the one facing the neighbouring plot, quietens right down into a flat stone-clad plane with neatly punched windows and a slim vertical service reveal, because that face is about privacy and daylight, not display.
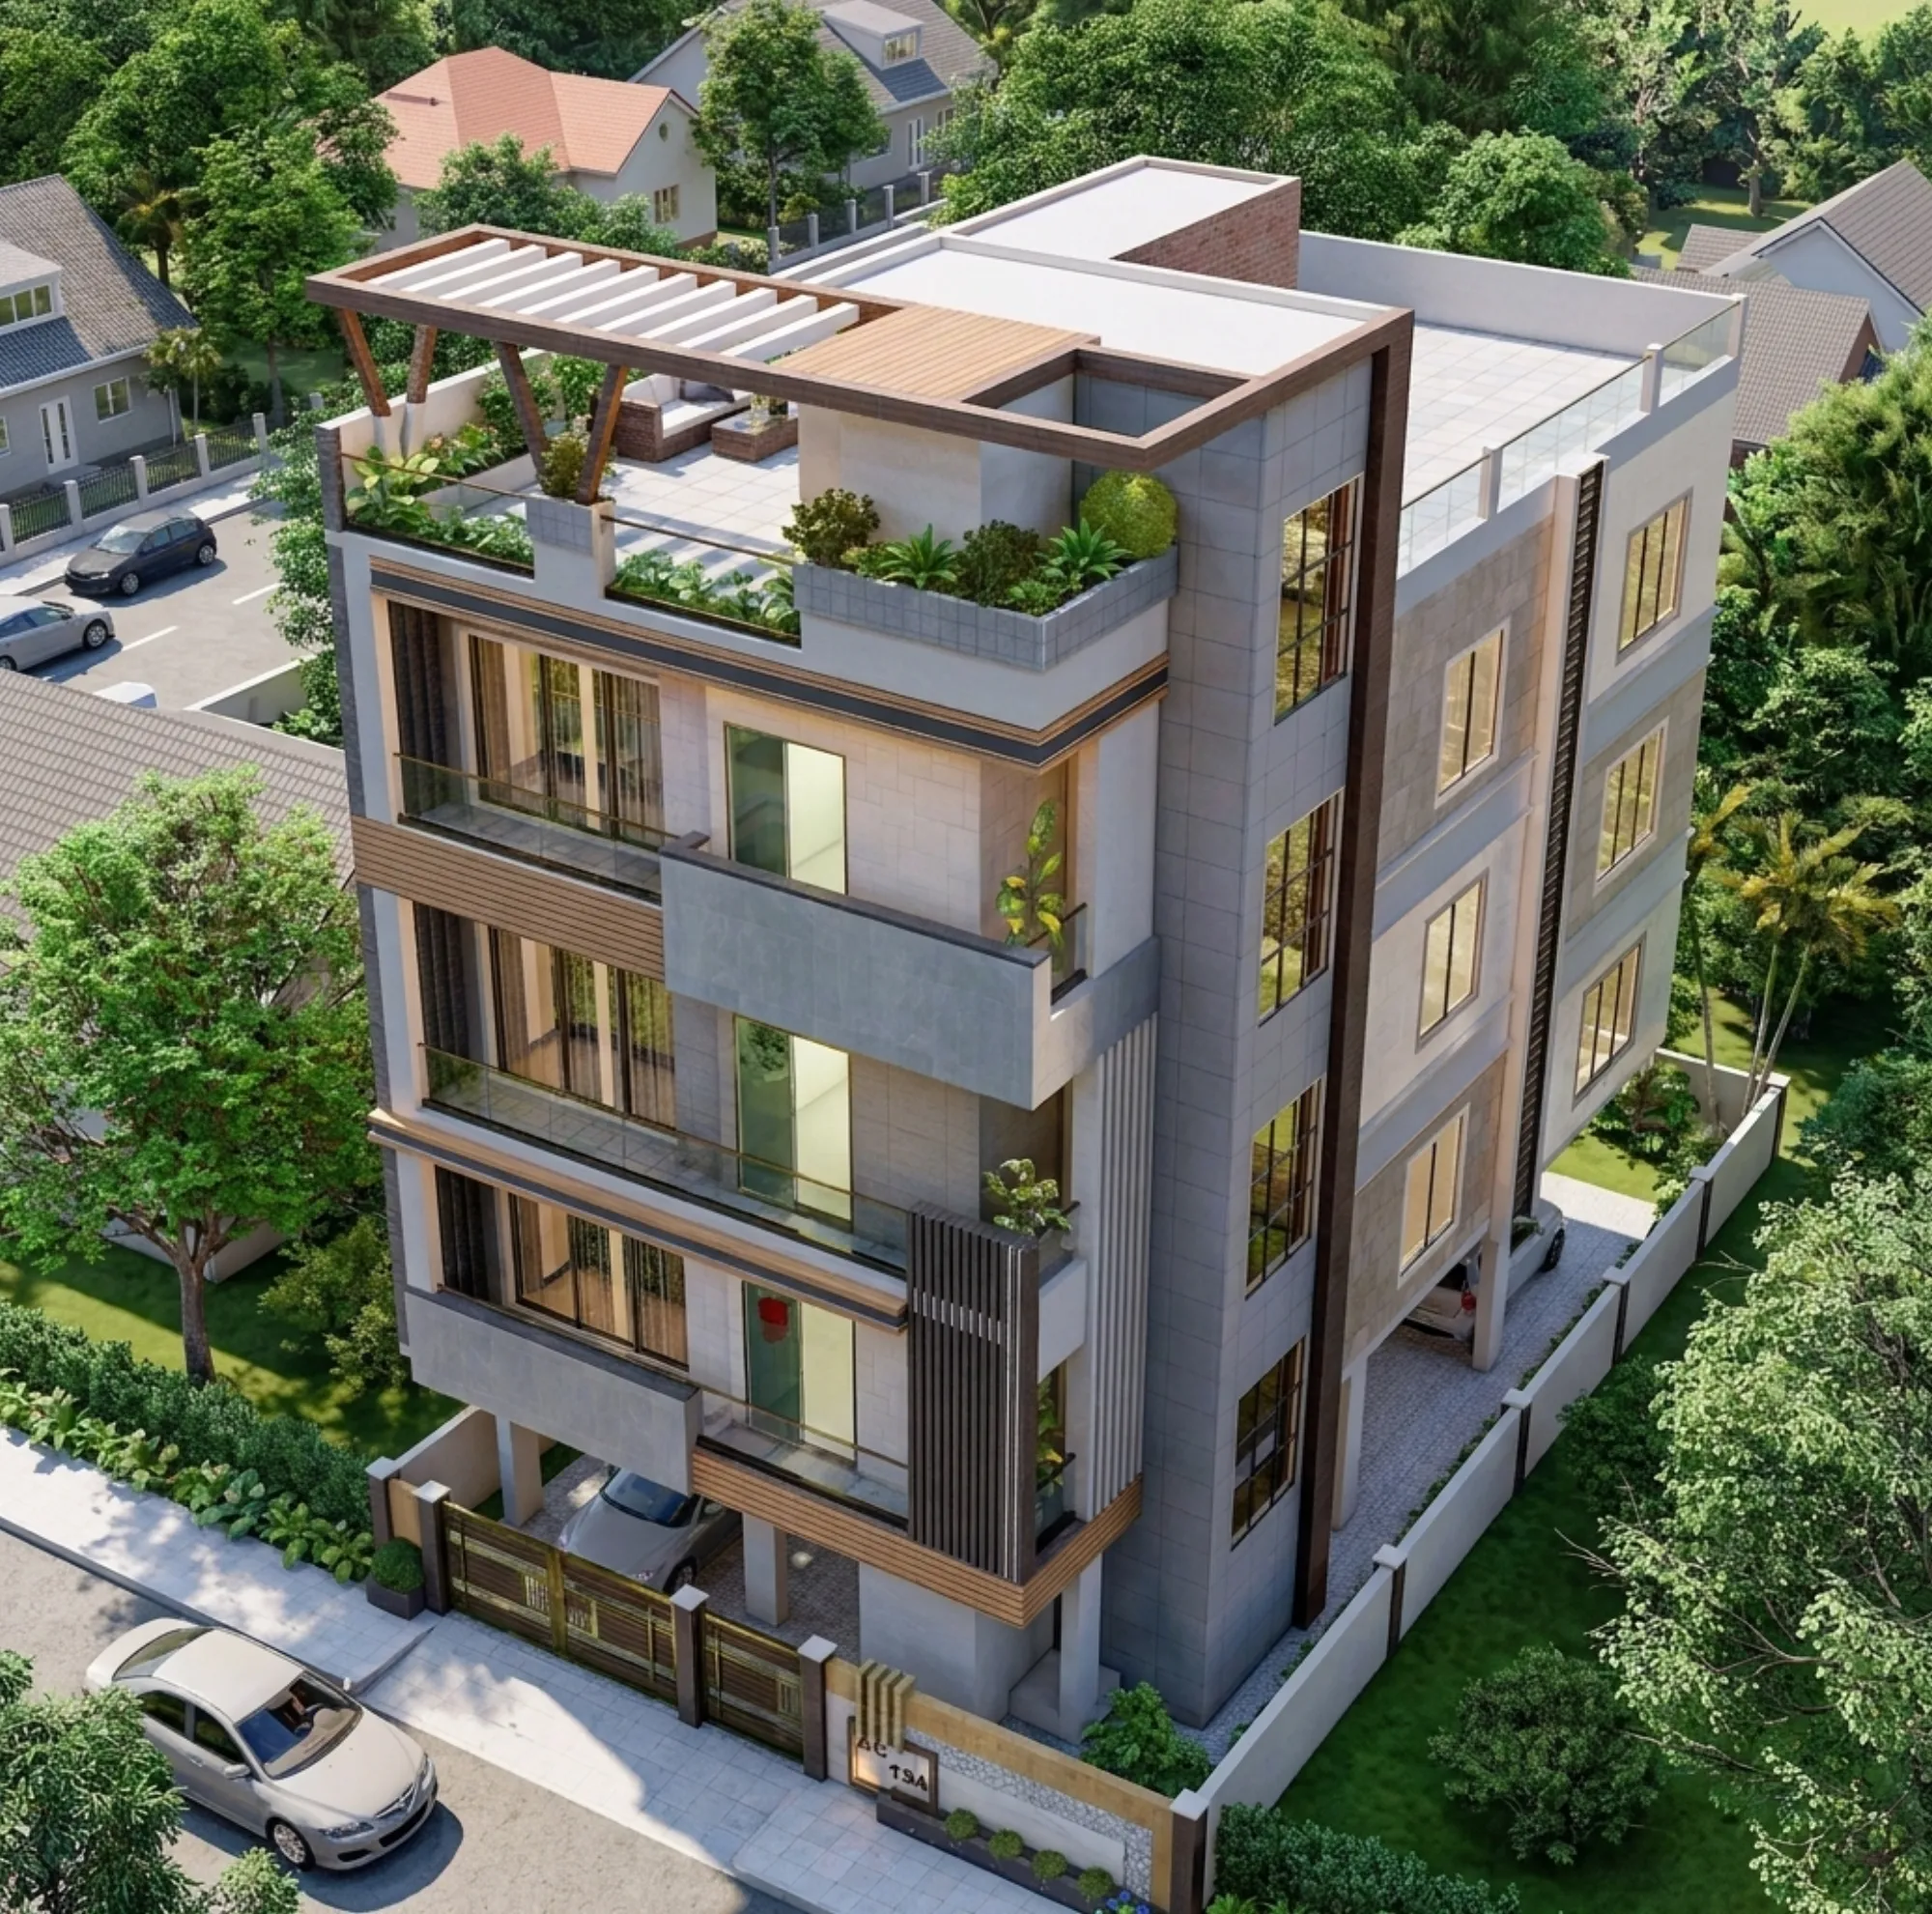
That contrast is intentional and it is how the house behaves like a good neighbour, the expressive corner announces the entry and the living rooms, and the calmer side wall keeps the internal circulation, kitchens and bathrooms tucked behind restrained openings that still pull in cross light. The top floor then pulls back from the balcony line to open up a roof garden, so the silhouette does not just stop flat at the third slab, it steps and lightens as it rises toward the pergola.
Materials and Palette
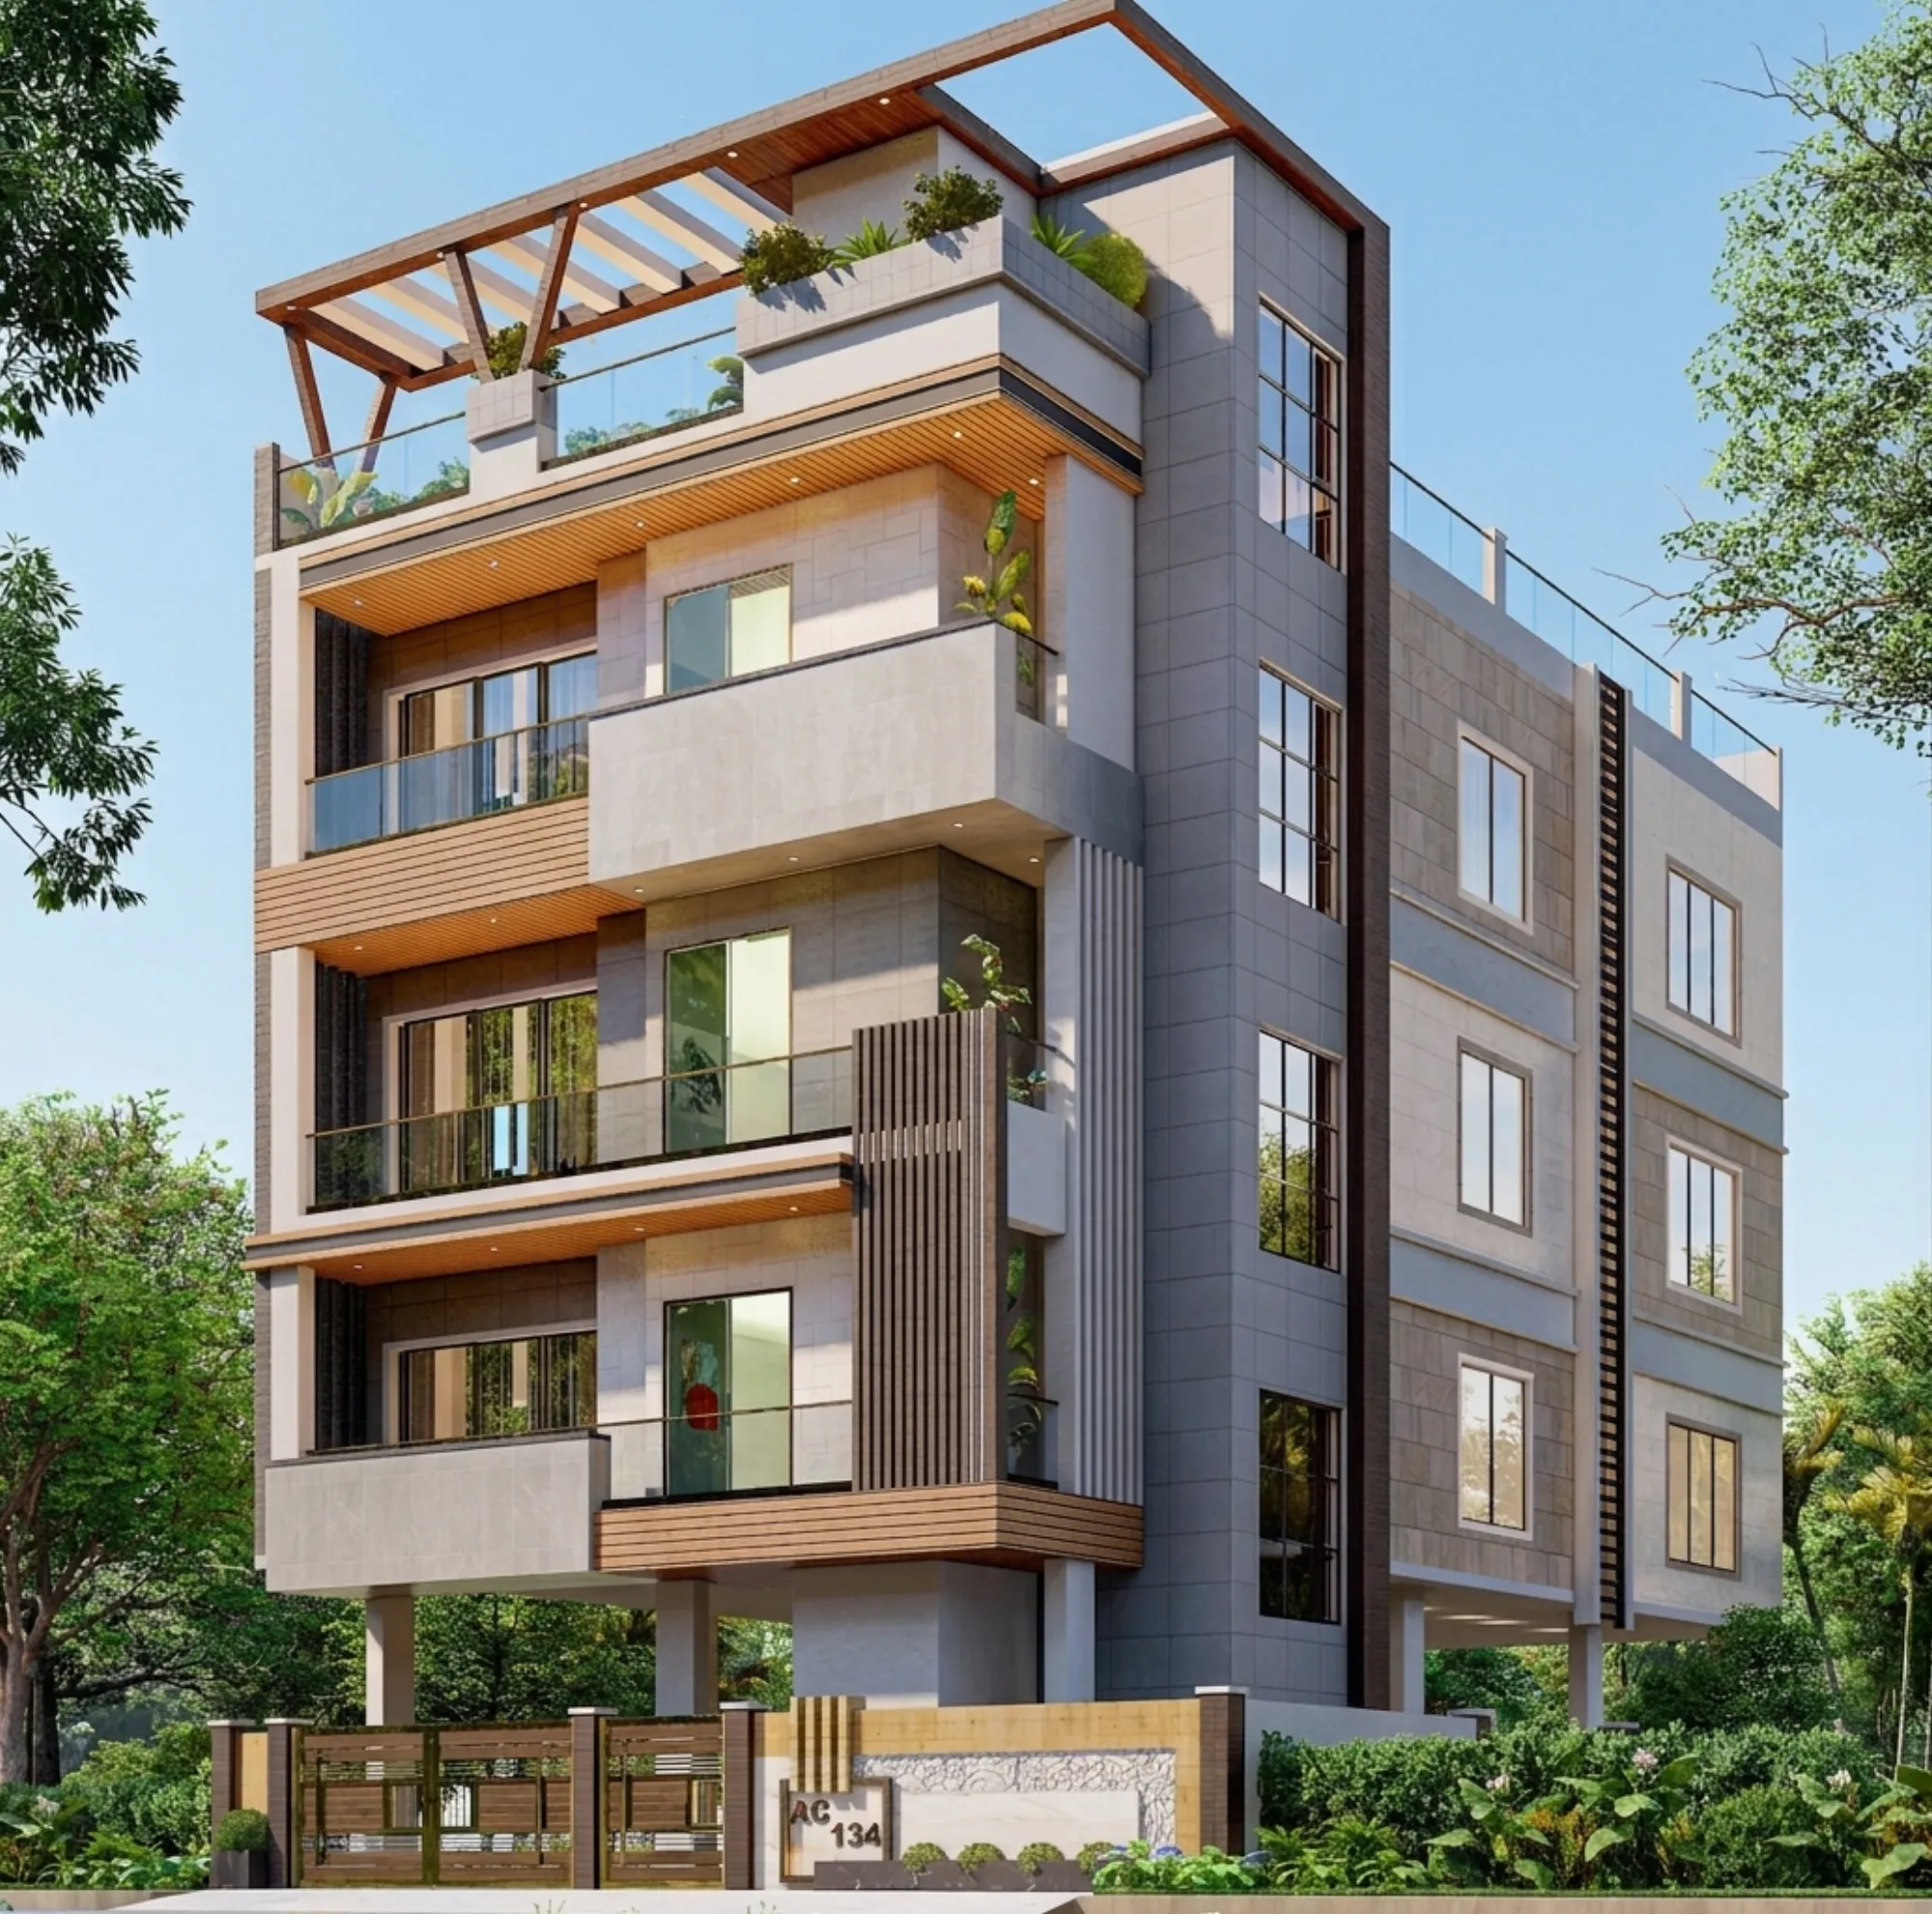
The palette is disciplined and it is chosen for how it will actually age in Kolkata's climate, not just how it renders. The primary skin is a large-format grey vitrified stone-look cladding tile laid in a clean stack bond, and against that cool grey we run warm wood-finish WPC louvers and slatted panels on the balcony fronts and soffits, with charcoal-grey shadow reveals framing every recess so the joints stay crisp instead of muddy.
That grey-and-timber pairing is the whole idea, the stone reads solid and low-maintenance through the monsoon, the wood-look elements add the warmth a family home needs, and the frameless glass railings keep the balconies feeling open rather than boxed in. We carried the same logic down to the boundary, where a low stone-and-timber compound wall, a decorative perforated stone screen and a slatted gate with the plot nameplate all speak the same material language as the house above, so the property reads as one considered composition from footpath to parapet.
The undersides of the balcony slabs are wrapped in warm timber soffits with recessed downlights washing along them, and that is not incidental, it is a piece of deliberate false ceiling and lighting design that turns every balcony edge into a soft line of light after dark, which is exactly what stops a stone facade from feeling cold once the sun goes down.
The Roof Terrace and Pergola
Crowning the house is a roof terrace that we treated as a proper outdoor room rather than a leftover slab, and the defining element there is a raking steel-and-timber pergola, a sloped frame of paired rafters carried on branching steel struts that throws a moving pattern of shade across the deck through the day.
Around it we set raised planters brimming with shrubs and ornamental greenery, a low glass balustrade at the edge, and enough open deck for the family to actually use the terrace in the cooler months, so the top of the building gives back a garden that the tight ground plot could never fully spare. On a plot this size in Salt Lake that rooftop is genuinely valuable square footage, and putting the greenery and the shade structure up there also helps the top slab stay cooler, which feeds directly back into how the house handles heat.
Details
The Site and Its Setting
Salt Lake, or Bidhannagar as it sits on the map, is one of the most orderly parts of the Kolkata region, a planned township of gridded blocks, wide tree-lined avenues and generous plot setbacks, and this particular parcel sits on a leafy corner where two of those quiet residential roads meet. As the aerial render shows, the neighbours are low-rise independent houses set in green gardens, so the context asked for a building that would hold the corner with some confidence but never tower over or crowd the street.
The other reality of building here is the approvals framework, since plots in this belt fall under a planned-development authority with its own sanction rules on coverage, height and setbacks, and getting that right early matters far more than most owners expect, which is exactly why we walk clients through the difference between working with an architect versus an empanelled engineer for NKDA-area sanctions before anyone falls in love with a floor plan that the coverage rules will not allow.
Our Design Approach
Behind the good looks, the design is quietly built around keeping this house comfortable through a hot, humid Kolkata summer and a heavy monsoon without leaning entirely on air conditioning, so a lot of what you see is passive cooling doing its job. The corner orientation lets us open living spaces to two sides for genuine cross ventilation, the deep cantilevered balconies and timber louvers shade the glass from the harsh western sun, and the recessed openings on the side wall keep direct heat gain off the internal rooms while still pulling daylight deep into the plan.
We also planned the interior zoning with the same care as the shell, keeping wet areas and services along the calm side elevation and the living and bedroom volumes out toward the light-filled corner, a way of thinking about a compact urban stack that we get into at length in our breakdown of a 1500 sqft Salt Lake duplex floor plan. Layered on top of that is the material honesty, durable stone cladding and WPC that will survive the monsoon, glass that opens the balconies without trapping heat, and greenery on both the balconies and the roof to soften the whole thing.
The Result
What the renders finally show is a family home that turns the awkwardness of a corner plot into its greatest asset, a house that is warm and green from the street, quietly private on its shared edge, and topped with a roof garden that hands back the outdoor space the ground floor gave up to parking, all wrapped in a grey-and-timber palette that should still look composed a decade from now. At the end of the day that is what we chase on every residential project, a building that solves the boring problems of sun, rain, privacy and approvals so well that you barely notice they were problems at all.
If you are planning a home on a similar plot in Salt Lake or anywhere across the Kolkata region, you can see more of this kind of work across our projects, and when you are ready to talk through your own site we would genuinely like to hear about it, so do get in touch with our studio.
RELATED PROJECTS

Residential Building Project
Salt Lake, Kolkata
The Meander House
Salt Lake, Kolkata
The Fernwood House
Salt Lake, Kolkata
The Frond House
Salt Lake, Kolkata
Explore more of our architecture and interior projects, our design services, and practical guidance in our blog and the homes we design in Salt Lake. For background on residential architecture, see the reference overview. Ready to start? Talk to Studio Contour.